
7 Viewpointe Private Ottawa, Ontario K1V 1M5

$2,550 Monthly
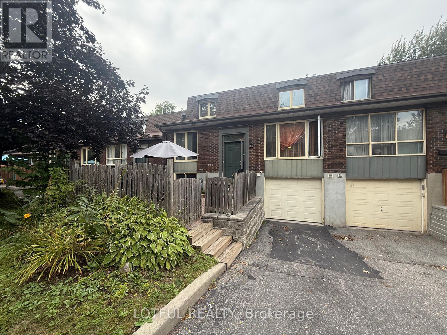
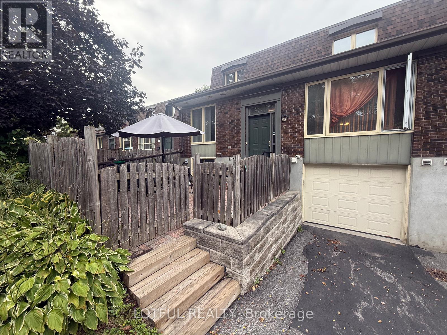
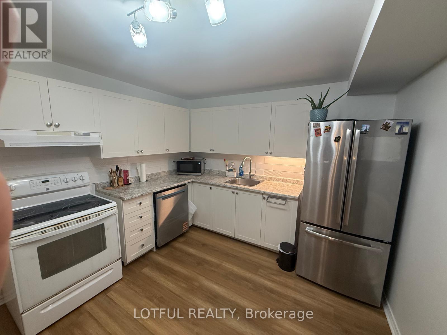
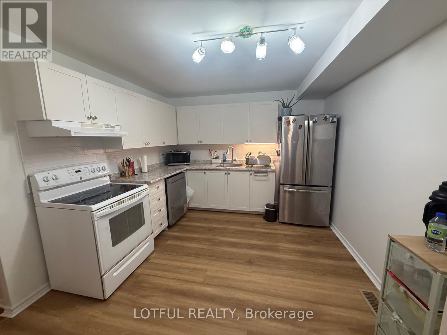
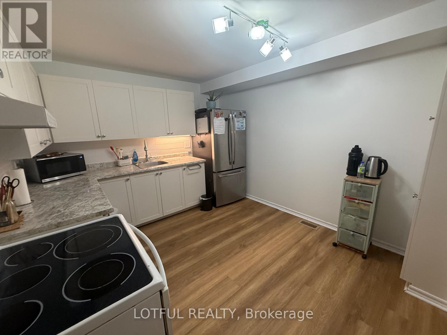
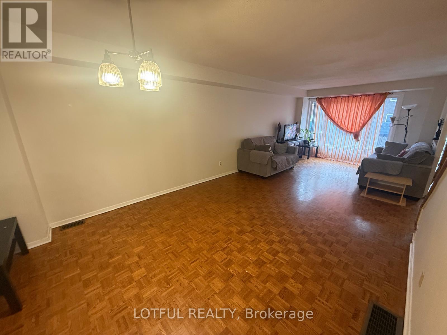
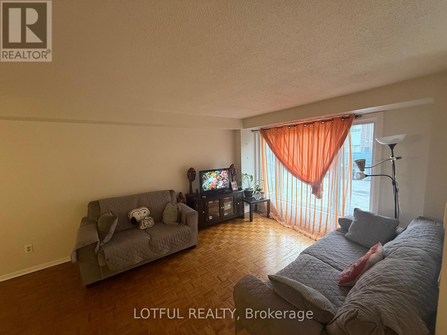
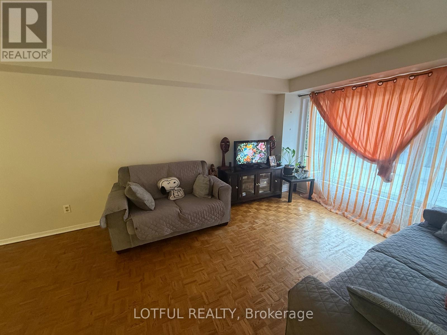
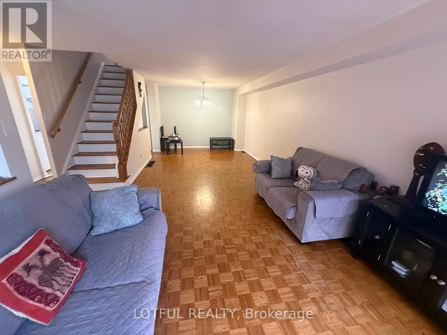
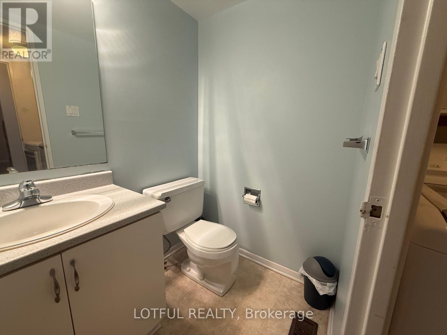
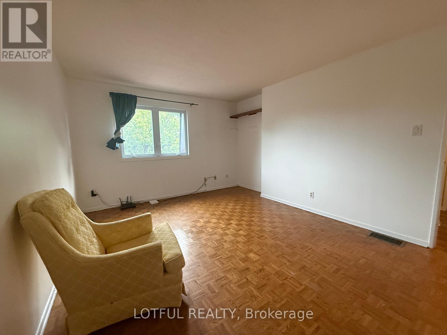
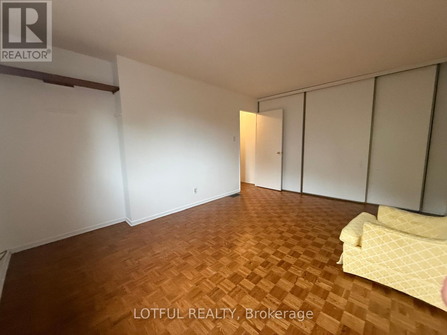
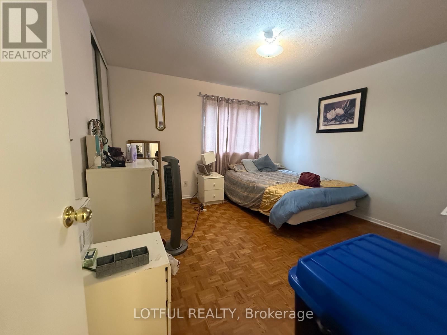
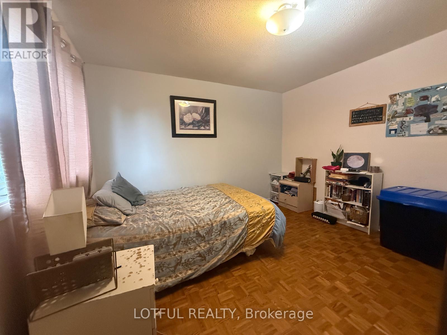
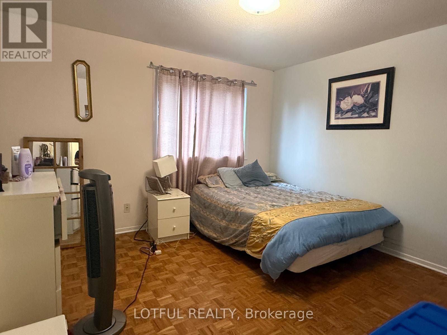
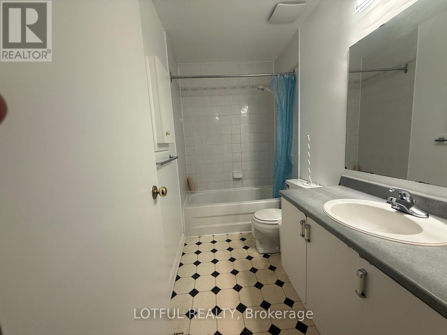
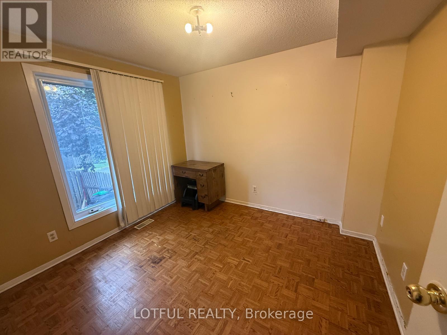
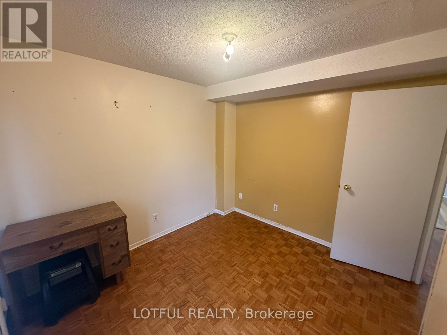
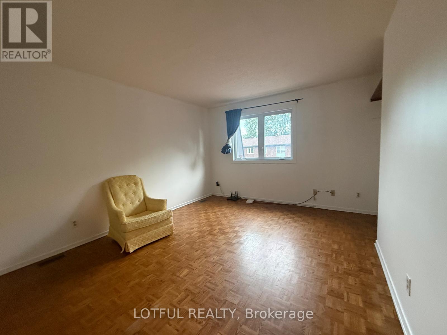
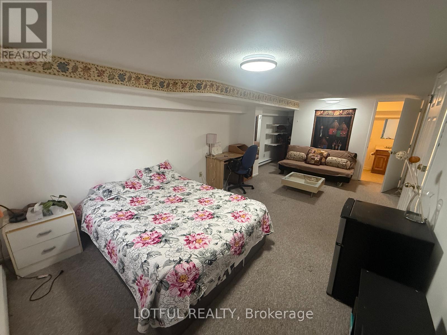
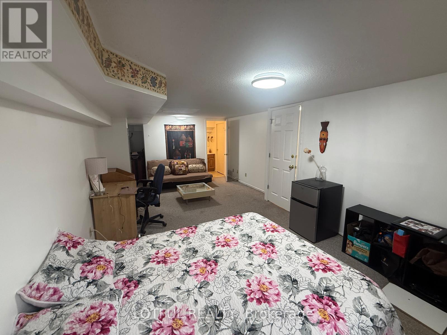
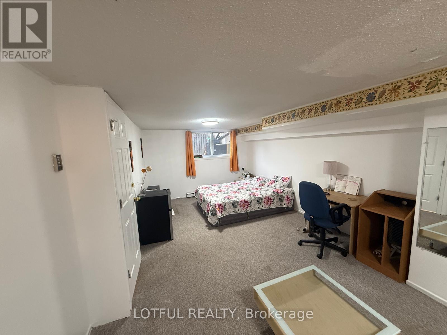
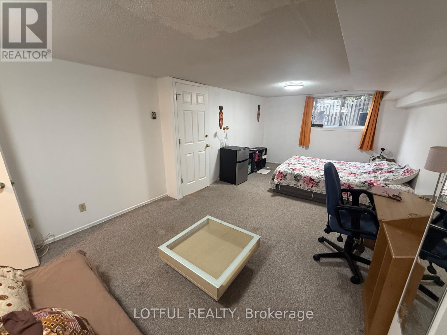
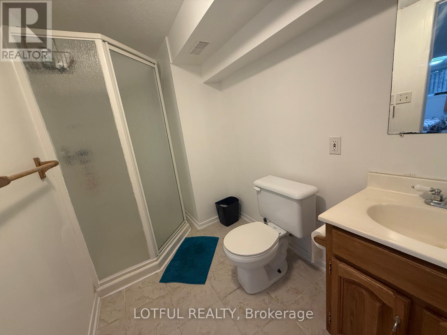
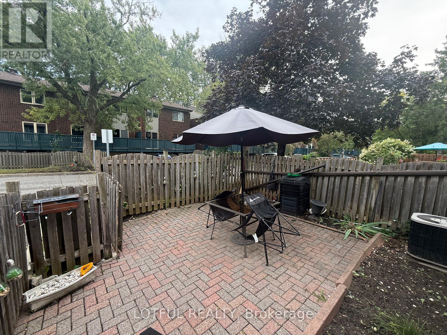
Welcome to this spacious and charming townhome in the desirable waterfront community of Riverview Gardens, just steps from the beautiful parks and waterfront of Mooney's Bay. This bright and functional home offers a fantastic layout with a third bedroom that can easily be used as a den, home office, or guest bedroom.The fully finished lower level features a family room, 3-piece bathroom, large sunny above-grade windows, and a convenient walkout to the outdoors. Residents of Riverview Gardens enjoy access to a private heated outdoor pool overlooking the river, as well as nearby public tennis courts.Ideal for young families and professionals, this home offers comfortable city living with a unique riverside lifestyle. Enjoy easy access to Bank Street, South Keys Shopping Centre, Billings Bridge, downtown Ottawa, the Canal, golf, tennis, shopping, schools, and multiple public transit options. Mooney's Bay Beach and picnic area are also nearby, featuring one of the city's largest children's parks.A wonderful opportunity to enjoy space, convenience, community amenities, and a waterfront lifestyle in the heart of Ottawa. (id:49269)
Property Details
| MLS® Number | X13790316 |
| Property Type | Single Family |
| Community Name | 4604 - Mooneys Bay/Riverside Park |
| Amenities Near By | Public Transit |
| Community Features | Pets Allowed With Restrictions |
| Equipment Type | Water Heater |
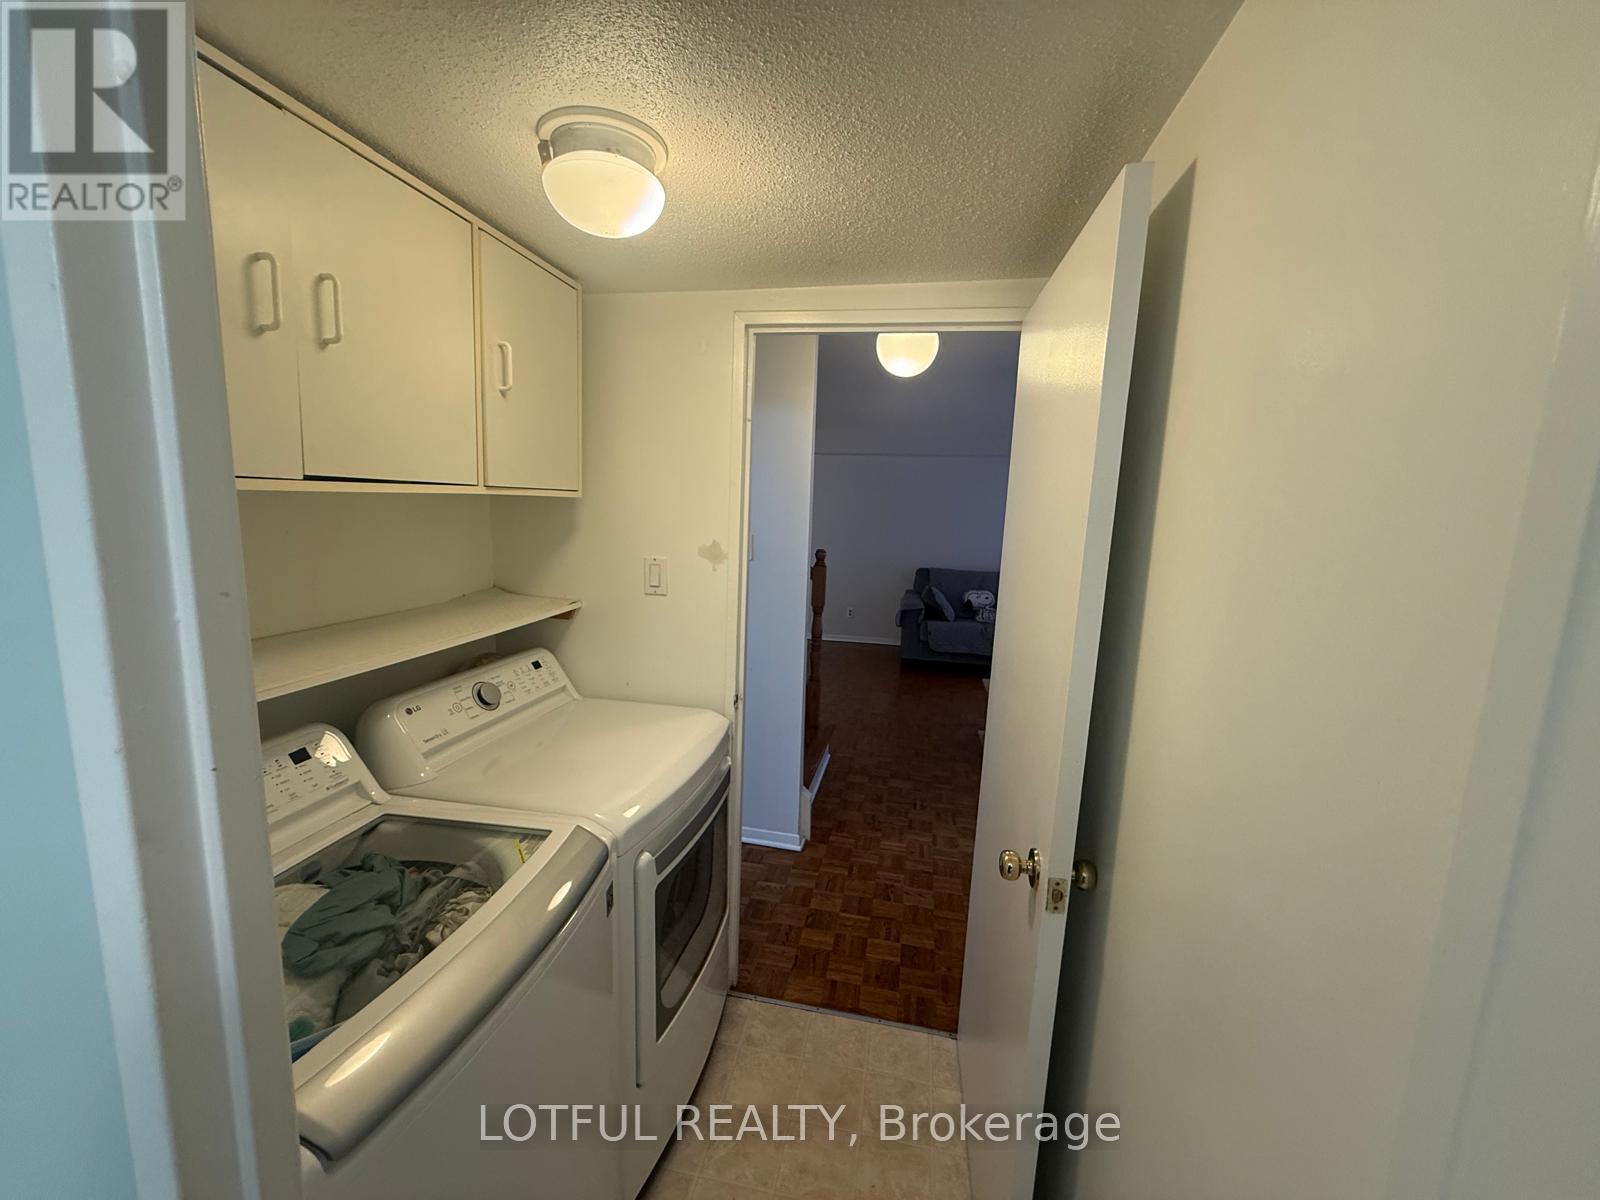
| Features | In Suite Laundry |
| Parking Space Total | 2 |
| Rental Equipment Type | Water Heater |
Building
| Bathroom Total | 3 |
| Bedrooms Above Ground | 3 |
| Bedrooms Total | 3 |
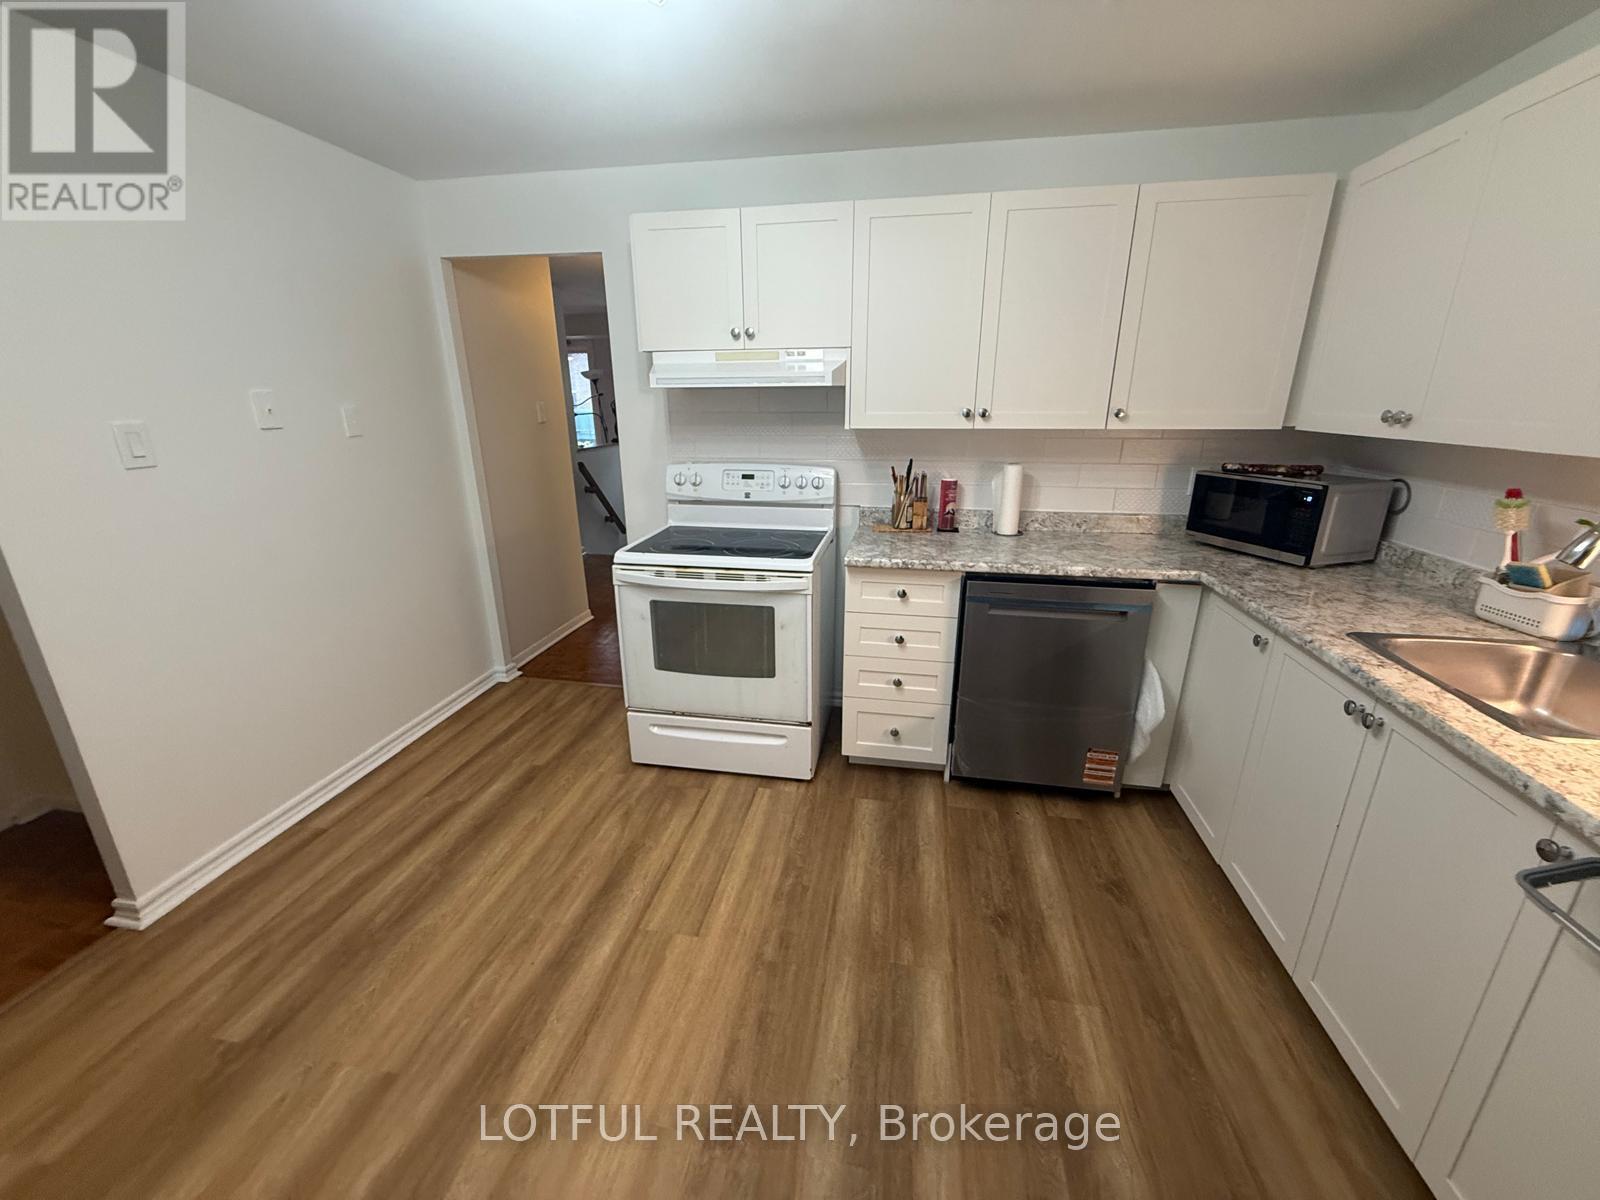
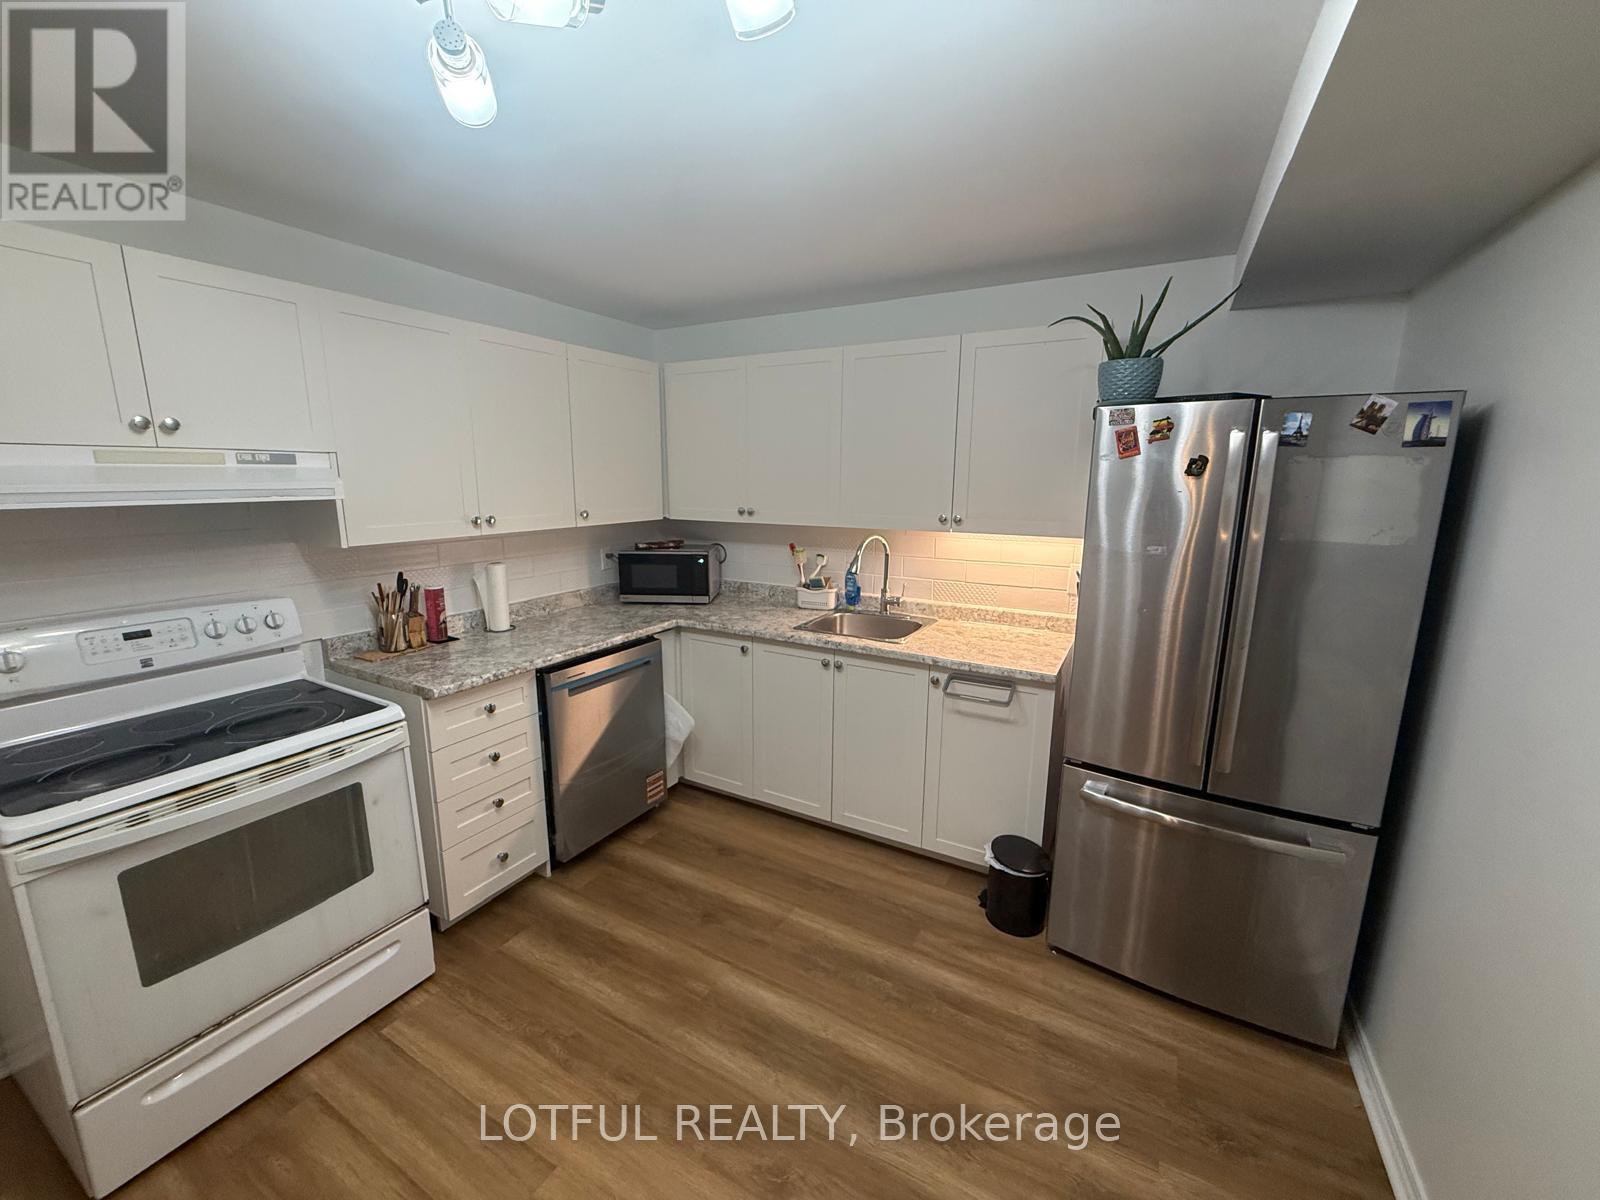
| Appliances | Dishwasher, Dryer, Hood Fan, Stove, Washer, Refrigerator |
| Basement Development | Finished |
| Basement Type | Full (finished) |
| Cooling Type | Central Air Conditioning |
| Exterior Finish | Brick |
| Fireplace Present | Yes |
| Half Bath Total | 1 |
| Heating Fuel | Natural Gas |
| Heating Type | Forced Air |
| Stories Total | 2 |
| Size Interior | 1,200 - 1,399 Sqft |
| Type | Row / Townhouse |
Parking
| Attached Garage | |
| Garage |
Land
| Acreage | No |
| Land Amenities | Public Transit |
Rooms
| Level | Type | Length | Width | Dimensions |
|---|---|---|---|---|
| Second Level | Primary Bedroom | 4.64 m | 3.5 m | 4.64 m x 3.5 m |
| Second Level | Bedroom | 3.78 m | 3.65 m | 3.78 m x 3.65 m |
| Lower Level | Family Room | 6.12 m | 3.65 m | 6.12 m x 3.65 m |
| Main Level | Bedroom | 3.12 m | 2.75 m | 3.12 m x 2.75 m |
| Main Level | Dining Room | 2.74 m | 3.35 m | 2.74 m x 3.35 m |
| Main Level | Kitchen | 3.75 m | 3.2 m | 3.75 m x 3.2 m |
| Main Level | Living Room | 5.18 m | 3.35 m | 5.18 m x 3.35 m |
Contact Us
Contact us for more information

The trademarks REALTOR®, REALTORS®, and the REALTOR® logo are controlled by The Canadian Real Estate Association (CREA) and identify real estate professionals who are members of CREA. The trademarks MLS®, Multiple Listing Service® and the associated logos are owned by The Canadian Real Estate Association (CREA) and identify the quality of services provided by real estate professionals who are members of CREA. The trademark DDF® is owned by The Canadian Real Estate Association (CREA) and identifies CREA's Data Distribution Facility (DDF®)
September 16 2026 02:25:15
Ottawa Real Estate Board
Lotful Realty