
578 Remnor Avenue Ottawa, Ontario K2T 0A5

$749,900
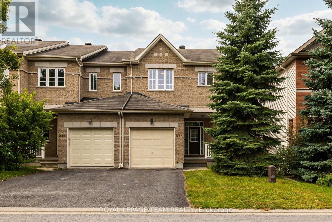
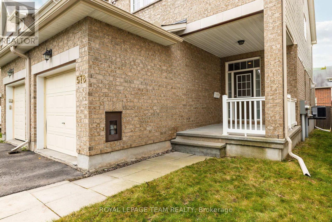
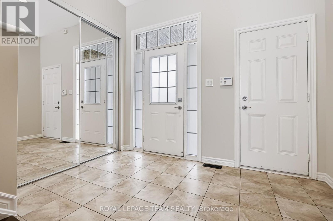
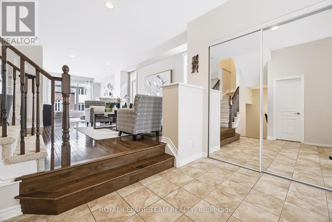
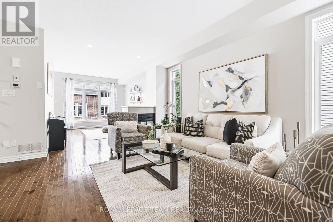
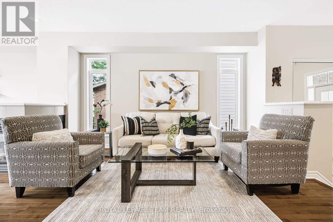
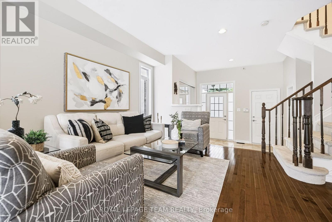
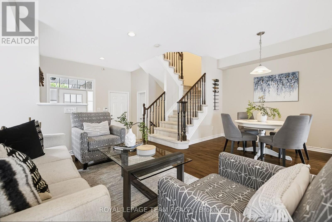
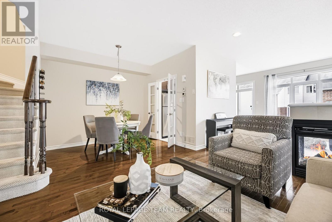
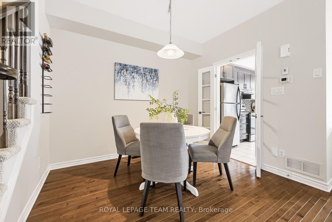
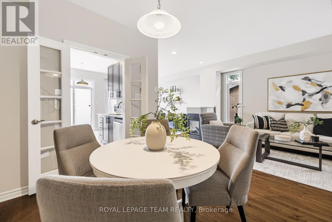
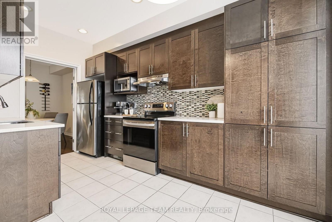
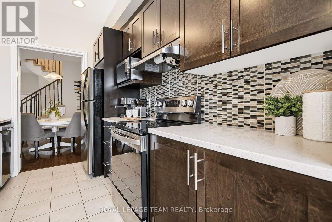
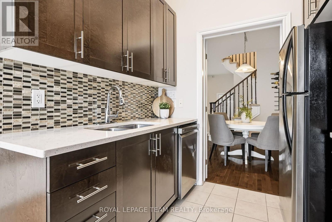
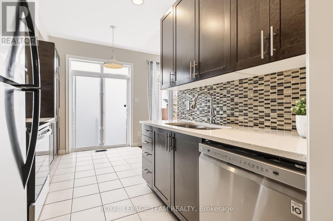
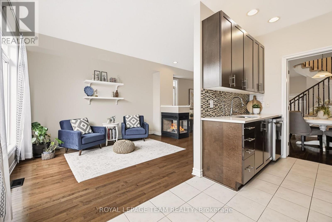
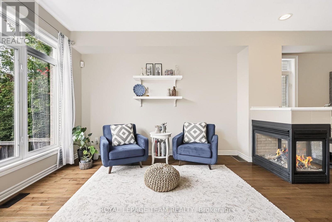
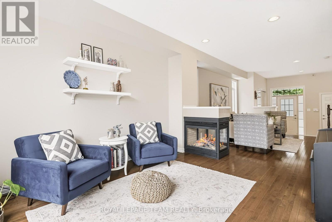
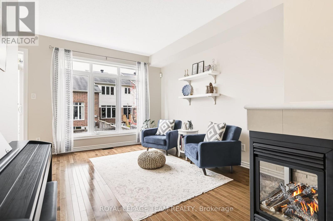
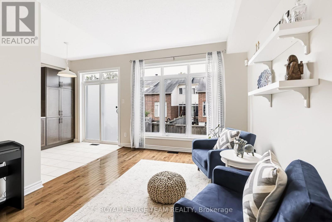
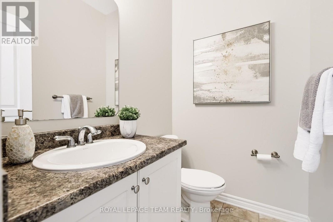
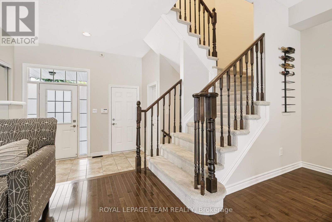
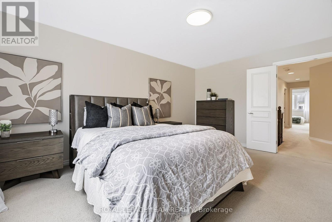
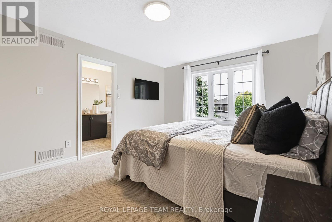
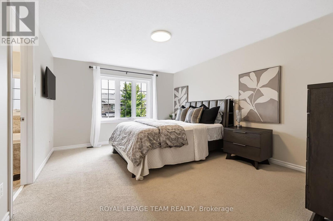
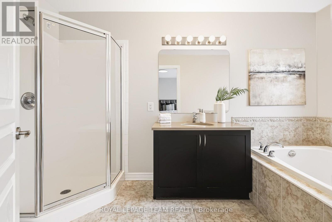
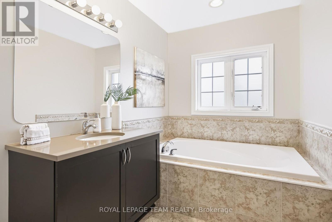
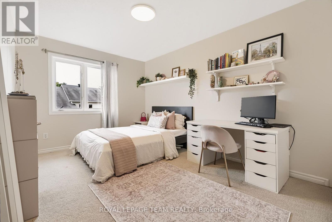
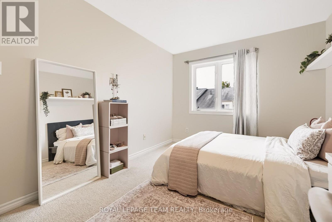
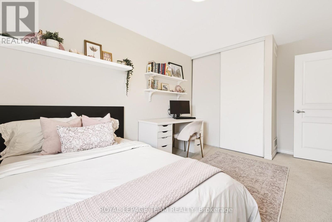
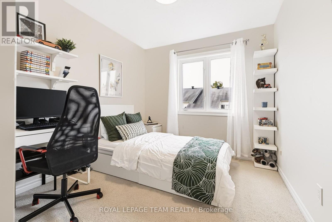
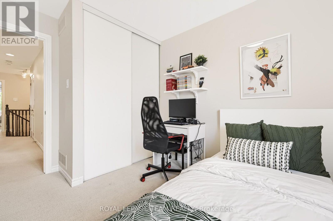
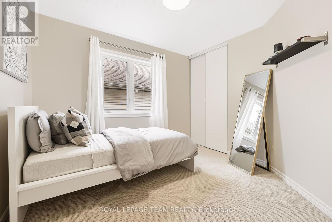
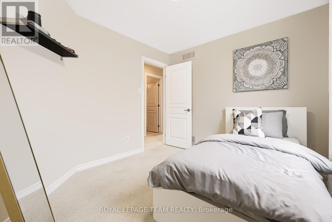
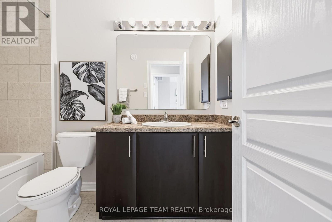
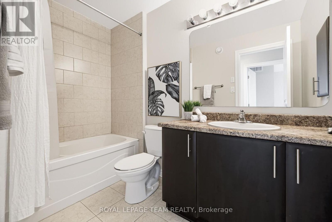
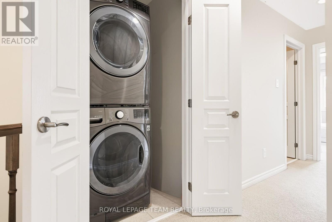
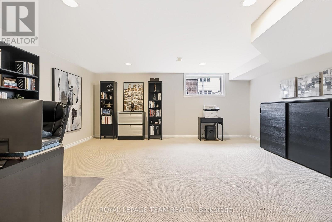
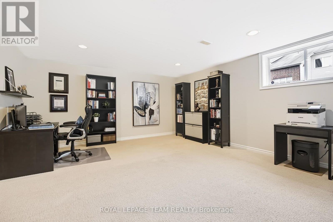
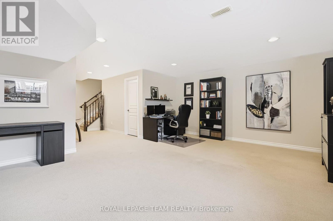
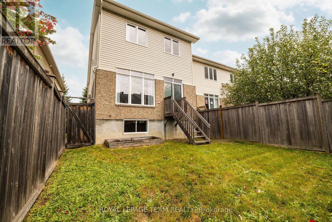
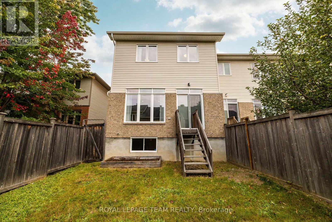
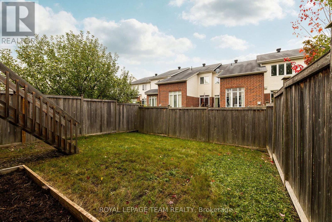
*OPEN HOUSE: Sunday Sept 20th, 2:00-4:00pm* Welcome to this bright and spacious 4-bedroom, end-unit townhome in Kanata Lakes, thoughtfully designed for growing families and offering over 2100 sq.ft of comfortable living space. A welcoming front porch and generous entryway set the tone as you step inside, while the main level offers a warm and inviting place to gather, relax and entertain. Hardwood floors, 9' ceilings and pot lights create an airy feel throughout the main floor, with a 3-sided fireplace naturally connecting the living and family rooms. The dining area provides a comfortable setting for family dinners, while the well-appointed kitchen maximizes both function and storage with ample cabinetry, stainless steel appliances, quartz countertops and a tile backsplash. Upstairs, 4 bedrooms offer the space you need for family, guests or a home office. The spacious primary suite features a walk-in closet and 4-piece ensuite with a soaker tub and separate shower. A second full bathroom and convenient 2nd-level laundry complete the upper level. The lower level adds valuable living space with a large above-grade window bringing in plenty of natural light and bathroom rough-in for future needs. Outside, enjoy a fully fenced yard with side access and a gas BBQ hookup. The attached garage offers an EV charger setup. Located in desirable Kanata Lakes, you'll be surrounded by parks, trails and green space, with top-rated schools and an excellent selection of shopping, dining, recreation and everyday amenities all close by. With 4 bedrooms, 3 levels of living space and the added benefit of an end-unit setting, this is a home that can comfortably adapt to the needs of your growing family. Updates include: Washer, dryer & dishwasher - 2020; Stove 2021; Hot water tank 2023; (id:49269)
Open House
This property has open houses!
2:00 pm
Ends at:4:00 pm
Property Details
| MLS® Number | X13790486 |
| Property Type | Single Family |
| Community Name | 9007 - Kanata - Kanata Lakes/Heritage Hills |
| Amenities Near By | Schools, Public Transit |
| Equipment Type | Water Heater - Gas, Water Heater |
| Parking Space Total | 3 |
| Rental Equipment Type | Water Heater - Gas, Water Heater |
| Structure | Porch |
Building
| Bathroom Total | 3 |
| Bedrooms Above Ground | 4 |
| Bedrooms Total | 4 |
| Amenities | Fireplace(s) |
| Appliances | Garage Door Opener Remote(s), Alarm System, Dishwasher, Dryer, Garage Door Opener, Hood Fan, Stove, Washer, Refrigerator |
| Basement Development | Finished |
| Basement Type | Full (finished) |
| Construction Style Attachment | Attached |
| Cooling Type | Central Air Conditioning |
| Exterior Finish | Brick, Vinyl Siding |
| Fireplace Present | Yes |
| Fireplace Total | 1 |
| Foundation Type | Poured Concrete |
| Half Bath Total | 1 |
| Heating Fuel | Natural Gas |
| Heating Type | Forced Air |
| Stories Total | 2 |
| Size Interior | 2,000 - 2,500 Sqft |
| Type | Row / Townhouse |
| Utility Water | Municipal Water |
Parking
| Attached Garage | |
| Garage |
Land
| Acreage | No |
| Fence Type | Fenced Yard |
| Land Amenities | Schools, Public Transit |
| Sewer | Sanitary Sewer |
| Size Depth | 108 Ft ,3 In |
| Size Frontage | 24 Ft ,6 In |
| Size Irregular | 24.5 X 108.3 Ft |
| Size Total Text | 24.5 X 108.3 Ft |
Rooms
| Level | Type | Length | Width | Dimensions |
|---|---|---|---|---|
| Second Level | Bedroom 4 | 3.05 m | 2.74 m | 3.05 m x 2.74 m |
| Second Level | Bathroom | 2.74 m | 1.52 m | 2.74 m x 1.52 m |
| Second Level | Laundry Room | 1.52 m | 0.91 m | 1.52 m x 0.91 m |
| Second Level | Primary Bedroom | 4.72 m | 3.66 m | 4.72 m x 3.66 m |
| Second Level | Bathroom | 3.66 m | 1.93 m | 3.66 m x 1.93 m |
| Second Level | Bedroom 2 | 4.57 m | 2.92 m | 4.57 m x 2.92 m |
| Second Level | Bedroom 3 | 3.58 m | 2.69 m | 3.58 m x 2.69 m |
| Lower Level | Recreational, Games Room | 8.53 m | 5.49 m | 8.53 m x 5.49 m |
| Main Level | Foyer | 3.25 m | 2.11 m | 3.25 m x 2.11 m |
| Main Level | Living Room | 4.29 m | 3.35 m | 4.29 m x 3.35 m |
| Main Level | Family Room | 3.73 m | 3.23 m | 3.73 m x 3.23 m |
| Main Level | Dining Room | 3.15 m | 2.44 m | 3.15 m x 2.44 m |
| Main Level | Kitchen | 4.24 m | 2.41 m | 4.24 m x 2.41 m |
| Main Level | Bathroom | 1.63 m | 1.35 m | 1.63 m x 1.35 m |
Contact Us
Contact us for more information

The trademarks REALTOR®, REALTORS®, and the REALTOR® logo are controlled by The Canadian Real Estate Association (CREA) and identify real estate professionals who are members of CREA. The trademarks MLS®, Multiple Listing Service® and the associated logos are owned by The Canadian Real Estate Association (CREA) and identify the quality of services provided by real estate professionals who are members of CREA. The trademark DDF® is owned by The Canadian Real Estate Association (CREA) and identifies CREA's Data Distribution Facility (DDF®)
September 16 2026 02:52:59
Ottawa Real Estate Board
Royal LePage Team Realty