
125 Martinglen Crescent Kitchener, Ontario N2E 2A3

$725,000
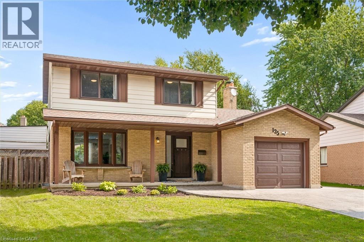
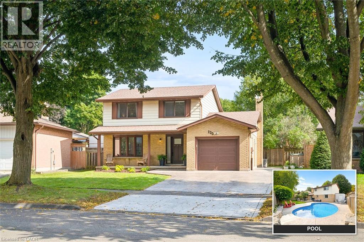
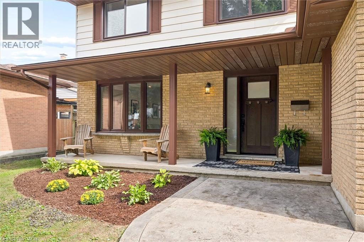
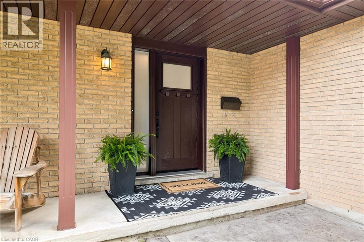
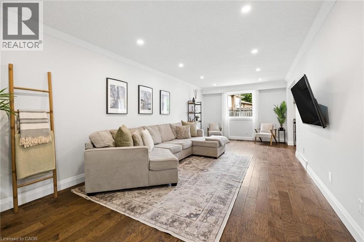
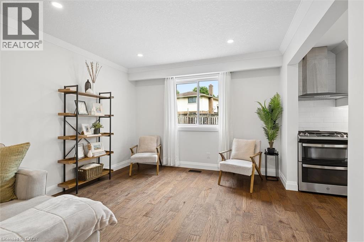
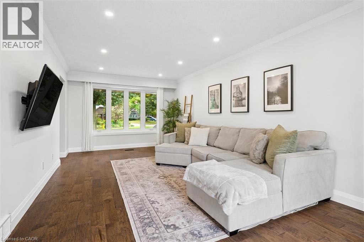
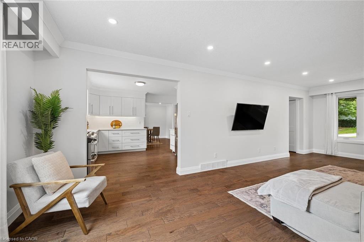
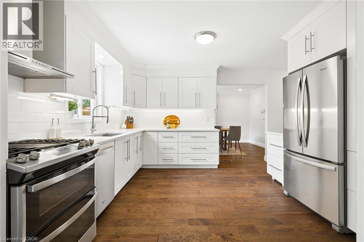
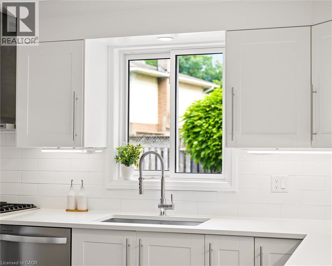
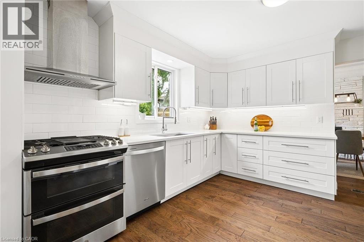
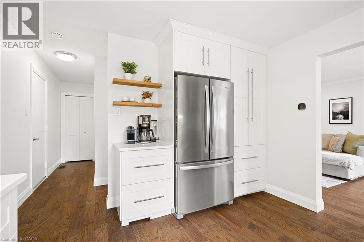
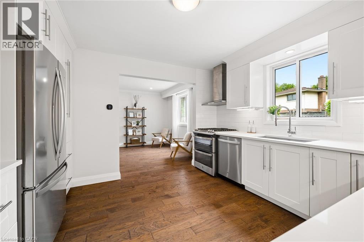
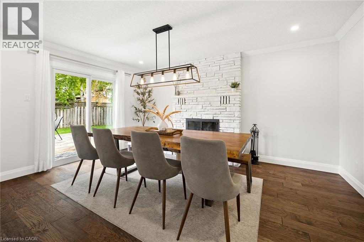
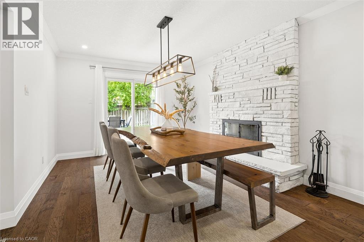
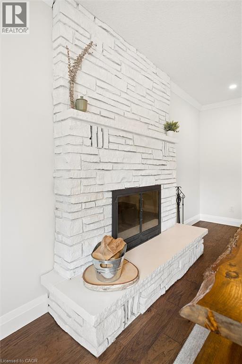
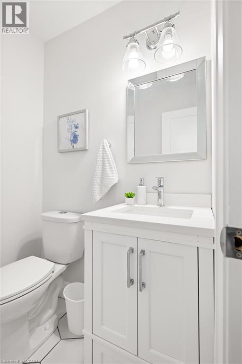
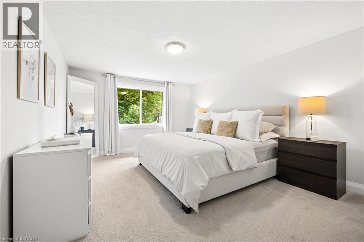
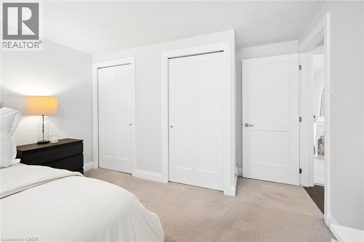
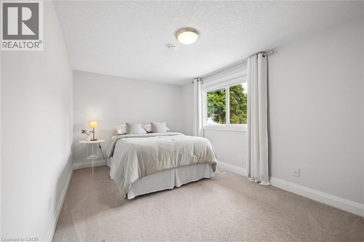
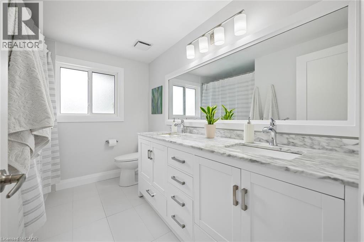
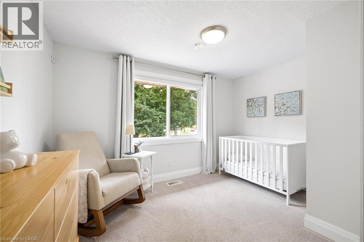
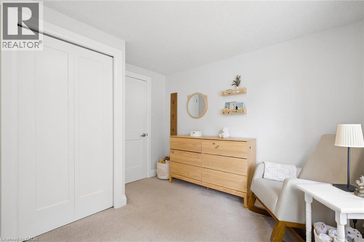
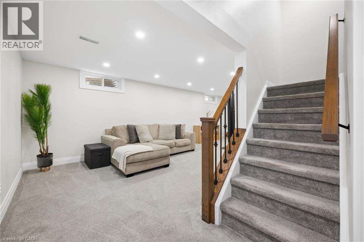
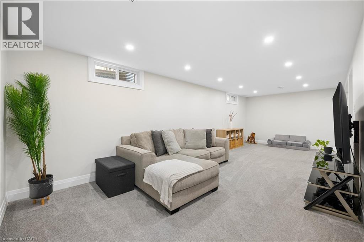
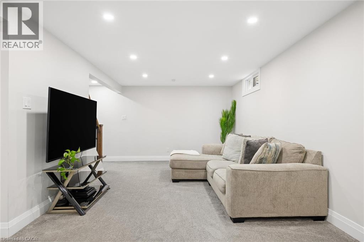
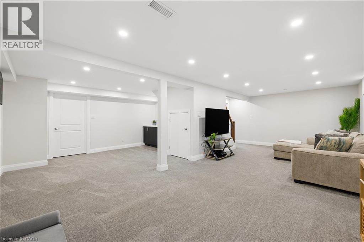
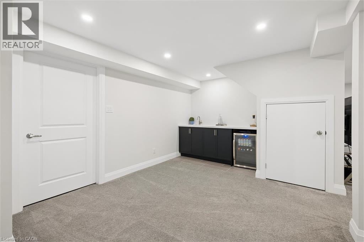
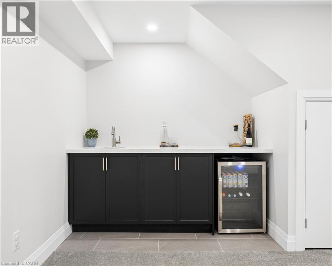
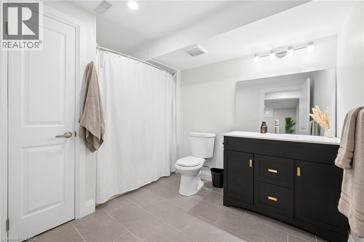
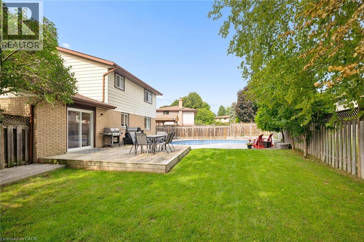
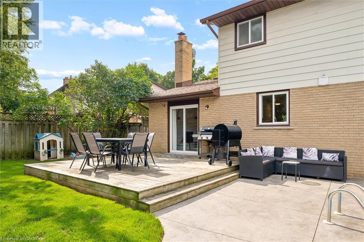
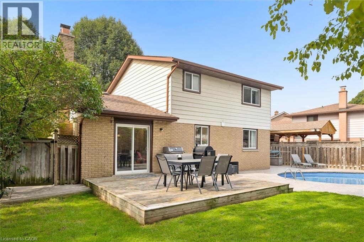
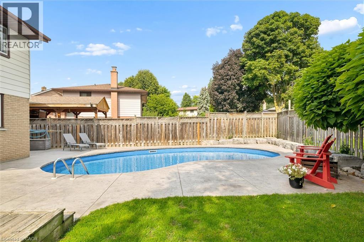
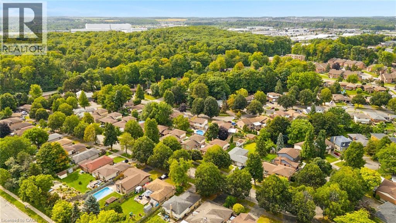
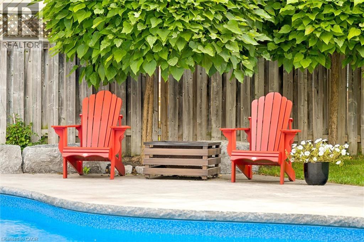
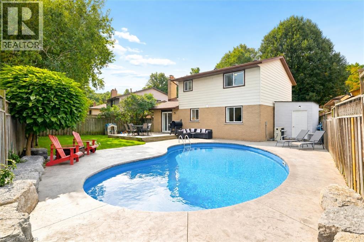
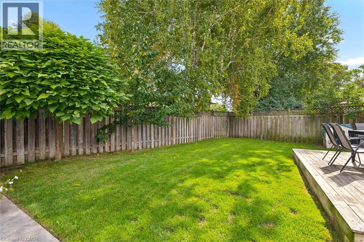
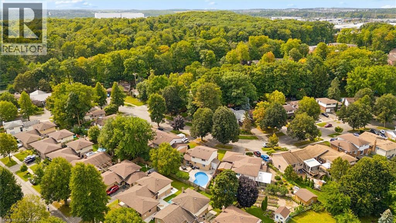
Welcome to this beautifully updated 3-bedroom, 2.5-bathroom home offering over 2,325 sq. ft. of finished living space in a family-friendly, centrally located neighbourhood. Updated from top to bottom, the home features hardwood flooring and a stylish kitchen with quartz countertops, stainless steel appliances and a gas range. The separate dining room, complete with a fireplace, provides the perfect setting for hosting family and friends. Downstairs, the finished basement offers plenty of additional space for kids or entertaining, along with a convenient wet bar. Outside, enjoy a stamped-concrete double-wide driveway and a backyard built for summer. The pool was completely renewed a few years ago with a new liner, water lines, surrounding concrete and a high-efficiency heater, complemented by plenty of green-space, a newer shed and natural-gas BBQ. Additional updates include a newer furnace and air conditioning. Close to schools, forest trails and a newly revitalized neighbourhood park featuring walking trails, a playground, community garden, basketball court, and tennis and pickleball courts, this move-in-ready home offers an ideal combination of comfort, recreation and convenience. (id:49269)
Open House
This property has open houses!
2:00 pm
Ends at:4:00 pm
2:00 pm
Ends at:4:00 pm
Property Details
| MLS® Number | 40863860 |
| Property Type | Single Family |
| Amenities Near By | Park, Playground, Public Transit, Schools, Shopping |
| Community Features | Quiet Area |
| Equipment Type | Water Heater |
| Features | Wet Bar, Sump Pump |
| Parking Space Total | 3 |
| Pool Type | Inground Pool |
| Rental Equipment Type | Water Heater |
Building
| Bathroom Total | 3 |
| Bedrooms Above Ground | 3 |
| Bedrooms Total | 3 |
| Appliances | Water Softener, Wet Bar |
| Architectural Style | Other |
| Basement Development | Finished |
| Basement Type | Full (finished) |
| Constructed Date | 1981 |
| Construction Style Attachment | Detached |
| Cooling Type | Central Air Conditioning |
| Exterior Finish | Aluminum Siding, Brick Veneer |
| Fireplace Fuel | Wood |
| Fireplace Present | Yes |
| Fireplace Total | 1 |
| Fireplace Type | Other - See Remarks |
| Half Bath Total | 1 |
| Heating Type | Forced Air |
| Stories Total | 2 |
| Size Interior | 2,525 Sqft |
| Type | House |
| Utility Water | Municipal Water |
Parking
| Attached Garage |
Land
| Acreage | No |
| Land Amenities | Park, Playground, Public Transit, Schools, Shopping |
| Sewer | Municipal Sewage System |
| Size Frontage | 43 Ft |
| Size Total Text | Under 1/2 Acre |
| Zoning Description | Res-3 |
Rooms
| Level | Type | Length | Width | Dimensions |
|---|---|---|---|---|
| Second Level | 5pc Bathroom | Measurements not available | ||
| Second Level | Primary Bedroom | 17'5'' x 11'11'' | ||
| Second Level | Bedroom | 15'11'' x 9'7'' | ||
| Second Level | Bedroom | 11'10'' x 10'9'' | ||
| Basement | Recreation Room | 25'10'' x 22'0'' | ||
| Basement | 4pc Bathroom | Measurements not available | ||
| Main Level | 2pc Bathroom | Measurements not available | ||
| Main Level | Dining Room | 15'6'' x 11'4'' | ||
| Main Level | Kitchen | 12'5'' x 11'9'' | ||
| Main Level | Living Room | 26'7'' x 11'5'' |
https://www.realtor.ca/real-estate/30286199/125-martinglen-crescent-kitchener
Contact Us
Contact us for more information

The trademarks REALTOR®, REALTORS®, and the REALTOR® logo are controlled by The Canadian Real Estate Association (CREA) and identify real estate professionals who are members of CREA. The trademarks MLS®, Multiple Listing Service® and the associated logos are owned by The Canadian Real Estate Association (CREA) and identify the quality of services provided by real estate professionals who are members of CREA. The trademark DDF® is owned by The Canadian Real Estate Association (CREA) and identifies CREA's Data Distribution Facility (DDF®)
September 16 2026 05:38:36
REALTORS® Association of Hamilton-Burlington
Flux Realty