
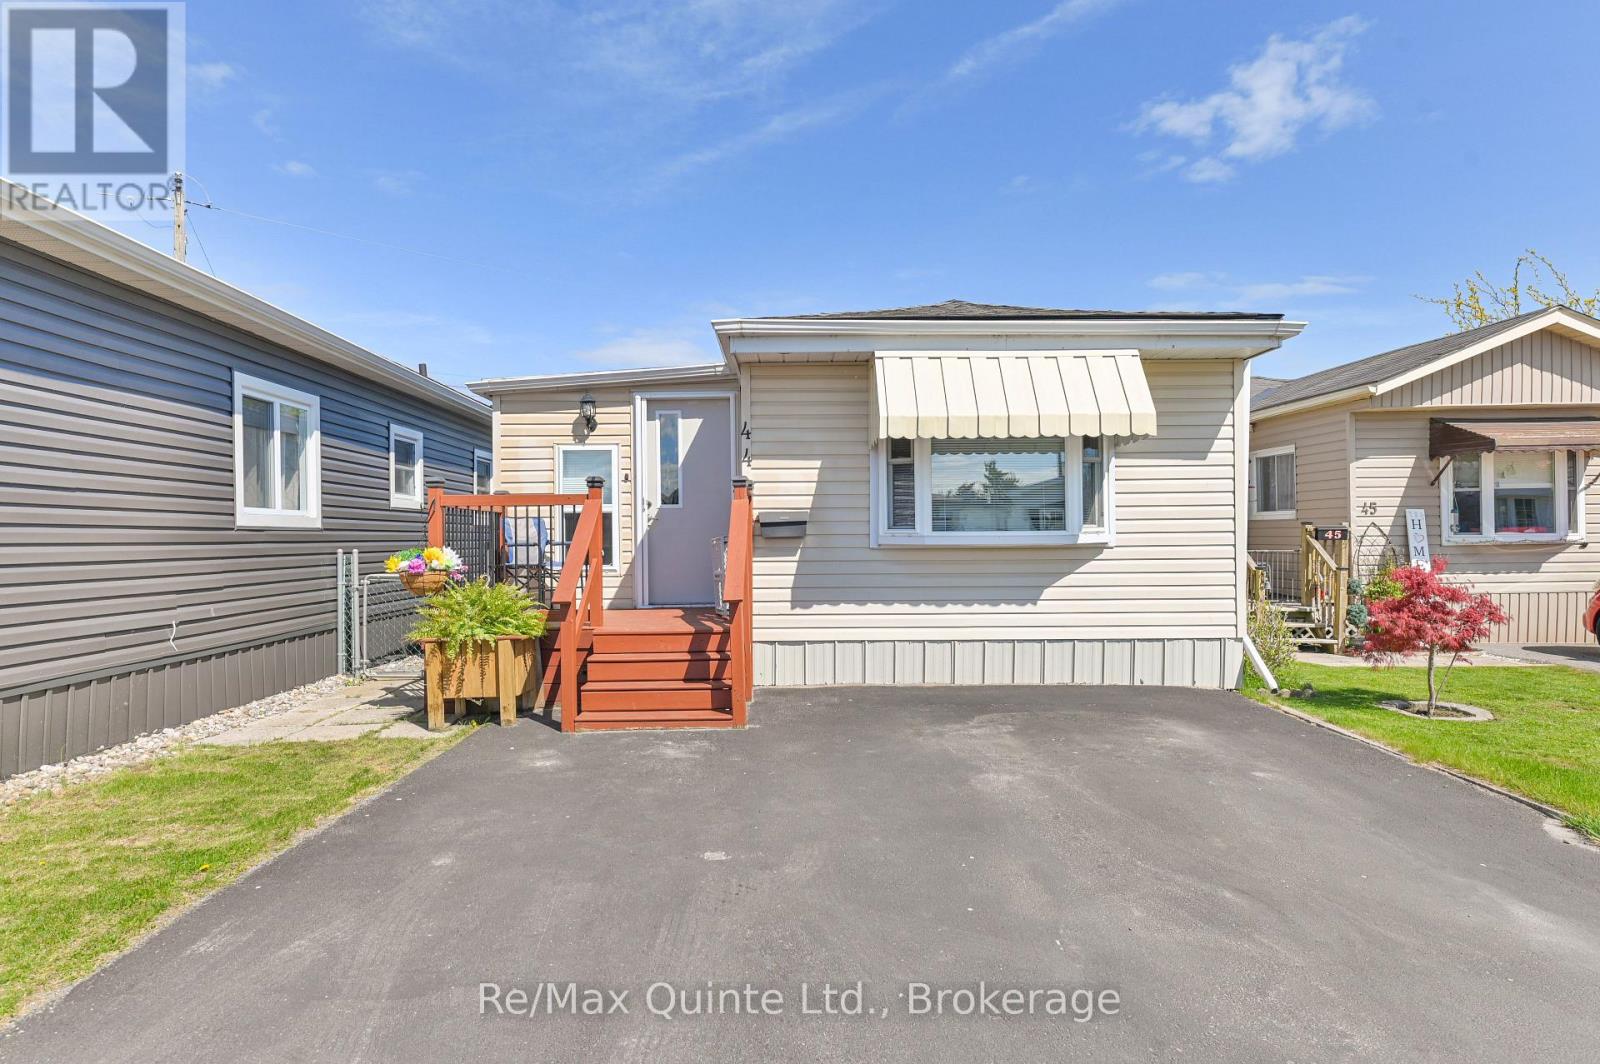
44 - 311 Dundas Street Quinte West, Ontario K8V 1M1

$239,000
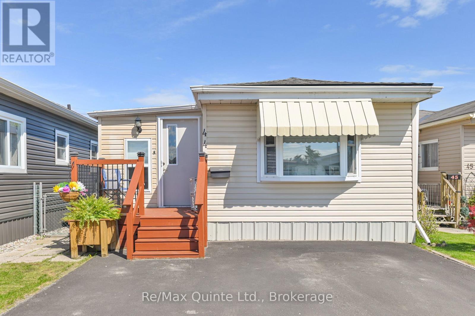
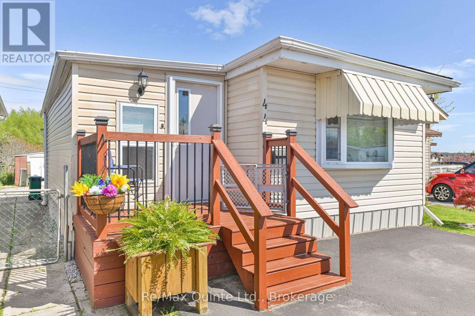
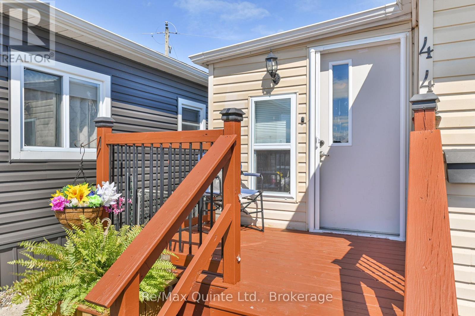
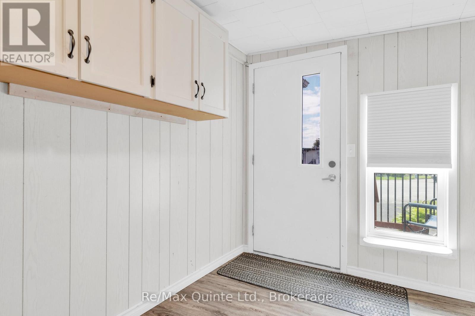
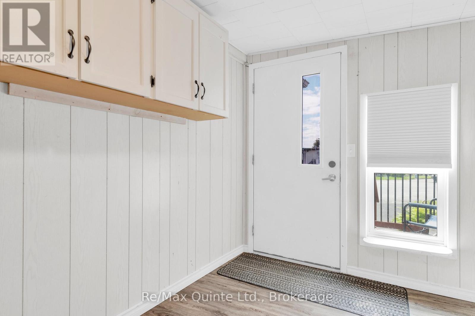
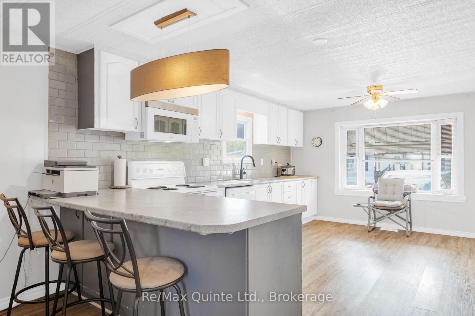
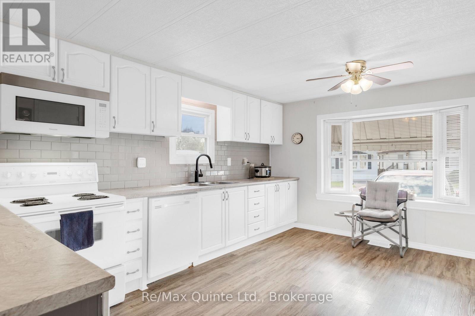
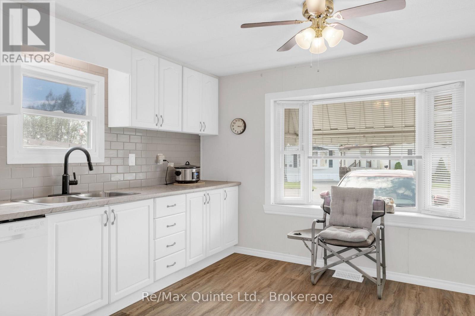
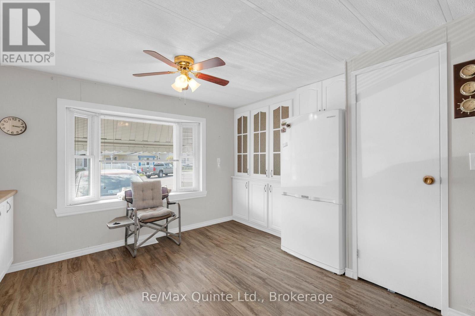
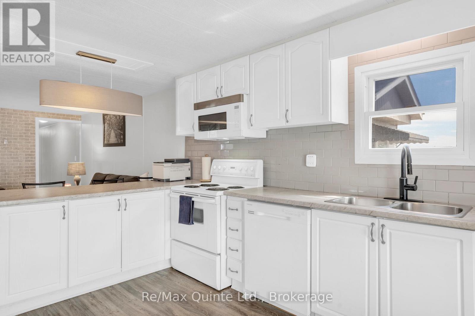
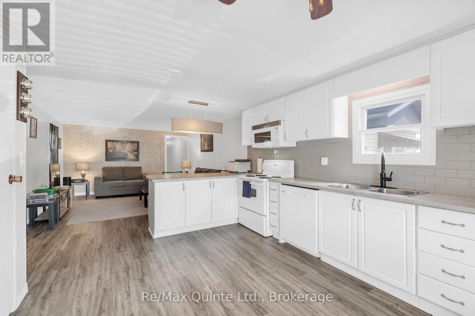
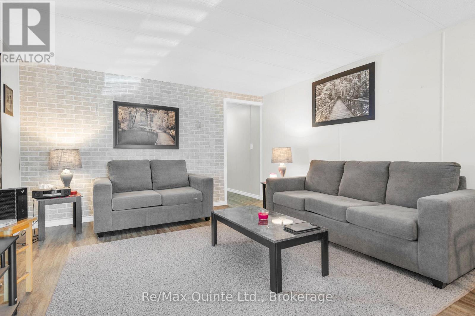
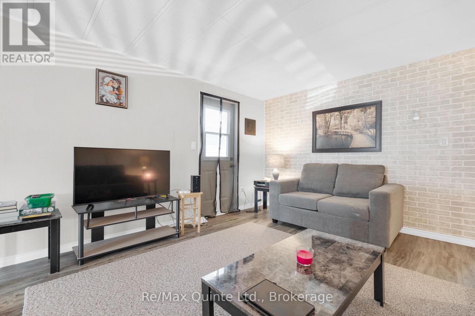
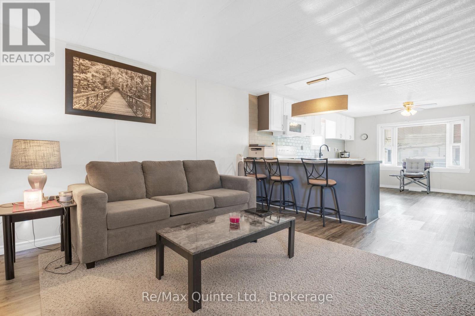
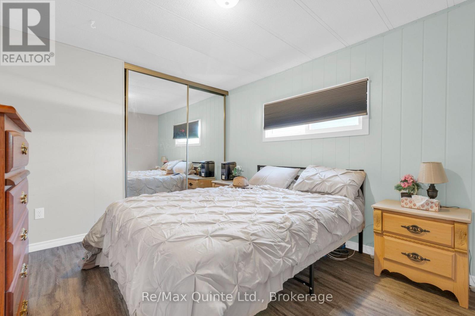
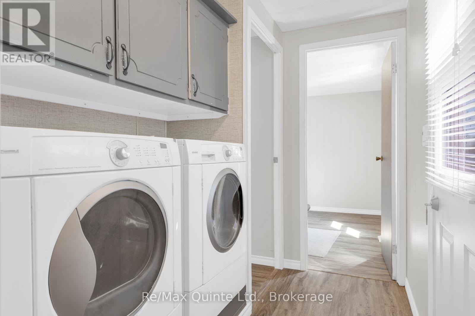
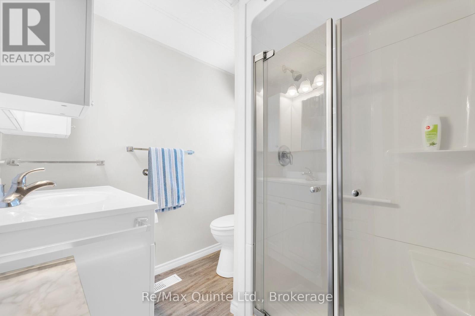
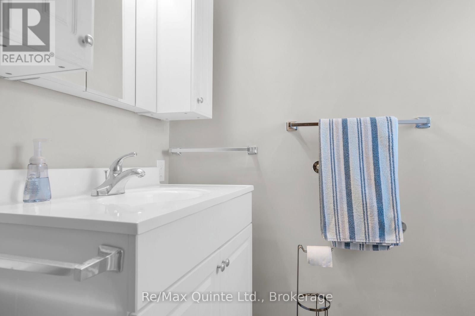
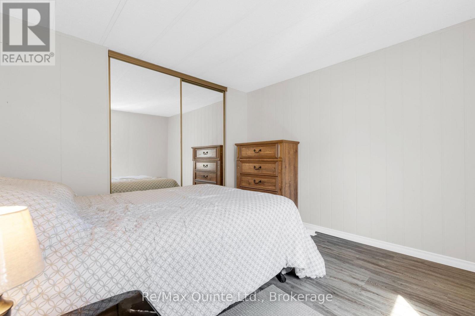
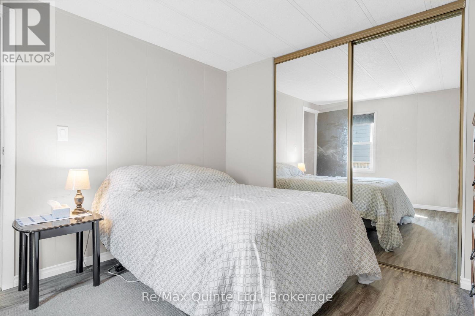
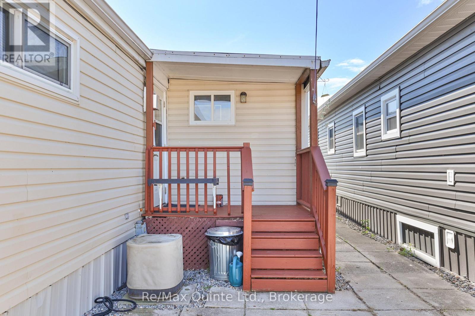
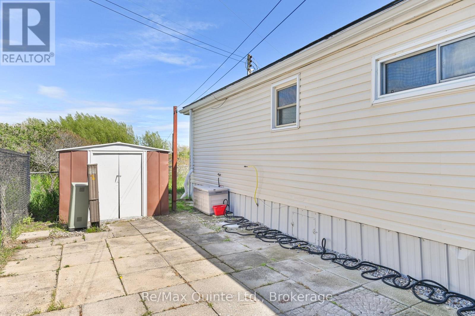
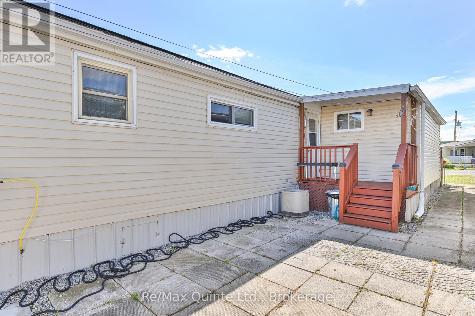
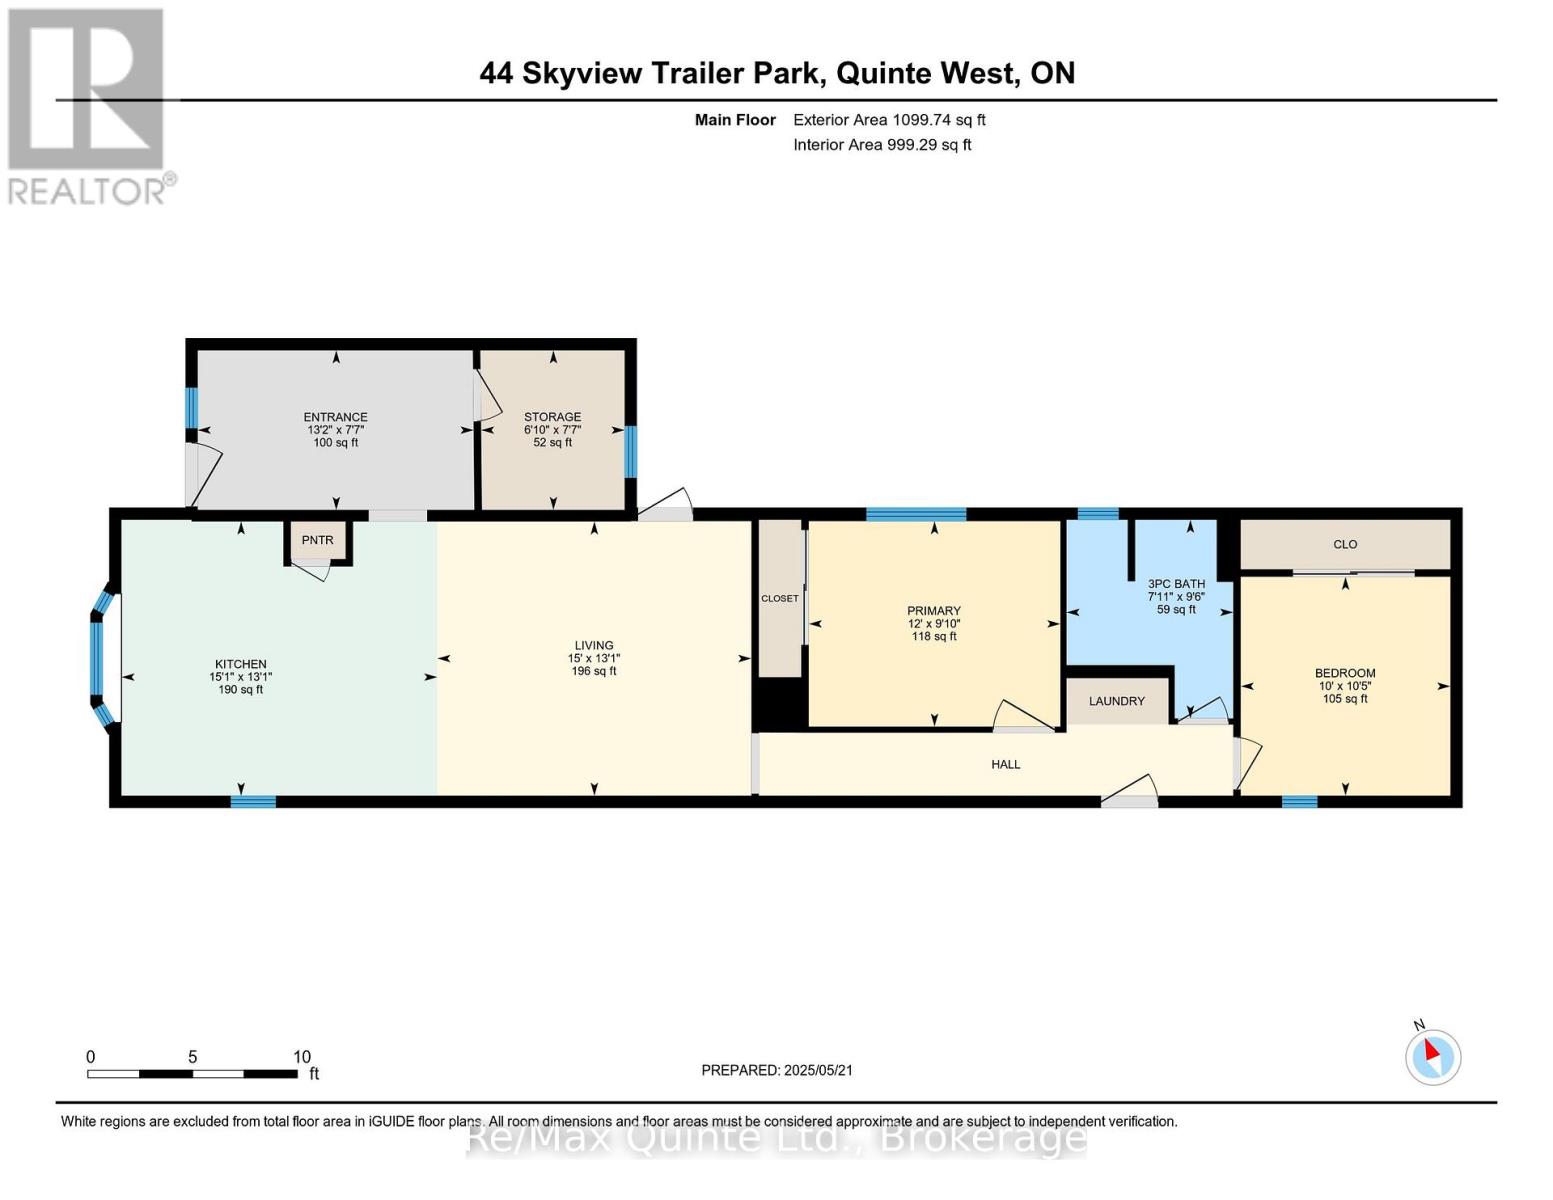
Welcome to easy, low-maintenance living in this bright and inviting 2-bedroom, open-concept mobile home! The spacious eat-in kitchen offers plenty of counter and cupboard space plus built-in storage, with a convenient peninsula that's perfect for quick bites or morning coffee. Enjoy the outdoors from either the private, fenced back deck, ideal for relaxing in your own backyard oasis and perfect for pets, or the front deck, a great spot to watch the world go by. The welcoming foyer offers a warm space to greet family and friends. Recent updates offer wonderful peace of mind, including newer shingles, a recently renovated bathroom, a new AC installed in July 2025, and a new furnace installed in February 2026. This move-in ready home comes complete with six appliances, so all you have to do is unpack and enjoy. Take in the lovely water view right from your driveway, with nearby coffee shops and shopping adding everyday convenience. Located in a sought-after park that lets you slow down and enjoy life without the demands of extensive home and yard maintenance, this is a lifestyle opportunity not to be missed. Current lot fee, including water and taxes, is $506.59/month. Book your showing today! (id:49269)
Property Details
| MLS® Number | X13790966 |
| Property Type | Single Family |
| Community Name | Trenton Ward |
| Amenities Near By | Marina, Place Of Worship, Public Transit |
| Community Features | School Bus |
| Features | Cul-de-sac, Level |
| Parking Space Total | 2 |
| Structure | Deck, Porch, Shed |
Building
| Bathroom Total | 1 |
| Bedrooms Above Ground | 2 |
| Bedrooms Total | 2 |
| Age | 31 To 50 Years |
| Appliances | Dishwasher, Dryer, Microwave, Stove, Washer, Refrigerator |
| Architectural Style | Bungalow |
| Basement Type | None |
| Cooling Type | Central Air Conditioning |
| Exterior Finish | Vinyl Siding |
| Fire Protection | Smoke Detectors |
| Foundation Type | Wood/piers |
| Heating Fuel | Electric |
| Heating Type | Forced Air |
| Stories Total | 1 |
| Size Interior | 700 - 1,100 Sqft |
| Type | Mobile Home |
| Utility Water | Municipal Water |
Parking
| No Garage |
Land
| Access Type | Highway Access |
| Acreage | No |
| Land Amenities | Marina, Place Of Worship, Public Transit |
| Sewer | Sanitary Sewer |
Rooms
| Level | Type | Length | Width | Dimensions |
|---|---|---|---|---|
| Main Level | Bedroom | 3.19 m | 3.05 m | 3.19 m x 3.05 m |
| Main Level | Foyer | 2.32 m | 4.01 m | 2.32 m x 4.01 m |
| Main Level | Kitchen | 3.99 m | 4.6 m | 3.99 m x 4.6 m |
| Main Level | Living Room | 3.99 m | 4.57 m | 3.99 m x 4.57 m |
| Main Level | Primary Bedroom | 2.99 m | 3.66 m | 2.99 m x 3.66 m |
| Main Level | Other | 2.32 m | 2.09 m | 2.32 m x 2.09 m |
Contact Us
Contact us for more information

The trademarks REALTOR®, REALTORS®, and the REALTOR® logo are controlled by The Canadian Real Estate Association (CREA) and identify real estate professionals who are members of CREA. The trademarks MLS®, Multiple Listing Service® and the associated logos are owned by The Canadian Real Estate Association (CREA) and identify the quality of services provided by real estate professionals who are members of CREA. The trademark DDF® is owned by The Canadian Real Estate Association (CREA) and identifies CREA's Data Distribution Facility (DDF®)
September 16 2026 03:20:29
Central Lakes Association of REALTORS®
RE/MAX Quinte Ltd.