
100 Pilkey Road Uxbridge, Ontario L0C 1H0

$997,900
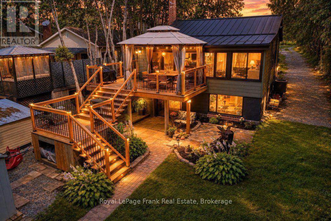
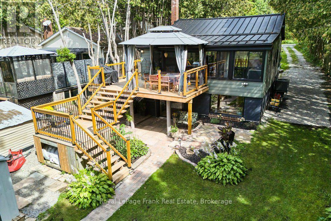
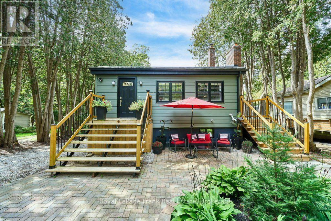
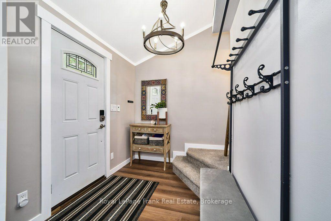
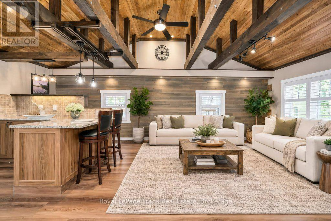
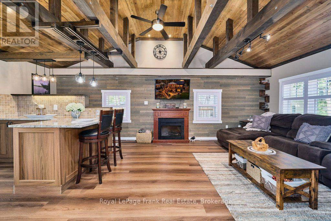
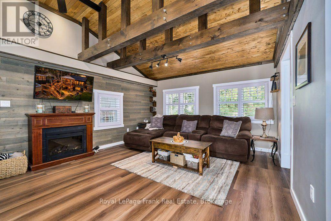
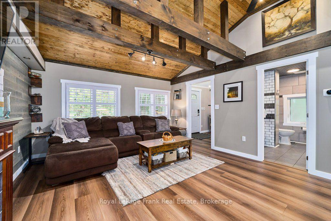
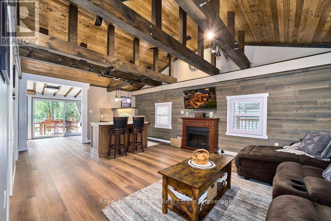
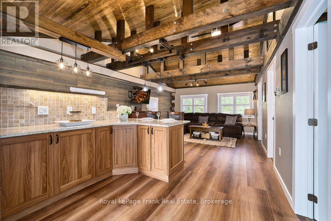
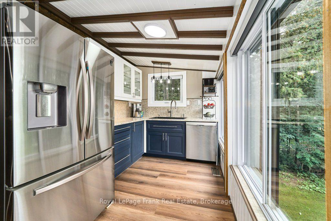
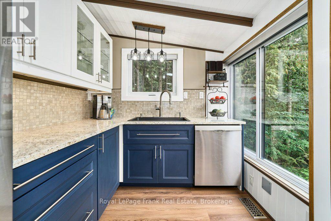
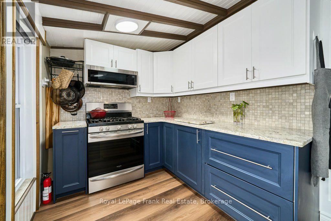
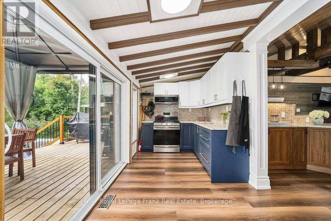
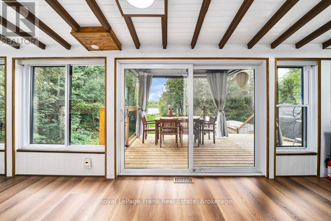
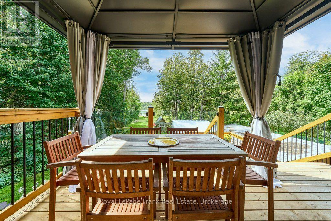
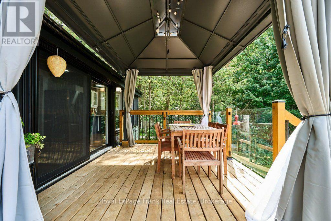
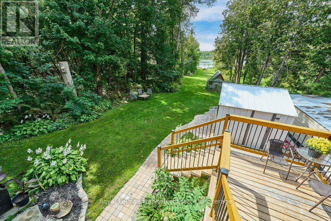
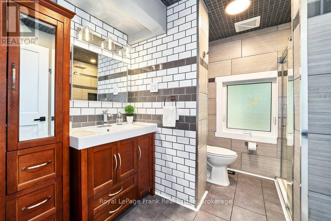
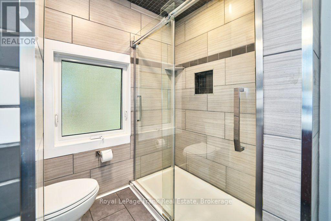
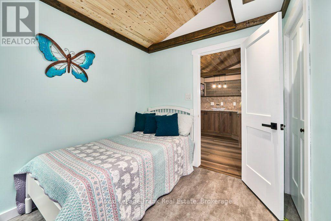
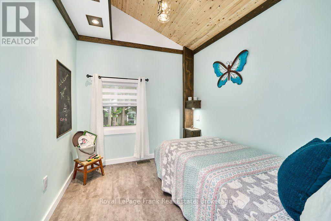
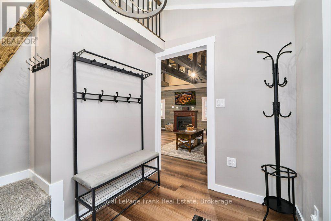
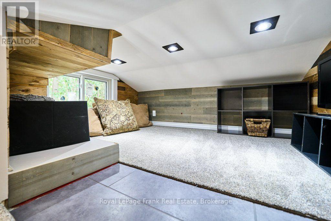
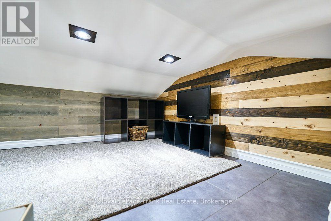
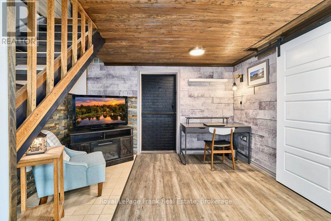
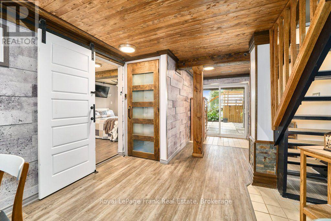
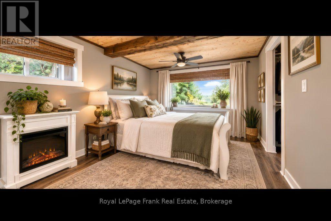
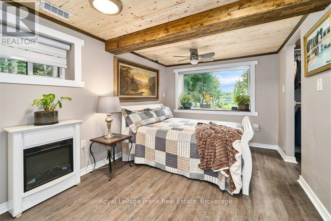
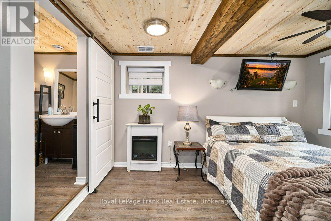
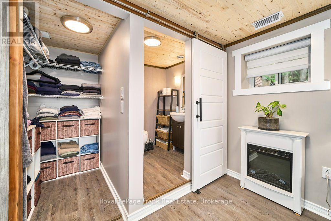
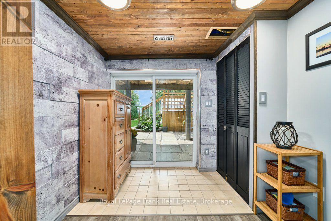
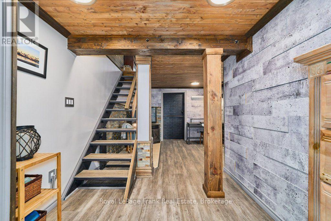
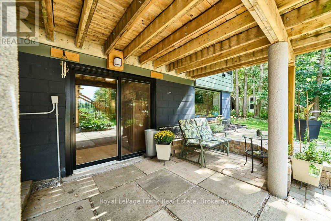
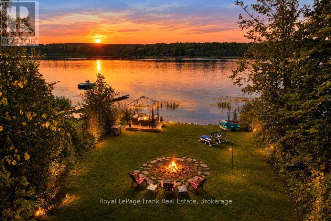
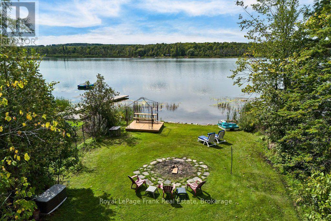
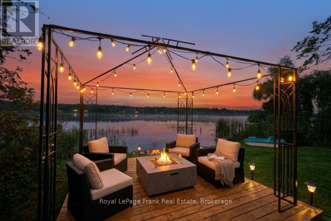
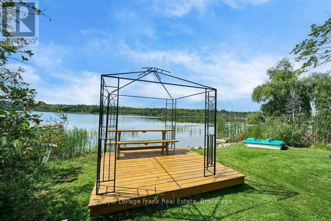
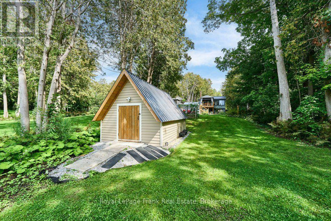
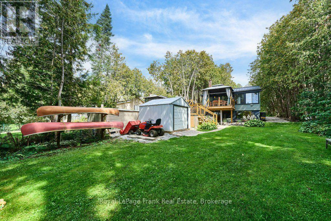
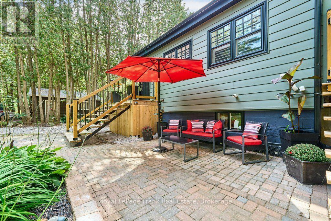
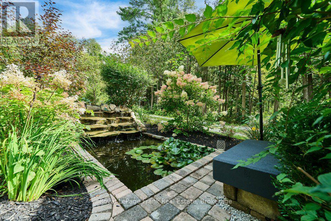
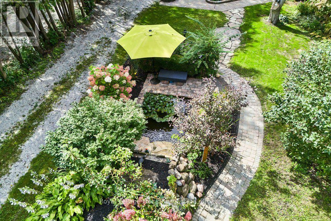
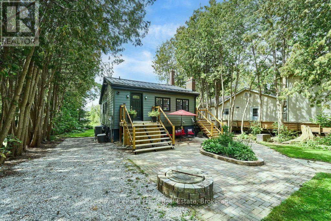
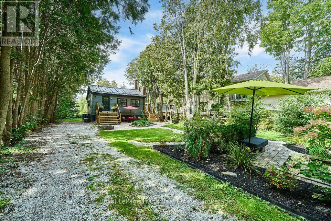
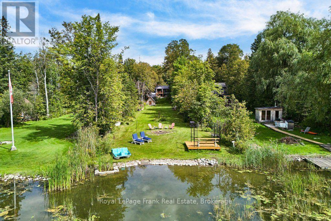
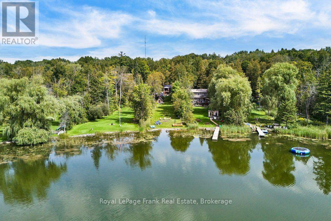
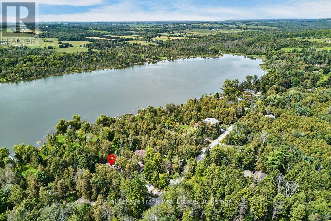
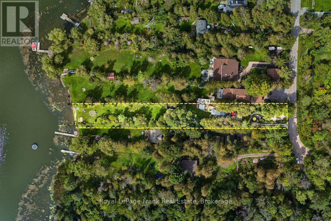
"Welcome Home to Waterfront Living on Wagner Lake! Set on over half an acre, this extensively renovated raised bungalow, has been updated with quality materials and finishes throughout. The main floor features vaulted ceilings with wood accents, an open-concept layout and views of the lake, creating a bright and inviting space for everyday living and entertaining. The kitchen is well appointed with granite counters, SS appliances, and expansive windows with a walk-out to the deck, offering an extension of the living space and access to the yard. A cleverly designed, custom loft in the foyer, provides a versatile bonus space ideal for a playroom or relaxing retreat.The lower level features a spacious primary bedroom with a large picture window, two walk-in closets and a convenient ensuite. A separate den provides additional flexible space for work or play. Walk out to the private, covered brick patio and expansive, lush backyard as you make your way to the waterfront for spectacular sunsets, swimming, boating, fishing, and numerous winter activities! The property is adorned with several mature perennial gardens throughout and features a zen garden and waterfall. Take a seat and enjoy nature and wildlife at your doorstep! Just 10 minutes to all the amenities of Uxbridge and convenient access to the GTA." (id:49269)
Open House
This property has open houses!
12:00 pm
Ends at:2:00 pm
Property Details
| MLS® Number | N13790906 |
| Property Type | Single Family |
| Community Name | Rural Uxbridge |
| Communication Type | High Speed Internet |
| Community Features | Fishing, School Bus |
| Easement | Environment Protected, None |
| Equipment Type | Heat Pump |
| Features | Wooded Area, Sloping, Tiled, Flat Site, Carpet Free, Gazebo |
| Parking Space Total | 8 |
| Rental Equipment Type | Heat Pump |
| Structure | Deck, Patio(s), Shed |
| View Type | Lake View, View Of Water, Direct Water View |
| Water Front Name | Wagner Lake |
| Water Front Type | Waterfront On Lake |
Building
| Bathroom Total | 2 |
| Bedrooms Above Ground | 1 |
| Bedrooms Below Ground | 1 |
| Bedrooms Total | 2 |
| Amenities | Fireplace(s) |
| Appliances | Water Heater - Tankless, Water Heater, Water Treatment, Dishwasher, Dryer, Freezer, Furniture, Microwave, Stove, Washer, Window Coverings, Refrigerator |
| Architectural Style | Raised Bungalow |
| Basement Development | Finished |
| Basement Features | Walk Out |
| Basement Type | N/a (finished) |
| Construction Style Attachment | Detached |
| Cooling Type | Central Air Conditioning |
| Fire Protection | Smoke Detectors |
| Fireplace Present | Yes |
| Fireplace Total | 2 |
| Fireplace Type | Free Standing Metal |
| Flooring Type | Vinyl, Porcelain Tile |
| Foundation Type | Block |
| Half Bath Total | 1 |
| Heating Fuel | Other |
| Heating Type | Forced Air, Heat Pump |
| Stories Total | 1 |
| Size Interior | 700 - 1,100 Sqft |
| Type | House |
| Utility Water | Dug Well |
Parking
| No Garage |
Land
| Access Type | Year-round Access |
| Acreage | No |
| Landscape Features | Landscaped |
| Sewer | Septic System |
| Size Depth | 499 Ft |
| Size Frontage | 49 Ft ,6 In |
| Size Irregular | 49.5 X 499 Ft |
| Size Total Text | 49.5 X 499 Ft|1/2 - 1.99 Acres |
| Surface Water | Lake/pond |
| Zoning Description | Sr-ep |
Rooms
| Level | Type | Length | Width | Dimensions |
|---|---|---|---|---|
| Lower Level | Primary Bedroom | 2.81 m | 3.68 m | 2.81 m x 3.68 m |
| Lower Level | Partial Bathroom | 1.58 m | 1.58 m | 1.58 m x 1.58 m |
| Lower Level | Den | 3.59 m | 5.56 m | 3.59 m x 5.56 m |
| Lower Level | Laundry Room | 6.6 m | 3.19 m | 6.6 m x 3.19 m |
| Main Level | Foyer | 2.68 m | 1.92 m | 2.68 m x 1.92 m |
| Main Level | Loft | 2.64 m | 2.2 m | 2.64 m x 2.2 m |
| Main Level | Kitchen | 7.1 m | 2.22 m | 7.1 m x 2.22 m |
| Main Level | Living Room | 4.25 m | 4.88 m | 4.25 m x 4.88 m |
| Main Level | Dining Room | 3.04 m | 2.29 m | 3.04 m x 2.29 m |
| Main Level | Bathroom | 2.68 m | 2.58 m | 2.68 m x 2.58 m |
Utilities
| Electricity | Installed |
| Wireless | Available |
| Electricity Connected | Connected |
https://www.realtor.ca/real-estate/30286275/100-pilkey-road-uxbridge-rural-uxbridge
Contact Us
Contact us for more information

The trademarks REALTOR®, REALTORS®, and the REALTOR® logo are controlled by The Canadian Real Estate Association (CREA) and identify real estate professionals who are members of CREA. The trademarks MLS®, Multiple Listing Service® and the associated logos are owned by The Canadian Real Estate Association (CREA) and identify the quality of services provided by real estate professionals who are members of CREA. The trademark DDF® is owned by The Canadian Real Estate Association (CREA) and identifies CREA's Data Distribution Facility (DDF®)
September 16 2026 03:19:33
Central Lakes Association of REALTORS®
Royal LePage Frank Real Estate