
34 Bridlewood Boulevard Whitby, Ontario L1R 3C8

$918,800
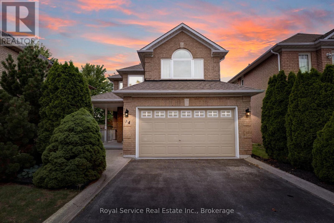
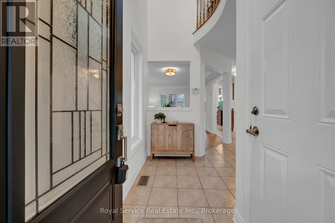
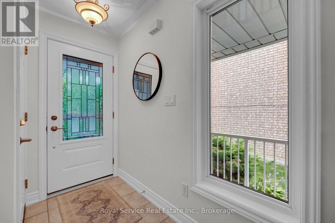
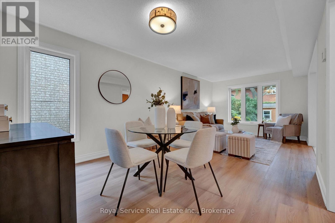
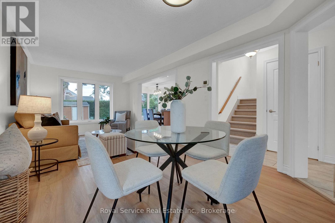
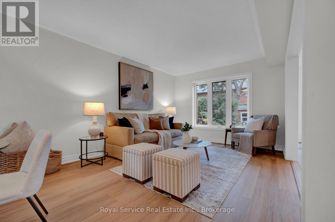
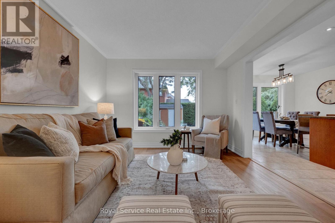
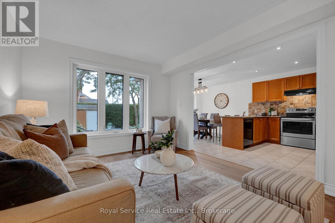
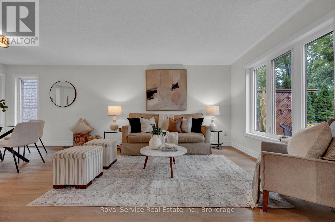
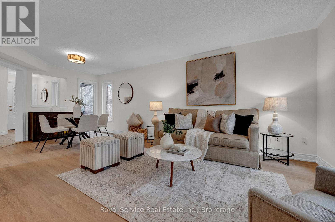
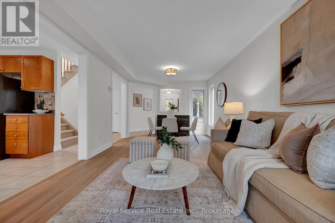
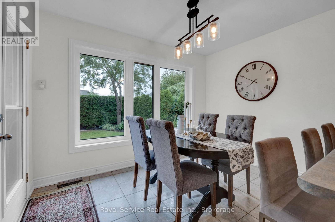
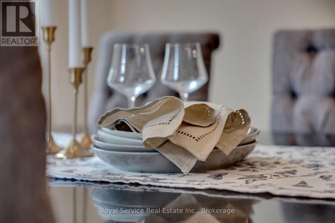
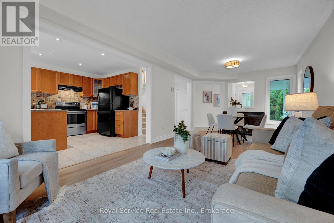
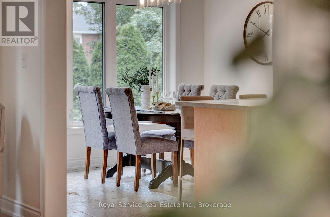
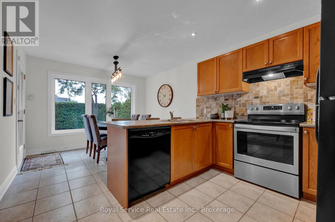
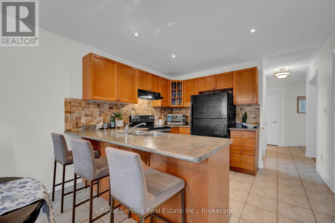
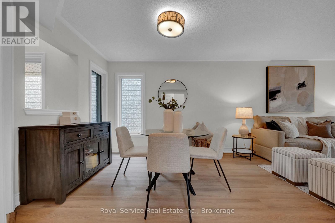
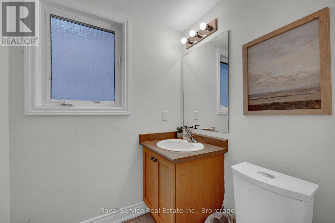
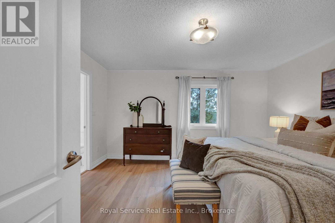
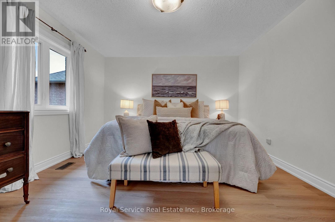
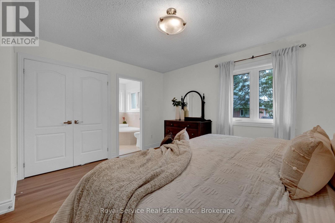
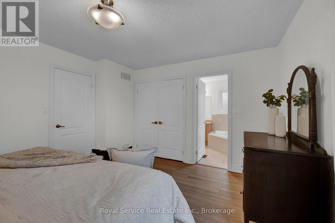
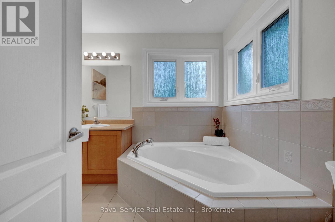
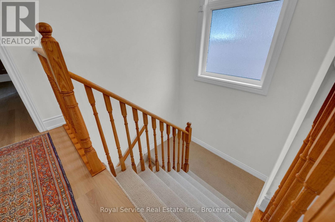
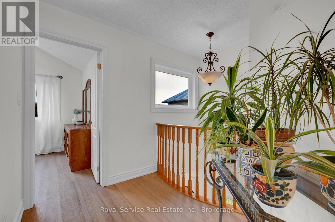
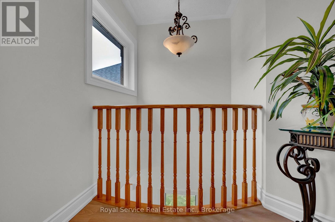
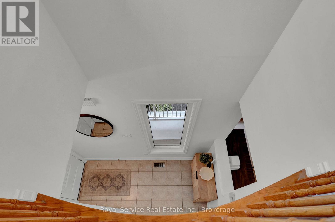
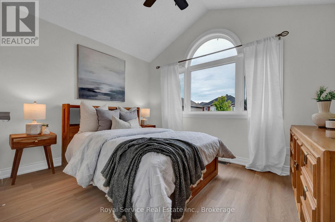
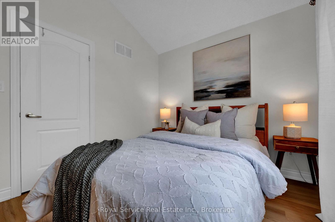
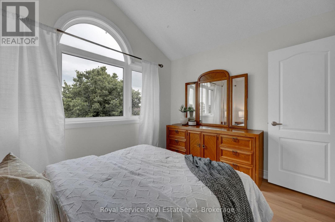
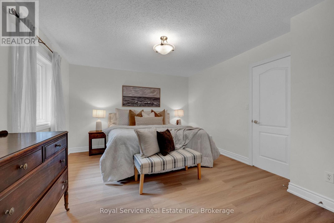
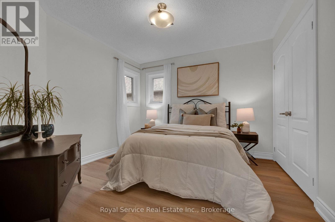
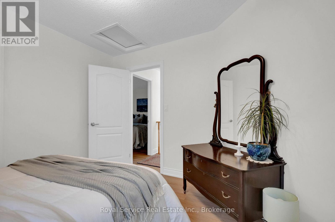
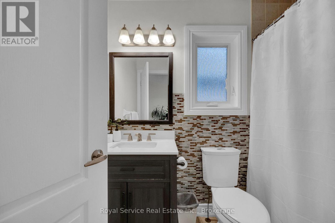
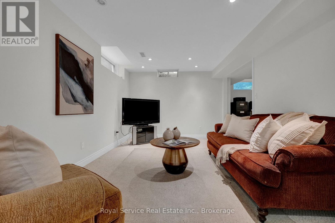
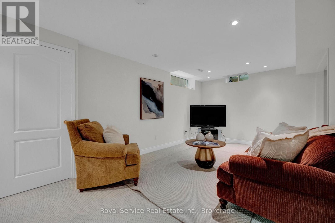
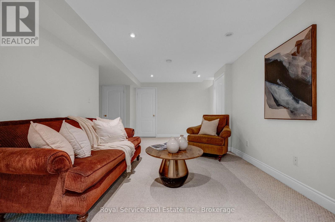
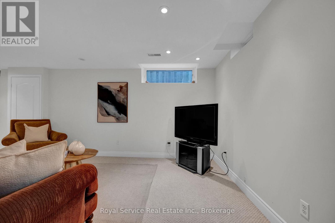
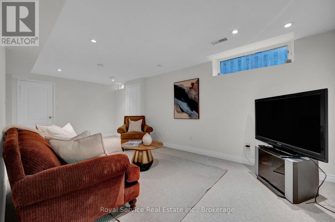
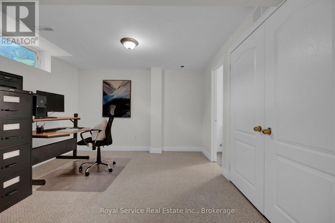
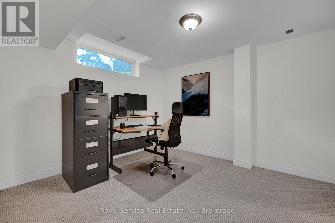
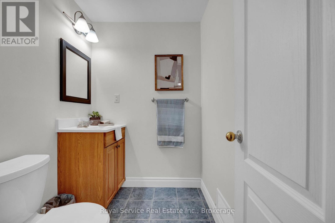
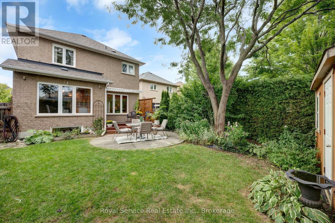
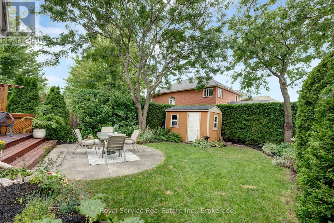
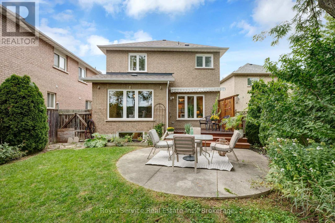
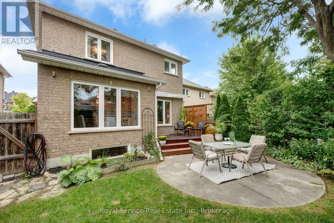
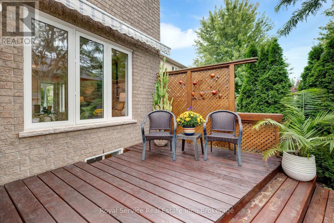
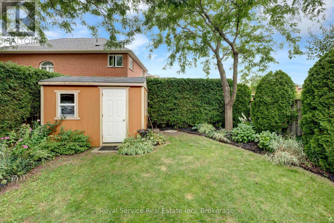
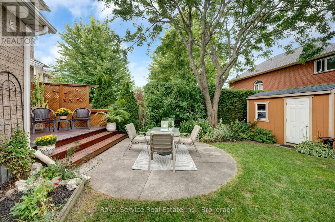
Move-in ready and truly turn-key, this 3-bedroom home has been lovingly cared for by its original owner and sits in one of Whitby's most convenient spots - close to fantastic schools, parks, and everyday amenities and shops, so you're never far from what you need. Inside, the home has clearly been well cared for, freshly painted (2026), with new flooring on both the main floor and upstairs.This main floor is full of light, thanks to an abundance of beautiful windows throughout. The open-concept kitchen and dining area is practical and attractive - a great space for everyday living and entertaining alike - with a walkout straight to the backyard for easy indoor-outdoor flow. Rounding out the level is convenient garage access and a 2-piece powder room, adding everyday functionality to a genuinely lovely space.The upgrades here are extensive and include: furnace (2021), new 60-gallon hot water tank (2023), AC (2025), upstairs windows (2016), newer ground floor windows, roof shingles (approximately 2016), and a new front door. Upstairs, three good-sized bedrooms give everyone their own space, along with a 3-piece ensuite and another full 4-piece washroom. The fully finished basement is bright and cozy, with good-sized windows that bring in plenty of natural light. It features a dedicated office, a large carpeted family room, and a convenient 2-piece washroom, as well as a cold room and plenty of extra storage and laundry space.The backyard is particularly lovely - private, attractive, and thoughtfully finished. A spacious deck sets the stage for outdoor dining and relaxing evenings, while established trees and hedges frame the space in greenery and create a real sense of seclusion. A good-sized storage shed adds handy extra space for tools, toys, or seasonal items. Well-kept and full of character, it's an outdoor space that's ready to enjoy from day one. (id:49269)
Open House
This property has open houses!
2:00 pm
Ends at:4:00 pm
Property Details
| MLS® Number | E13791066 |
| Property Type | Single Family |
| Community Name | Rolling Acres |
| Equipment Type | Water Heater, Furnace |
| Parking Space Total | 4 |
| Rental Equipment Type | Water Heater, Furnace |
| Structure | Porch, Patio(s), Deck |
Building
| Bathroom Total | 4 |
| Bedrooms Above Ground | 3 |
| Bedrooms Total | 3 |
| Appliances | Dishwasher, Microwave, Stove, Refrigerator |
| Basement Development | Finished |
| Basement Type | N/a (finished) |
| Construction Style Attachment | Detached |
| Cooling Type | Central Air Conditioning |
| Exterior Finish | Brick |
| Flooring Type | Carpeted |
| Foundation Type | Poured Concrete |
| Half Bath Total | 2 |
| Heating Fuel | Natural Gas |
| Heating Type | Forced Air |
| Stories Total | 2 |
| Size Interior | 1,500 - 2,000 Sqft |
| Type | House |
| Utility Water | Municipal Water |
Parking
| Garage |
Land
| Acreage | No |
| Landscape Features | Landscaped |
| Sewer | Sanitary Sewer |
| Size Depth | 120 Ft ,6 In |
| Size Frontage | 35 Ft ,6 In |
| Size Irregular | 35.5 X 120.5 Ft |
| Size Total Text | 35.5 X 120.5 Ft |
Rooms
| Level | Type | Length | Width | Dimensions |
|---|---|---|---|---|
| Main Level | Living Room | 6.93 m | 3.49 m | 6.93 m x 3.49 m |
| Main Level | Kitchen | 3.1 m | 3.49 m | 3.1 m x 3.49 m |
| Main Level | Eating Area | 2.6 m | 3.49 m | 2.6 m x 3.49 m |
Contact Us
Contact us for more information

The trademarks REALTOR®, REALTORS®, and the REALTOR® logo are controlled by The Canadian Real Estate Association (CREA) and identify real estate professionals who are members of CREA. The trademarks MLS®, Multiple Listing Service® and the associated logos are owned by The Canadian Real Estate Association (CREA) and identify the quality of services provided by real estate professionals who are members of CREA. The trademark DDF® is owned by The Canadian Real Estate Association (CREA) and identifies CREA's Data Distribution Facility (DDF®)
September 16 2026 04:19:34
Central Lakes Association of REALTORS®
Royal Service Real Estate Inc.