
87 Simcoe Street Sudbury, Ontario P3C 3L1

$299,900
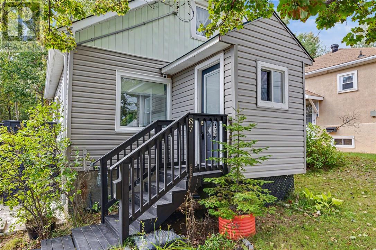
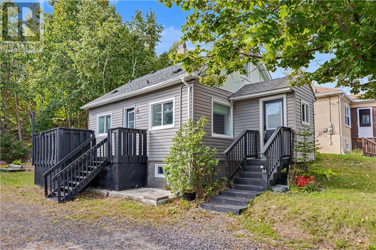
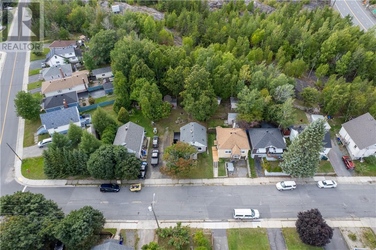
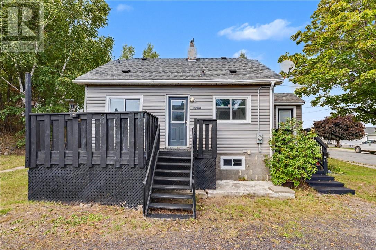
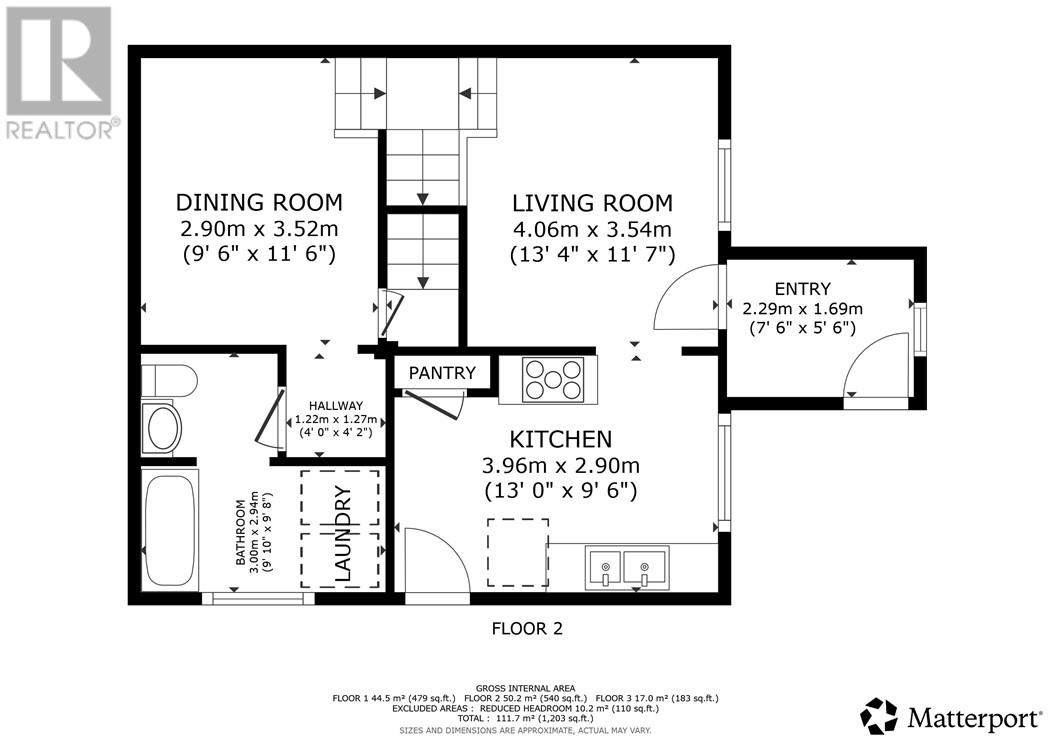
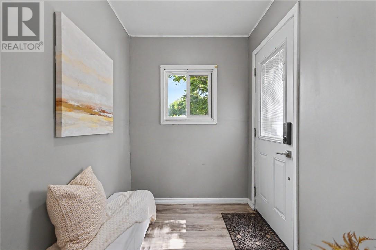
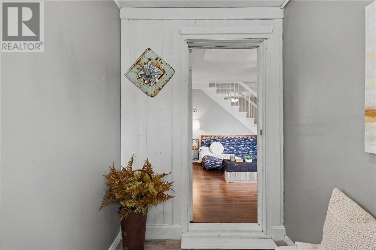
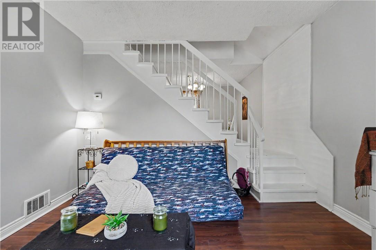
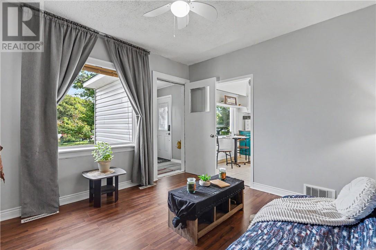
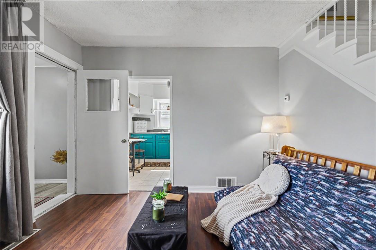
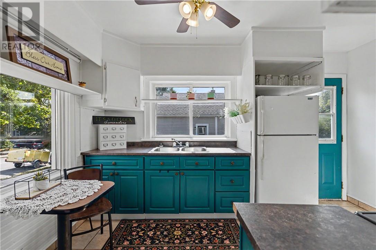
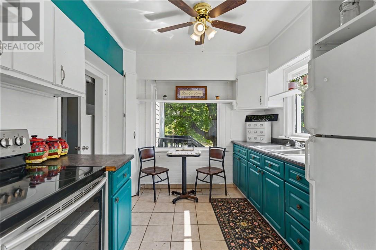
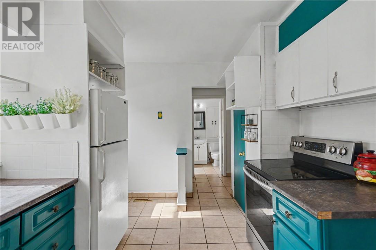
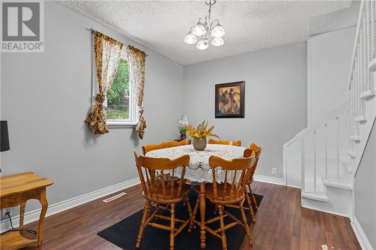
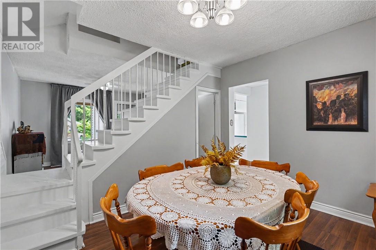
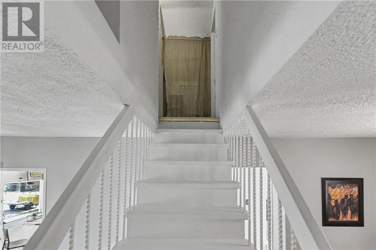
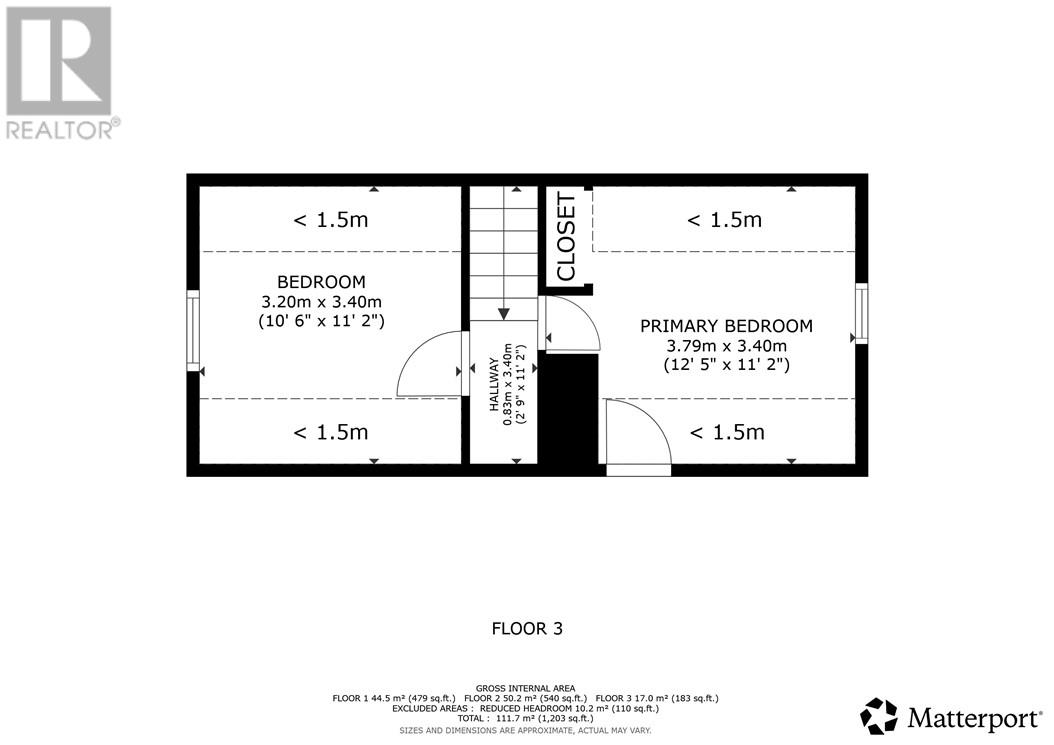
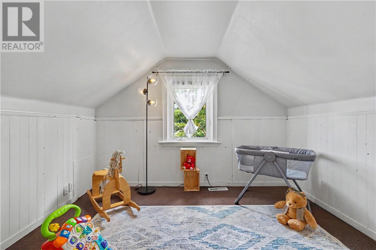
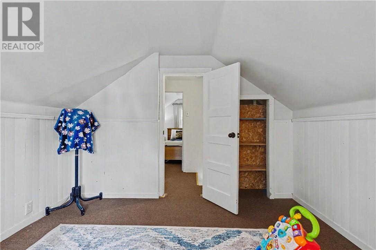
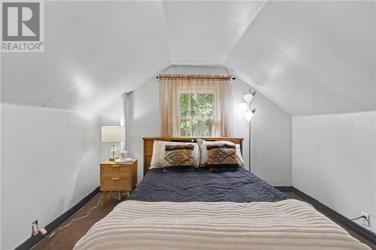
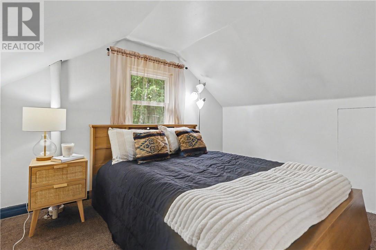
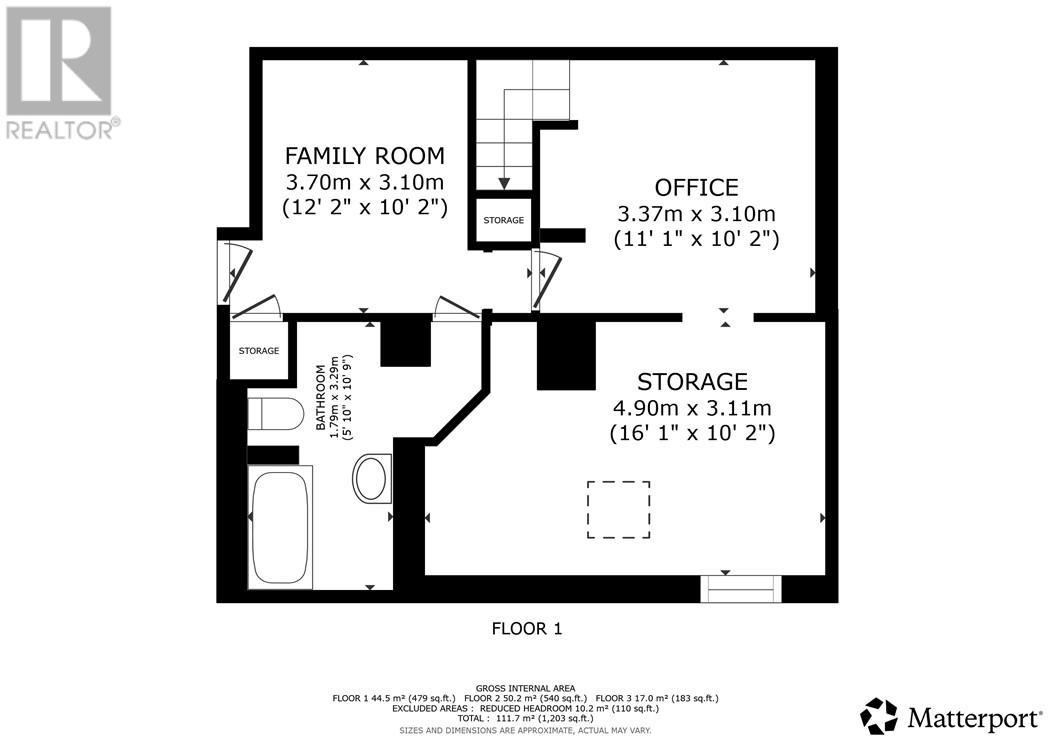
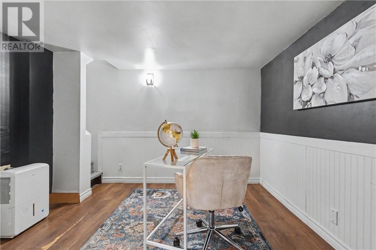
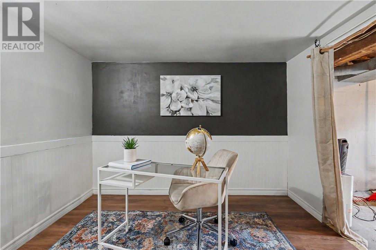
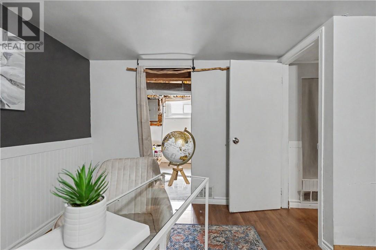
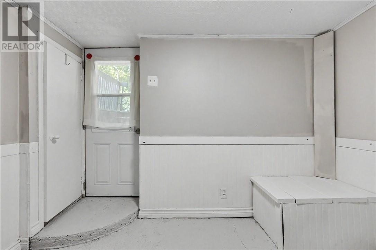
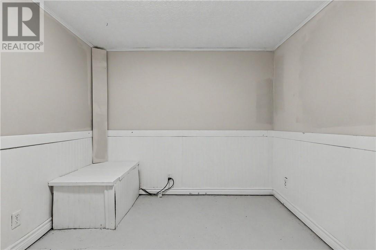
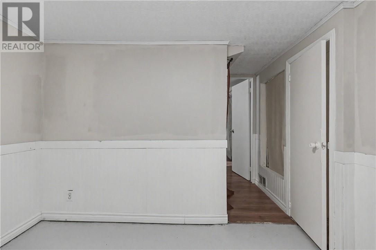
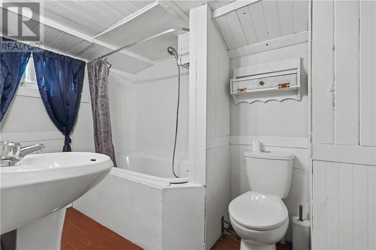
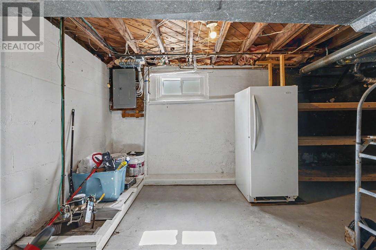
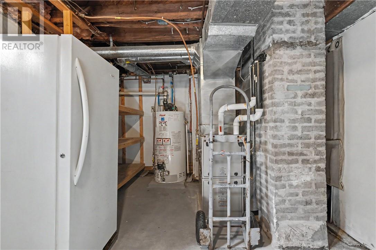
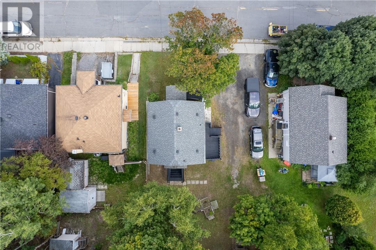
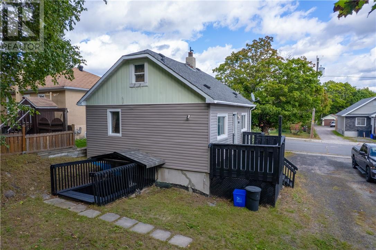
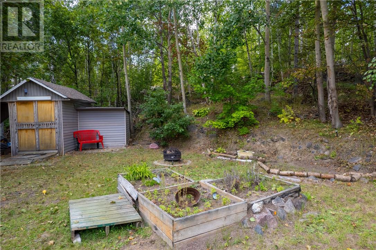
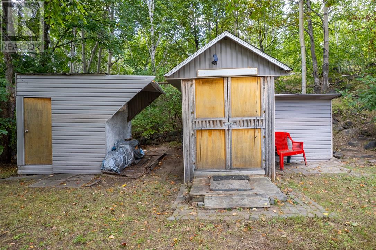
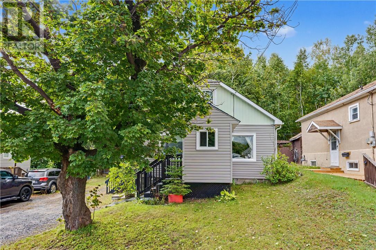
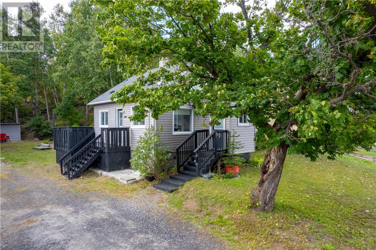
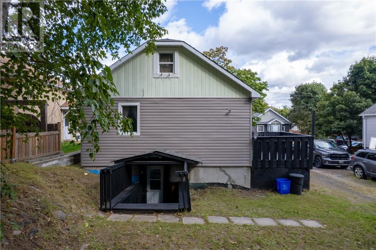
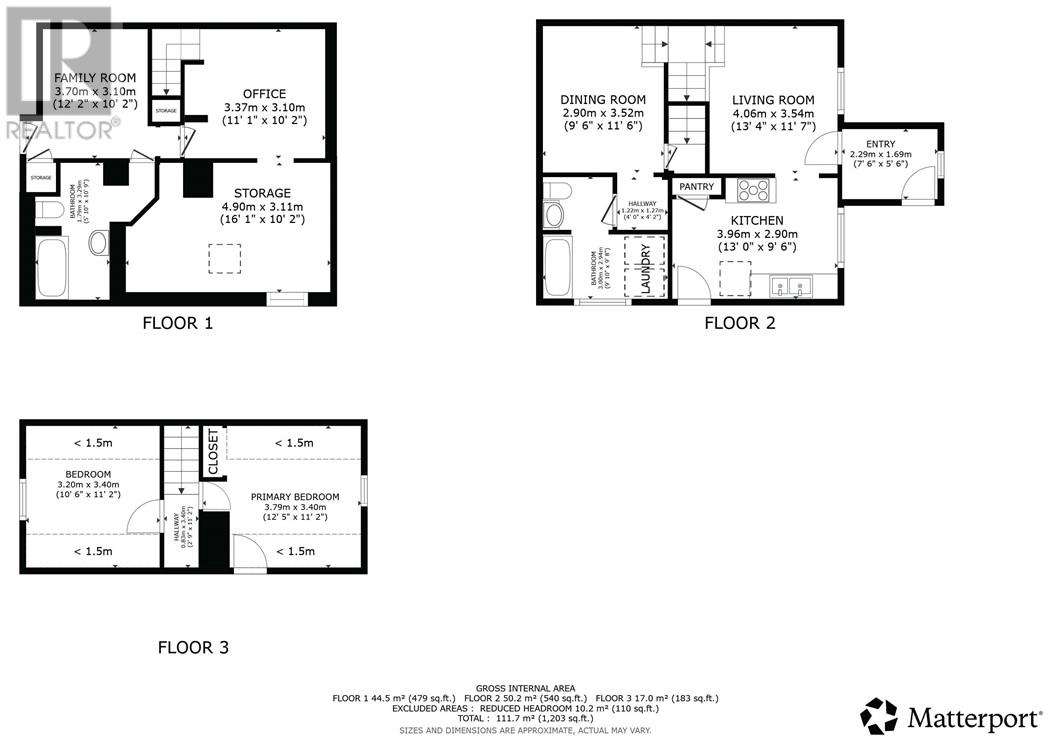
Welcome to this cute West End starter home, lovingly owned by the same family for 31 years! The bright main floor offers a comfortable layout with a dining room, main-floor laundry, spacious bathroom and plenty of natural light. Upstairs, you’ll find the two bedrooms. The basement offers a second bathroom, storage, and an additional entrance, giving you plenty of flexibility. Outside, enjoy a cute yard with mature trees, two storage sheds, a fire pit, and no neighbours behind you. Located on a quiet street, this is a great starter home with plenty of charm with the important updates already taken care of. Updates include shingles (9 years), windows (15 years), furnace (4 years), and siding (2 years). Come see it before it’s gone! (id:49269)
Property Details
| MLS® Number | 2130368 |
| Property Type | Single Family |
| Amenities Near By | Park, Playground, Public Transit, Schools |
| Community Features | Quiet Area, School Bus |
| Equipment Type | Water Heater - Gas |
| Rental Equipment Type | Water Heater - Gas |
| Structure | Shed |
Building
| Bathroom Total | 2 |
| Bedrooms Total | 2 |
| Architectural Style | 2 Level |
| Basement Type | Full |
| Cooling Type | None |
| Exterior Finish | Vinyl Siding |
| Flooring Type | Laminate, Tile, Carpeted |
| Foundation Type | Poured Concrete |
| Heating Type | Forced Air |
| Roof Material | Asphalt Shingle |
| Roof Style | Unknown |
| Stories Total | 2 |
| Size Interior | 700 - 1,100 Sqft |
| Type | House |
| Utility Water | Municipal Water |
Parking
| Gravel |
Land
| Access Type | Year-round Access |
| Acreage | No |
| Land Amenities | Park, Playground, Public Transit, Schools |
| Sewer | Municipal Sewage System |
| Size Frontage | 22 Ft |
| Size Irregular | Irr |
| Size Total Text | Irr|under 1/2 Acre |
| Zoning Description | R2-2 |
Rooms
| Level | Type | Length | Width | Dimensions |
|---|---|---|---|---|
| Second Level | Bedroom | 10'6"" x 11'2"" | ||
| Second Level | Primary Bedroom | 12'5"" x 11'2"" | ||
| Basement | Bathroom | 5'10"" x 10'9"" | ||
| Basement | Den | 11'1"" x 10'2"" | ||
| Basement | Family Room | 12'2"" x 10'2"" | ||
| Main Level | Bathroom | 9'10"" x 9'8"" | ||
| Main Level | Dining Room | 9'6"" x 11'6"" | ||
| Main Level | Living Room | 13'4"" x 11'7"" | ||
| Main Level | Kitchen | 13'0"" x 9'6"" |
https://www.realtor.ca/real-estate/30286268/87-simcoe-street-sudbury
Contact Us
Contact us for more information

The trademarks REALTOR®, REALTORS®, and the REALTOR® logo are controlled by The Canadian Real Estate Association (CREA) and identify real estate professionals who are members of CREA. The trademarks MLS®, Multiple Listing Service® and the associated logos are owned by The Canadian Real Estate Association (CREA) and identify the quality of services provided by real estate professionals who are members of CREA. The trademark DDF® is owned by The Canadian Real Estate Association (CREA) and identifies CREA's Data Distribution Facility (DDF®)
September 16 2026 11:15:42
Sudbury Real Estate Board
RE/MAX Crown Realty Inc. (Sudbury)