
794 Auger Avenue Sudbury, Ontario P3A 4T2

$599,900
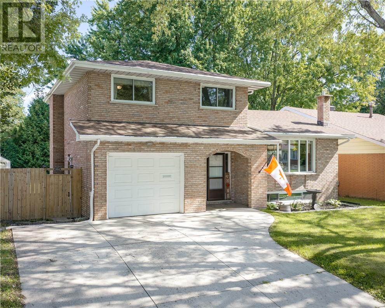
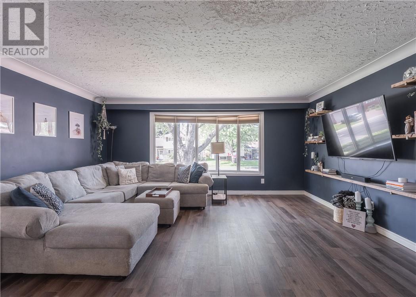
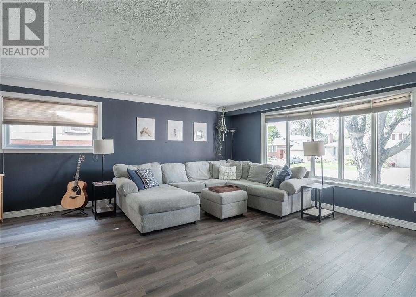
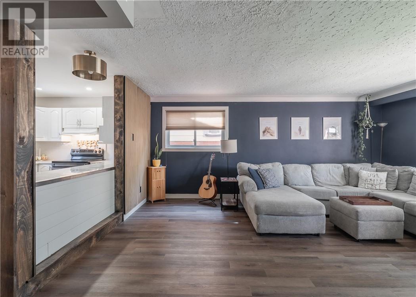
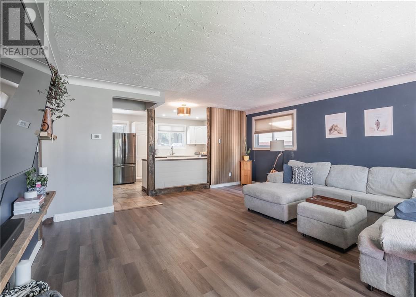
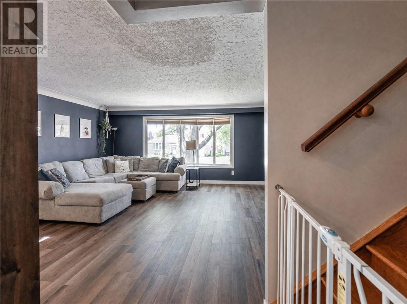
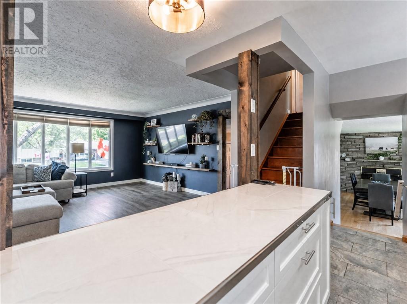
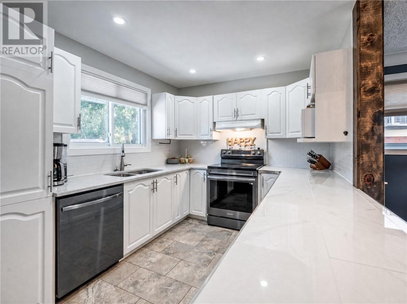
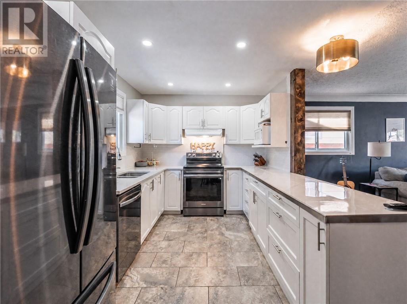
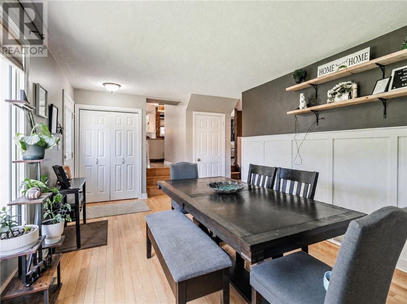
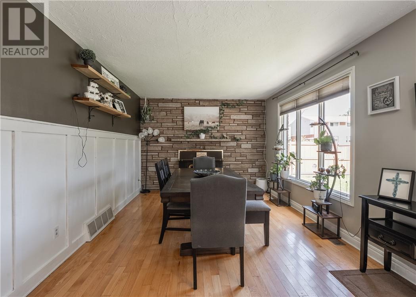
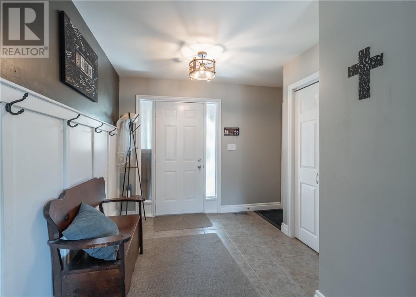
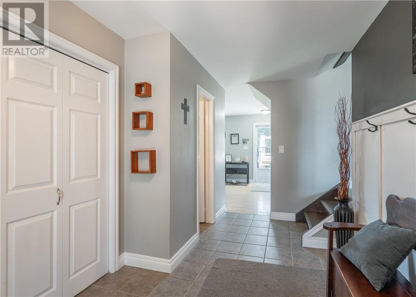
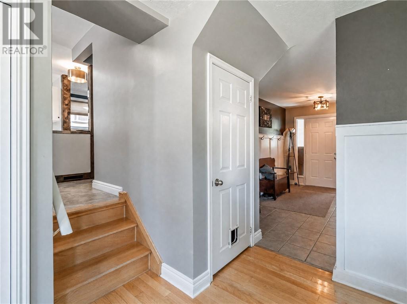
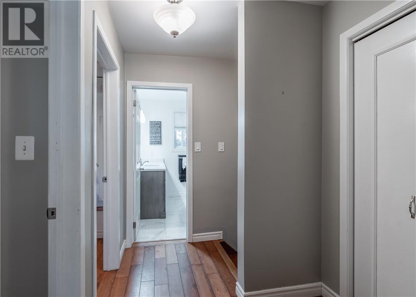
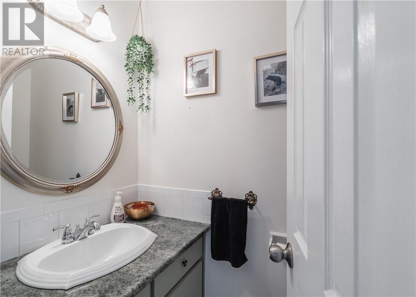
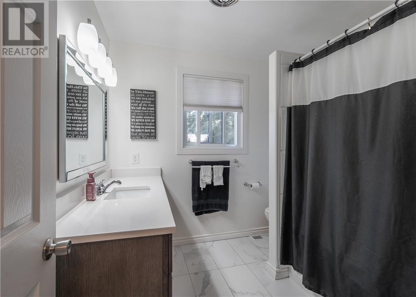
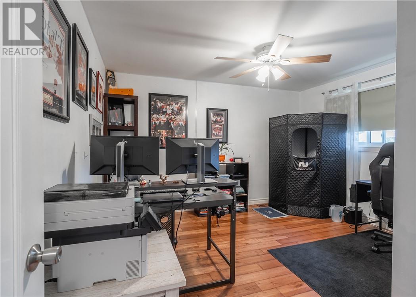
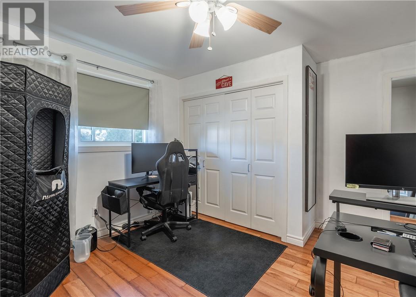
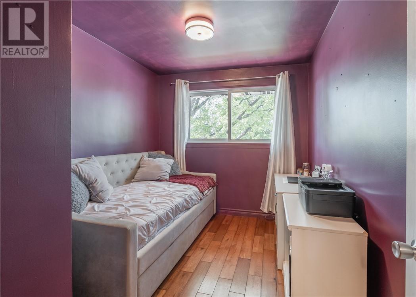
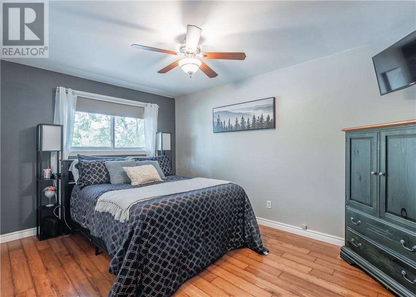
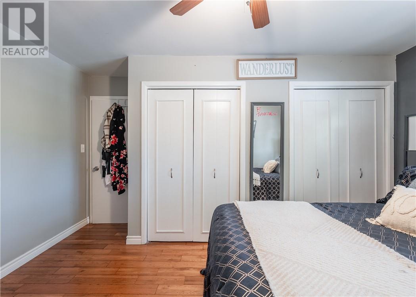
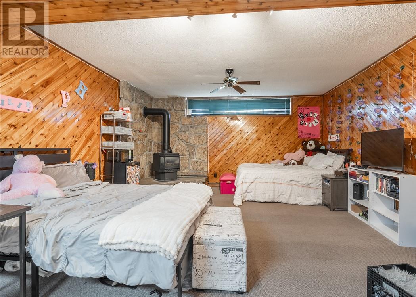
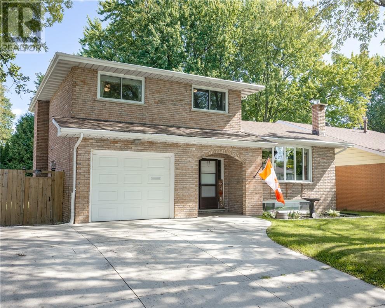
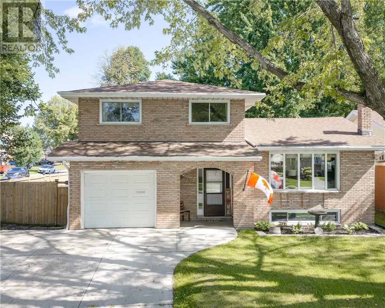
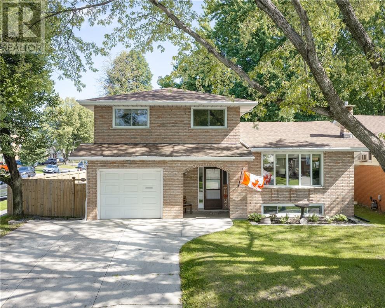
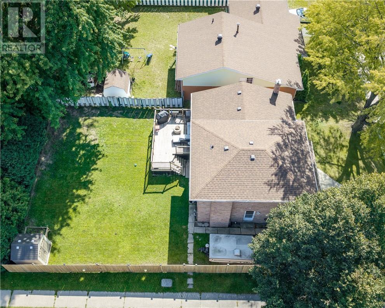
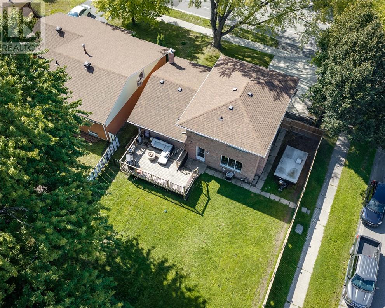
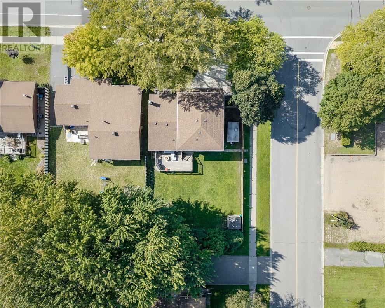
Welcome to 794 Auger Avenue, a solid all-brick family home located in one of New Sudbury's most sought-after neighbourhoods. Offering 3 bedrooms, 3 bathrooms, and an attached garage, this home delivers the space and convenience today's families are looking for. The functional layout is designed for both everyday living and entertaining, featuring bright living spaces and a dining area with direct access to the backyard deck. Step outside and enjoy your fully fenced yard perfect for kids, pets, family gatherings, and summer barbecues. Upstairs, you'll find comfortable bedrooms and ample space for a growing family, while the attached garage provides added convenience and storage. Situated in an excellent location close to schools, shopping, parks, restaurants, and all of New Sudbury's amenities, you'll love having everything you need just minutes from your doorstep. Whether you're looking for your next family home or a property in a prime location with lasting value, 794 Auger Avenue is ready to welcome you home. (id:49269)
Property Details
| MLS® Number | 2130392 |
| Property Type | Single Family |
| Amenities Near By | Public Transit, Schools, Shopping |
| Equipment Type | Water Heater |
| Rental Equipment Type | Water Heater |
| Road Type | Paved Road |
| Storage Type | Storage Shed |
| Structure | Shed |
Building
| Bathroom Total | 3 |
| Bedrooms Total | 3 |
| Basement Type | Full |
| Cooling Type | Central Air Conditioning |
| Exterior Finish | Brick |
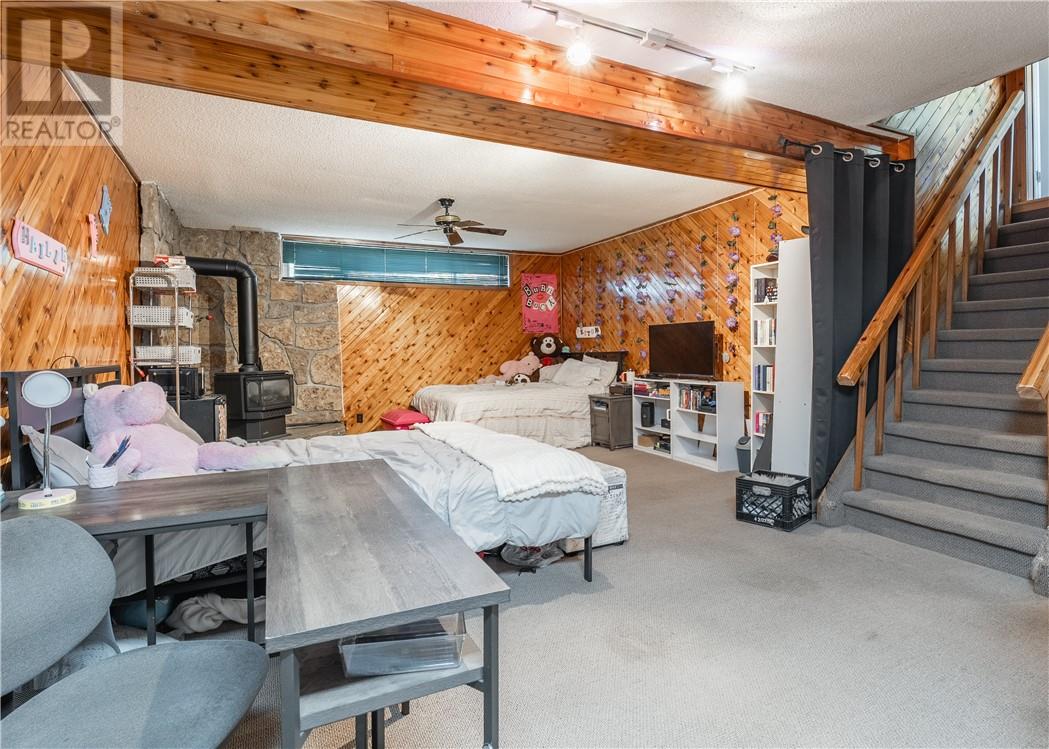
| Fireplace Fuel | Gas,wood |
| Fireplace Present | Yes |
| Fireplace Total | 2 |
| Fireplace Type | Free Standing Metal,insert |
| Flooring Type | Hardwood, Tile, Vinyl |
| Foundation Type | Block, Concrete |
| Half Bath Total | 1 |
| Heating Type | Forced Air, High-efficiency Furnace |
| Roof Material | Asphalt Shingle |
| Roof Style | Unknown |
| Stories Total | 2 |
| Size Interior | 1,500 - 2,000 Sqft |
| Type | House |
| Utility Water | Municipal Water |
Parking
| Attached Garage |
Land
| Acreage | Yes |
| Fence Type | Fenced Yard |
| Land Amenities | Public Transit, Schools, Shopping |
| Sewer | Municipal Sewage System |
| Size Frontage | 60 Ft |
| Size Irregular | 119.62 |
| Size Total | 119.6200|4,051 - 7,250 Sqft |
| Size Total Text | 119.6200|4,051 - 7,250 Sqft |
| Zoning Description | R1-5 |
Rooms
| Level | Type | Length | Width | Dimensions |
|---|---|---|---|---|
| Second Level | Bathroom | 7.9 x 8.3 | ||
| Second Level | Primary Bedroom | 14.4 x 12.2 | ||
| Second Level | Bedroom | 8.2 x 10.8 | ||
| Second Level | Bedroom | 12.3 x 12.6 | ||
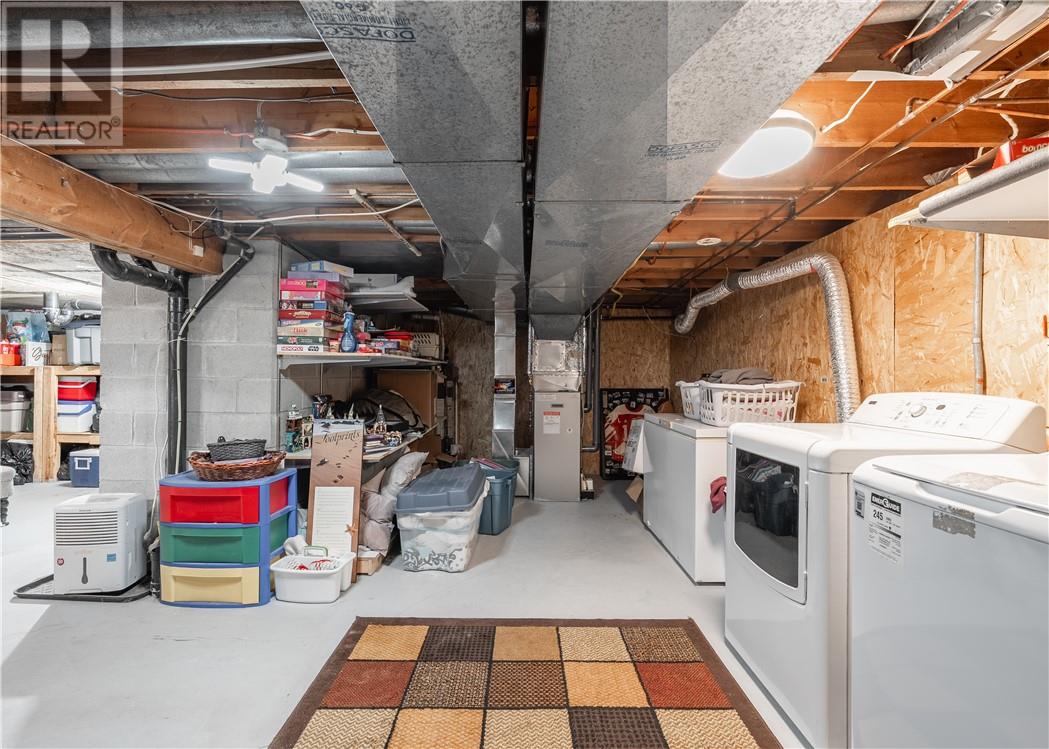
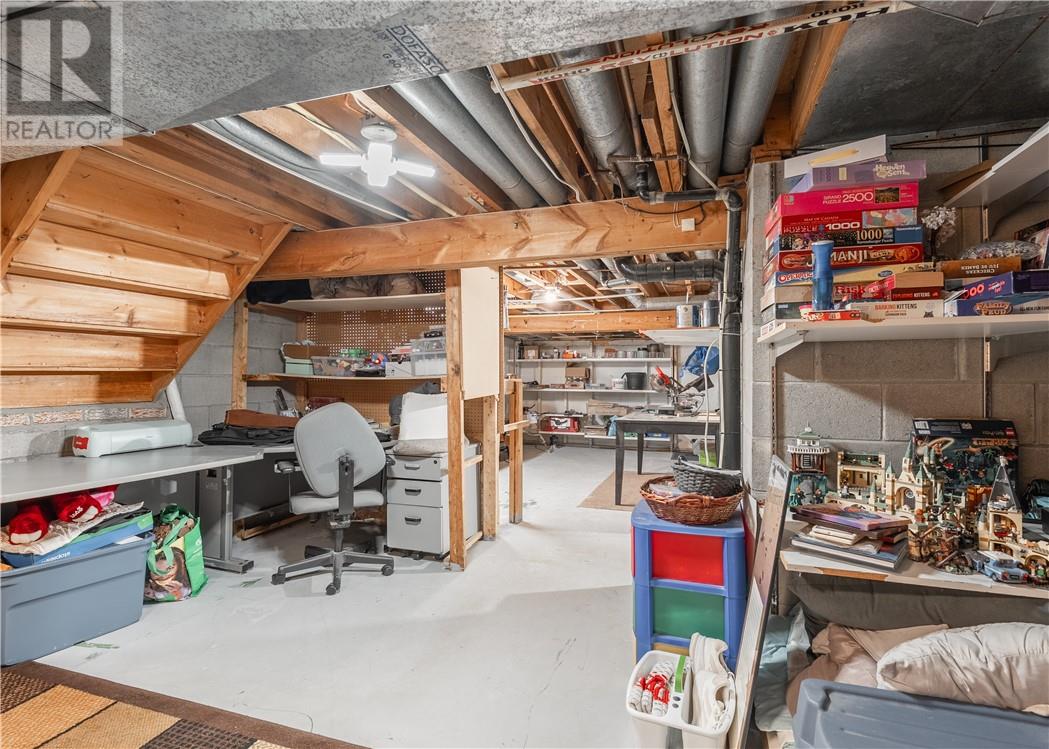
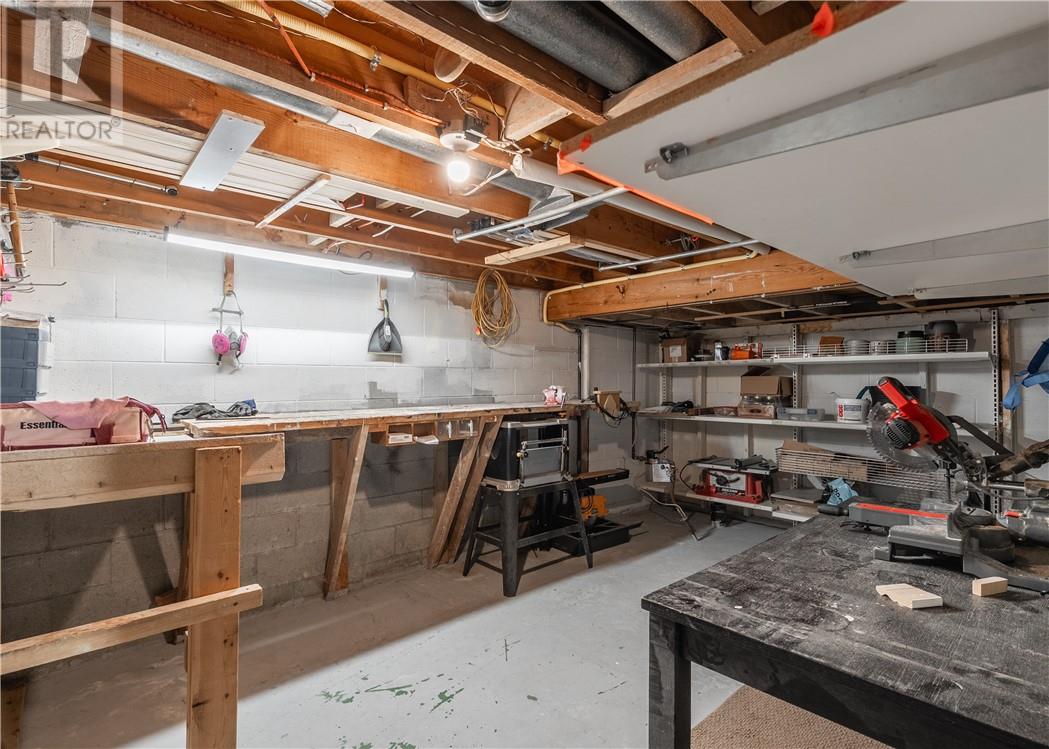
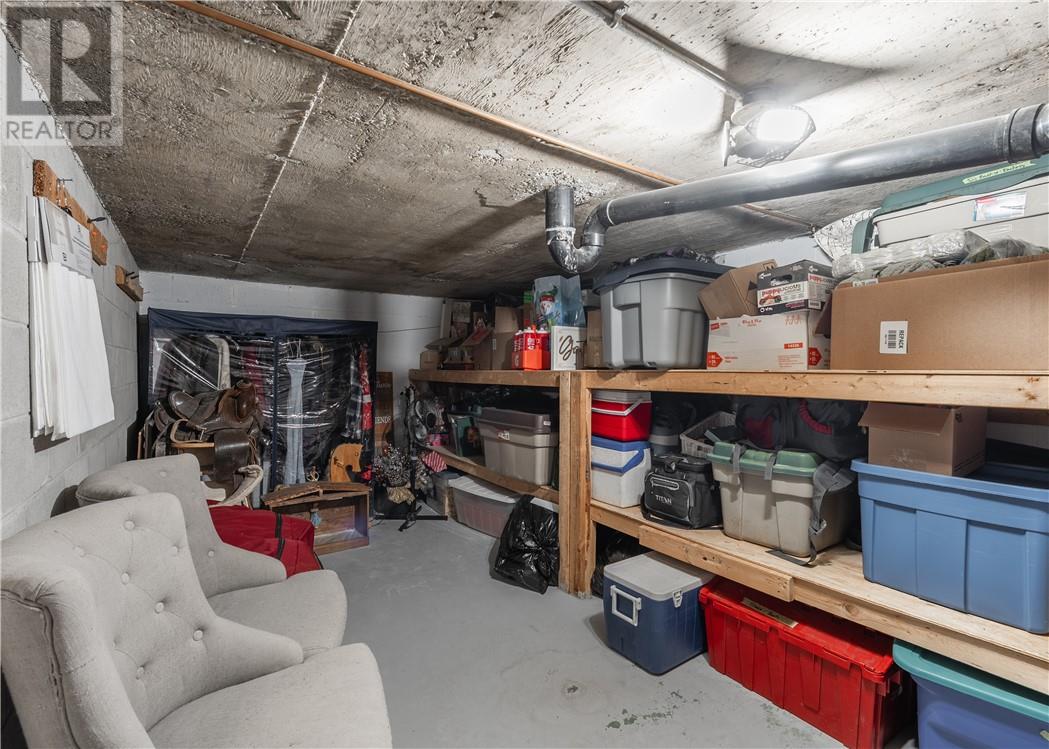
| Basement | Storage | 19.5 x 9.11 | ||
| Basement | Other | 20 x 30 | ||
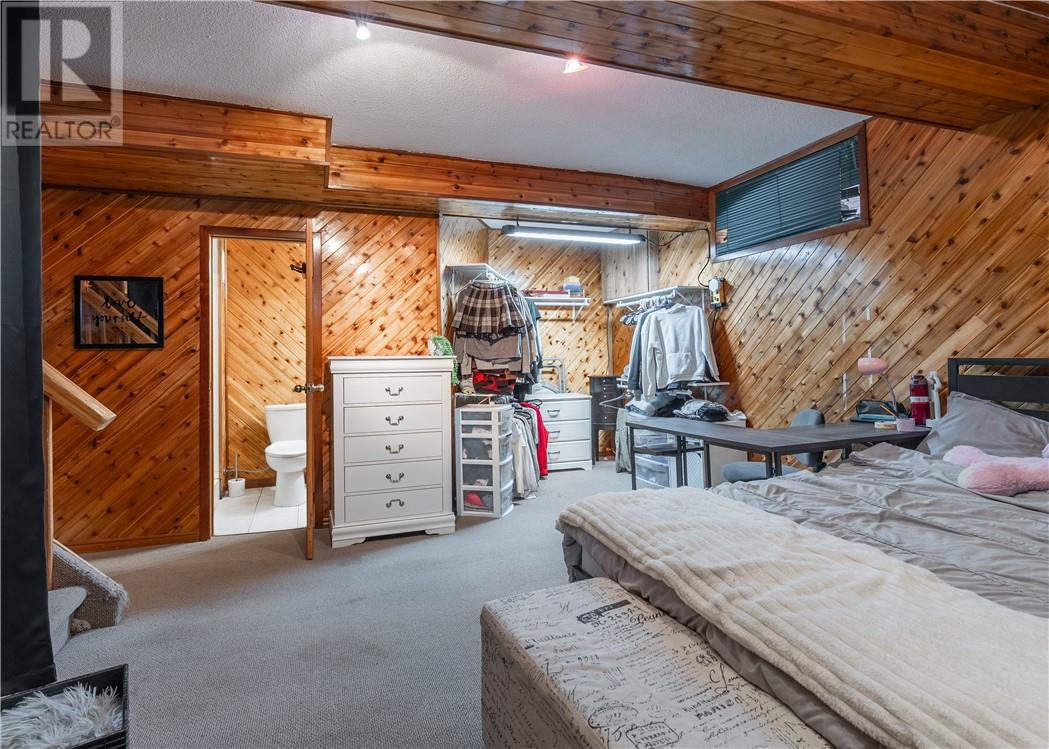
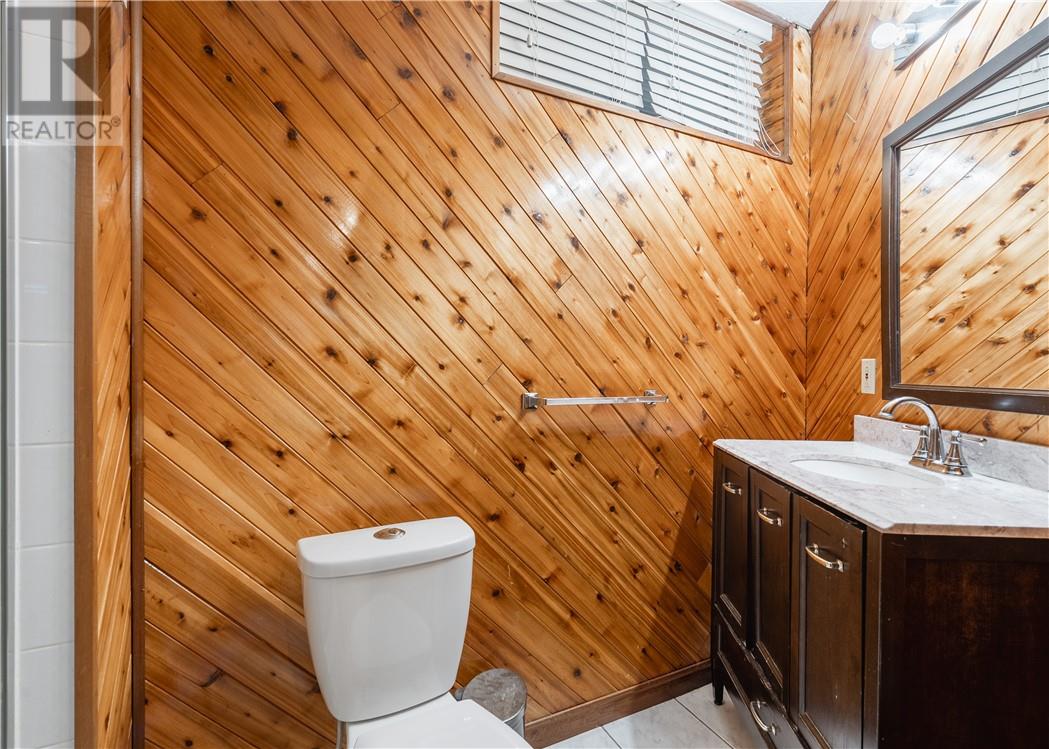
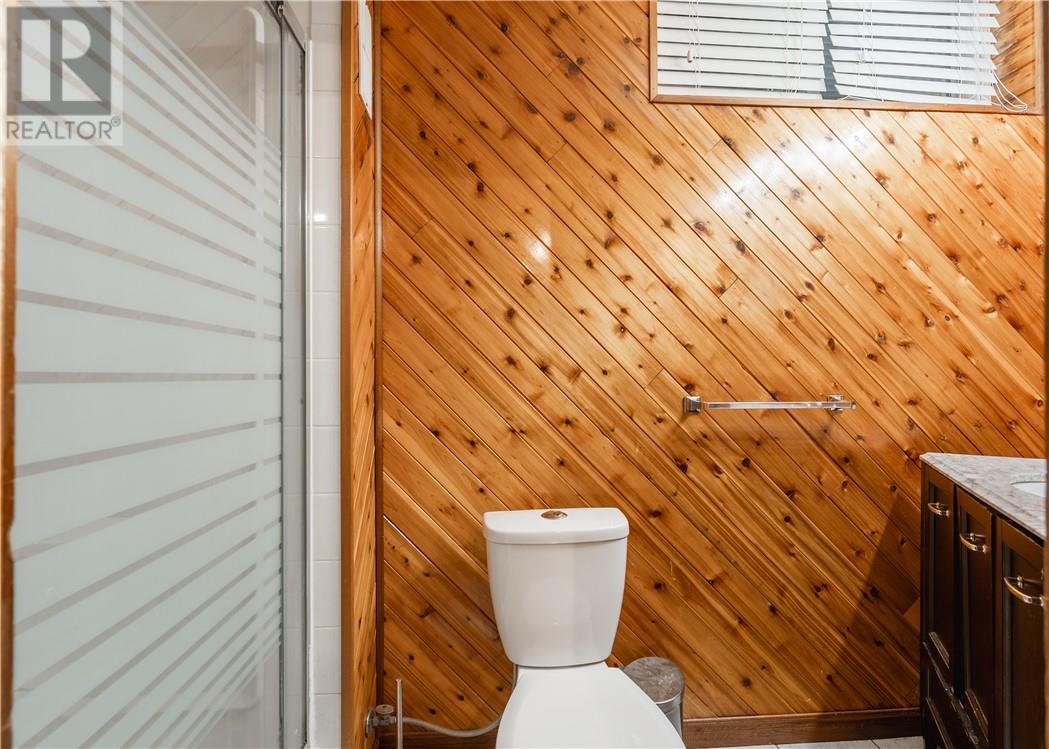
| Basement | Bathroom | 3.11 x 7 | ||
| Basement | Recreational, Games Room | 26.2 x 15.7 | ||
| Main Level | Other | 10.3 x 19.9 | ||
| Main Level | Bathroom | 3.4 x 6.2 | ||
| Main Level | Other | 13.7 x 10 | ||
| Main Level | Dining Room | 18.2 x 10.11 | ||
| Main Level | Living Room | 18.6 x 17 | ||
| Main Level | Kitchen | 16.11 x 8.9 |
https://www.realtor.ca/real-estate/30286266/794-auger-avenue-sudbury
Contact Us
Contact us for more information

The trademarks REALTOR®, REALTORS®, and the REALTOR® logo are controlled by The Canadian Real Estate Association (CREA) and identify real estate professionals who are members of CREA. The trademarks MLS®, Multiple Listing Service® and the associated logos are owned by The Canadian Real Estate Association (CREA) and identify the quality of services provided by real estate professionals who are members of CREA. The trademark DDF® is owned by The Canadian Real Estate Association (CREA) and identifies CREA's Data Distribution Facility (DDF®)
September 16 2026 05:14:28
Sudbury Real Estate Board
Exp Realty, Brokerage