
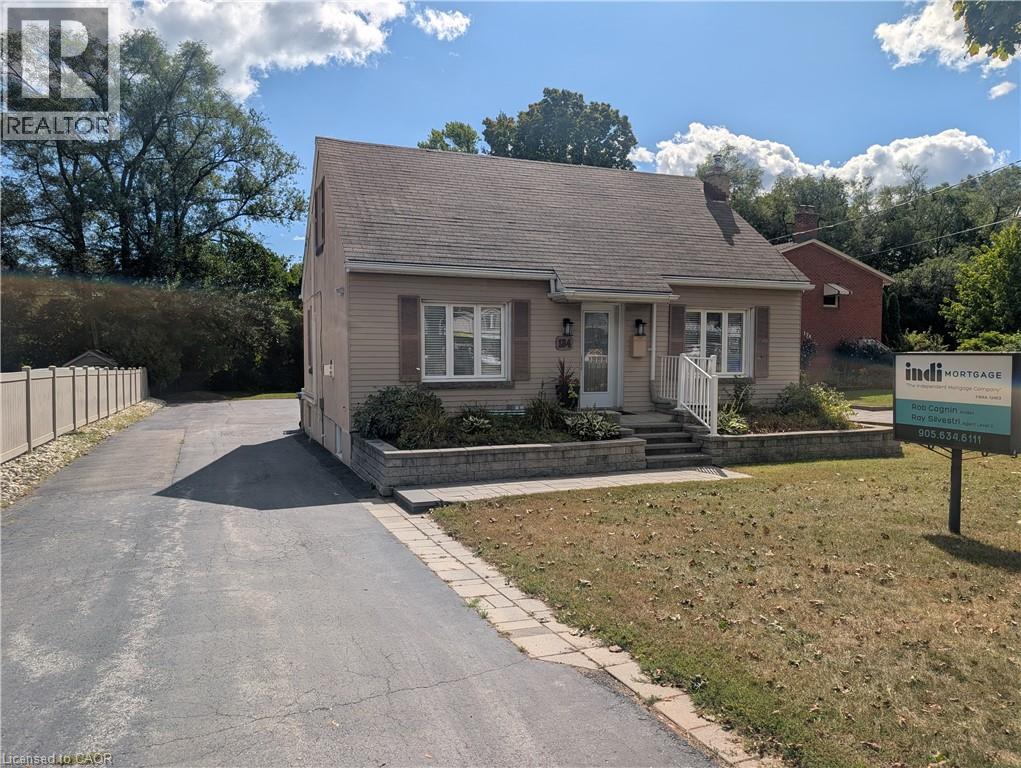
184 E Plains Road E Burlington, Ontario L7T 2C3

$1,650 MonthlyInsurance, Landscaping, Water, Exterior Maintenance
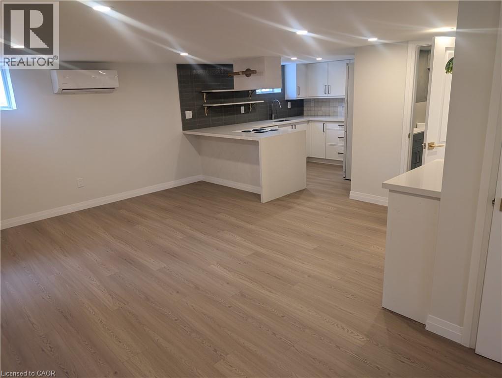
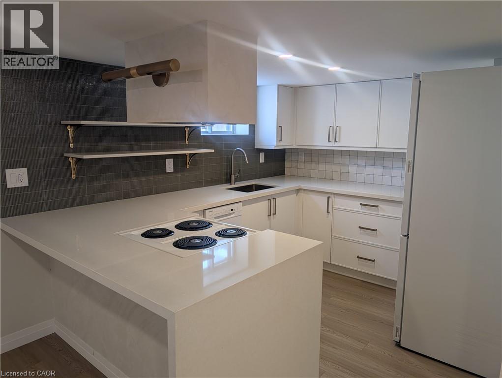
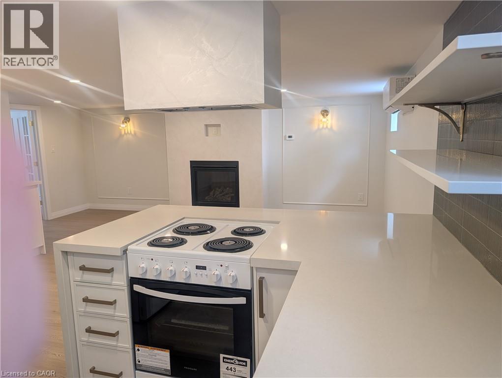
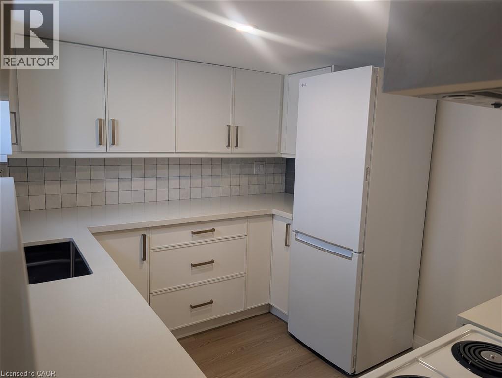
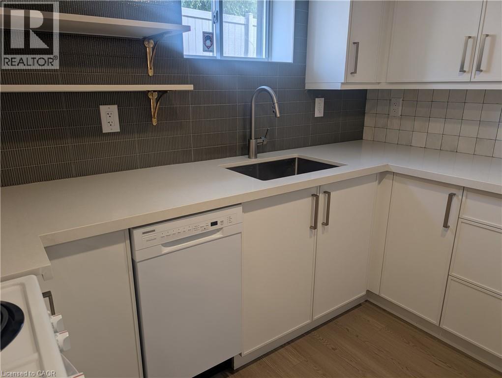
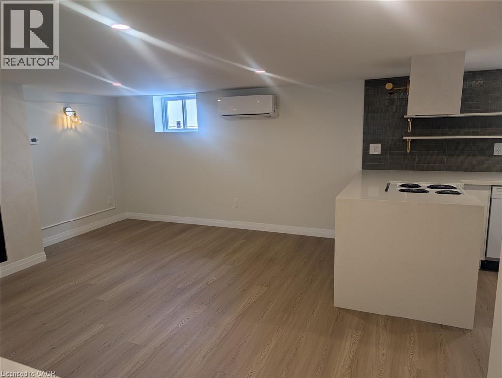
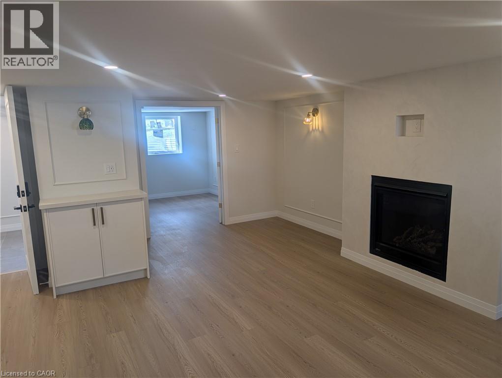
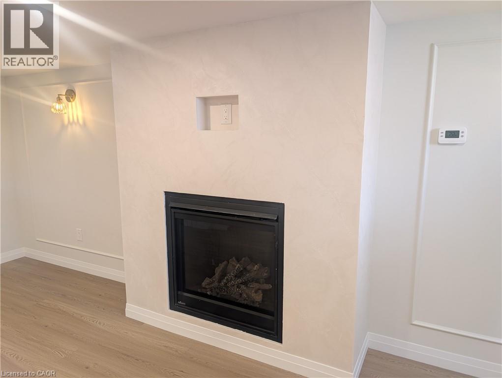
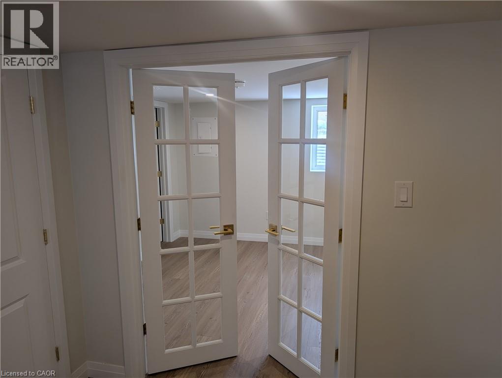
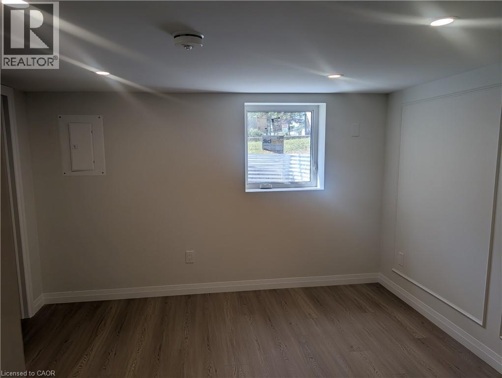
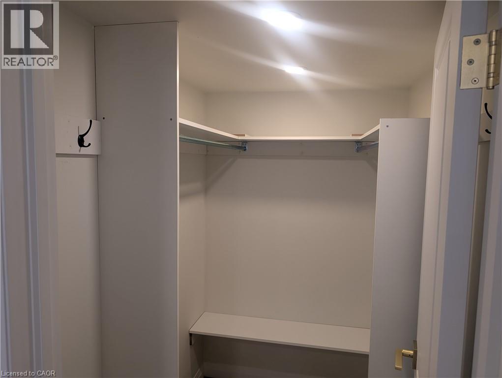
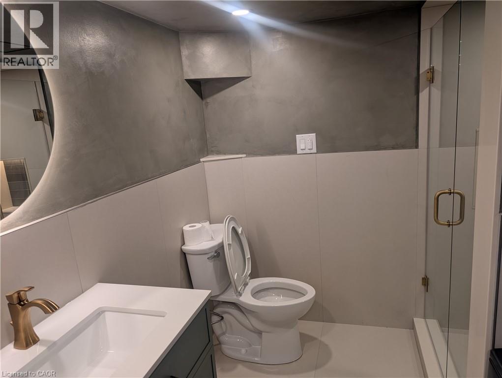
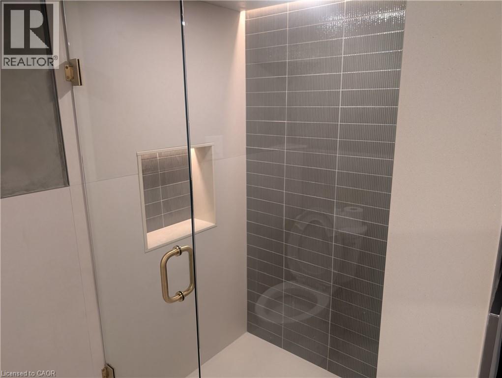
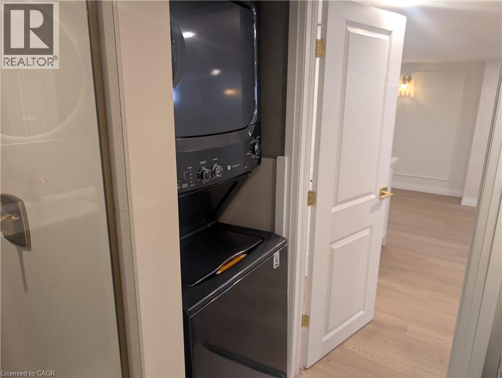
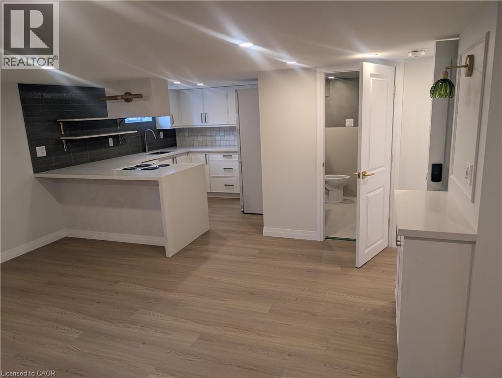
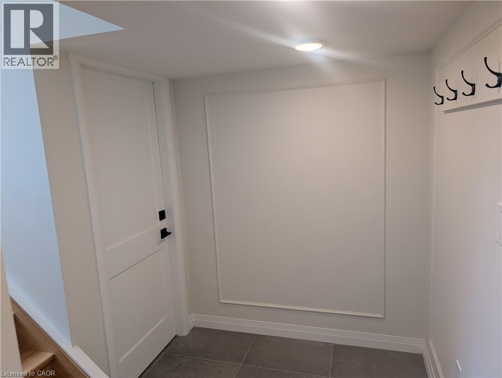
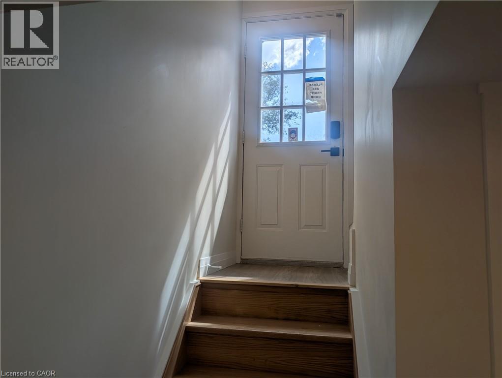
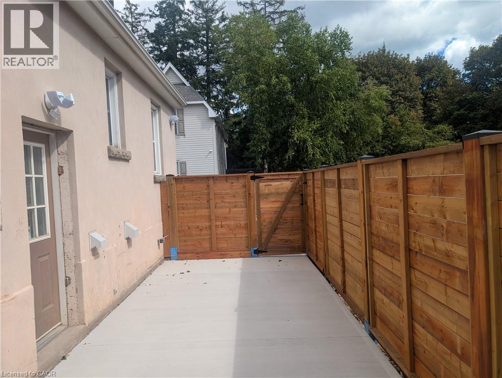
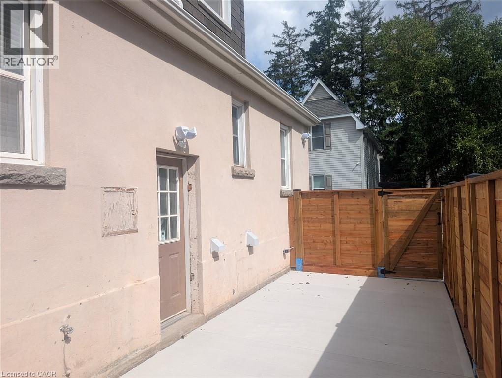
This stunning, completely renovated luxury one-bedroom basement apartment located in the heart of Burlington features a private separate entrance and is completely move-in ready now. The sophisticated interior boasts a cozy gas fireplace, a spacious bedroom with a custom walk-in closet, the convenience of in-suite laundry, and a gourmet kitchen fully equipped with a dishwasher and brand-new, never-used appliances. Outside, the property provides a beautiful private outdoor patio alongside one dedicated parking space, while the rental terms are highly attractive with water and gas included, leaving the tenant responsible for hydro only. (id:49269)
Property Details
| MLS® Number | 40863559 |
| Property Type | Single Family |
| Amenities Near By | Park, Public Transit, Schools, Shopping |
| Community Features | High Traffic Area |
| Features | Southern Exposure |
| Parking Space Total | 1 |
Building
| Bathroom Total | 1 |
| Bedrooms Below Ground | 1 |
| Bedrooms Total | 1 |
| Appliances | Dishwasher, Dryer, Refrigerator, Stove, Washer |
| Architectural Style | A-frame |
| Basement Development | Finished |
| Basement Type | Full (finished) |
| Construction Style Attachment | Detached |
| Exterior Finish | Brick |
| Heating Type | Forced Air, Heat Pump |
| Stories Total | 2 |
| Size Interior | 550 Sqft |
| Type | House |
| Utility Water | Municipal Water |
Parking
| Open |
Land
| Access Type | Road Access, Highway Access, Highway Nearby, Rail Access |
| Acreage | No |
| Land Amenities | Park, Public Transit, Schools, Shopping |
| Sewer | Municipal Sewage System |
| Size Depth | 173 Ft |
| Size Frontage | 54 Ft |
| Size Irregular | 0.2 |
| Size Total | 0.2 Ac|under 1/2 Acre |
| Size Total Text | 0.2 Ac|under 1/2 Acre |
| Zoning Description | Rm1-346 |
Rooms
| Level | Type | Length | Width | Dimensions |
|---|---|---|---|---|
| Basement | 3pc Bathroom | 7'10'' x 4'7'' | ||
| Basement | Bedroom | 12'2'' x 11'4'' | ||
| Basement | Living Room | 12'11'' x 18'10'' | ||
| Basement | Kitchen | 10'9'' x 8'8'' | ||
| Basement | Foyer | 6'11'' x 5'' |
https://www.realtor.ca/real-estate/30286660/184-e-plains-road-e-burlington
Contact Us
Contact us for more information

The trademarks REALTOR®, REALTORS®, and the REALTOR® logo are controlled by The Canadian Real Estate Association (CREA) and identify real estate professionals who are members of CREA. The trademarks MLS®, Multiple Listing Service® and the associated logos are owned by The Canadian Real Estate Association (CREA) and identify the quality of services provided by real estate professionals who are members of CREA. The trademark DDF® is owned by The Canadian Real Estate Association (CREA) and identifies CREA's Data Distribution Facility (DDF®)
September 16 2026 04:08:43
REALTORS® Association of Hamilton-Burlington
RE/MAX Real Estate Centre Inc.