
316 Catherine Drive Greater Sudbury, Ontario P3L 1G7

$299,900
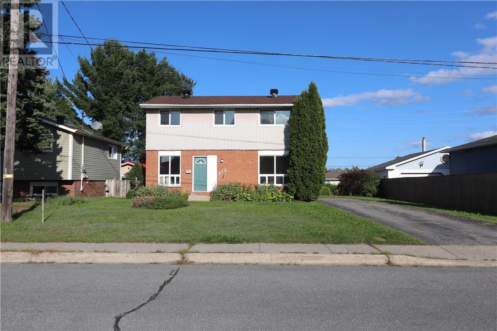
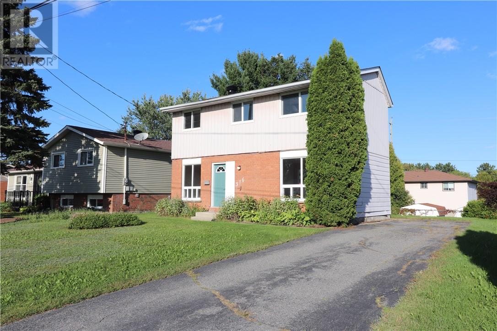
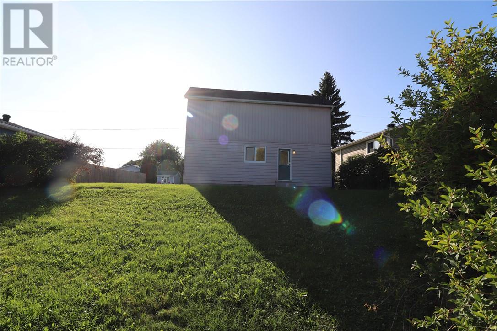
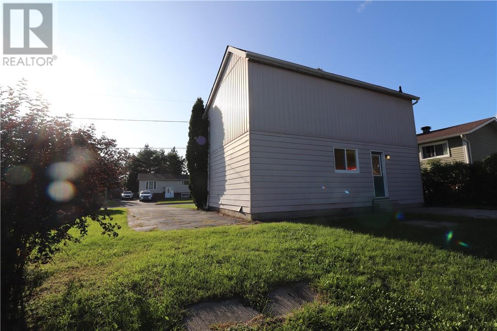
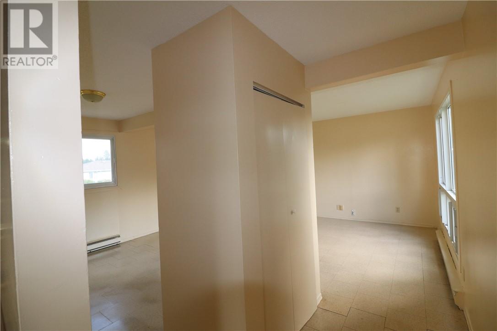
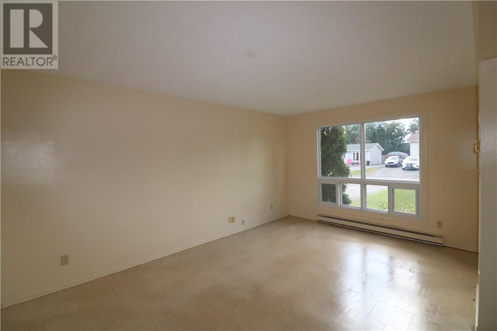
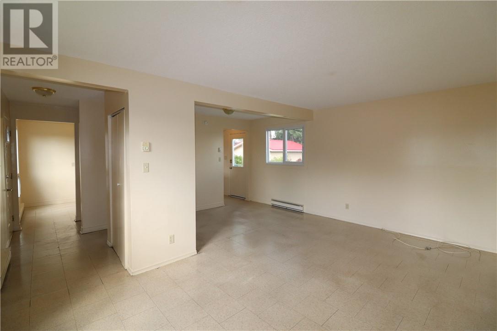
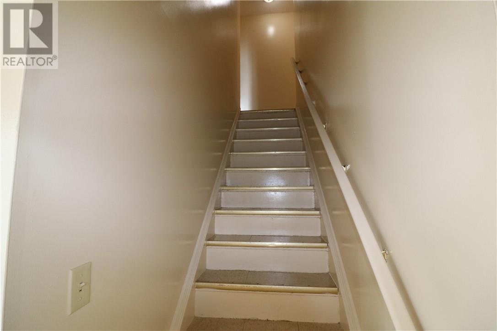
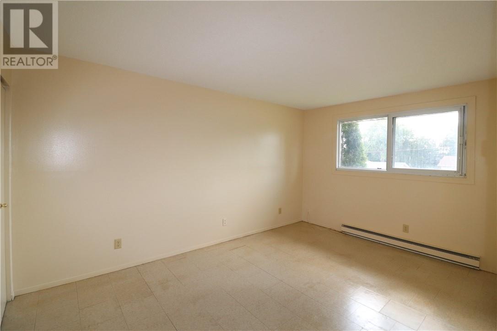
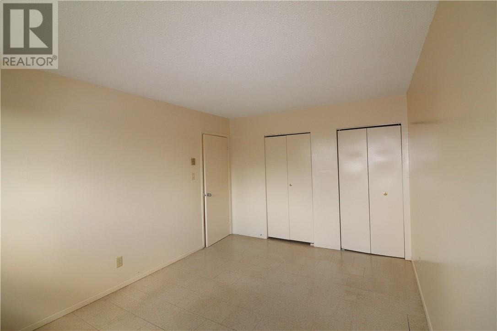
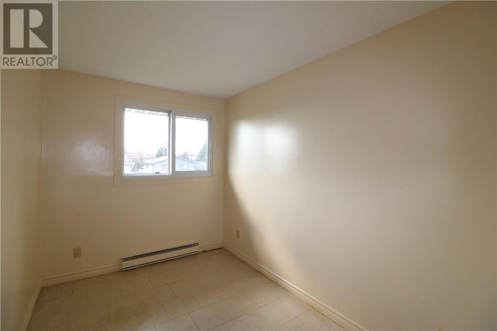
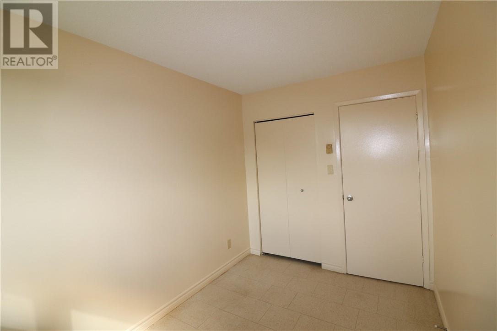
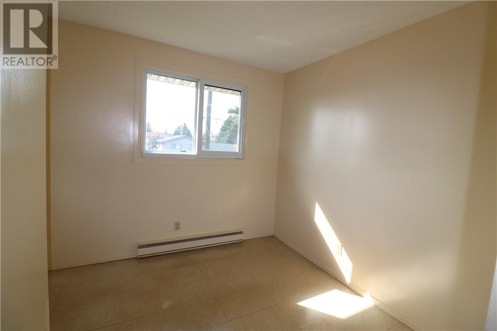
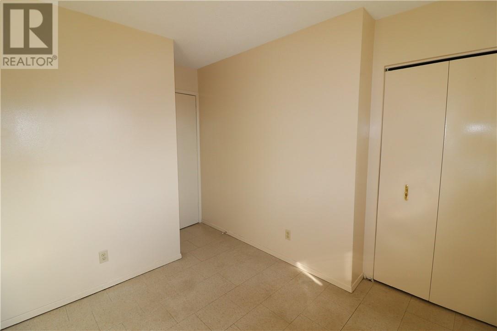
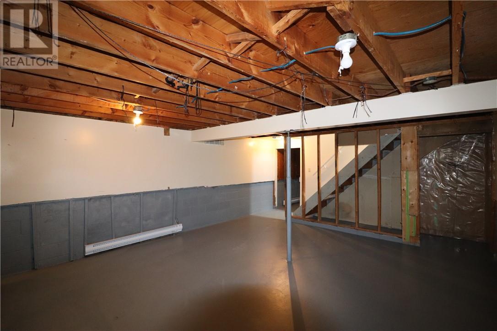
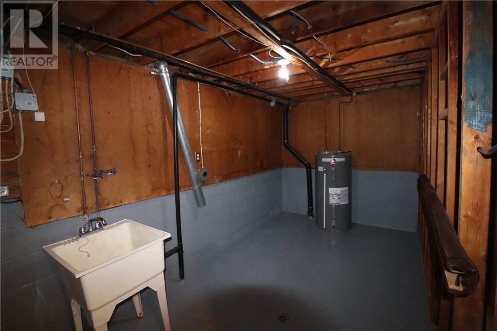
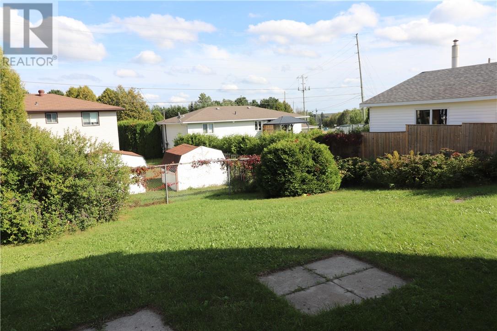
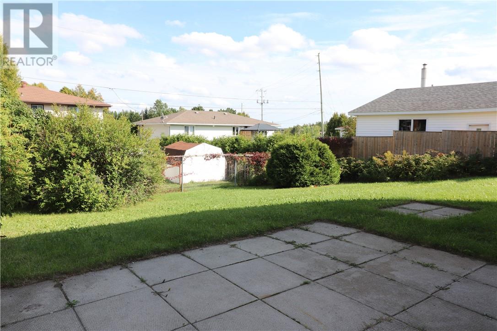
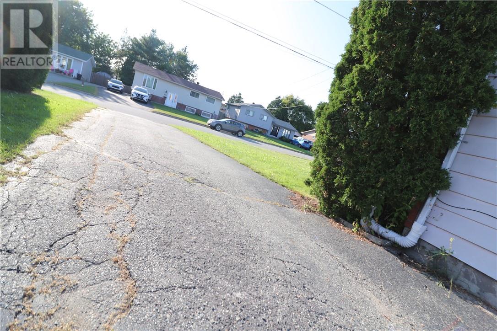
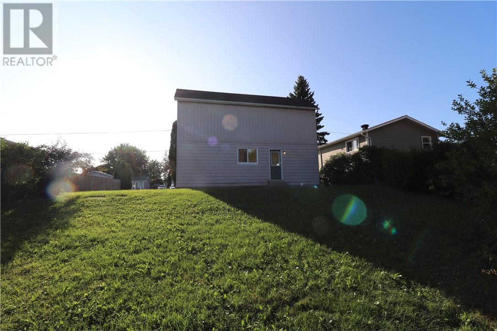
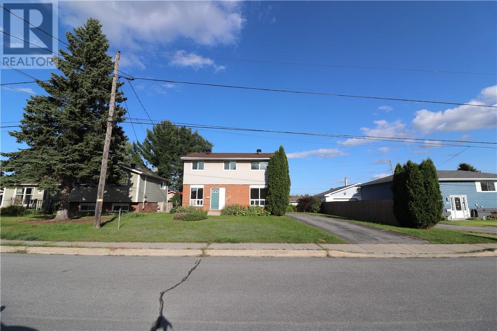
Discover the potential of 316 Catherine Drive, a welcoming three-bedroom home in a family-friendly Garson neighbourhood. The large backyard offers plenty of room for children, pets, gardening, entertaining or creating your ideal outdoor retreat. Inside, the unfinished lower level features high ceilings and provides an excellent opportunity to add more living space, a recreation room, home gym, workshop or storage designed around your needs. Conveniently located close to local schools, this Greater Sudbury home is also just a short drive from New Sudbury’s restaurants, shopping, everyday amenities and post-secondary institutions. With a practical layout, generous outdoor space and room to make it your own, 316 Catherine Drive is an appealing opportunity for first-time buyers, growing families or anyone looking to create additional value. (id:49269)
Property Details
| MLS® Number | 2130329 |
| Property Type | Single Family |
| Amenities Near By | Golf Course, Playground, Public Transit, Schools |
| Community Features | Family Oriented, School Bus |
| Equipment Type | Water Heater |
| Rental Equipment Type | Water Heater |
| Road Type | Paved Road |
Building
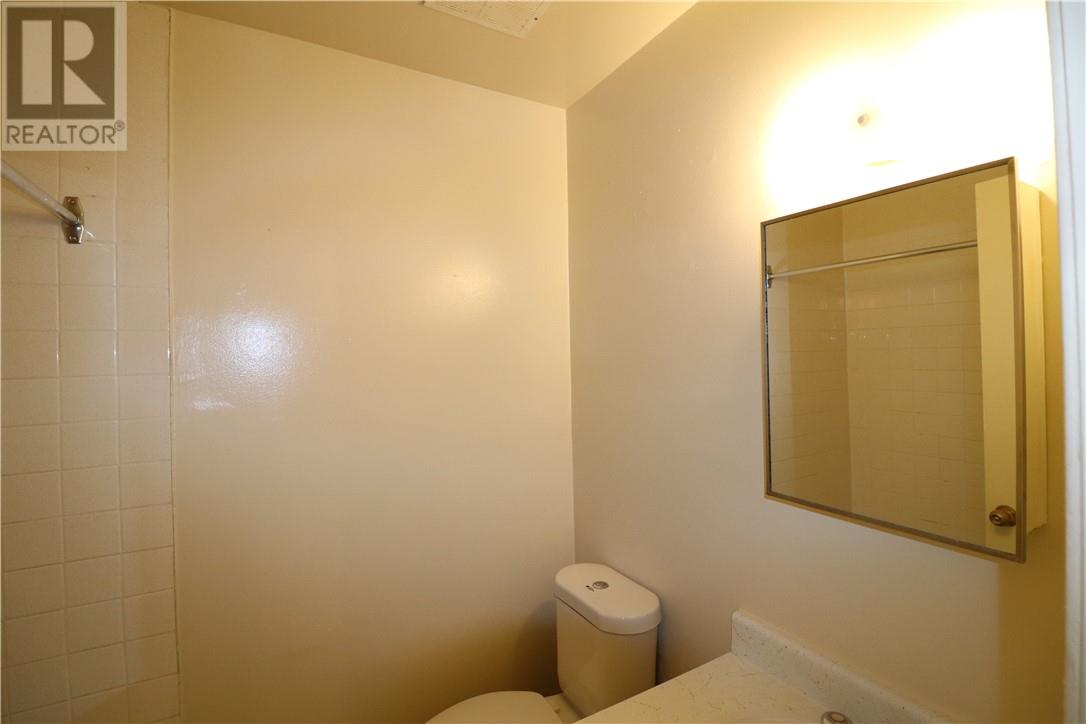
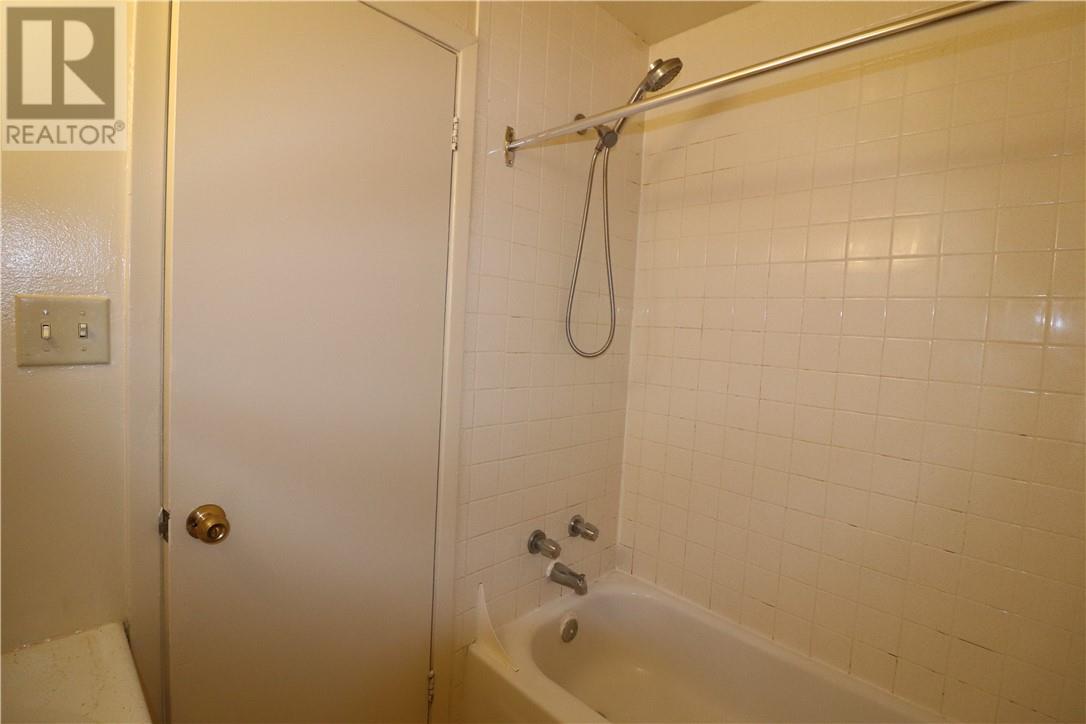
| Bathroom Total | 1 |
| Bedrooms Total | 3 |
| Basement Type | Full |
| Exterior Finish | Aluminum Siding, Brick |
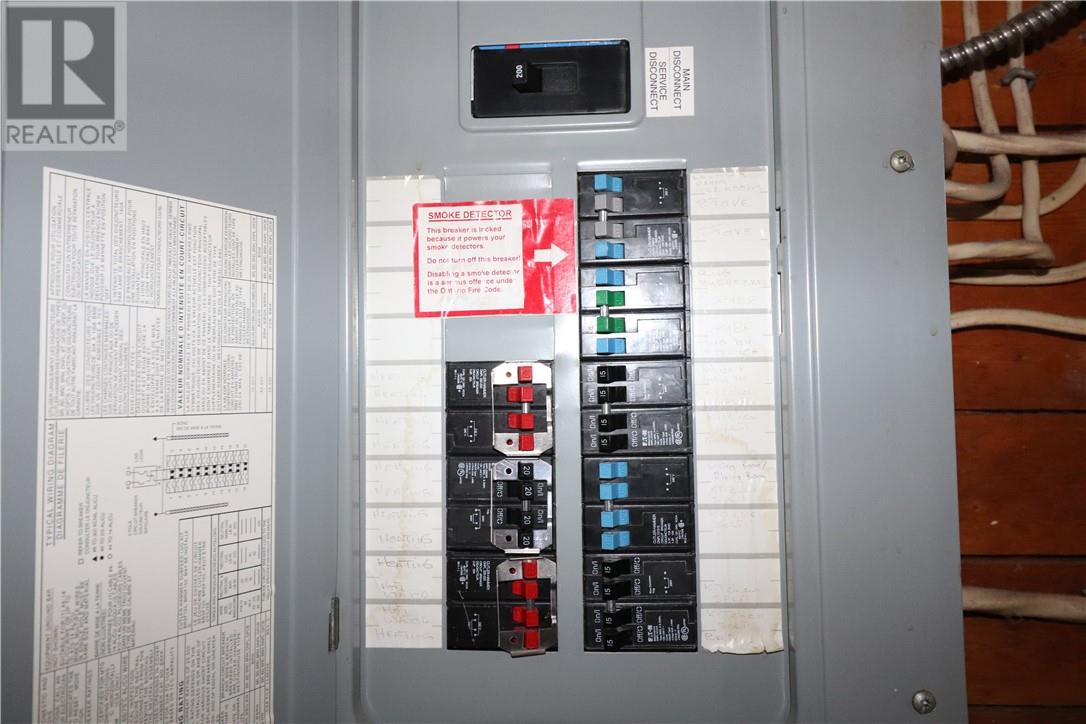
| Fire Protection | Smoke Detectors |
| Flooring Type | Tile |
| Foundation Type | Block |
| Heating Type | Baseboard Heaters |
| Roof Material | Asphalt Shingle |
| Roof Style | Unknown |
| Stories Total | 2 |
| Size Interior | 700 - 1,100 Sqft |
| Type | House |
| Utility Water | Municipal Water |
Land
| Access Type | Year-round Access |
| Acreage | Yes |
| Fence Type | Partially Fenced |
| Land Amenities | Golf Course, Playground, Public Transit, Schools |
| Sewer | Municipal Sewage System |
| Size Frontage | 60 Ft |
| Size Irregular | 100 |
| Size Total | 100.0000|4,051 - 7,250 Sqft |
| Size Total Text | 100.0000|4,051 - 7,250 Sqft |
| Zoning Description | R1-5 |
Rooms
| Level | Type | Length | Width | Dimensions |
|---|---|---|---|---|
| Second Level | Bedroom | 8 x 9 | ||
| Second Level | Bedroom | 11'2 x 7'4 | ||
| Second Level | Bedroom | 10'4 x 14'9 | ||
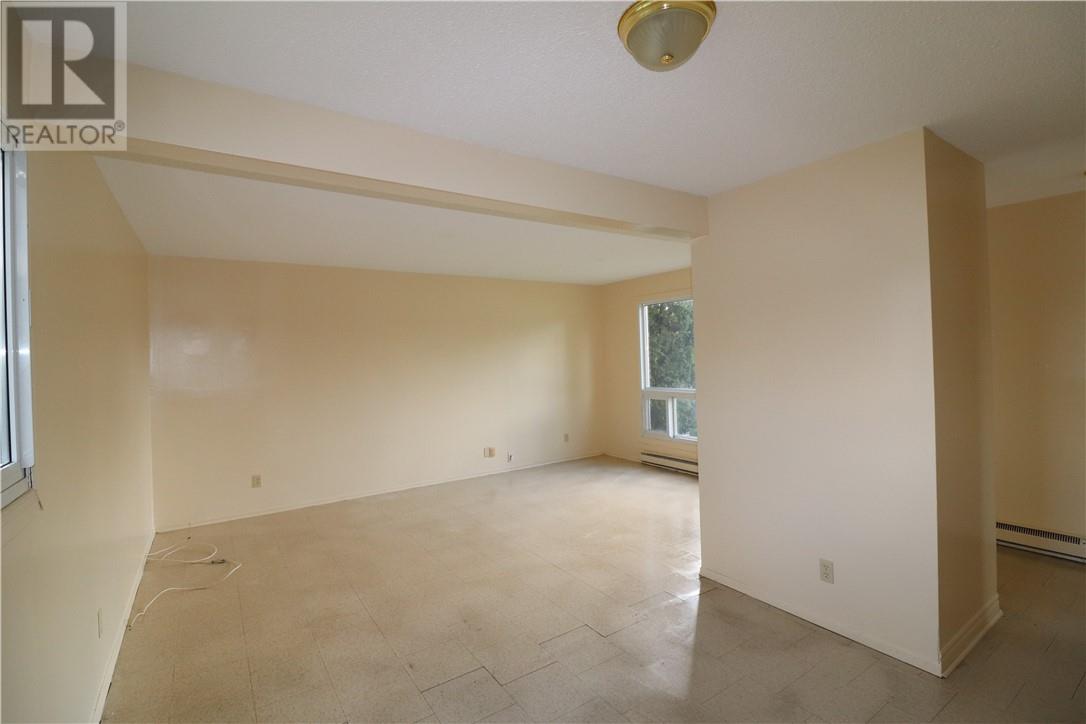
| Main Level | Living Room | 18 x 16'9 | ||
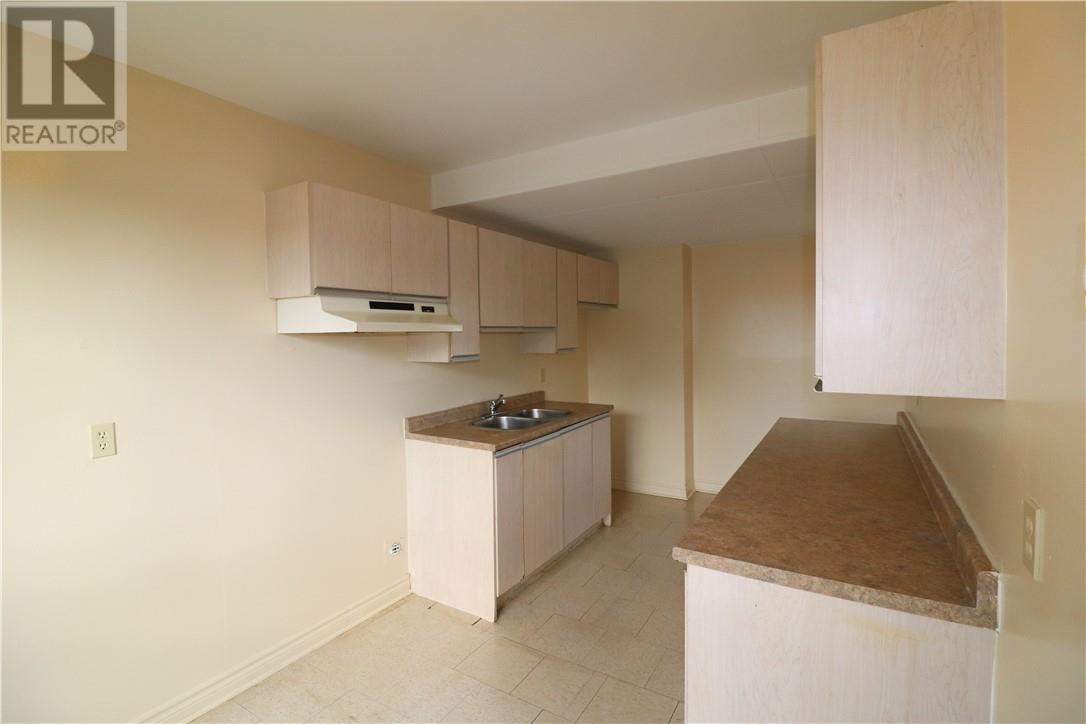
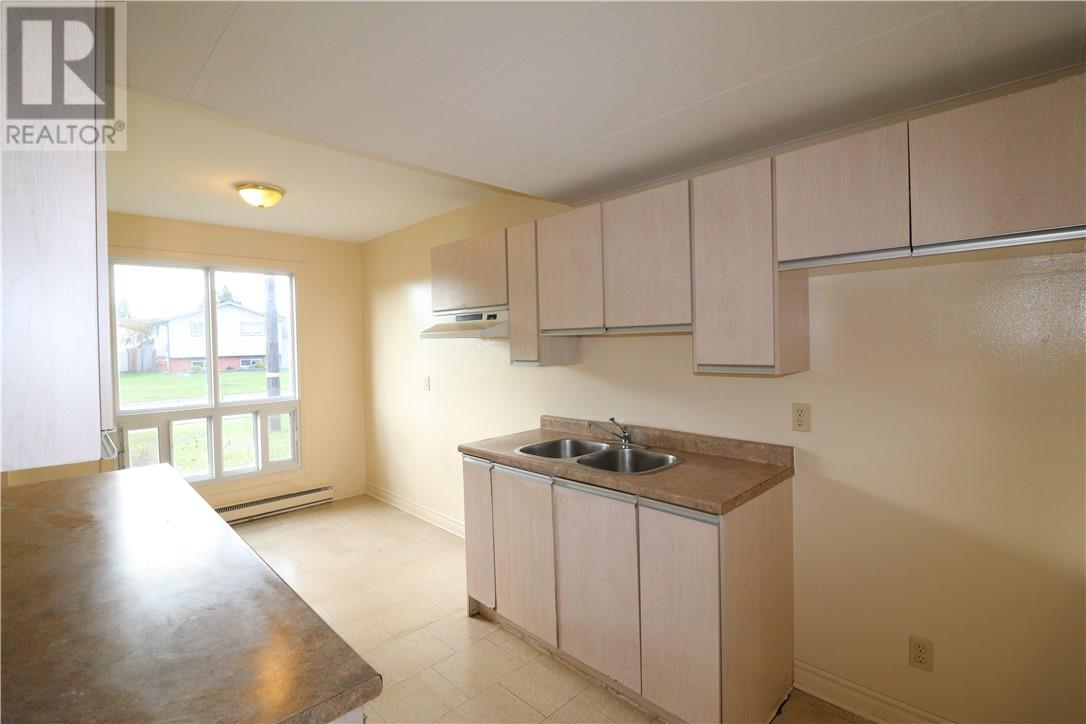
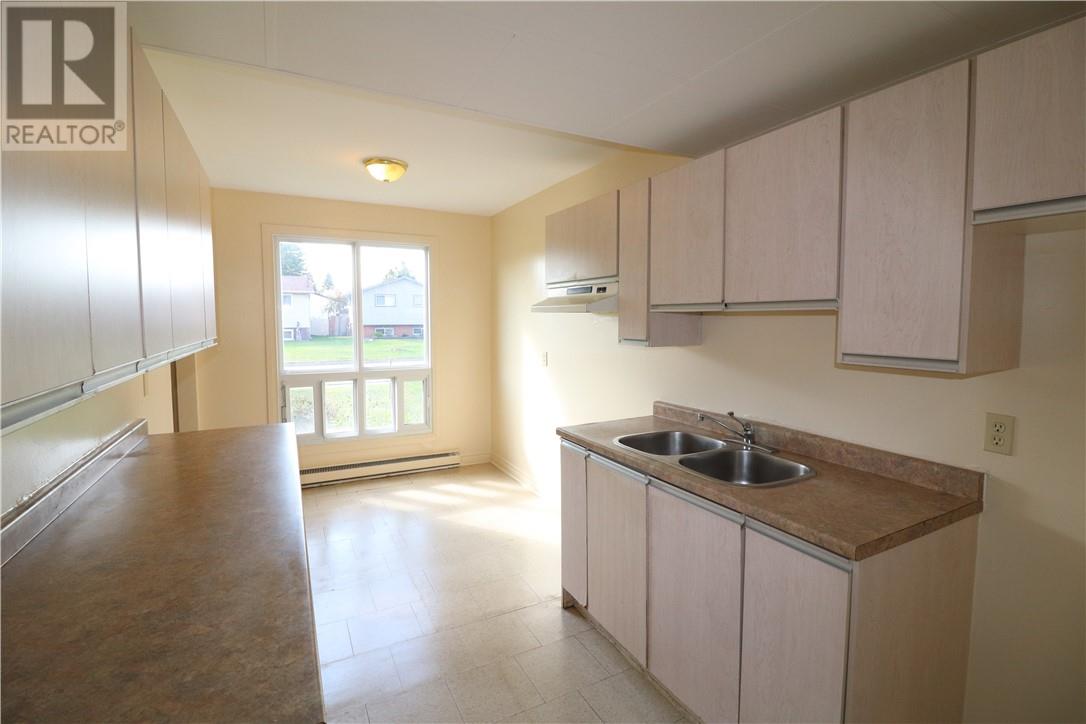
| Main Level | Eat In Kitchen | 16'10 x 7 |
https://www.realtor.ca/real-estate/30286751/316-catherine-drive-greater-sudbury
Contact Us
Contact us for more information

The trademarks REALTOR®, REALTORS®, and the REALTOR® logo are controlled by The Canadian Real Estate Association (CREA) and identify real estate professionals who are members of CREA. The trademarks MLS®, Multiple Listing Service® and the associated logos are owned by The Canadian Real Estate Association (CREA) and identify the quality of services provided by real estate professionals who are members of CREA. The trademark DDF® is owned by The Canadian Real Estate Association (CREA) and identifies CREA's Data Distribution Facility (DDF®)
September 16 2026 11:15:43
Sudbury Real Estate Board
Sutton-Benchmark Realty Inc., Brokerage