
583 Maclean Drive Timmins, Ontario P4N 4W9

$259,900
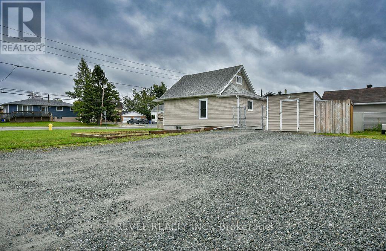
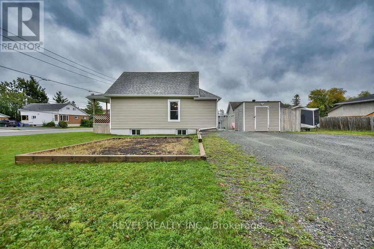
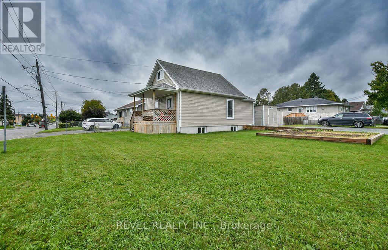
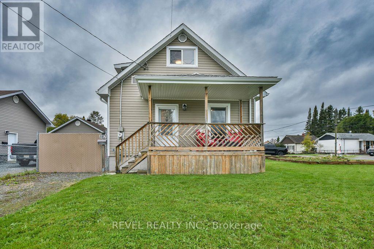
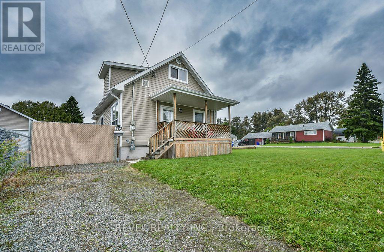
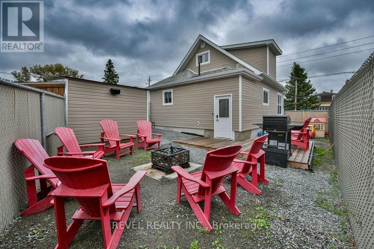
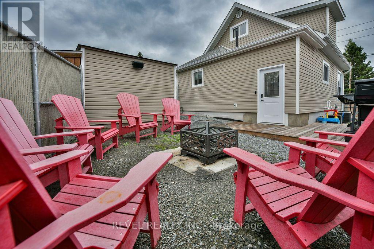
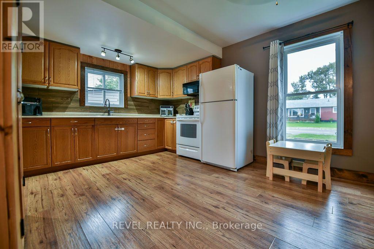
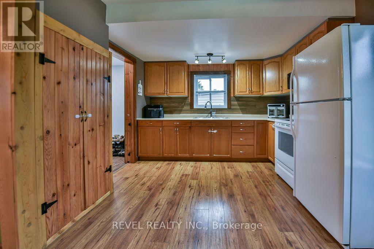
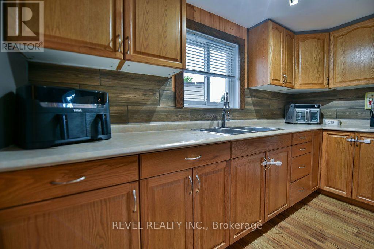
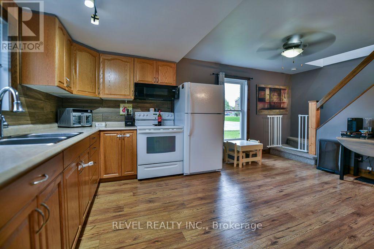
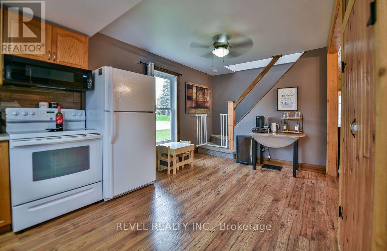
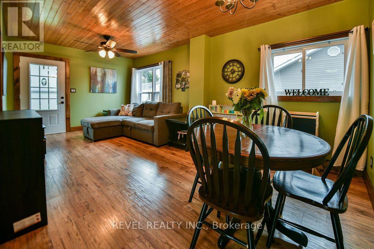
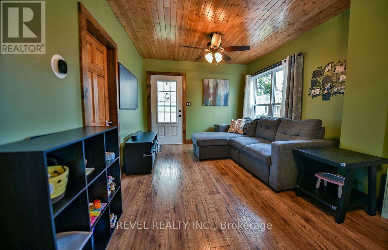
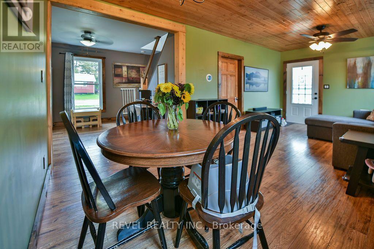
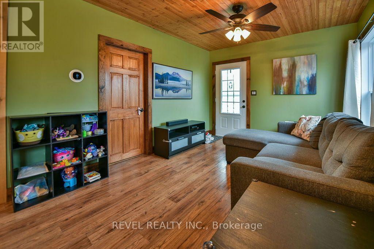
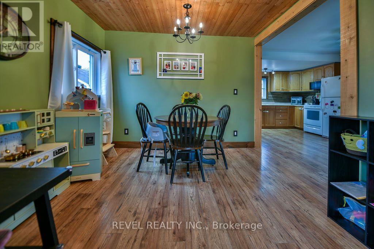
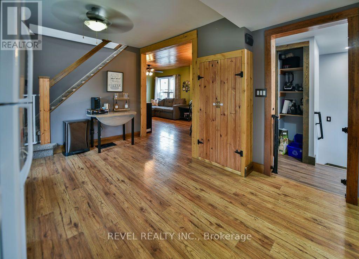
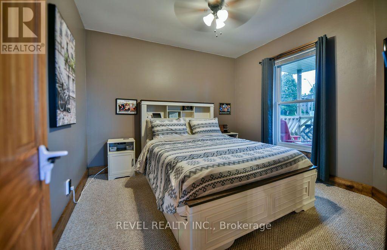
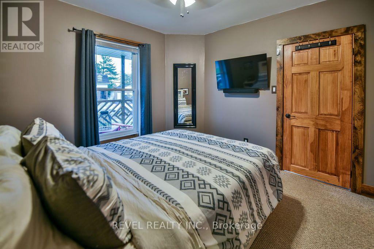
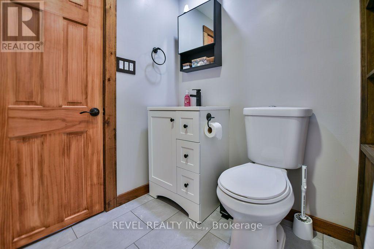
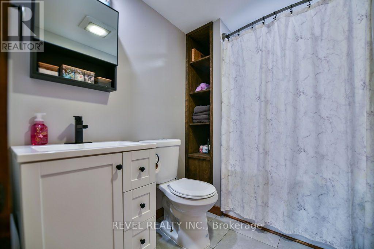
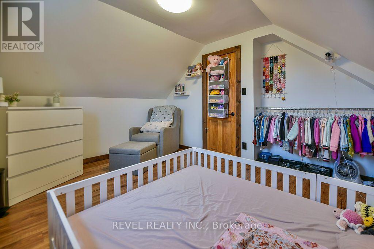
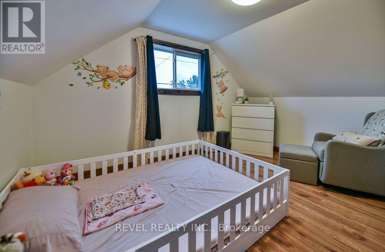
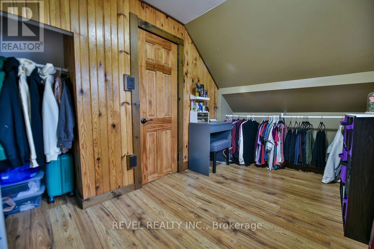
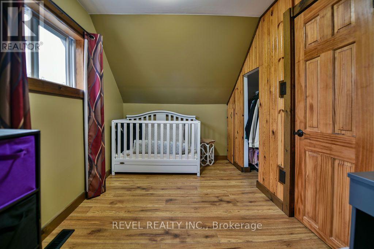
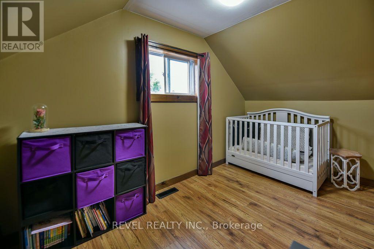
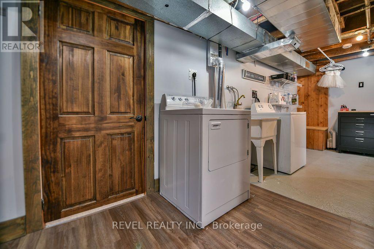
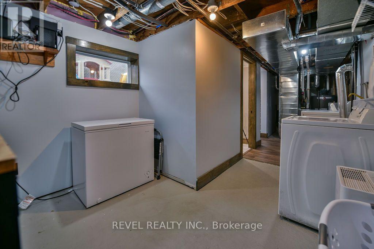
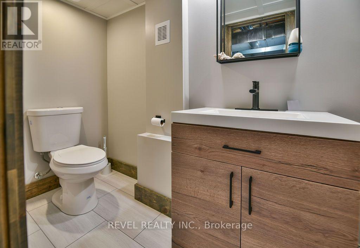
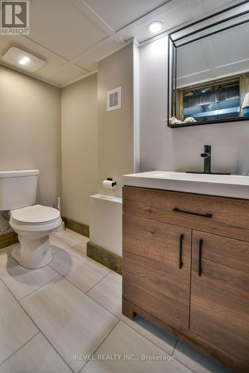
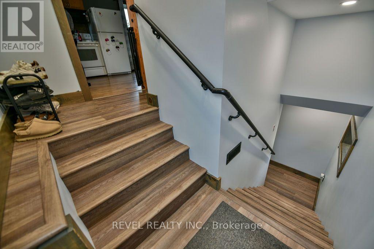
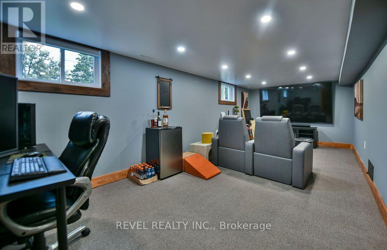
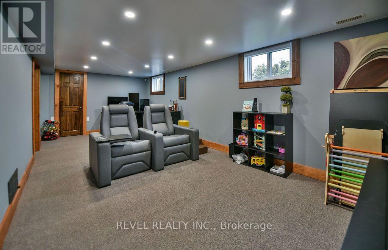
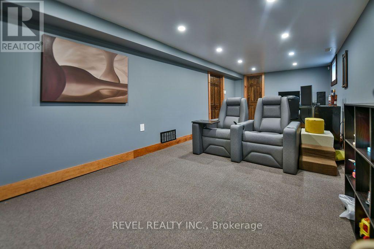
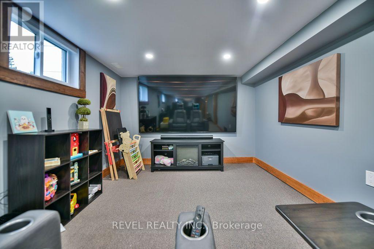
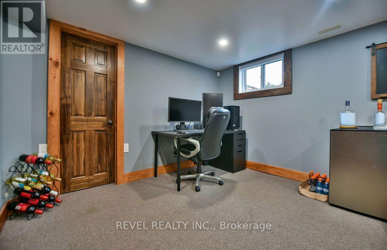
Turn-key 1.5-storey home offering 985 sq. ft. of well-designed living space with 3 bedrooms and 1.5 bathrooms. The main floor features a bright open-concept layout with the primary bedroom conveniently located on the main level, while two additional bedrooms are situated upstairs. The home shows extremely well and offers a large rec room, plenty of storage and central air for year-round comfort. Enjoy the outdoors from the welcoming front veranda or the rear deck with the fenced yard, complete with a 10x10 storage shed. The oversized 66.8' x 100' lot provides triple-wide parking for up to 10 vehicles. All appliances are included, making this a truly move-in-ready home! (id:49269)
Property Details
| MLS® Number | T13791376 |
| Property Type | Single Family |
| Community Name | TNW - Upper Melrose |
| Parking Space Total | 10 |
| Structure | Deck, Shed |
Building
| Bathroom Total | 2 |
| Bedrooms Above Ground | 3 |
| Bedrooms Total | 3 |
| Appliances | Water Heater, Blinds, Dryer, Stove, Washer, Window Coverings, Refrigerator |
| Basement Development | Finished |
| Basement Type | Full (finished) |
| Construction Style Attachment | Detached |
| Cooling Type | Central Air Conditioning |
| Exterior Finish | Vinyl Siding |
| Fire Protection | Alarm System |
| Foundation Type | Block |
| Half Bath Total | 1 |
| Heating Fuel | Natural Gas |
| Heating Type | Forced Air |
| Stories Total | 2 |
| Size Interior | 700 - 1,100 Sqft |
| Type | House |
| Utility Water | Municipal Water |
Parking
| No Garage |
Land
| Acreage | No |
| Fence Type | Fenced Yard |
| Sewer | Sanitary Sewer |
| Size Depth | 100 Ft |
| Size Frontage | 66 Ft ,9 In |
| Size Irregular | 66.8 X 100 Ft |
| Size Total Text | 66.8 X 100 Ft|under 1/2 Acre |
| Zoning Description | Na-r3 |
Rooms
| Level | Type | Length | Width | Dimensions |
|---|---|---|---|---|
| Second Level | Bedroom 2 | 3.83 m | 2.13 m | 3.83 m x 2.13 m |
| Second Level | Bedroom 3 | 3.83 m | 3.16 m | 3.83 m x 3.16 m |
| Basement | Recreational, Games Room | 6.92 m | 3.11 m | 6.92 m x 3.11 m |
| Basement | Laundry Room | 4.66 m | 1.66 m | 4.66 m x 1.66 m |
| Basement | Other | 4.24 m | 1.55 m | 4.24 m x 1.55 m |
| Basement | Utility Room | 1.83 m | 1.77 m | 1.83 m x 1.77 m |
| Main Level | Kitchen | 4.88 m | 4.88 m | 4.88 m x 4.88 m |
| Main Level | Family Room | 3.57 m | 3.23 m | 3.57 m x 3.23 m |
| Main Level | Dining Room | 3.23 m | 2.53 m | 3.23 m x 2.53 m |
| Main Level | Primary Bedroom | 3.23 m | 3.14 m | 3.23 m x 3.14 m |
Utilities
| Cable | Available |
| Electricity | Installed |
| Sewer | Installed |
Contact Us
Contact us for more information

The trademarks REALTOR®, REALTORS®, and the REALTOR® logo are controlled by The Canadian Real Estate Association (CREA) and identify real estate professionals who are members of CREA. The trademarks MLS®, Multiple Listing Service® and the associated logos are owned by The Canadian Real Estate Association (CREA) and identify the quality of services provided by real estate professionals who are members of CREA. The trademark DDF® is owned by The Canadian Real Estate Association (CREA) and identifies CREA's Data Distribution Facility (DDF®)
September 16 2026 04:21:40
Timmins Cochrane & Timiskaming District Association of REALTORS®
Revel Realty Inc.