
172 Amy Lynn Drive Loyalist, Ontario K7N 2A2

$589,000
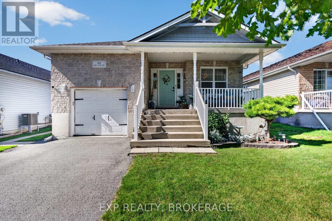
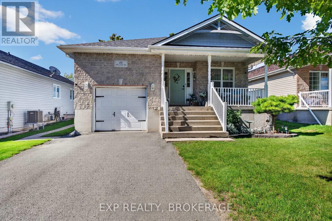
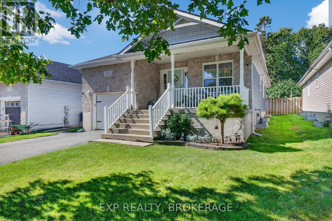
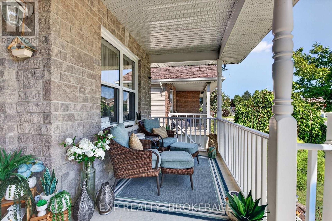
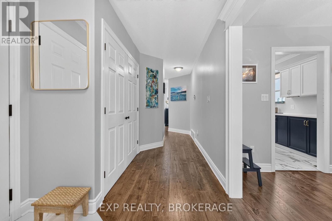
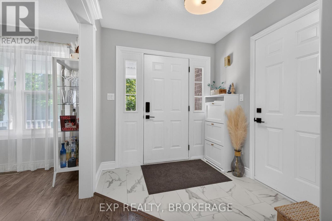
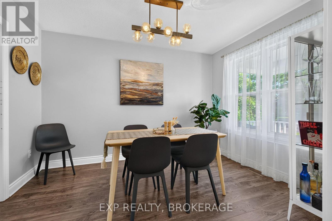
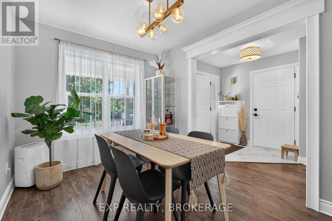
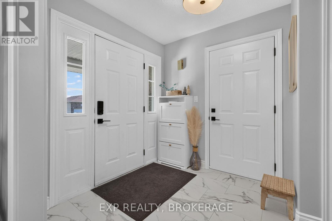
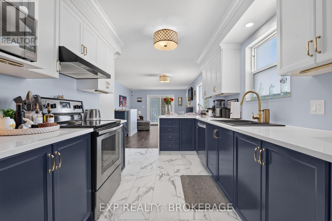
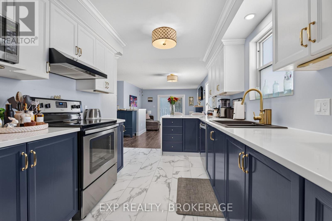
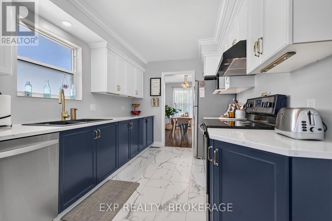
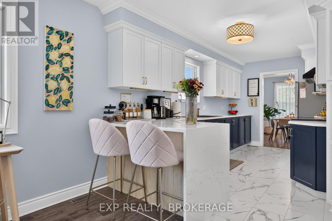
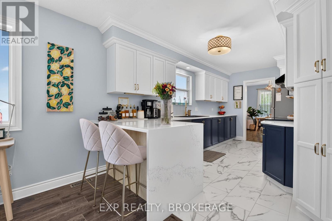
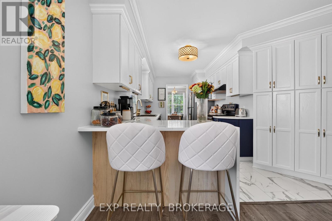
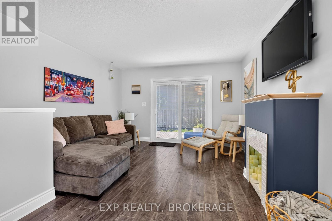
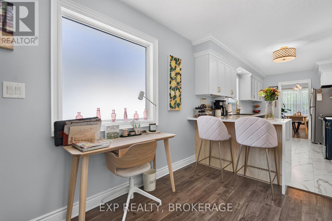
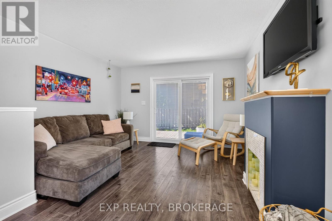
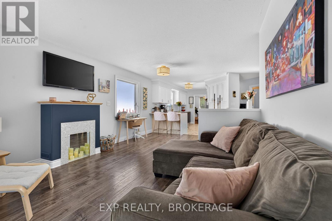
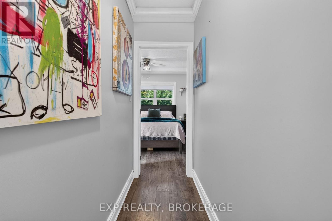
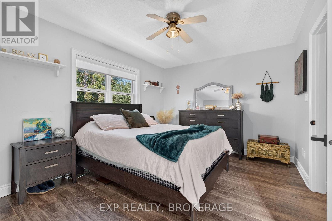
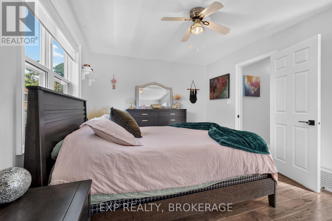
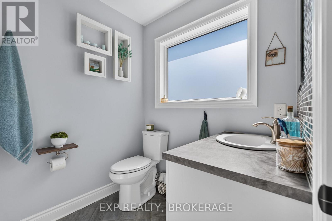
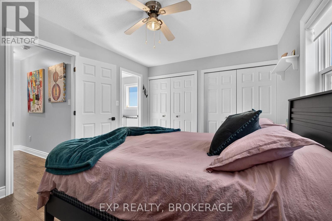
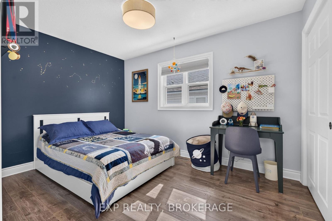
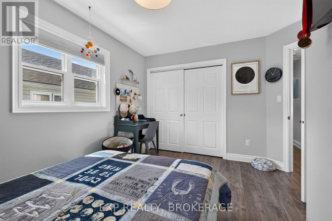
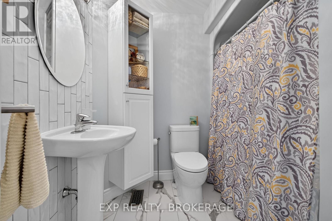
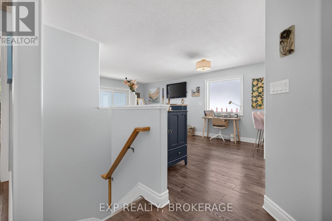
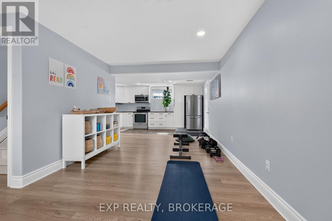
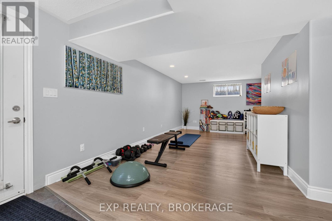
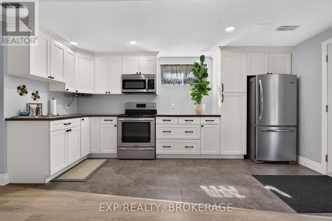
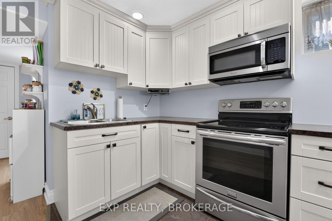
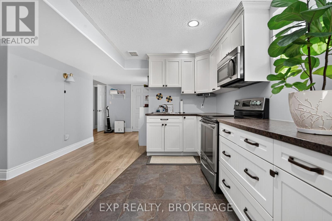
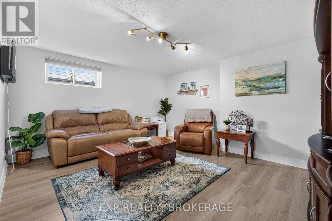
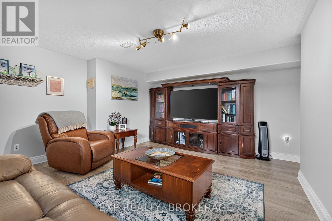
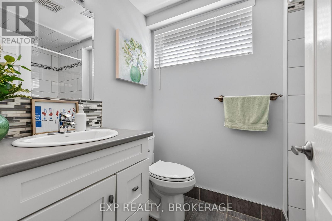
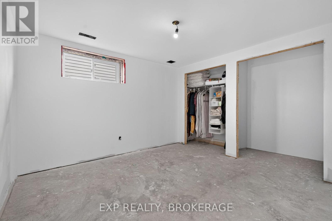
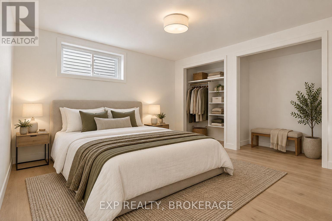
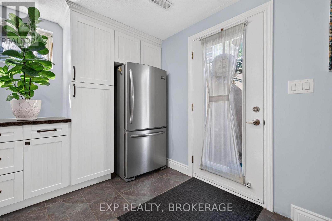
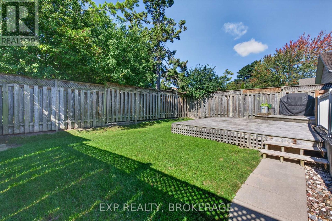
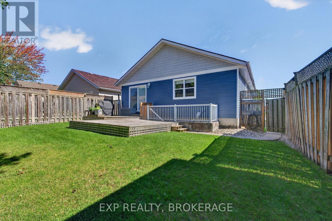
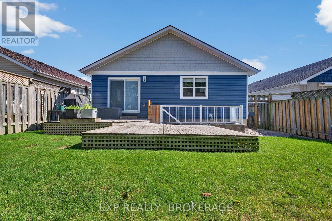
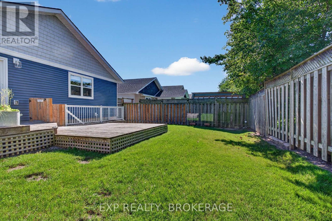
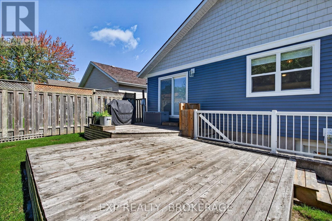
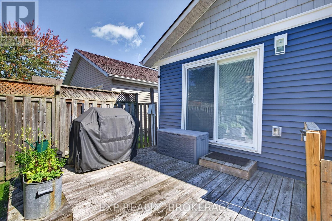
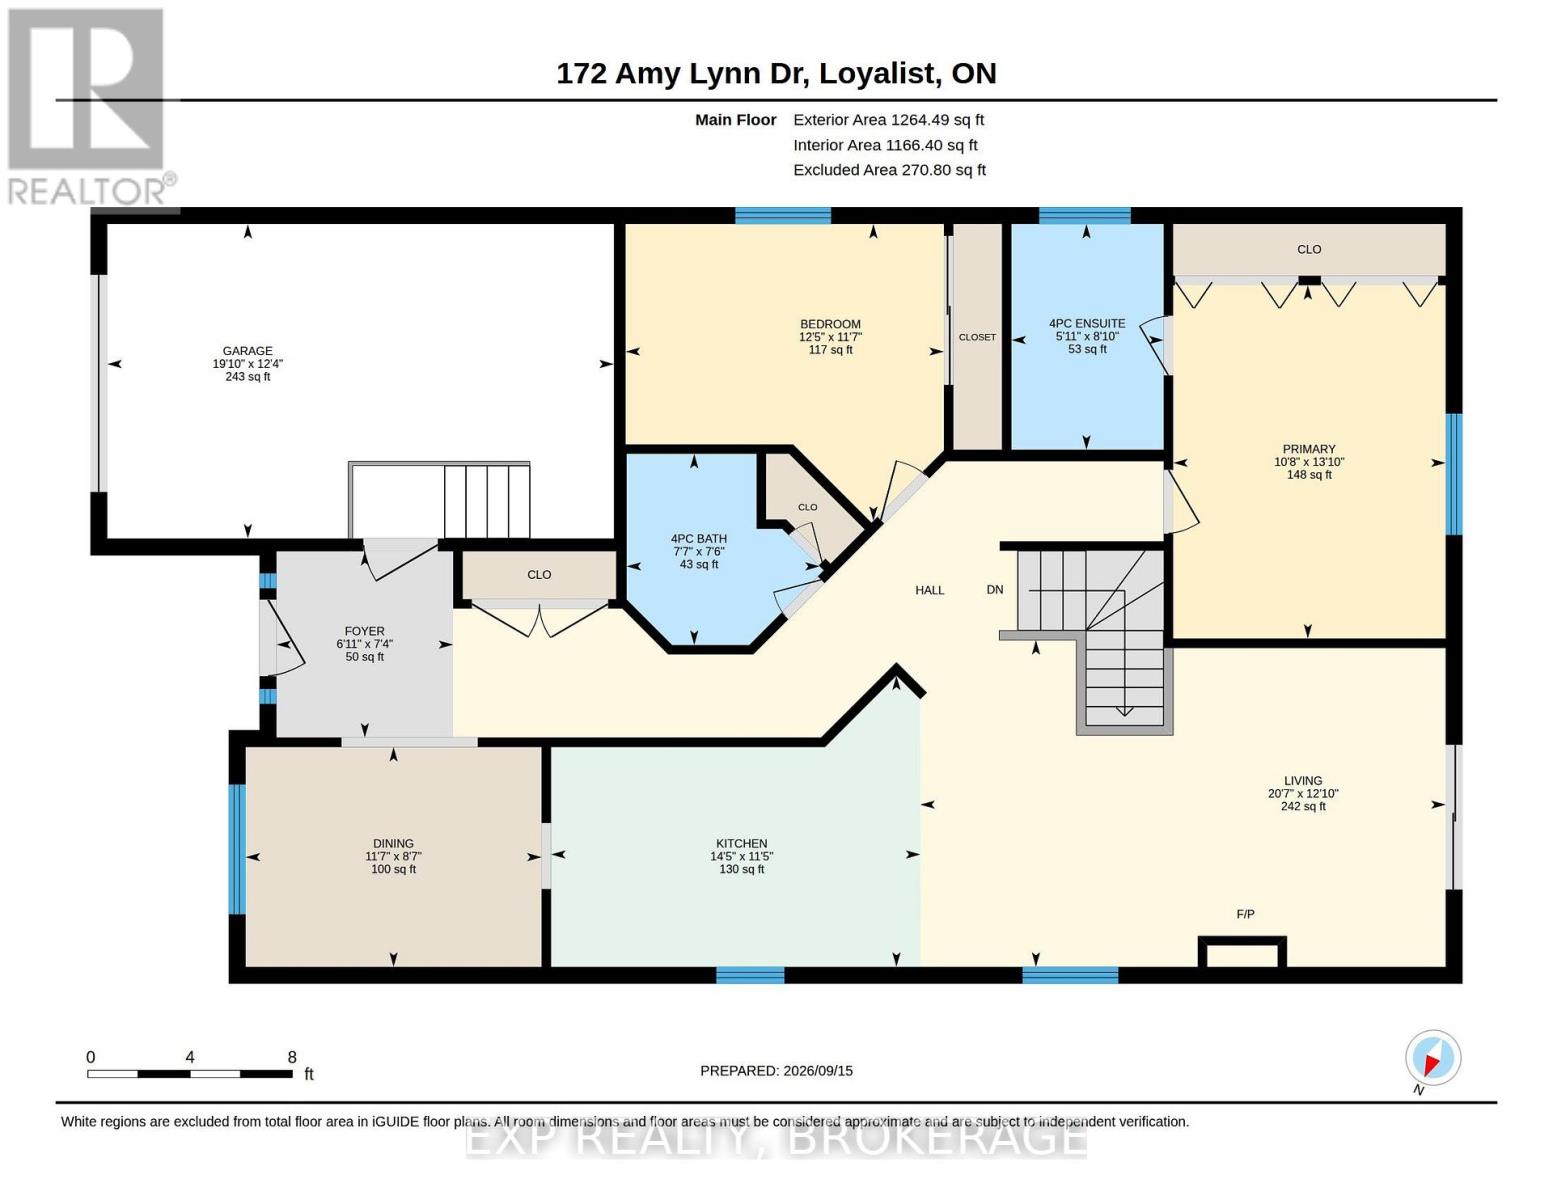
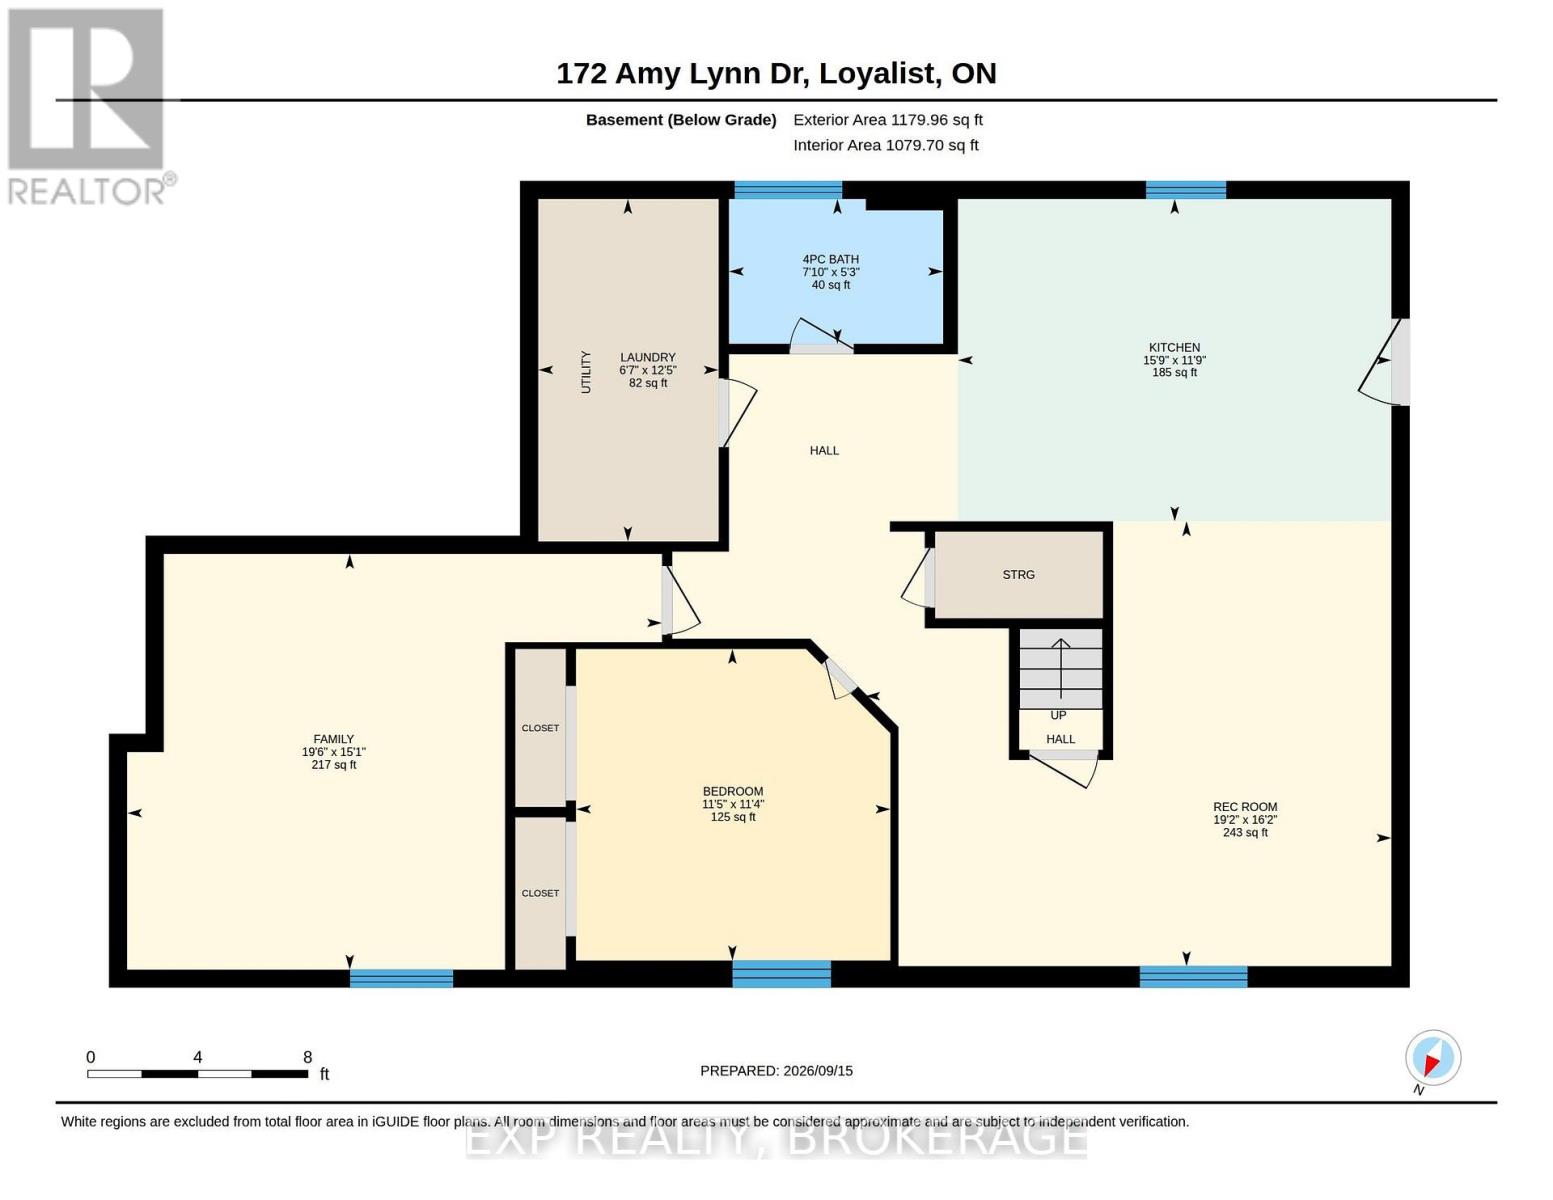
Welcome to 172 Amy Lynn Drive, a beautifully updated Barr Homes bungalow offering 2+2 bedrooms,3 full bathrooms, and a bright, functional layout in a sought-after Amherstview neighbourhood. Surrounded by parks, schools, Golf, walking trails, Lake Ontario, shopping, restaurants, and everyday amenities, this home also offers easy access to Kingston. The main floor features a welcoming dining area and a bright open-concept kitchen and living area with new flooring. The extensively updated kitchen was renovated last summer with quartz countertops and a waterfall edge, a new sink and touchless faucet, a range hood, tiled flooring, refreshed cabinetry and hardware, and new plumbing and waste lines connected to the stack. Patio doors provide direct access to the fully fenced backyard and deck. The spacious primary bedroom offers his-and-hers closets and a private ensuite. The ensuite retains its original tub, while the remaining fixtures and finishes have been updated. The main floor bathroom was also refreshed last summer with new tile, backsplash, toilet, and fixtures. The finished lower level provides exceptional additional living space, featuring a massive recreation room with a built-in bar/ full kitchen, two bedrooms (one partially finished), and a full bathroom- perfect for family gatherings, guests, teenagers, a home office, potential in-law suite, or extended family. Numerous major updates provide peace of mind, including a roof about 5 years old, a furnace and A/C about 6 years old, and brand-new main-floor windows and a patio door installed last summer. The exterior was also transformed last summer with new siding and an added gable. With its generous living space, extensive recent improvements, fenced yard, and convenient Amherstview location, this move-in-ready home is an excellent opportunity for families, first-time buyers, or those looking for flexible living space. (id:49269)
Open House
This property has open houses!
12:00 pm
Ends at:1:00 pm
Property Details
| MLS® Number | X13791346 |
| Property Type | Single Family |
| Community Name | 54 - Amherstview |
| Amenities Near By | Golf Nearby, Schools |
| Equipment Type | Water Heater |
| Features | Level Lot, Level |
| Parking Space Total | 2 |
| Rental Equipment Type | Water Heater |
| Structure | Deck |
Building
| Bathroom Total | 3 |
| Bedrooms Above Ground | 2 |
| Bedrooms Below Ground | 1 |
| Bedrooms Total | 3 |
| Age | 16 To 30 Years |
| Appliances | Water Softener, All, Dishwasher, Dryer, Furniture, Stove, Washer, Refrigerator |
| Architectural Style | Raised Bungalow |
| Basement Development | Finished |
| Basement Features | Walk Out |
| Basement Type | N/a (finished), Full |
| Construction Style Attachment | Detached |
| Cooling Type | Central Air Conditioning |
| Exterior Finish | Brick, Vinyl Siding |
| Fire Protection | Smoke Detectors |
| Foundation Type | Concrete |
| Heating Fuel | Natural Gas |
| Heating Type | Forced Air, Other |
| Stories Total | 1 |
| Size Interior | 1,100 - 1,500 Sqft |
| Type | House |
| Utility Water | Municipal Water |
Parking
| Attached Garage | |
| Garage |
Land
| Acreage | No |
| Land Amenities | Golf Nearby, Schools |
| Sewer | Sanitary Sewer |
| Size Depth | 109 Ft ,10 In |
| Size Frontage | 41 Ft |
| Size Irregular | 41 X 109.9 Ft |
| Size Total Text | 41 X 109.9 Ft|under 1/2 Acre |
| Zoning Description | R-1 |
Rooms
| Level | Type | Length | Width | Dimensions |
|---|---|---|---|---|
| Basement | Bedroom | 3.45 m | 3.49 m | 3.45 m x 3.49 m |
| Basement | Bathroom | 1.61 m | 2.38 m | 1.61 m x 2.38 m |
| Basement | Recreational, Games Room | 4.93 m | 5.84 m | 4.93 m x 5.84 m |
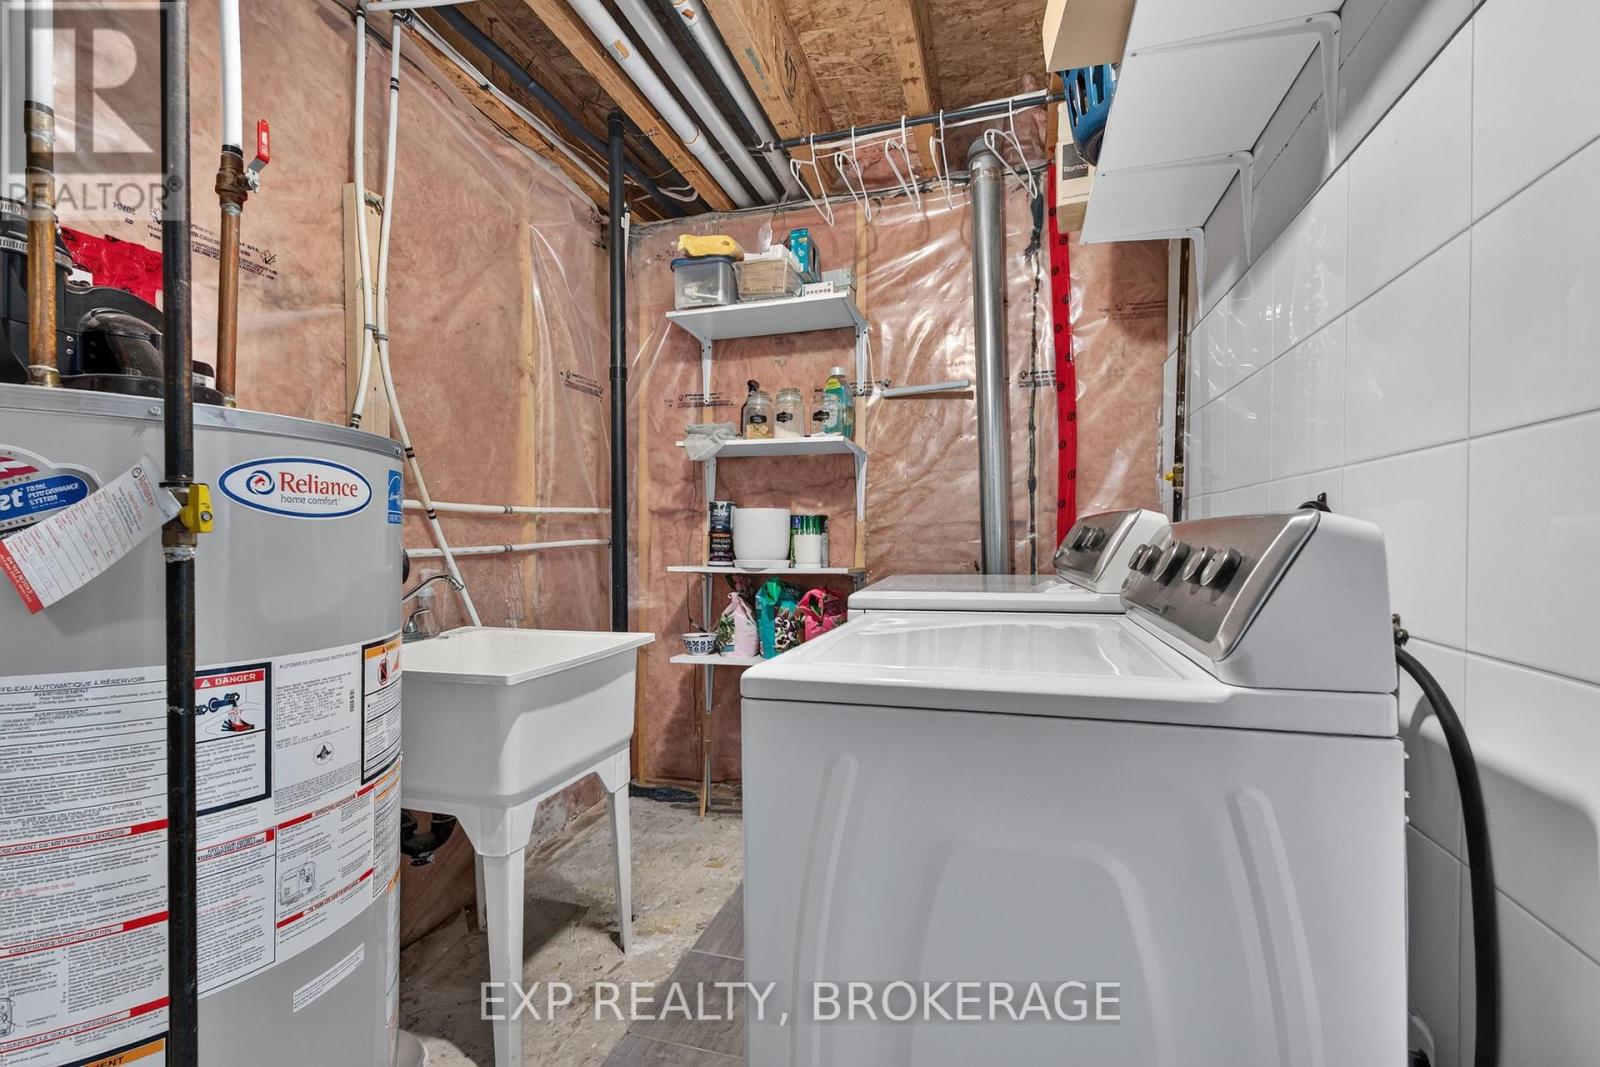
| Basement | Laundry Room | 3.8 m | 2 m | 3.8 m x 2 m |
| Basement | Kitchen | 3.58 m | 4.81 m | 3.58 m x 4.81 m |
| Basement | Family Room | 4.61 m | 5.93 m | 4.61 m x 5.93 m |
| Main Level | Foyer | 2.22 m | 2.11 m | 2.22 m x 2.11 m |
| Main Level | Kitchen | 3.48 m | 4.41 m | 3.48 m x 4.41 m |
| Main Level | Dining Room | 2.62 m | 3.53 m | 2.62 m x 3.53 m |
| Main Level | Living Room | 3.9 m | 6.27 m | 3.9 m x 6.27 m |
| Main Level | Primary Bedroom | 4.22 m | 3.25 m | 4.22 m x 3.25 m |
| Main Level | Bathroom | 2.69 m | 1.82 m | 2.69 m x 1.82 m |
| Main Level | Bedroom 2 | 3.54 m | 3.8 m | 3.54 m x 3.8 m |
| Main Level | Bathroom | 2.28 m | 2.3 m | 2.28 m x 2.3 m |
Utilities
| Cable | Available |
| Electricity | Installed |
| Sewer | Installed |
https://www.realtor.ca/real-estate/30286777/172-amy-lynn-drive-loyalist-amherstview-54-amherstview
Contact Us
Contact us for more information

The trademarks REALTOR®, REALTORS®, and the REALTOR® logo are controlled by The Canadian Real Estate Association (CREA) and identify real estate professionals who are members of CREA. The trademarks MLS®, Multiple Listing Service® and the associated logos are owned by The Canadian Real Estate Association (CREA) and identify the quality of services provided by real estate professionals who are members of CREA. The trademark DDF® is owned by The Canadian Real Estate Association (CREA) and identifies CREA's Data Distribution Facility (DDF®)
September 16 2026 04:20:03
Kingston & Area Real Estate Association
Exp Realty, Brokerage