
435 Clinton Avenue Sudbury, Ontario P3B 2S2

$499,800
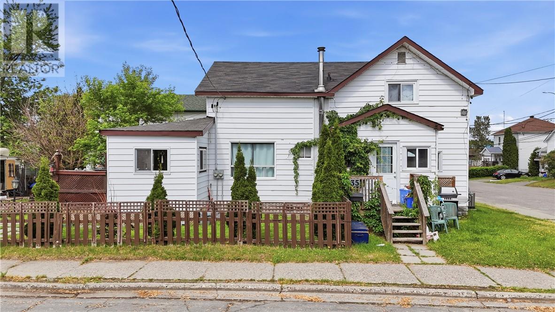
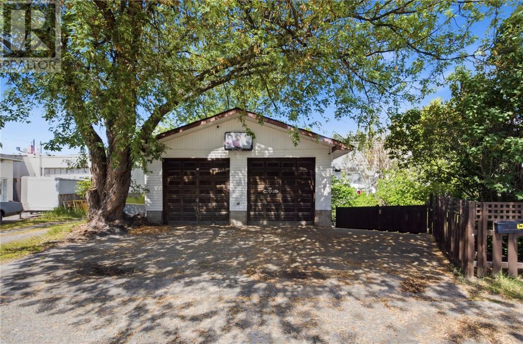
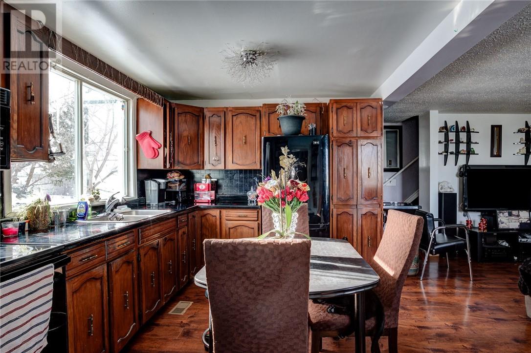
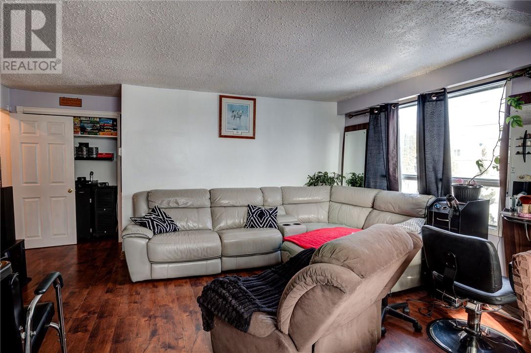
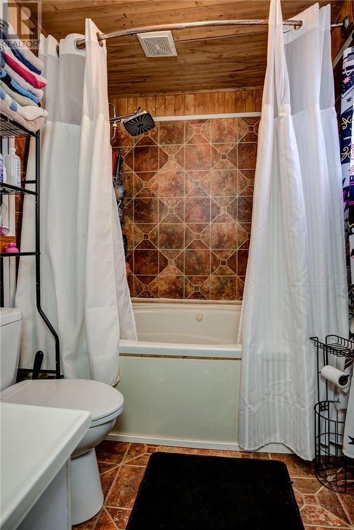
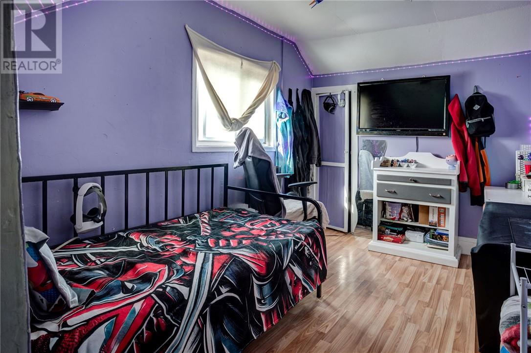
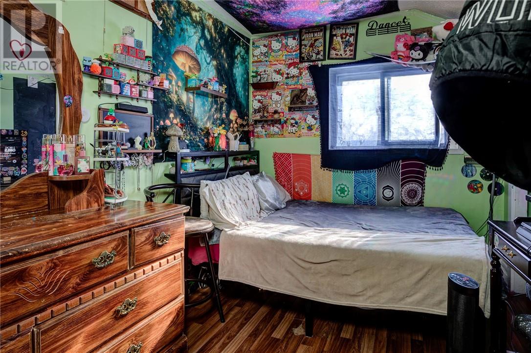
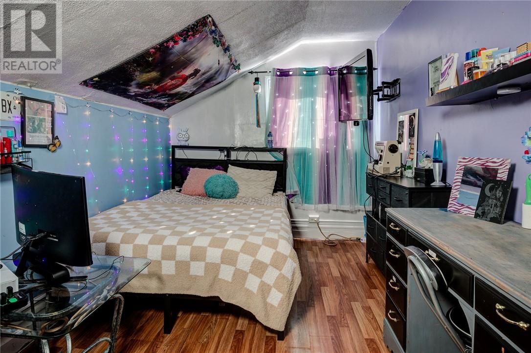
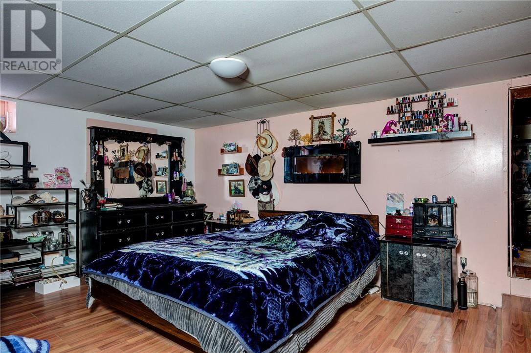
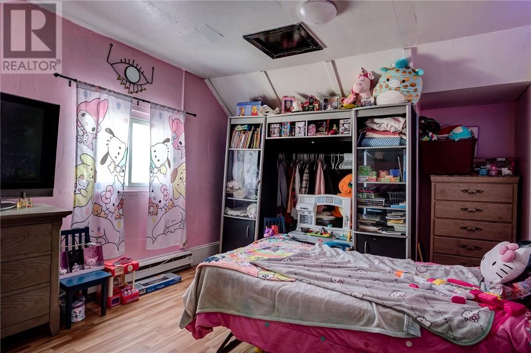
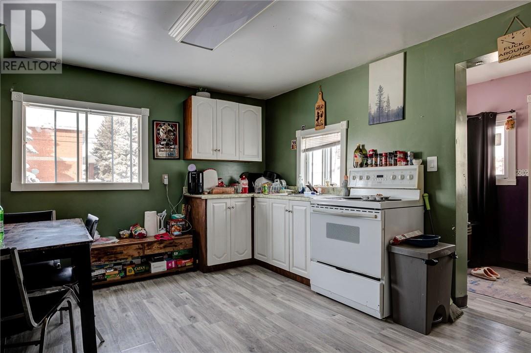
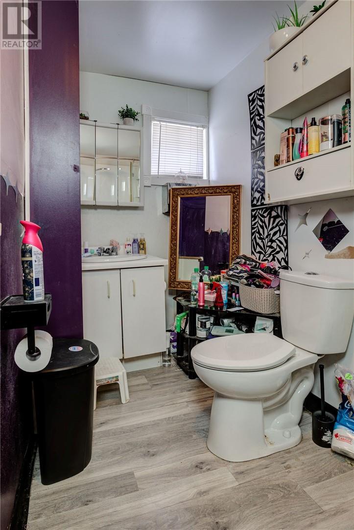
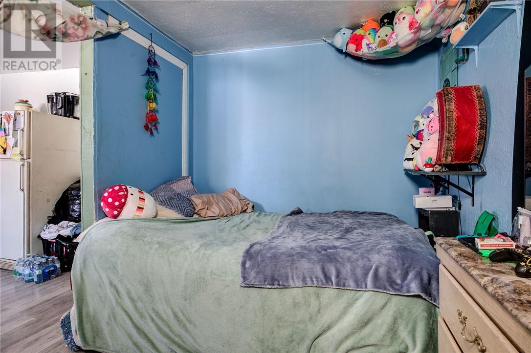
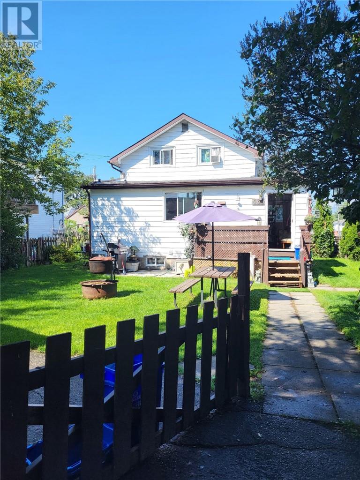
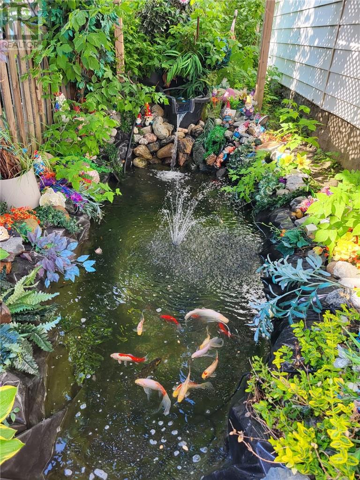
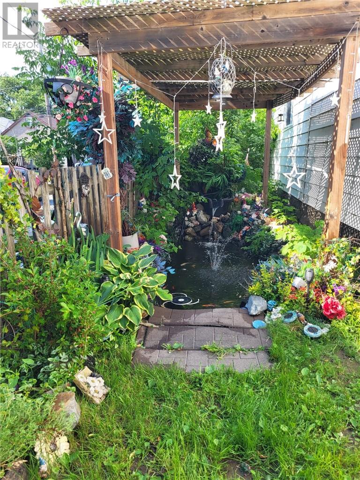
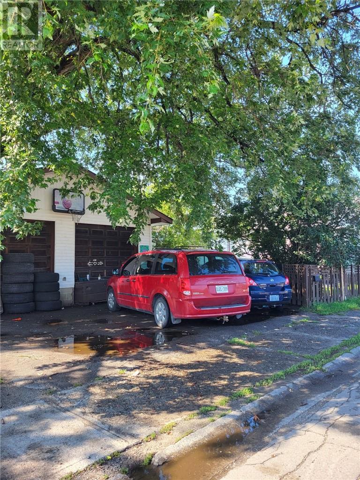
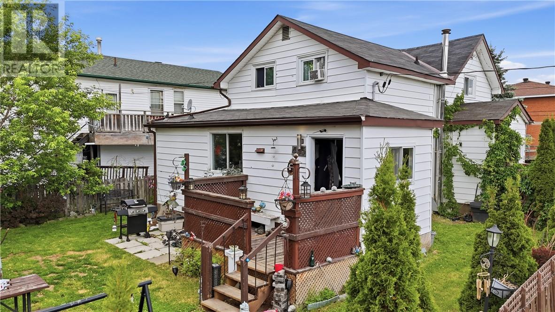
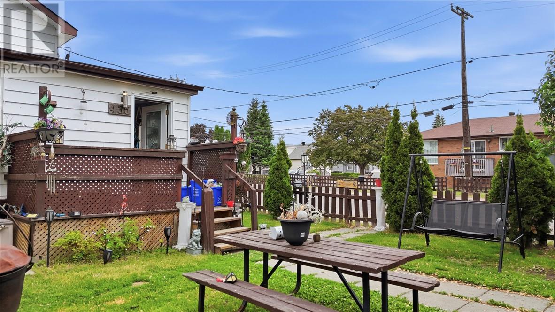
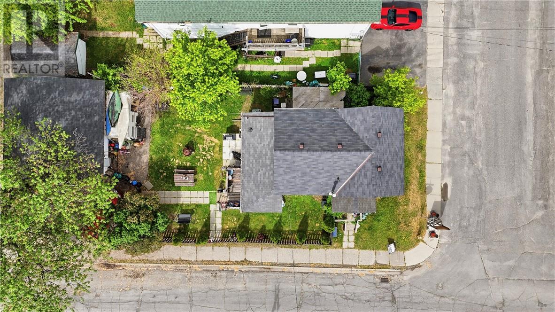
Welcome to this versatile legal side-by-side duplex, offering plenty of space, flexibility and an impressive 2-car detached garage! The larger main unit features 3 bedrooms upstairs, a spacious main-floor bathroom with Jacuzzi tub, and a finished basement with a 4th bedroom, laundry and plenty of storage. The second unit has its own private entrance, with a kitchen, living room and bathroom on the main floor and bedroom upstairs—ideal for rental income, extended family or multigenerational living. Outside, the fully fenced yard offers plenty of room to enjoy, complete with a koi pond that can remain for its next owner or be filled in if preferred. A gated entrance from the driveway provides convenient backyard access and room to park a boat, camper or recreational toys beside the impressive 24x26 insulated and powered garage. With newer shingles, furnace and A/C already in place, this property offers a great combination of income potential, comfortable living space, outdoor space and a garage you'll be glad to have! (id:49269)
Property Details
| MLS® Number | 2130419 |
| Property Type | Single Family |
| Equipment Type | Air Conditioner, Furnace |
| Rental Equipment Type | Air Conditioner, Furnace |
Building
| Bathroom Total | 2 |
| Bedrooms Total | 5 |
| Basement Type | Full |
| Cooling Type | Central Air Conditioning |
| Exterior Finish | Vinyl Siding |
| Flooring Type | Laminate |
| Foundation Type | Block |
| Heating Type | Forced Air |
| Roof Material | Asphalt Shingle |
| Roof Style | Unknown |
| Stories Total | 2 |
| Size Interior | 1,500 - 2,000 Sqft |
| Type | House |
| Utility Water | Municipal Water |
Parking
| Detached Garage |
Land
| Access Type | Year-round Access |
| Acreage | Yes |
| Sewer | Municipal Sewage System |
| Size Frontage | 40 Ft |
| Size Irregular | 114.57 |
| Size Total | 114.5700|under 1/2 Acre |
| Size Total Text | 114.5700|under 1/2 Acre |
| Zoning Description | R2-3 |
Rooms
| Level | Type | Length | Width | Dimensions |
|---|---|---|---|---|
| Second Level | Bedroom | 11 x 13.6 | ||
| Second Level | Bedroom | 12.4 x 8.1 | ||
| Second Level | Bedroom | 8.5 x 13.5 | ||
| Second Level | Bedroom | 10.11 x 7.10 | ||
| Basement | Bedroom | 17.2 x 14.5 | ||
| Basement | Recreational, Games Room | 14.7 x 17.11 | ||
| Main Level | Living Room | 12.4 x 7.11 | ||
| Main Level | Kitchen | 14.1 x 10.8 | ||
| Main Level | Living Room | 11.6 x 16.2 | ||
| Main Level | Kitchen | 9.5 x 13.3 |
https://www.realtor.ca/real-estate/30286750/435-clinton-avenue-sudbury
Contact Us
Contact us for more information

The trademarks REALTOR®, REALTORS®, and the REALTOR® logo are controlled by The Canadian Real Estate Association (CREA) and identify real estate professionals who are members of CREA. The trademarks MLS®, Multiple Listing Service® and the associated logos are owned by The Canadian Real Estate Association (CREA) and identify the quality of services provided by real estate professionals who are members of CREA. The trademark DDF® is owned by The Canadian Real Estate Association (CREA) and identifies CREA's Data Distribution Facility (DDF®)
September 16 2026 04:15:35
Sudbury Real Estate Board
RE/MAX Crown Realty Inc. (Sudbury)