
68 Hamilton Street St. Catharines, Ontario L2S 1K6

$434,900
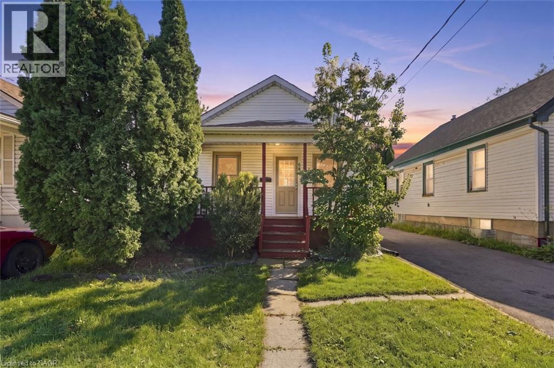
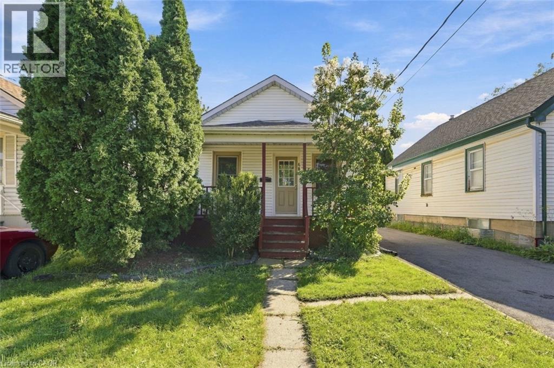
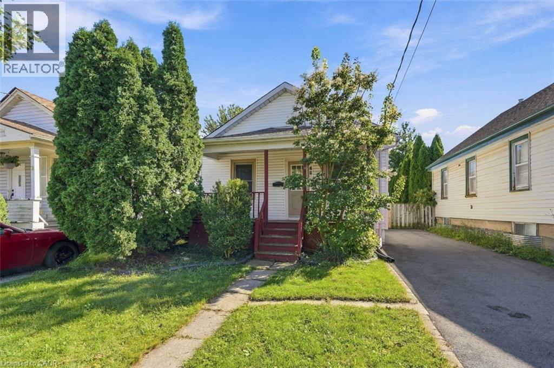
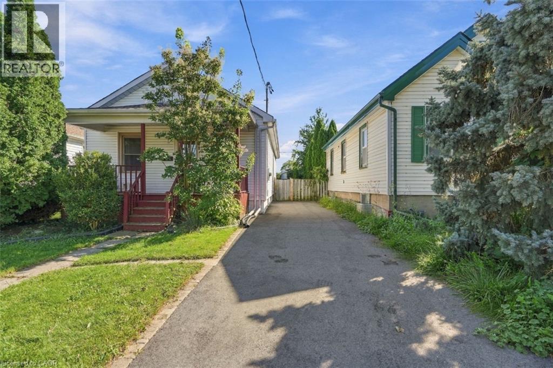
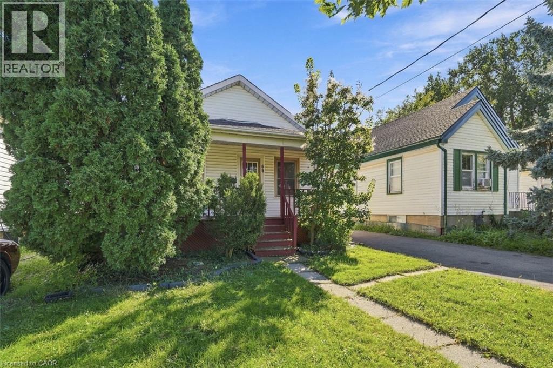
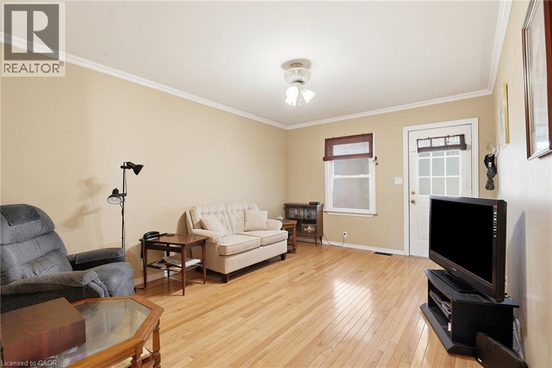
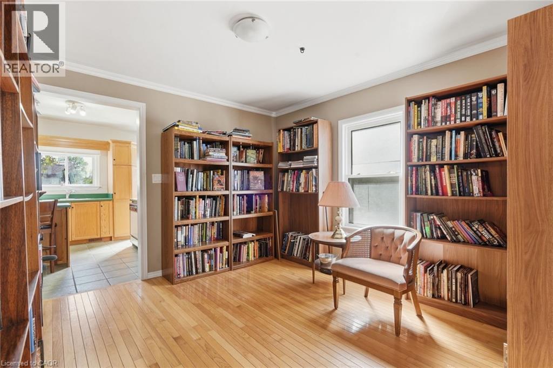
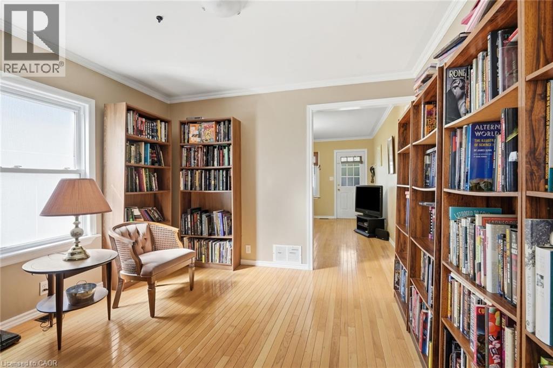
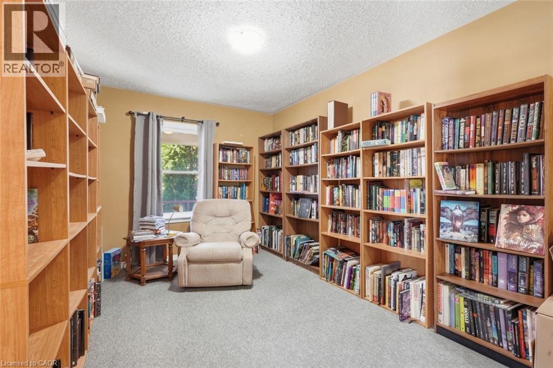
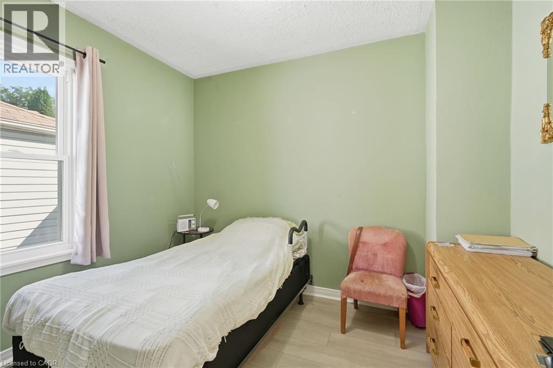
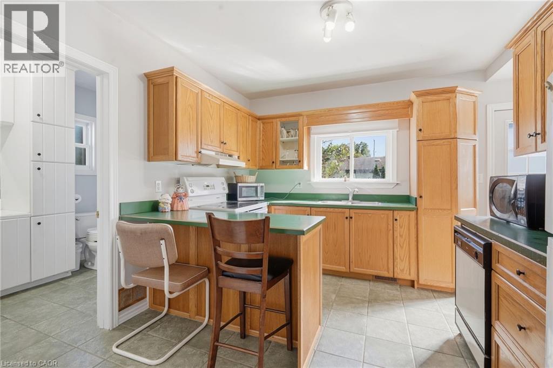
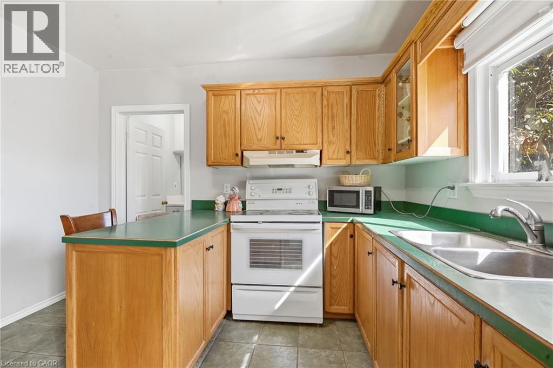
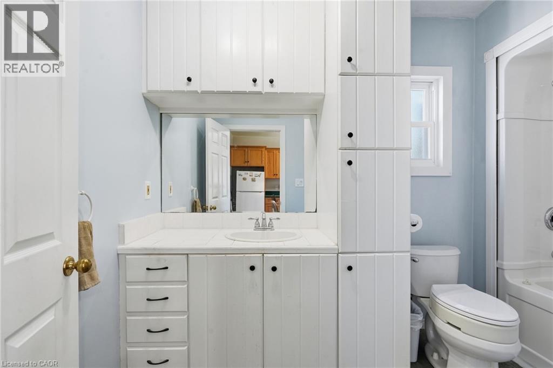
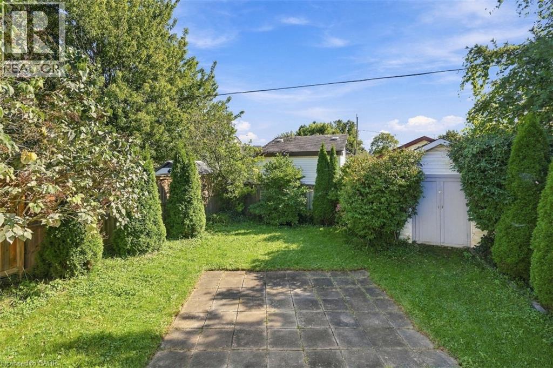
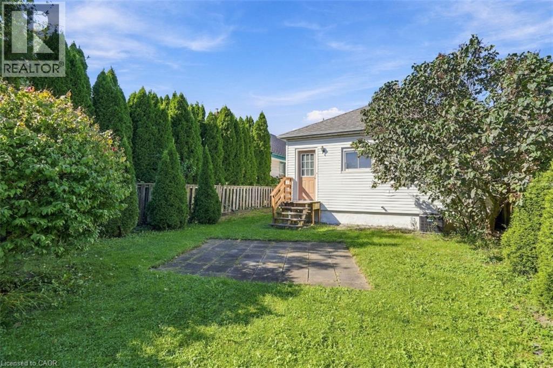
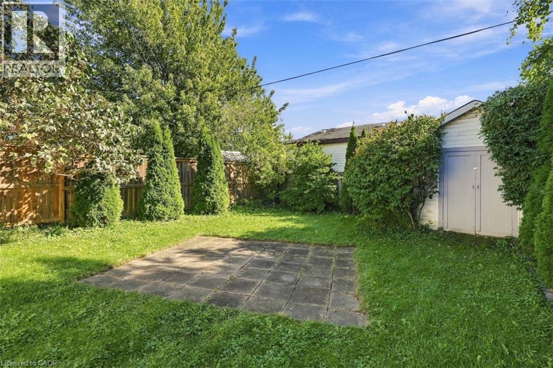
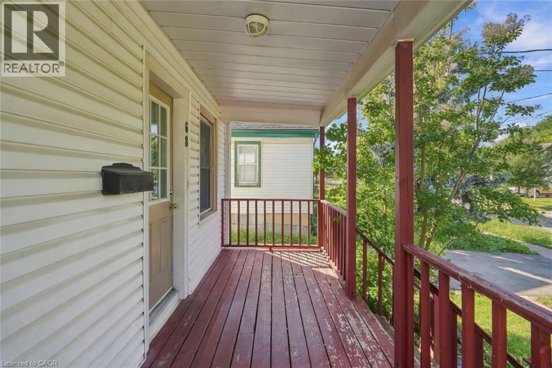
Move-in ready, pristinely maintained and packed with value—welcome to 68 Hamilton Street! Tucked away on a quiet street in St. Catharines, this turn-key home is the perfect opportunity for first-time buyers, downsizers or anyone looking for a beautifully cared-for property at an incredible price. Pride of ownership is evident throughout, while outside, a large private backyard offers the perfect setting for entertaining, relaxing, gardening or simply enjoying your own outdoor space. A recently completed driveway adds even more curb appeal and convenience. Ideally located just minutes from shopping, schools, parks, green space and everyday amenities, this is easy, low-maintenance living in a convenient location. Affordable, exceptionally maintained and ready to enjoy from day one—68 Hamilton Street is one you won’t want to miss! (id:49269)
Property Details
| MLS® Number | 40863574 |
| Property Type | Single Family |
| Amenities Near By | Public Transit, Schools, Shopping |
| Community Features | School Bus |
| Parking Space Total | 3 |
Building
| Bathroom Total | 2 |
| Bedrooms Above Ground | 2 |
| Bedrooms Total | 2 |
| Appliances | Dishwasher, Dryer, Microwave, Refrigerator, Stove, Washer, Window Coverings |
| Architectural Style | Other |
| Basement Development | Partially Finished |
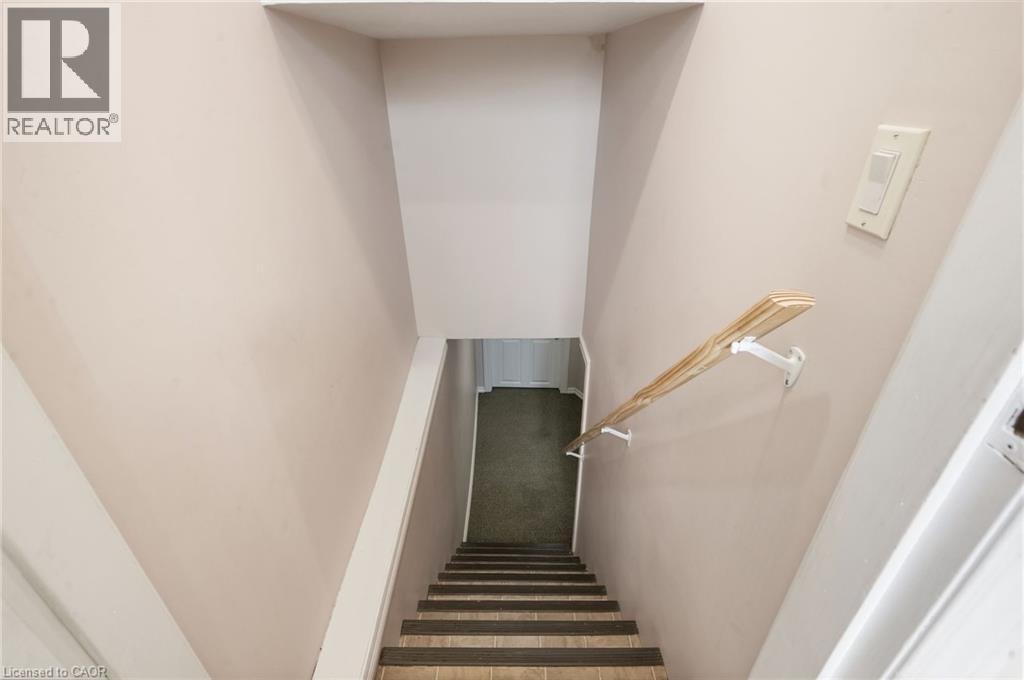
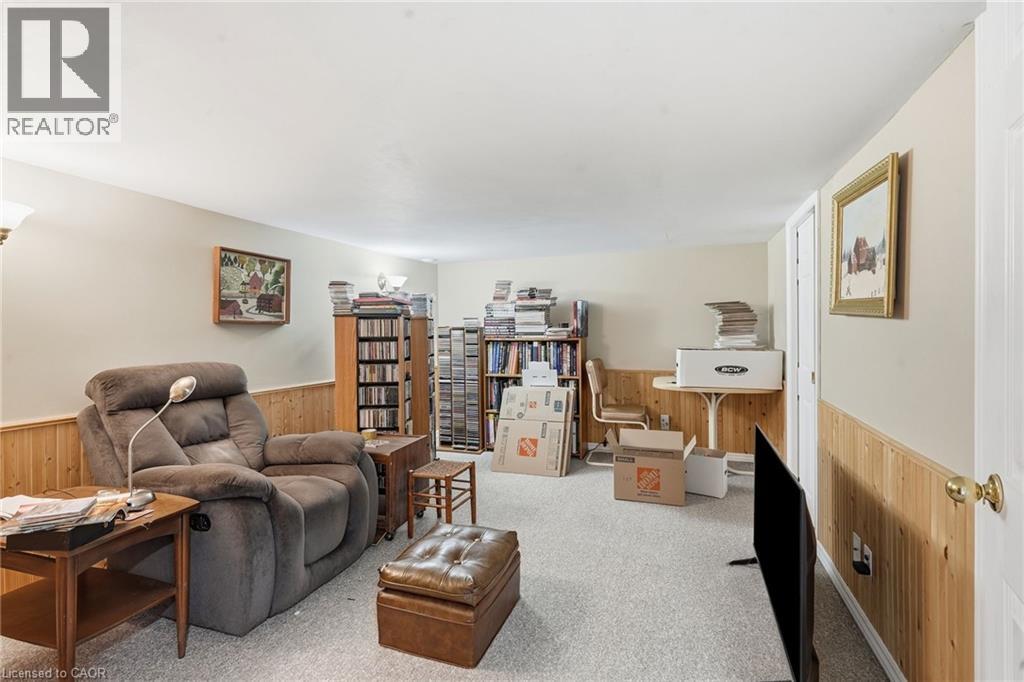
| Basement Type | Full (partially Finished) |
| Construction Style Attachment | Detached |
| Cooling Type | Central Air Conditioning |
| Exterior Finish | Vinyl Siding |
| Foundation Type | Poured Concrete |
| Heating Type | Forced Air |
| Stories Total | 1 |
| Size Interior | 903 Sqft |
| Type | House |
| Utility Water | Municipal Water |
Land
| Access Type | Road Access, Highway Access |
| Acreage | No |
| Land Amenities | Public Transit, Schools, Shopping |
| Sewer | Municipal Sewage System |
| Size Depth | 105 Ft |
| Size Frontage | 35 Ft |
| Size Total Text | Under 1/2 Acre |
| Zoning Description | R2 |
Rooms
| Level | Type | Length | Width | Dimensions |
|---|---|---|---|---|
| Basement | Other | 15'8'' x 10'7'' | ||
| Basement | Storage | 20'4'' x 19'8'' | ||
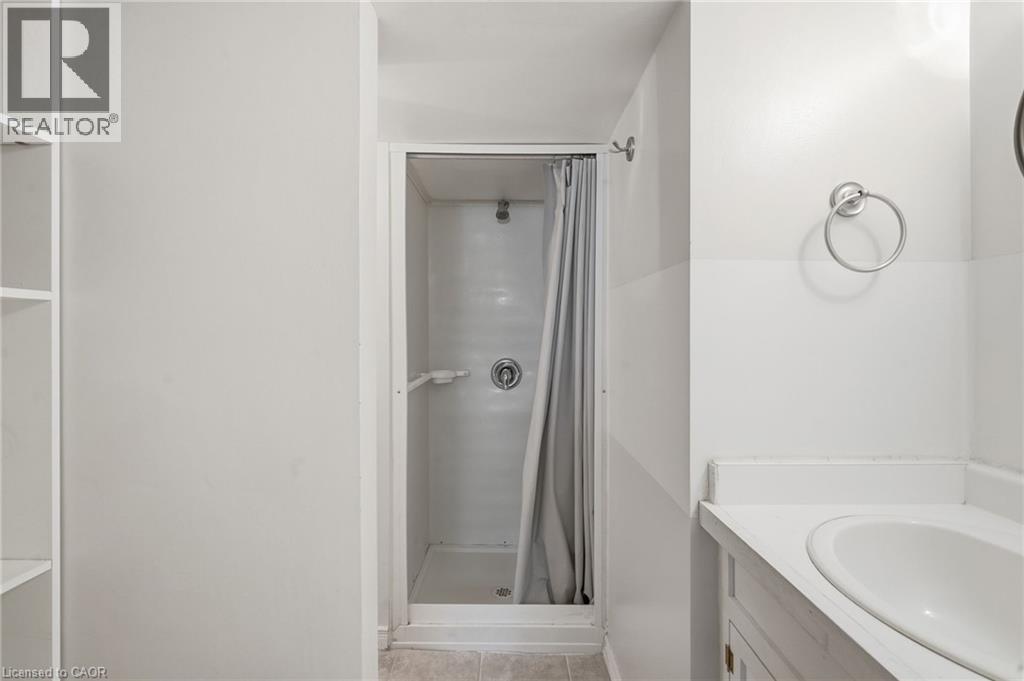
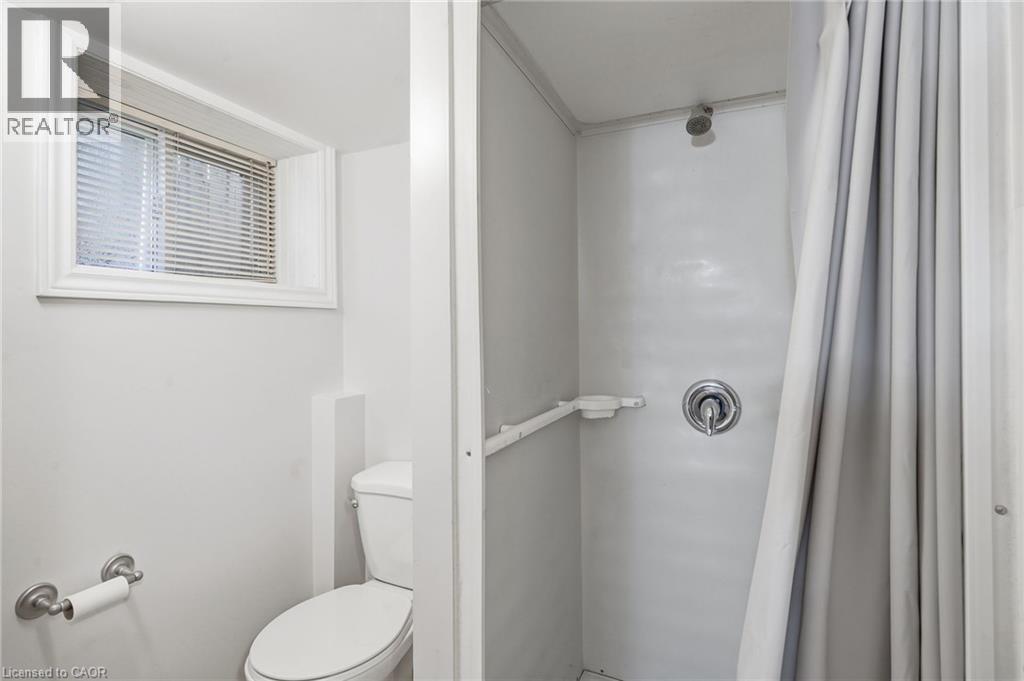
| Basement | 3pc Bathroom | 7'6'' x 7'9'' | ||
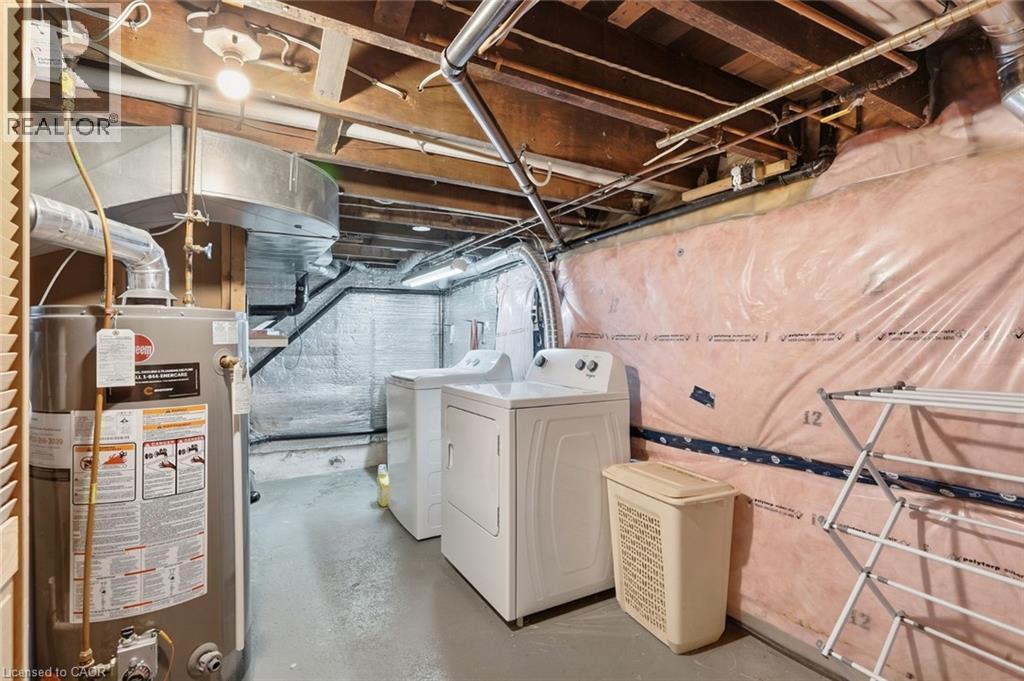
| Basement | Utility Room | 20'3'' x 13'11'' | ||
| Main Level | Primary Bedroom | 9'3'' x 12'6'' | ||
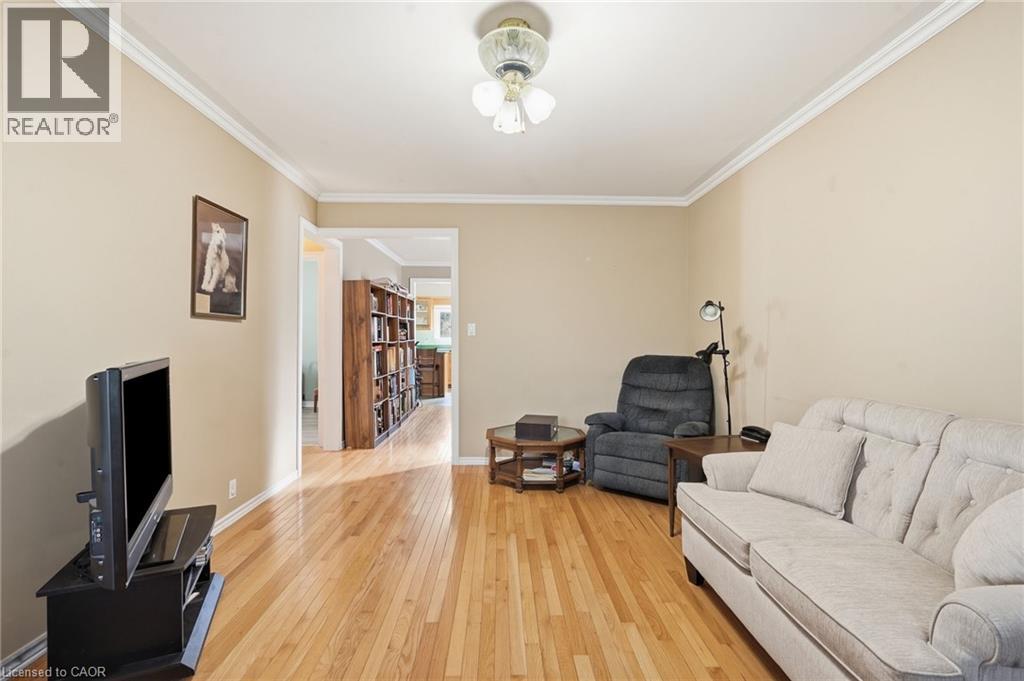
| Main Level | Living Room | 11'0'' x 14'7'' | ||
| Main Level | Living Room/dining Room | 11'0'' x 12'2'' | ||
| Main Level | Bedroom | 9'3'' x 8'11'' | ||
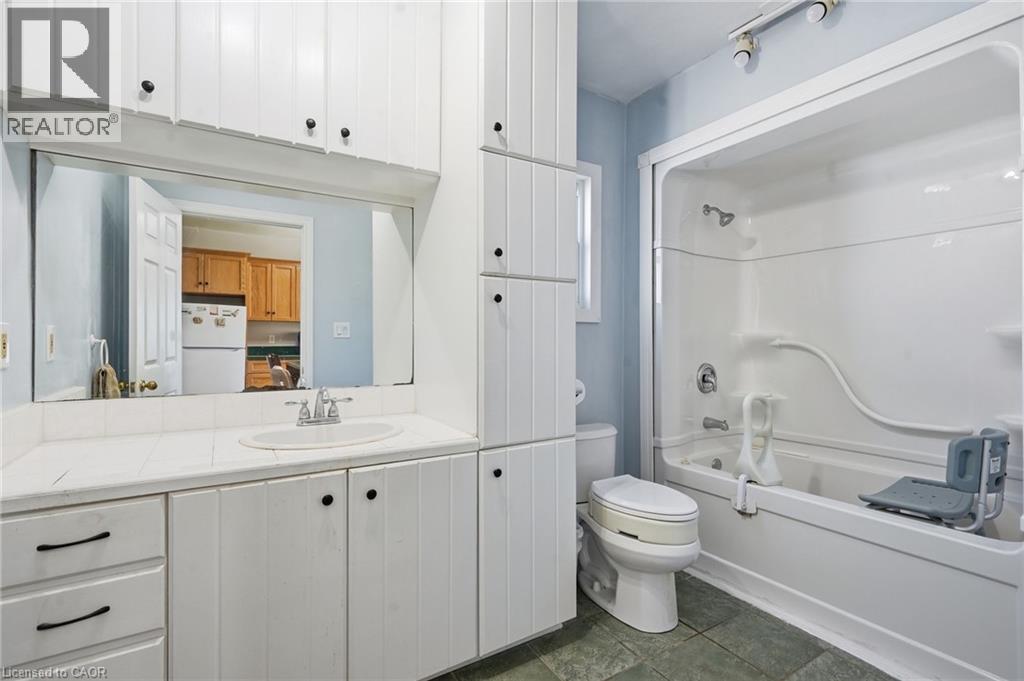
| Main Level | 4pc Bathroom | 6'7'' x 11'3'' | ||
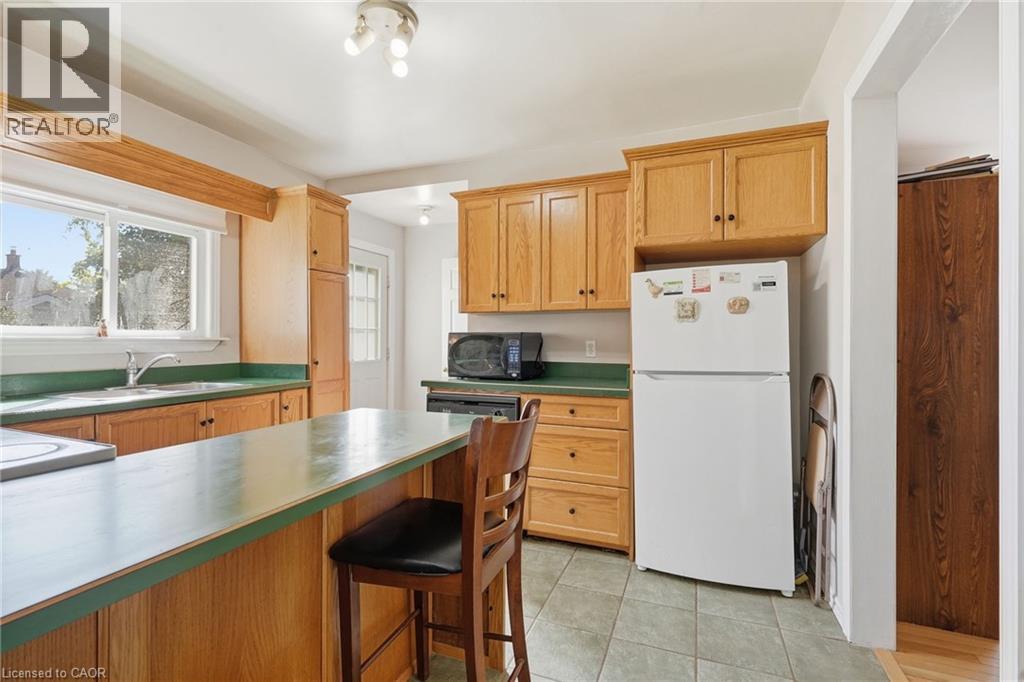
| Main Level | Kitchen | 10'2'' x 11'3'' |
https://www.realtor.ca/real-estate/30287059/68-hamilton-street-st-catharines
Contact Us
Contact us for more information

The trademarks REALTOR®, REALTORS®, and the REALTOR® logo are controlled by The Canadian Real Estate Association (CREA) and identify real estate professionals who are members of CREA. The trademarks MLS®, Multiple Listing Service® and the associated logos are owned by The Canadian Real Estate Association (CREA) and identify the quality of services provided by real estate professionals who are members of CREA. The trademark DDF® is owned by The Canadian Real Estate Association (CREA) and identifies CREA's Data Distribution Facility (DDF®)
September 16 2026 04:38:45
REALTORS® Association of Hamilton-Burlington
Michael St. Jean Realty Inc.