
118 Craigroyston Road Hamilton, Ontario L8K 3K1

$619,900
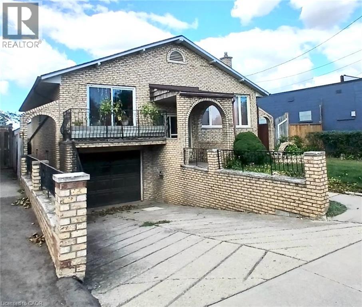
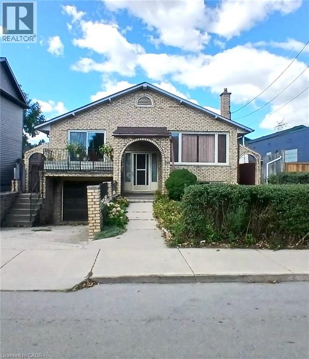
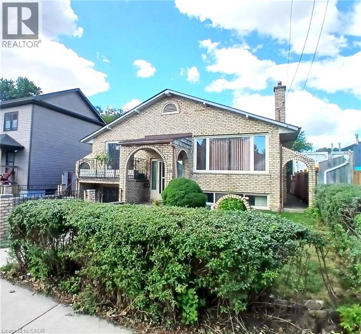
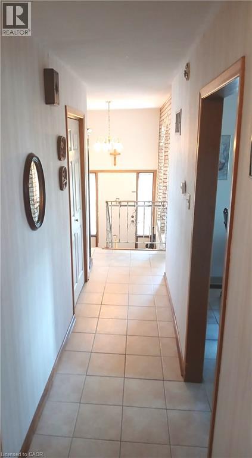
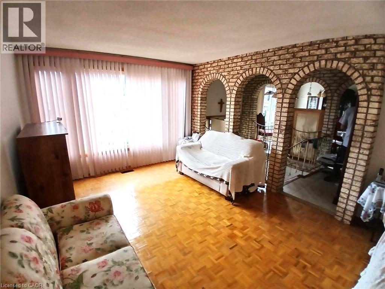
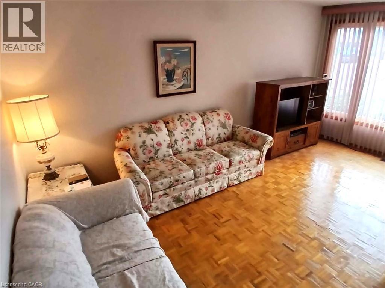
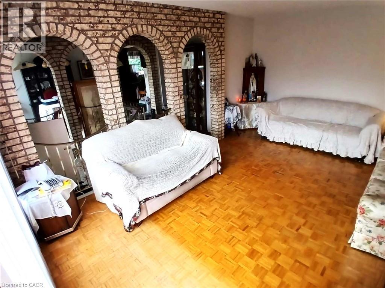
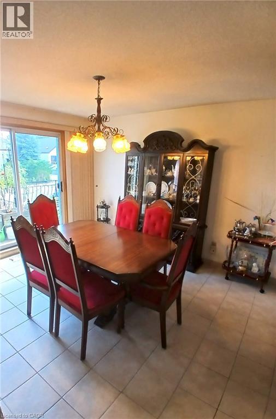
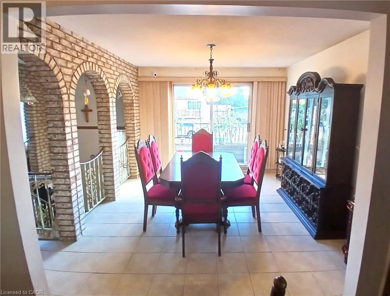
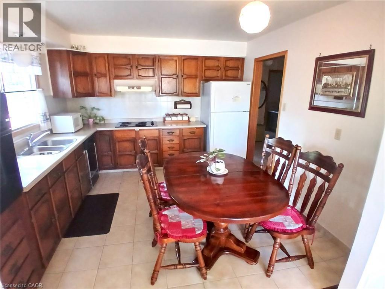
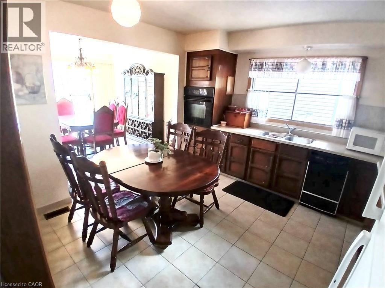
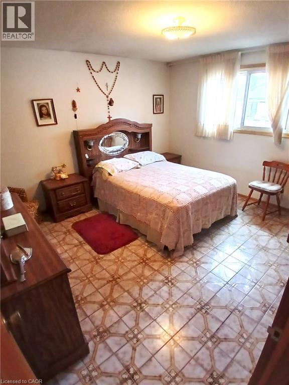
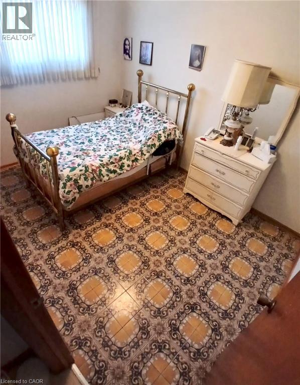
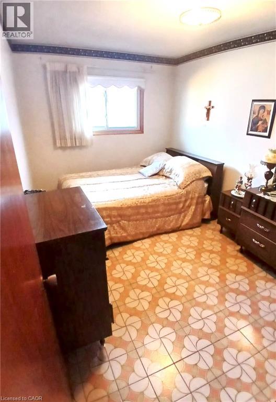
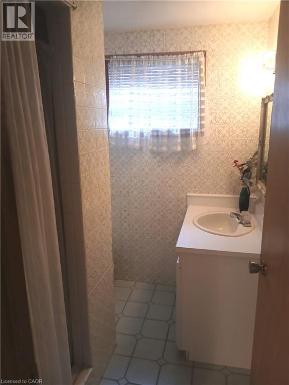
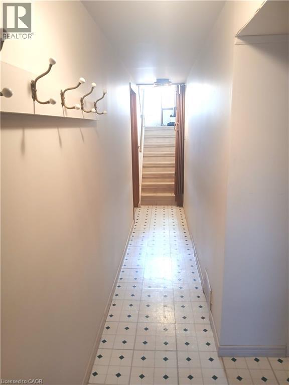
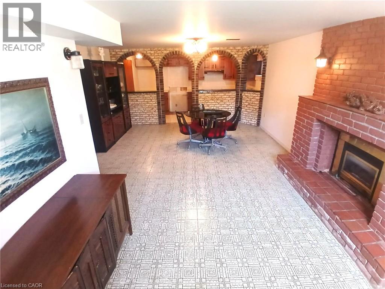
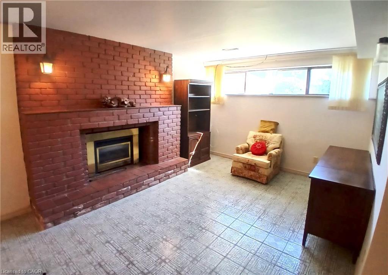
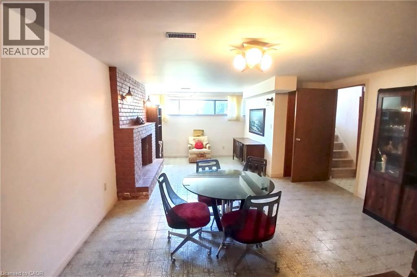
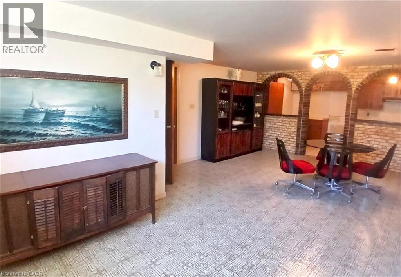
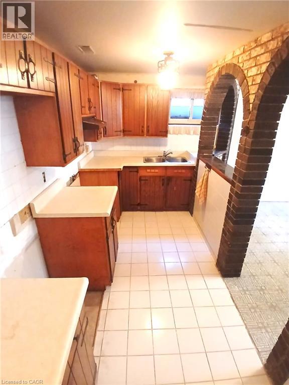
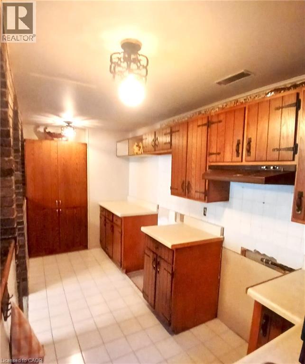
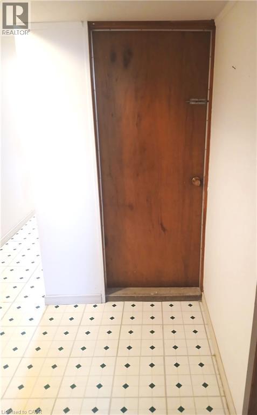
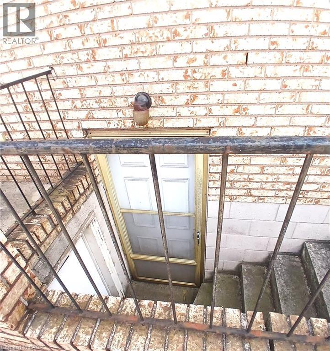
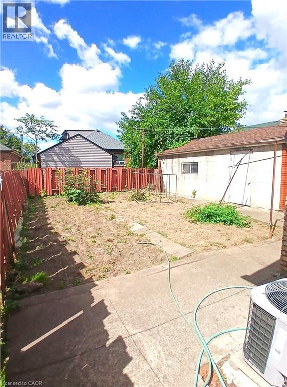
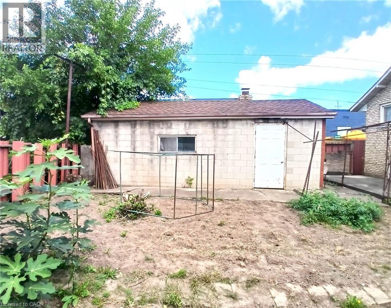
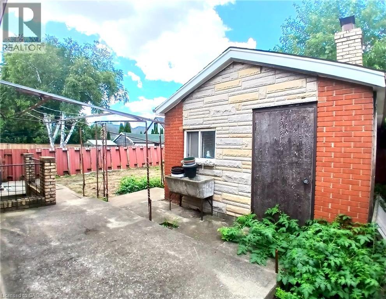
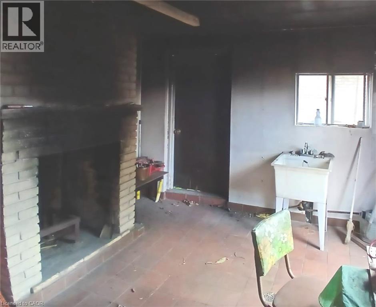
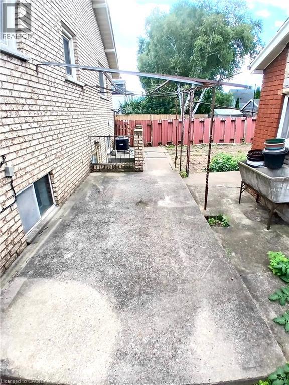
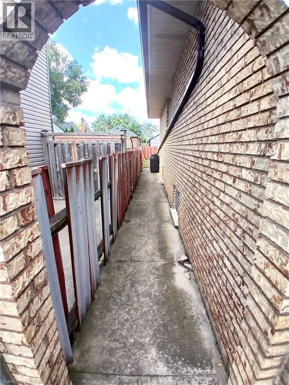
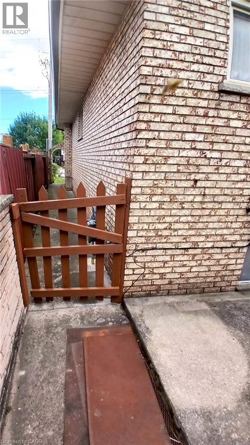
Very nice curb appeal! Well loved All brick raised Bungalow just steps to Rosedale! Over 2250 sq ft of finished living space! 3 bedrooms, a formal dining room with sliding glass patio door, 2 kitchens, 2 bathrooms, separate entrance for ideal in-law/income potential (1064 sq ft), attached garage with inside entry, concrete driveway, a rear concrete block garage (25 ft x 13 ft) with 2 sinks and a wood fireplace (roof shingles 2025), wine cellar, 2 concrete entrances to the backyard, concrete patio space, finished basement with a walk up, a large recreation room with gas fireplace. Conveniently accessible to the Red Hill Park Expressway, parks, schools, transit, pharmacy, coffee shops, restaurants, shopping & more. Appliances are included! (id:49269)
Property Details
| MLS® Number | 40863953 |
| Property Type | Single Family |
| Amenities Near By | Hospital, Park, Place Of Worship, Public Transit, Schools, Shopping |
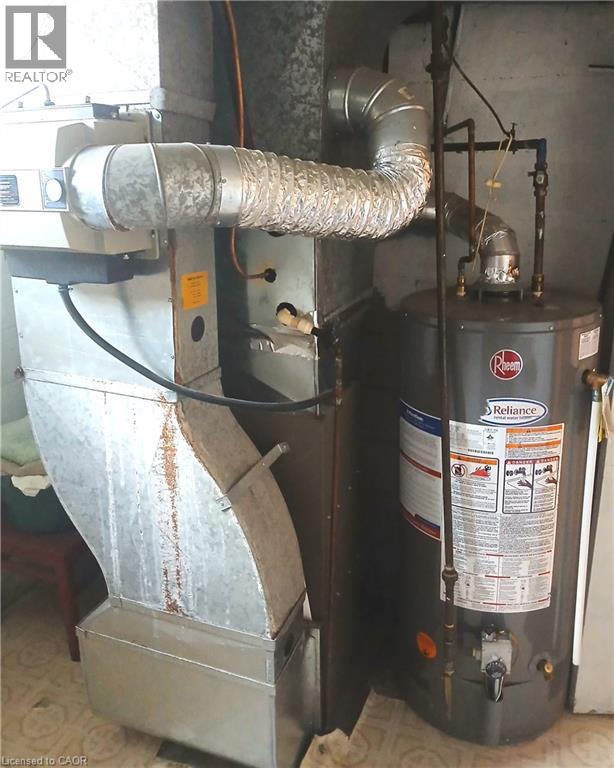
| Equipment Type | Water Heater |
| Parking Space Total | 2 |
| Rental Equipment Type | Water Heater |
| Structure | Shed |
Building
| Bathroom Total | 2 |
| Bedrooms Above Ground | 3 |
| Bedrooms Total | 3 |
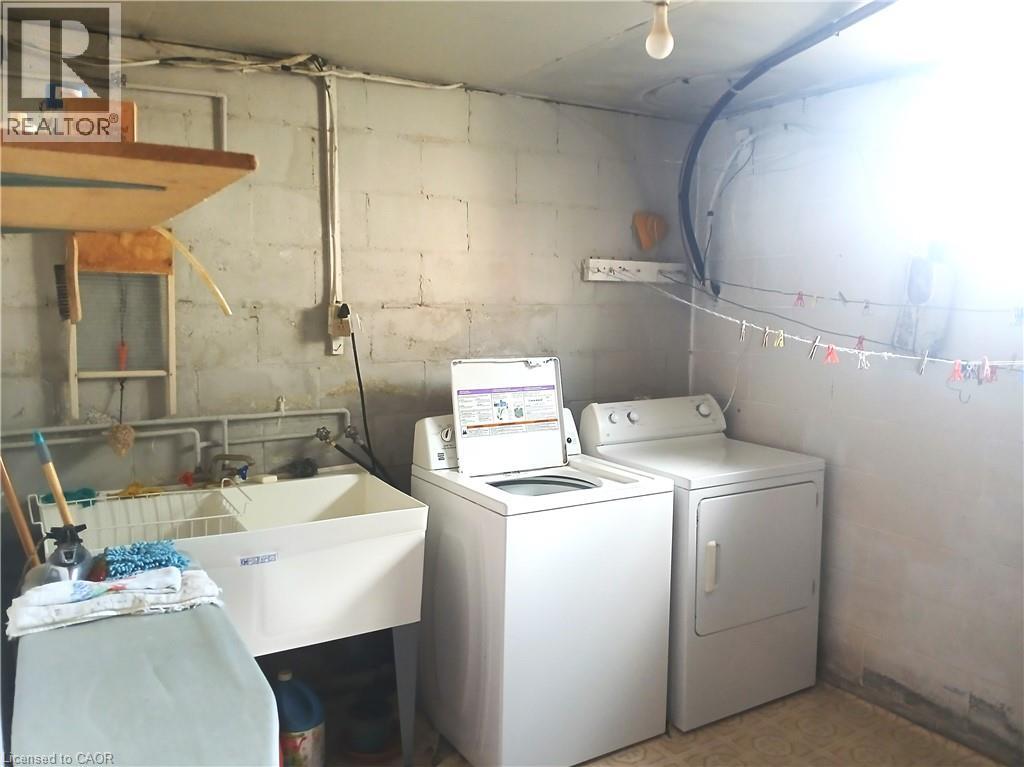
| Appliances | Dryer, Refrigerator, Stove, Washer |
| Architectural Style | Raised Bungalow |
| Basement Development | Finished |
| Basement Type | Full (finished) |
| Constructed Date | 1975 |
| Construction Style Attachment | Detached |
| Cooling Type | Central Air Conditioning |
| Exterior Finish | Brick |
| Foundation Type | Block |
| Heating Fuel | Natural Gas |
| Stories Total | 1 |
| Size Interior | 2,359 Sqft |
| Type | House |
| Utility Water | Municipal Water |
Parking
| Attached Garage |
Land
| Access Type | Road Access, Highway Access |
| Acreage | No |
| Fence Type | Fence |
| Land Amenities | Hospital, Park, Place Of Worship, Public Transit, Schools, Shopping |
| Sewer | Municipal Sewage System |
| Size Depth | 93 Ft |
| Size Frontage | 40 Ft |
| Size Total Text | Under 1/2 Acre |
| Zoning Description | C |
Rooms
| Level | Type | Length | Width | Dimensions |
|---|---|---|---|---|
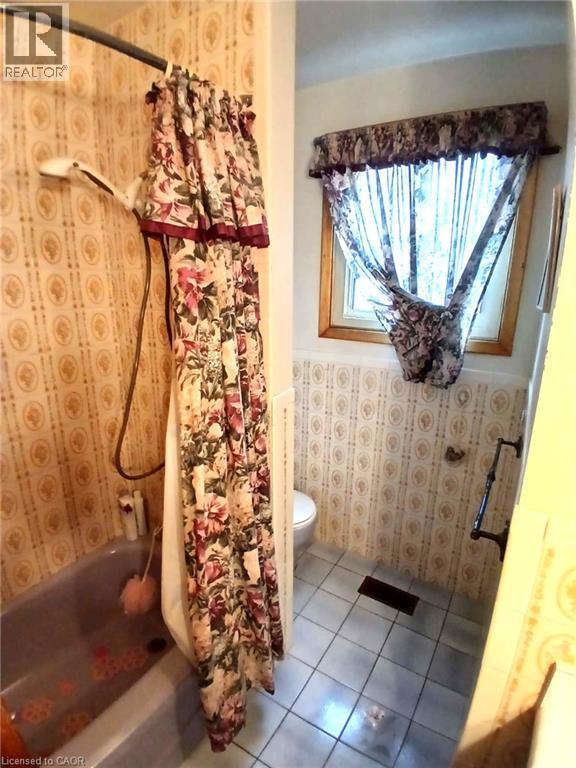
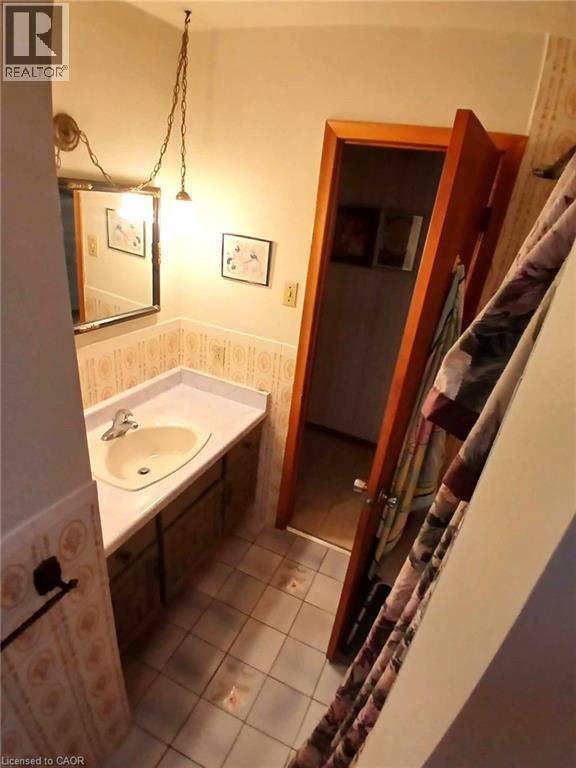
| Basement | 3pc Bathroom | 7'0'' x 6'0'' | ||
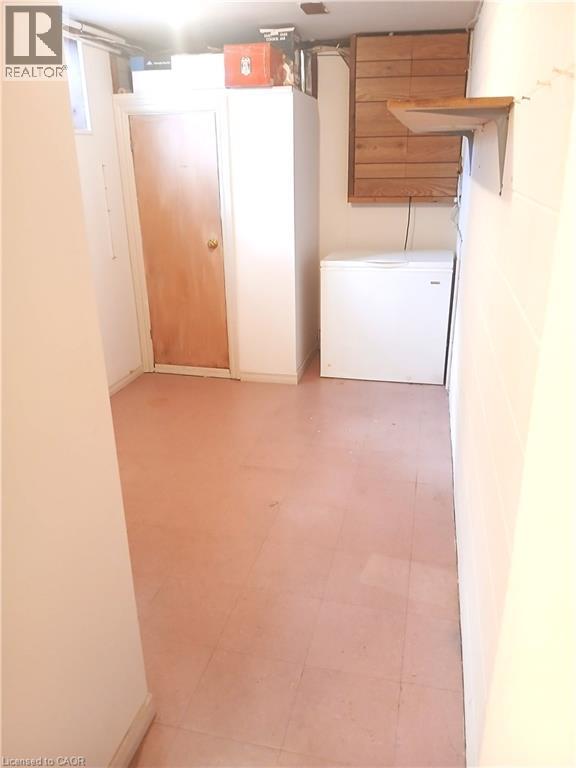
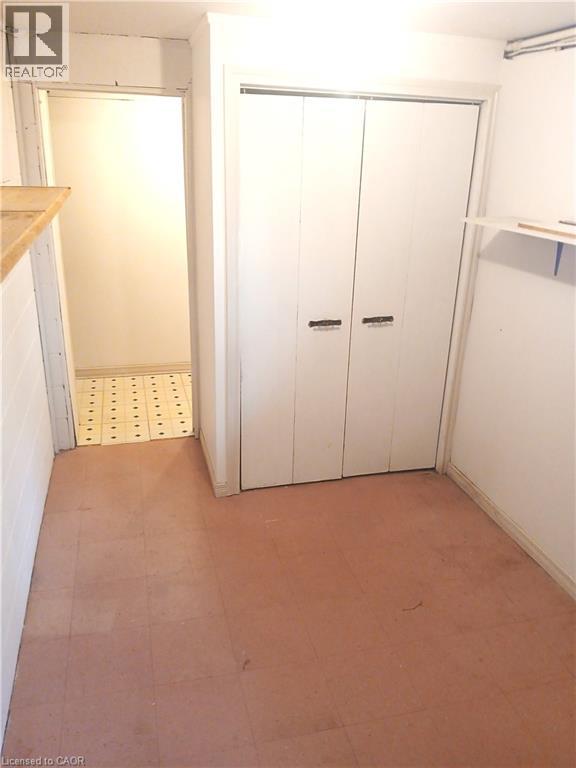
| Basement | Laundry Room | 10'7'' x 9'0'' | ||
| Basement | Kitchen | 7'0'' x 15'0'' | ||
| Basement | Recreation Room | 23'0'' x 15'0'' | ||
| Main Level | Bedroom | 12'0'' x 8'5'' | ||
| Main Level | Foyer | 12'0'' x 7'0'' | ||
| Main Level | Family Room | 17'0'' x 2'0'' | ||
| Main Level | Dining Room | 13'0'' x 12'6'' | ||
| Main Level | Kitchen | 13'0'' x 12'6'' | ||
| Main Level | 4pc Bathroom | 8'0'' x 7'5'' | ||
| Main Level | Bedroom | 13'0'' x 11'5'' | ||
| Main Level | Bedroom | 12'0'' x 8'5'' |
https://www.realtor.ca/real-estate/30287284/118-craigroyston-road-hamilton
Contact Us
Contact us for more information

The trademarks REALTOR®, REALTORS®, and the REALTOR® logo are controlled by The Canadian Real Estate Association (CREA) and identify real estate professionals who are members of CREA. The trademarks MLS®, Multiple Listing Service® and the associated logos are owned by The Canadian Real Estate Association (CREA) and identify the quality of services provided by real estate professionals who are members of CREA. The trademark DDF® is owned by The Canadian Real Estate Association (CREA) and identifies CREA's Data Distribution Facility (DDF®)
September 18 2026 02:08:41
REALTORS® Association of Hamilton-Burlington
Royal LePage State Realty Inc.