
21 Grove Park Crescent Toronto, Ontario M2J 2C7

$1,180,000
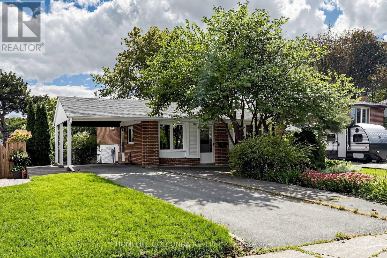
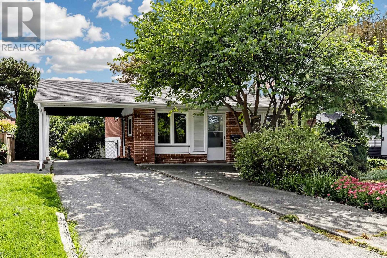
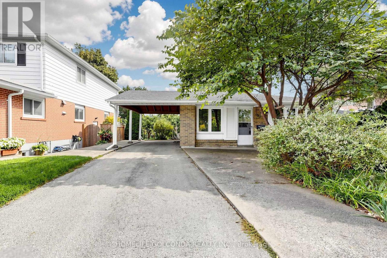
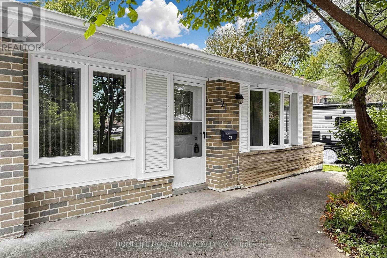
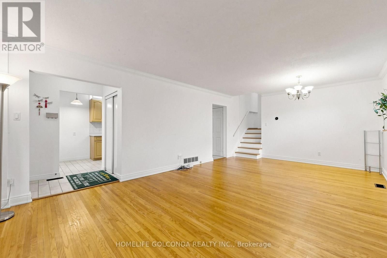
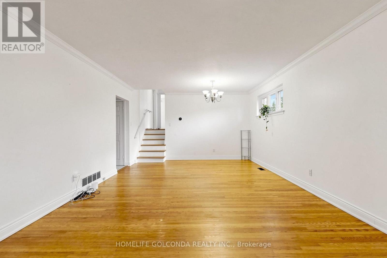
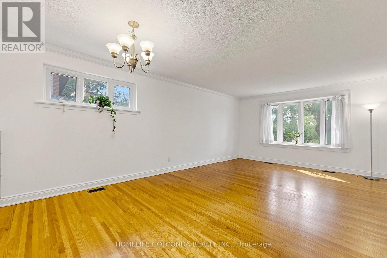
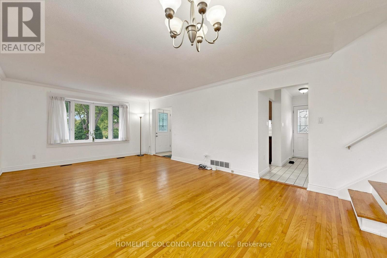
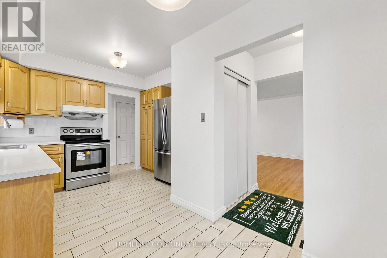
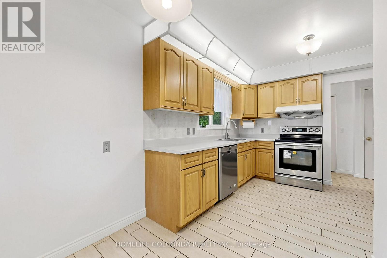
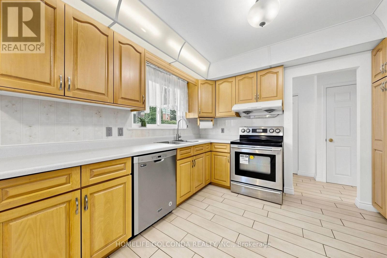
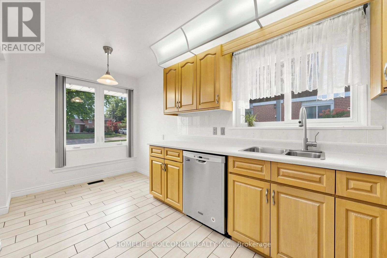
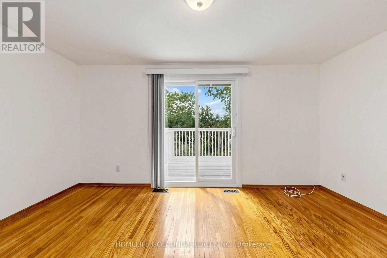
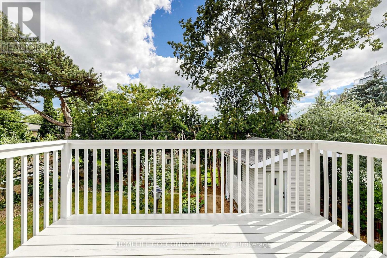
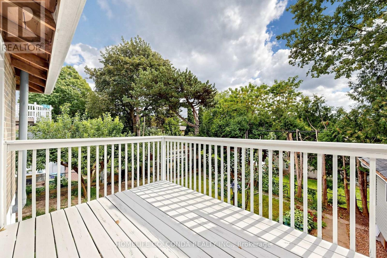
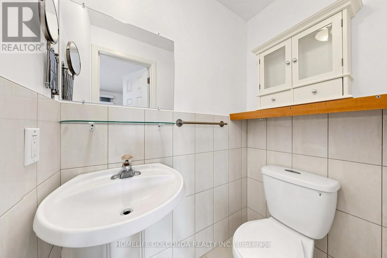
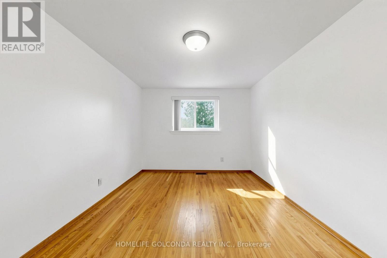
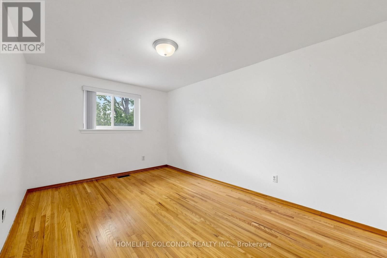
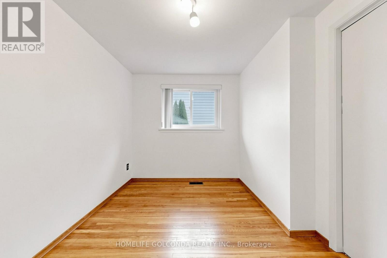
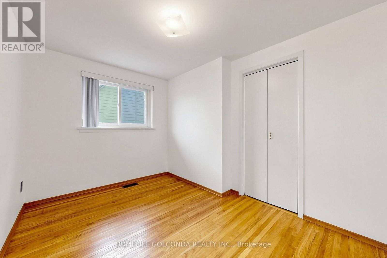
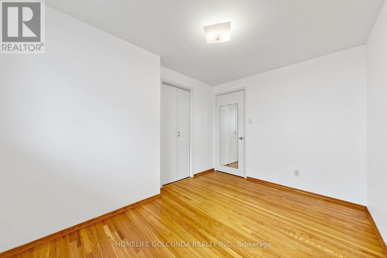
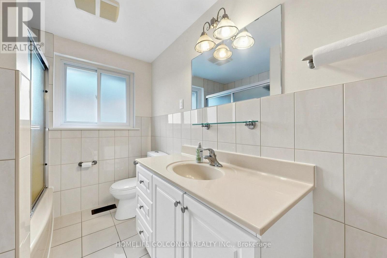
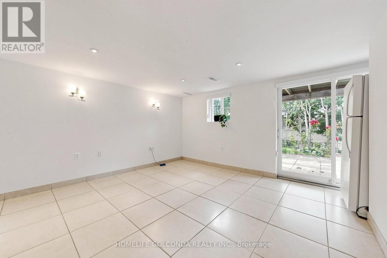
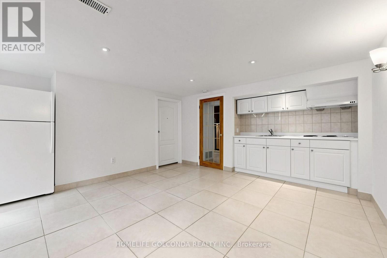
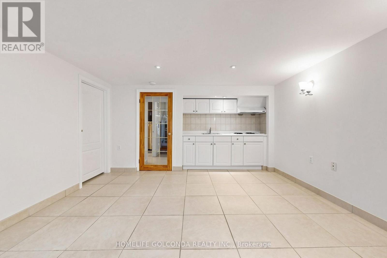
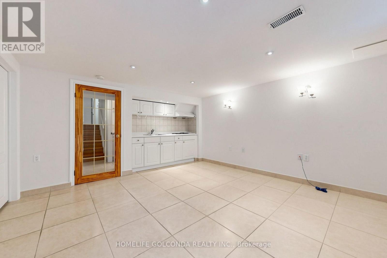
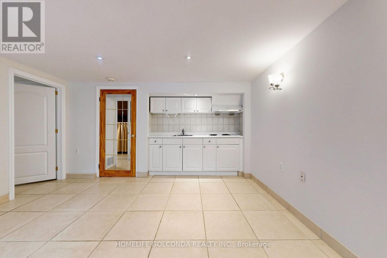
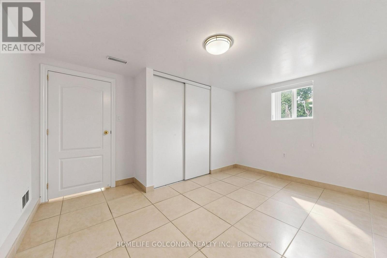
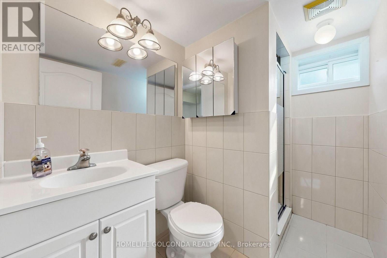
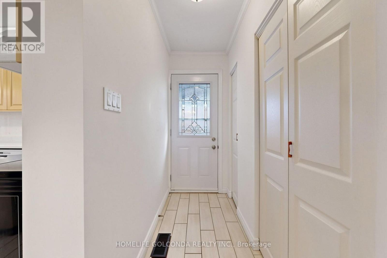
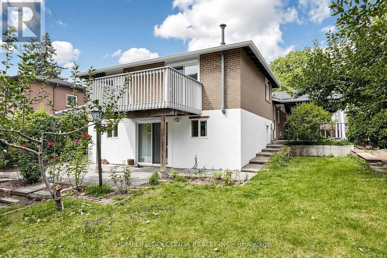
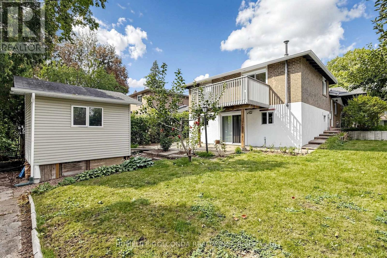
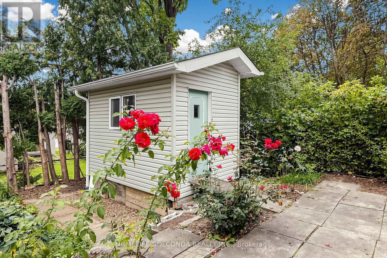
Prime Leslie & Sheppard Location! Welcome to this charming and versatile home situated on a generous 53 x 116 ft south-facing lot in a highly sought-after North York neighbourhood. Featuring 3+1 bedrooms, 1+1 kitchens, and 3 washrooms, this property offers an excellent combination of comfortable family living and income potential.The finished walk-out basement apartment provides a separate living space with excellent potential for extended family, guests, or rental income. The south-facing backyard offers abundant natural light and a wonderful outdoor space for entertaining, gardening, or family enjoyment.Enjoy exceptional convenience with Leslie Subway Station within walking distance, while Bayview Village, Fairview Mall, North York General Hospital, parks, trails, restaurants, and shops are all nearby. Easy access to Hwy 401, DVP, and Hwy 404 makes commuting throughout the GTA a breeze. (id:49269)
Property Details
| MLS® Number | C13791954 |
| Property Type | Single Family |
| Community Name | Don Valley Village |
| Equipment Type | Water Heater |
| Features | Carpet Free |
| Parking Space Total | 4 |
| Rental Equipment Type | Water Heater |
Building
| Bathroom Total | 3 |
| Bedrooms Above Ground | 3 |
| Bedrooms Below Ground | 1 |
| Bedrooms Total | 4 |
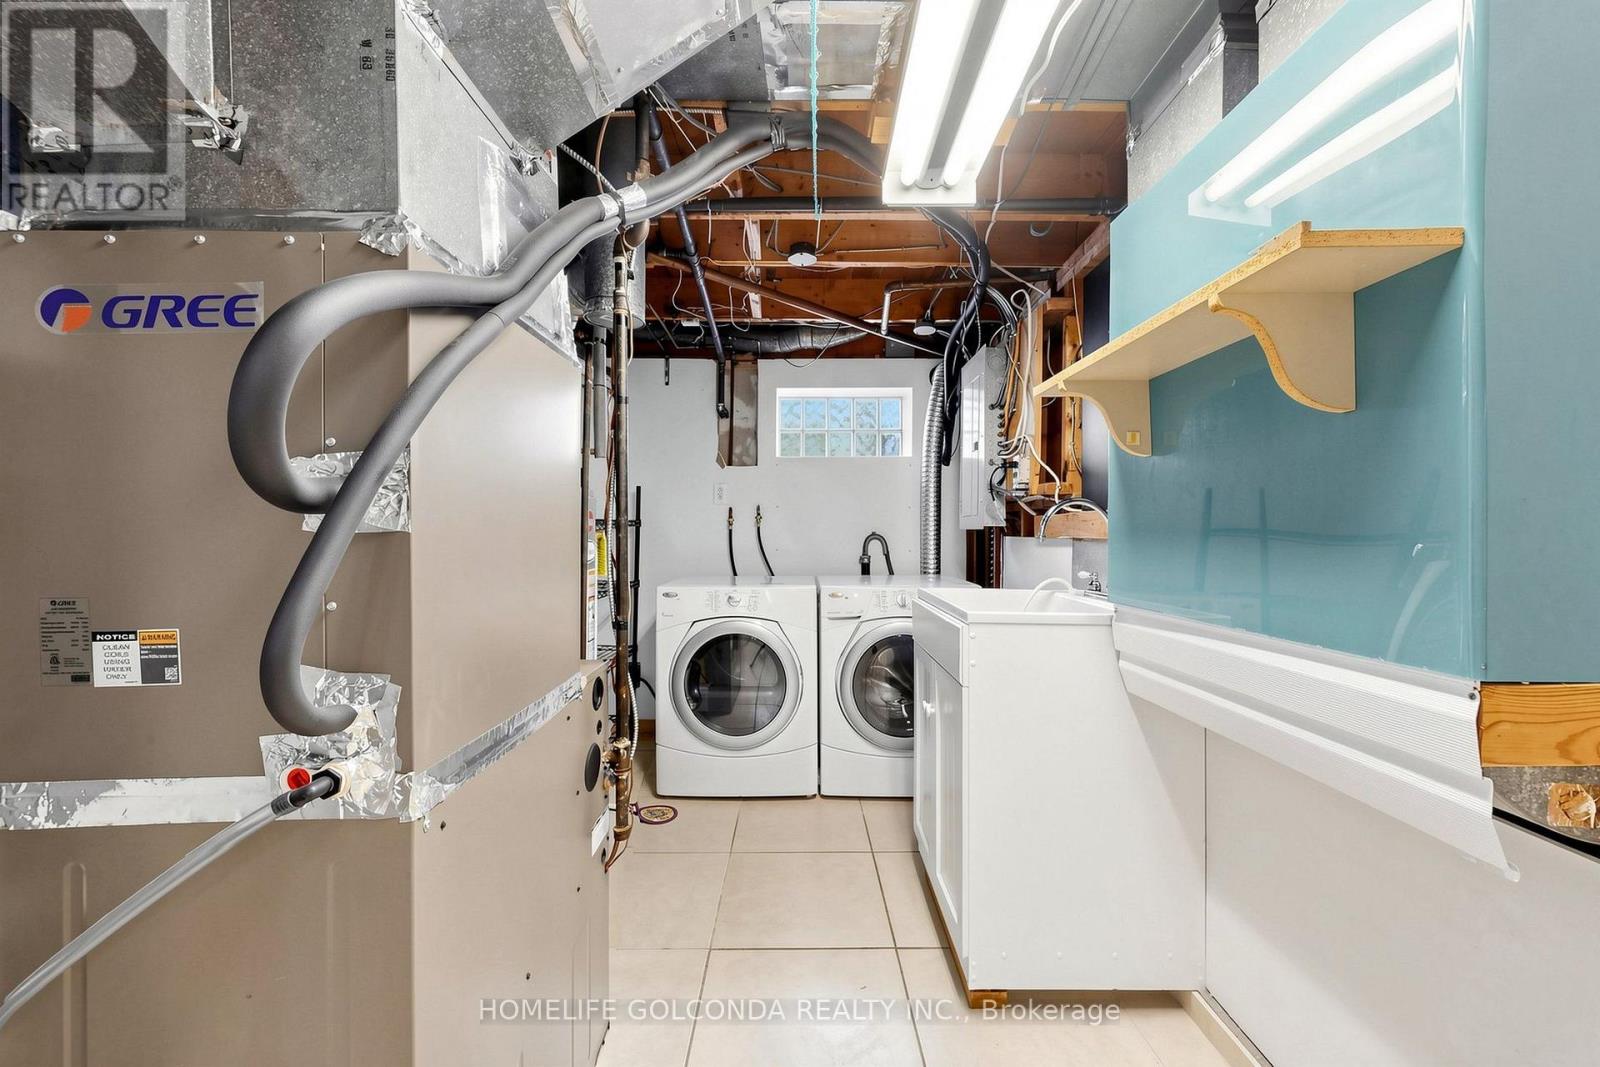
| Appliances | Dishwasher, Dryer, Two Stoves, Washer, Window Coverings, Two Refrigerators |
| Basement Development | Finished |
| Basement Features | Apartment In Basement, Walk Out |
| Basement Type | N/a, N/a (finished) |
| Construction Style Attachment | Detached |
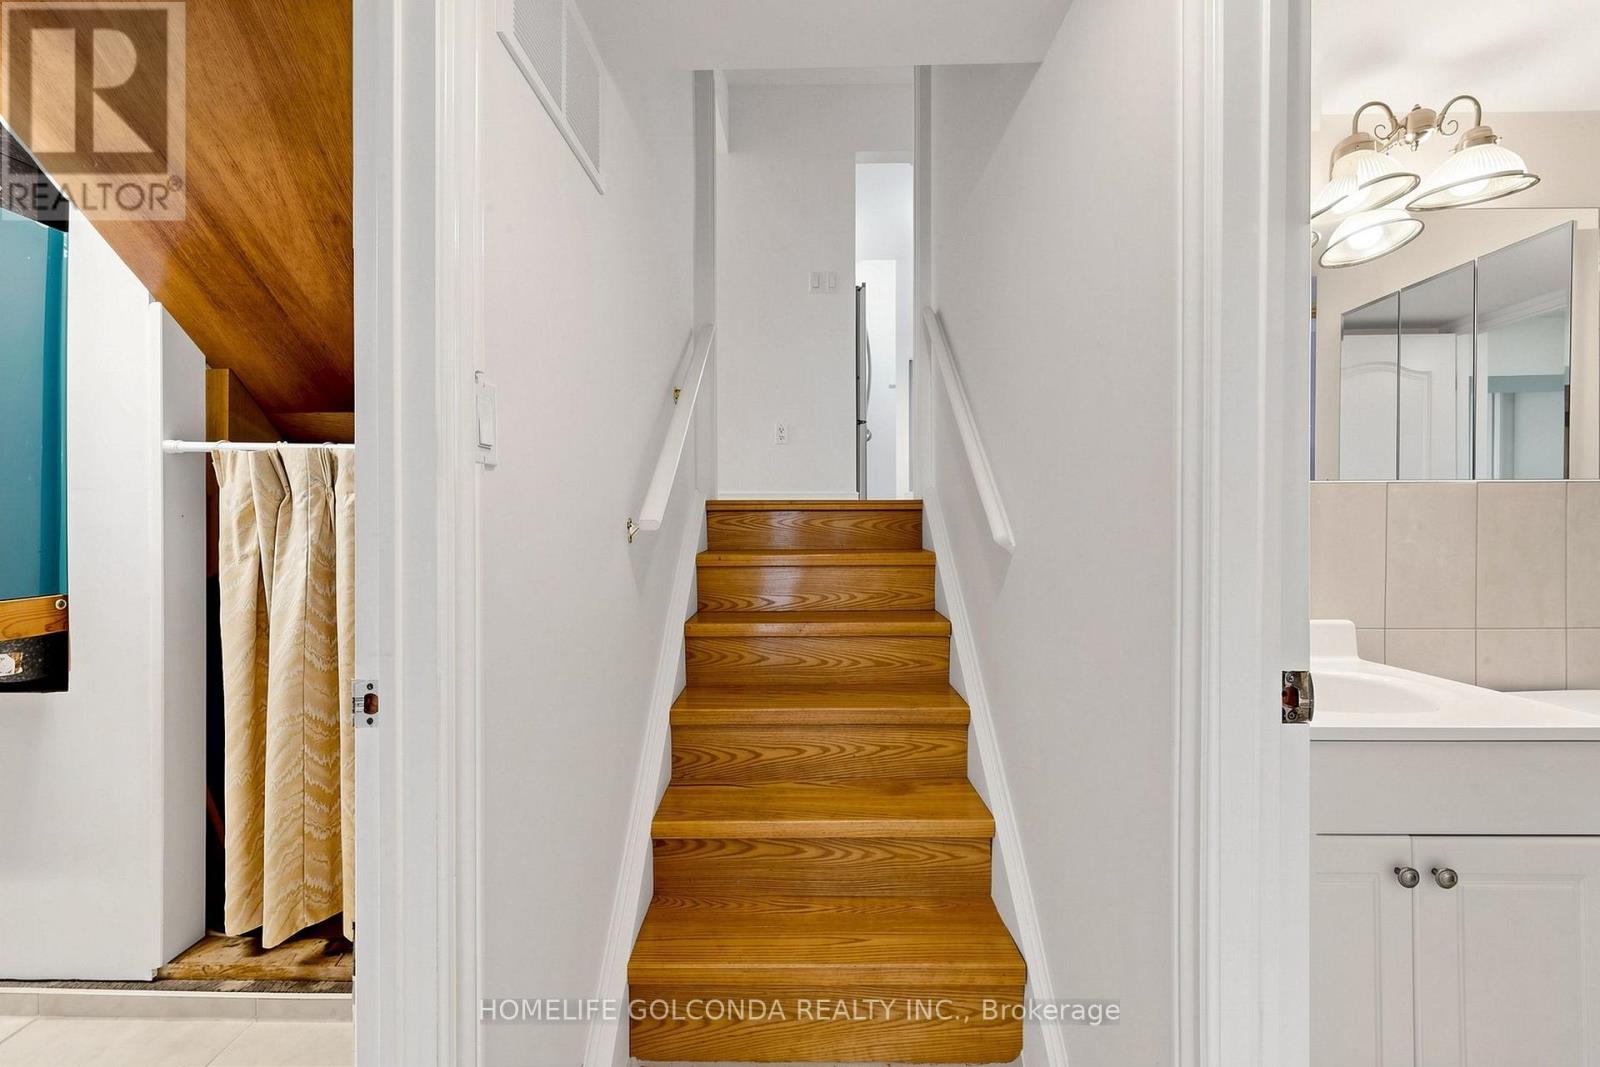
| Construction Style Split Level | Backsplit |
| Cooling Type | Central Air Conditioning |
| Exterior Finish | Brick |
| Flooring Type | Hardwood, Ceramic |
| Foundation Type | Poured Concrete |
| Half Bath Total | 1 |
| Heating Fuel | Natural Gas |
| Heating Type | Forced Air |
| Size Interior | 1,100 - 1,500 Sqft |
| Type | House |
| Utility Water | Municipal Water |
Parking
| Carport | |
| Garage |
Land
| Acreage | No |
| Sewer | Sanitary Sewer |
| Size Depth | 116 Ft ,6 In |
| Size Frontage | 53 Ft ,6 In |
| Size Irregular | 53.5 X 116.5 Ft |
| Size Total Text | 53.5 X 116.5 Ft |
| Zoning Description | Rd(f15;a550*5) |
Rooms
| Level | Type | Length | Width | Dimensions |
|---|---|---|---|---|
| Lower Level | Bedroom 4 | 4.06 m | 3.4 m | 4.06 m x 3.4 m |
| Lower Level | Family Room | 4.75 m | 4.06 m | 4.75 m x 4.06 m |
| Main Level | Living Room | 6.95 m | 4.1 m | 6.95 m x 4.1 m |
| Main Level | Dining Room | 6.95 m | 4.1 m | 6.95 m x 4.1 m |
| Main Level | Kitchen | 4.74 m | 3.41 m | 4.74 m x 3.41 m |
| Upper Level | Primary Bedroom | 4.54 m | 3 m | 4.54 m x 3 m |
| Upper Level | Bedroom 2 | 4.33 m | 3.03 m | 4.33 m x 3.03 m |
| Upper Level | Bedroom 3 | 3.46 m | 2.62 m | 3.46 m x 2.62 m |
Contact Us
Contact us for more information

The trademarks REALTOR®, REALTORS®, and the REALTOR® logo are controlled by The Canadian Real Estate Association (CREA) and identify real estate professionals who are members of CREA. The trademarks MLS®, Multiple Listing Service® and the associated logos are owned by The Canadian Real Estate Association (CREA) and identify the quality of services provided by real estate professionals who are members of CREA. The trademark DDF® is owned by The Canadian Real Estate Association (CREA) and identifies CREA's Data Distribution Facility (DDF®)
September 17 2026 05:11:06
Toronto Regional Real Estate Board
Homelife Golconda Realty Inc.