
236 Burford Delhi Townline Road Scotland, Ontario N0E 1R0

$1,299,900
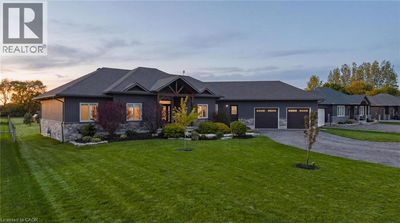
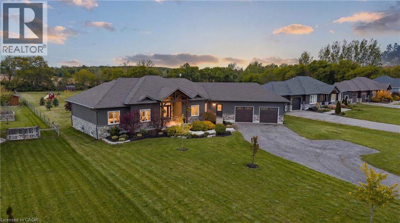
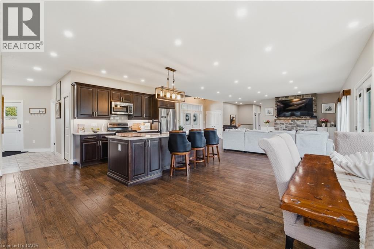
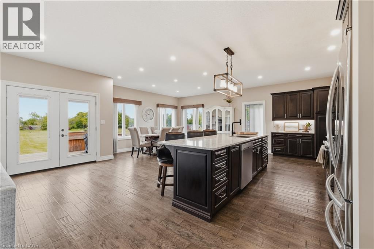
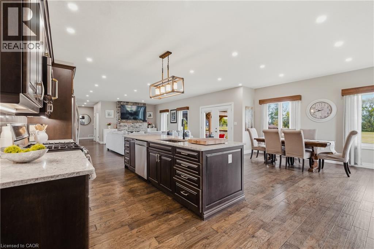
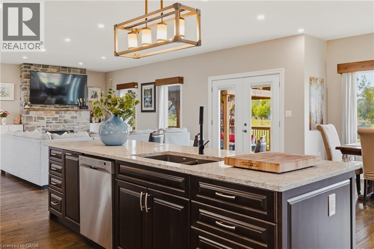
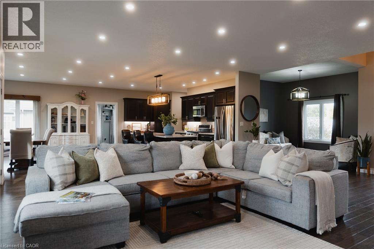
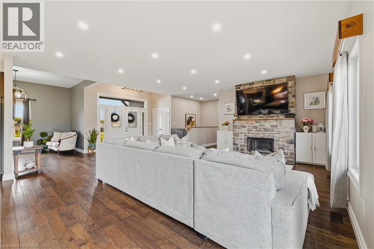
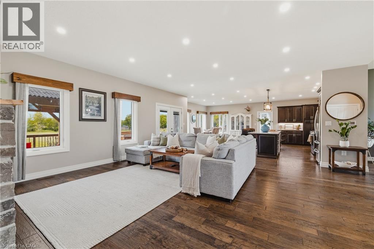
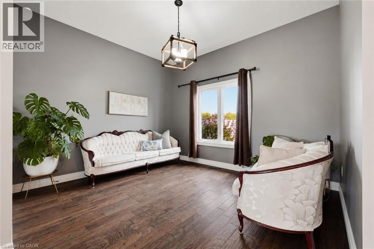
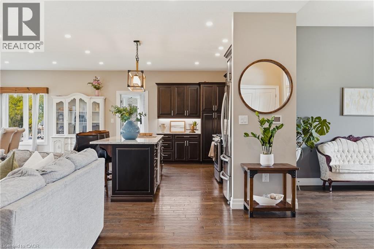
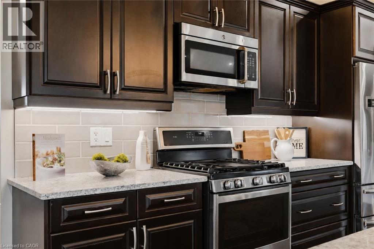
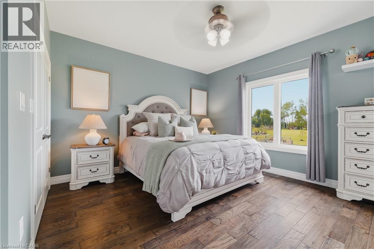
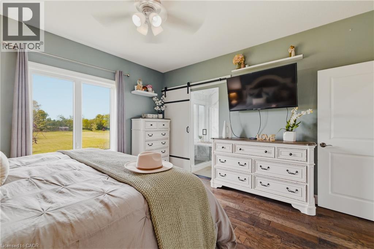
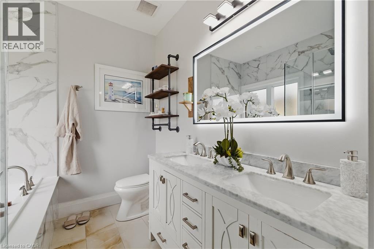
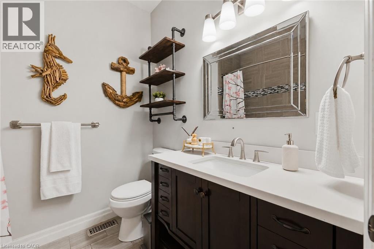
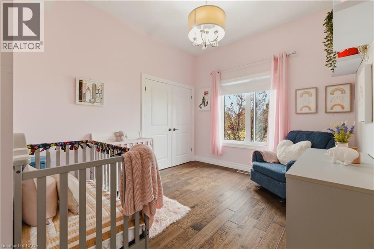
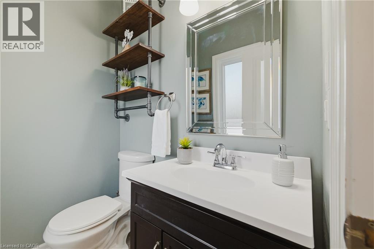
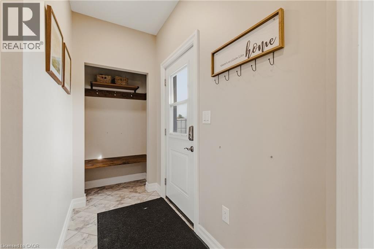
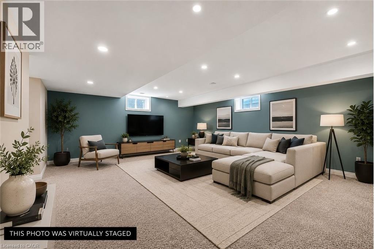
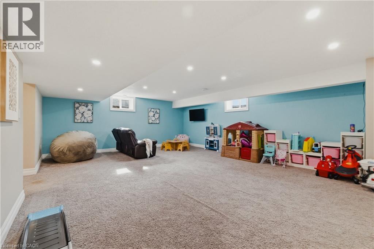
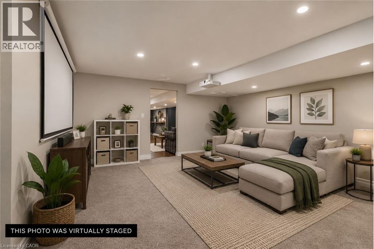
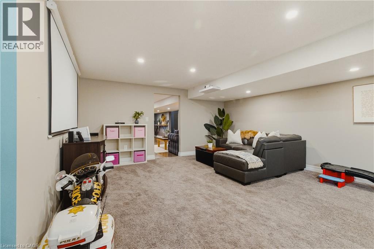
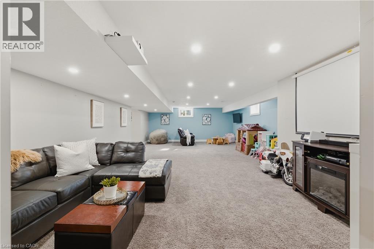
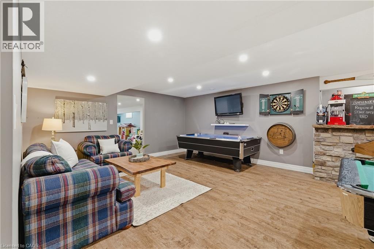
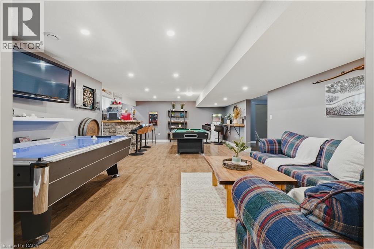
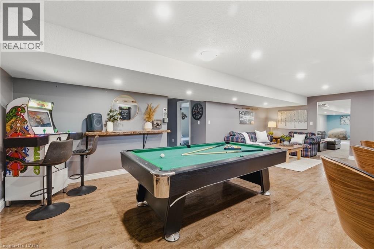
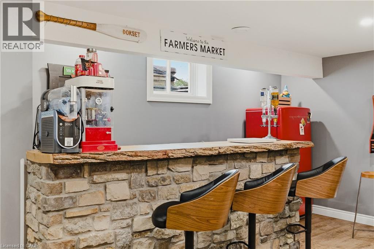
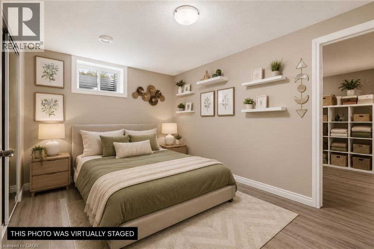
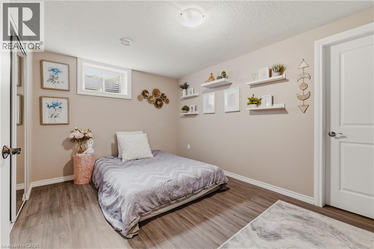
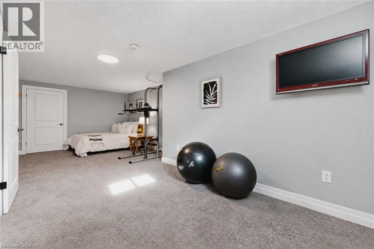
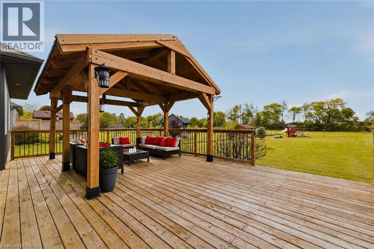
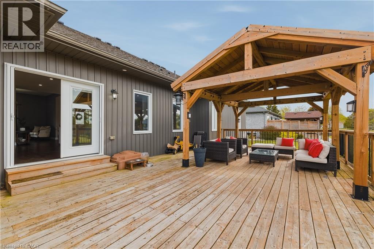
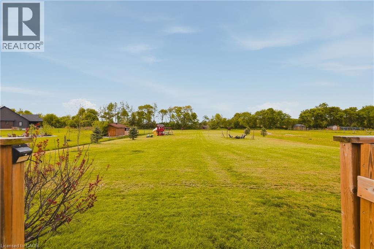
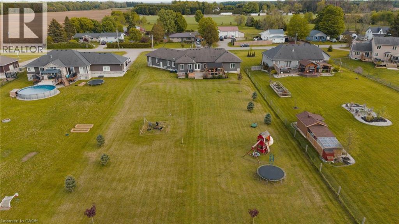
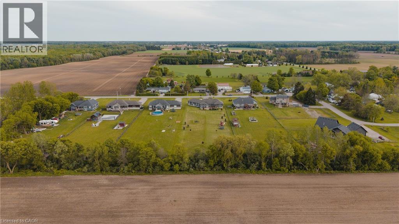
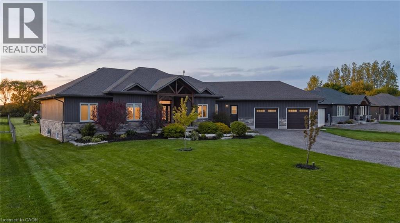
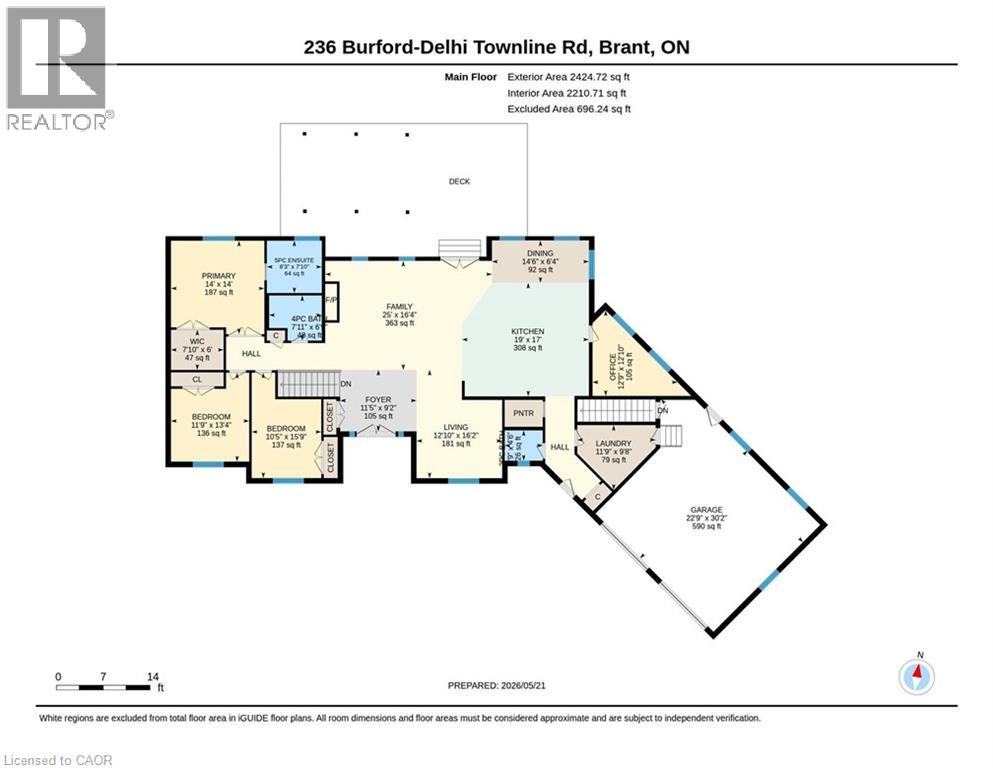
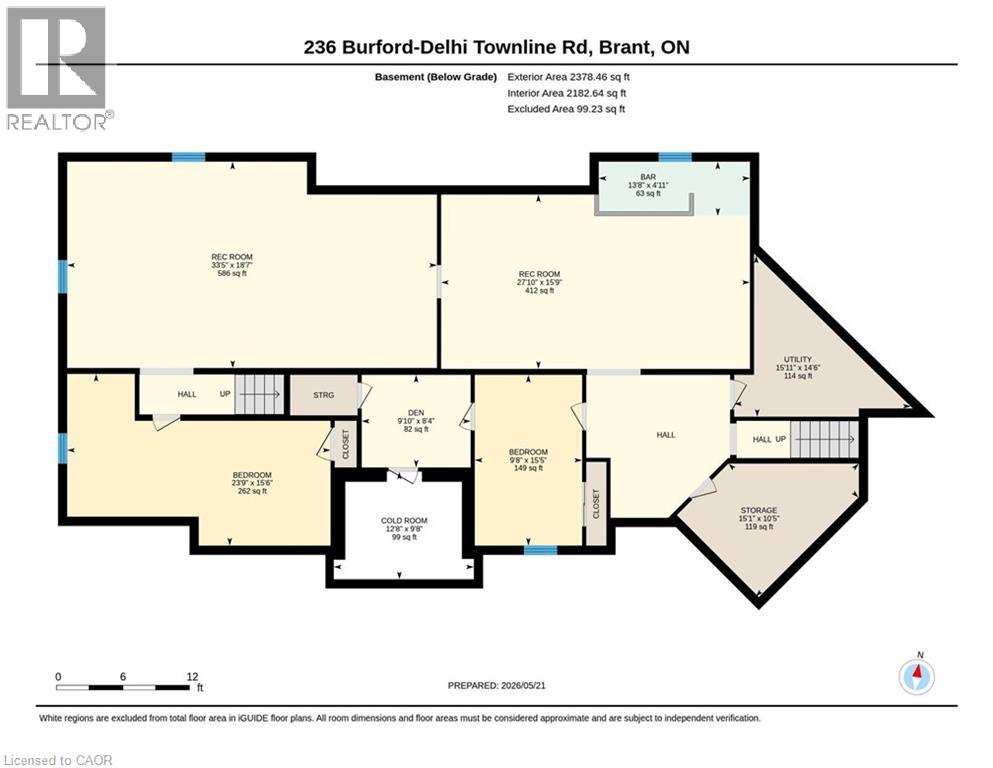
SPACE. LAND. POSSIBILITY. Set on 1.24 acres in the quaint town of Scotland, this impressive 2018-built bungalow offers something increasingly hard to find: space inside, space outside and room to imagine what comes next. With 4,802 sq. ft. of finished living space, 5 bedrooms and parking for 12, there's room for everyday family life, entertaining and multigenerational possibilities. Inside, soaring ceilings, engineered hardwood and generous living spaces lead to a spacious primary retreat with renovated ensuite, walk-in closet and jacuzzi tub. The fully finished lower level adds exceptional flexibility with two additional bedrooms, recreation and games areas, dry bar, garage access and a separate entrance/walk-up, creating exciting possibilities for future in-law use. But it's the 1.24-acre property that really sets this one apart. A 40' x 20' deck, covered gazebo, fire pit and fruit trees are already here, while the expansive backyard invites you to imagine what else could be created. Dreaming of an in-ground pool, outdoor kitchen or expanded entertaining area? Perhaps an additional garage, workshop, studio or hobby space is on your wish list. Whatever your vision, 1.24 acres gives you something increasingly difficult to find: room to explore what's possible. (Buyers to independently verify the feasibility of any proposed improvements or uses, including applicable zoning, permits and approvals.) Complete with an attached double garage, fibre internet availability, owned water filtration system and flexible closing. MORE THAN A HOME. ROOM FOR WHAT'S NEXT. (id:49269)
Open House
This property has open houses!
2:00 pm
Ends at:4:00 pm
Property Details
| MLS® Number | 40863060 |
| Property Type | Single Family |
| Communication Type | Fiber |
| Community Features | Quiet Area, School Bus |
| Equipment Type | None |
| Features | Country Residential, Gazebo, Sump Pump, Automatic Garage Door Opener |
| Parking Space Total | 12 |
| Rental Equipment Type | None |
| Structure | Porch |
Building
| Bathroom Total | 3 |
| Bedrooms Above Ground | 3 |
| Bedrooms Below Ground | 2 |
| Bedrooms Total | 5 |
| Appliances | Dishwasher, Dryer, Refrigerator, Washer, Microwave Built-in, Gas Stove(s), Hood Fan, Window Coverings, Hot Tub |
| Architectural Style | Bungalow |
| Basement Development | Finished |
| Basement Type | Full (finished) |
| Constructed Date | 2018 |
| Construction Style Attachment | Detached |
| Cooling Type | Central Air Conditioning |
| Exterior Finish | Stone |
| Fireplace Fuel | Electric |
| Fireplace Present | Yes |
| Fireplace Total | 1 |
| Fireplace Type | Other - See Remarks |
| Half Bath Total | 1 |
| Heating Fuel | Natural Gas |
| Heating Type | Forced Air |
| Stories Total | 1 |
| Size Interior | 4,802 Sqft |
| Type | House |
| Utility Water | Well |
Parking
| Attached Garage |
Land
| Acreage | Yes |
| Landscape Features | Landscaped |
| Sewer | Septic System |
| Size Depth | 471 Ft |
| Size Frontage | 115 Ft |
| Size Irregular | 1.24 |
| Size Total | 1.24 Ac|1/2 - 1.99 Acres |
| Size Total Text | 1.24 Ac|1/2 - 1.99 Acres |
| Zoning Description | Rh |
Rooms
| Level | Type | Length | Width | Dimensions |
|---|---|---|---|---|
| Basement | Games Room | 16'3'' x 28'6'' | ||
| Basement | Recreation Room | 16'3'' x 34'0'' | ||
| Basement | Utility Room | 8'2'' x 10'6'' | ||
| Basement | Bedroom | 15'11'' x 14'3'' | ||
| Basement | Bedroom | 13'5'' x 16'6'' | ||
| Main Level | 4pc Bathroom | Measurements not available | ||
| Main Level | 2pc Bathroom | Measurements not available | ||
| Main Level | Foyer | 11'4'' x 5'2'' | ||
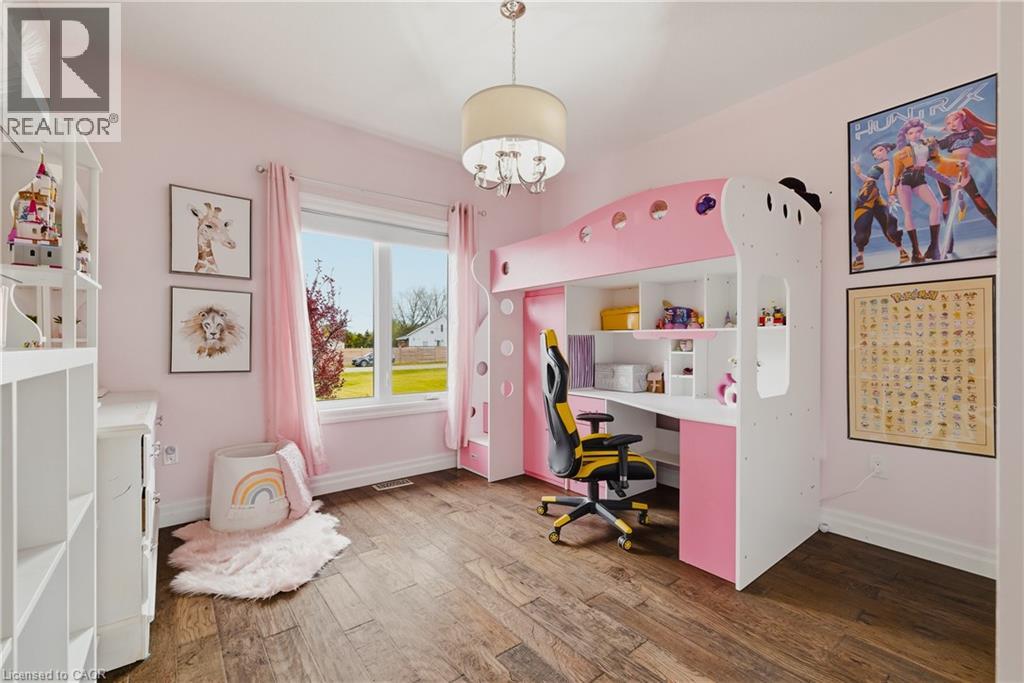
| Main Level | Bedroom | 14'3'' x 11'10'' | ||
| Main Level | Bedroom | 12'1'' x 12'1'' | ||
| Main Level | 4pc Ensuite Bath | Measurements not available | ||
| Main Level | Primary Bedroom | 14'0'' x 14'0'' | ||
| Main Level | Great Room | 24'2'' x 20'4'' | ||
| Main Level | Dining Room | 11'6'' x 14'3'' | ||
| Main Level | Breakfast | 16'0'' x 13'4'' | ||
| Main Level | Kitchen | 20'0'' x 12'0'' | ||
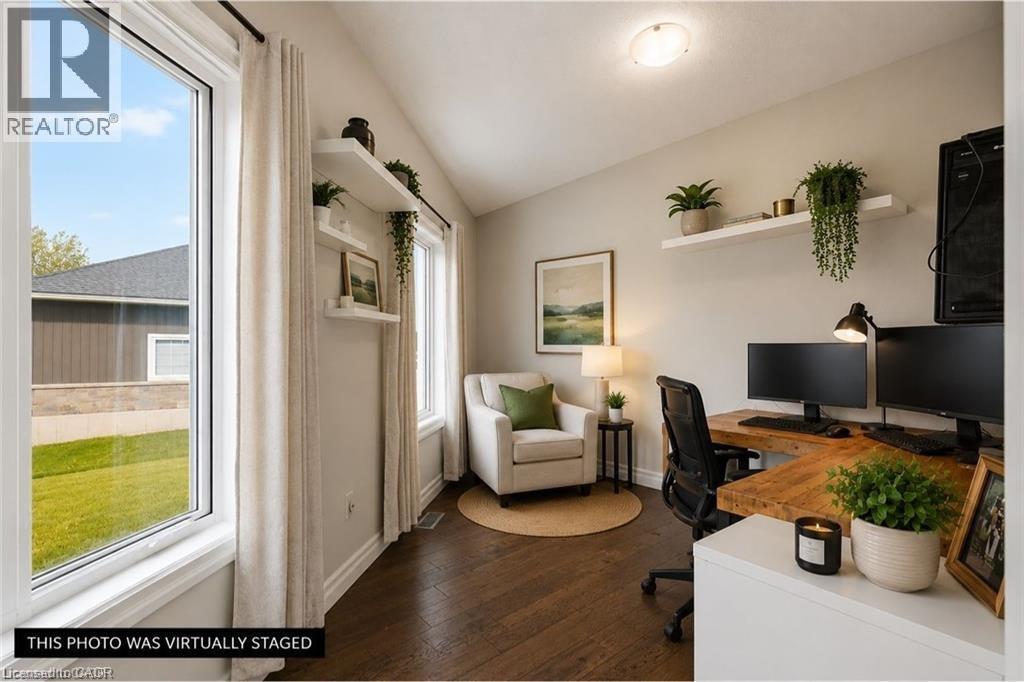
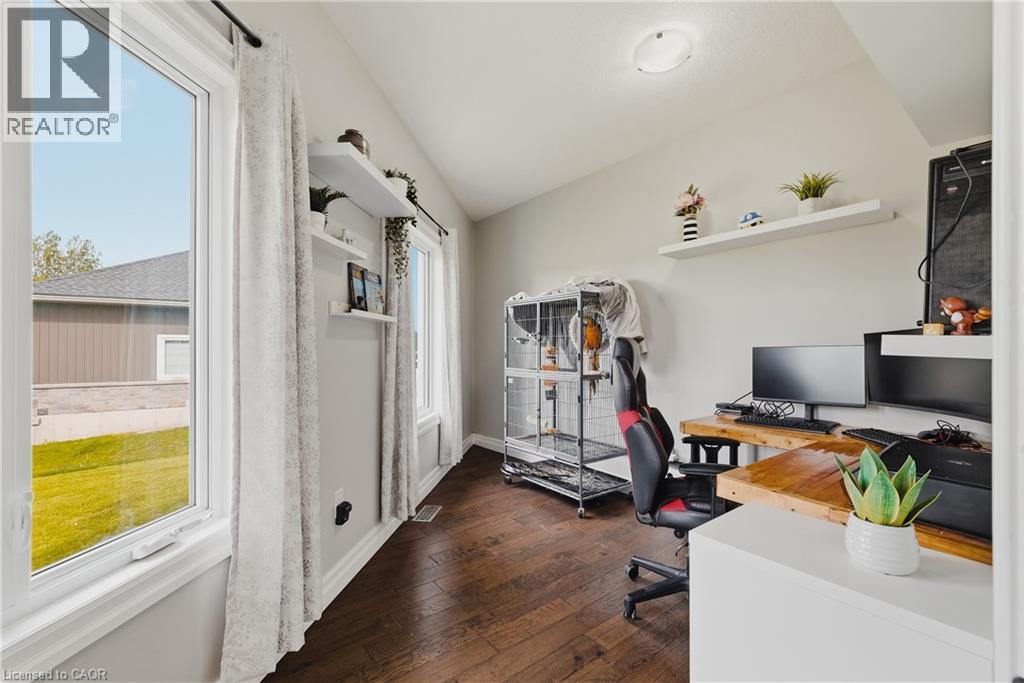
| Main Level | Office | 14'10'' x 11'6'' | ||
| Main Level | Mud Room | 5'11'' x 4'1'' | ||
| Main Level | Pantry | 4'1'' x 5'9'' | ||
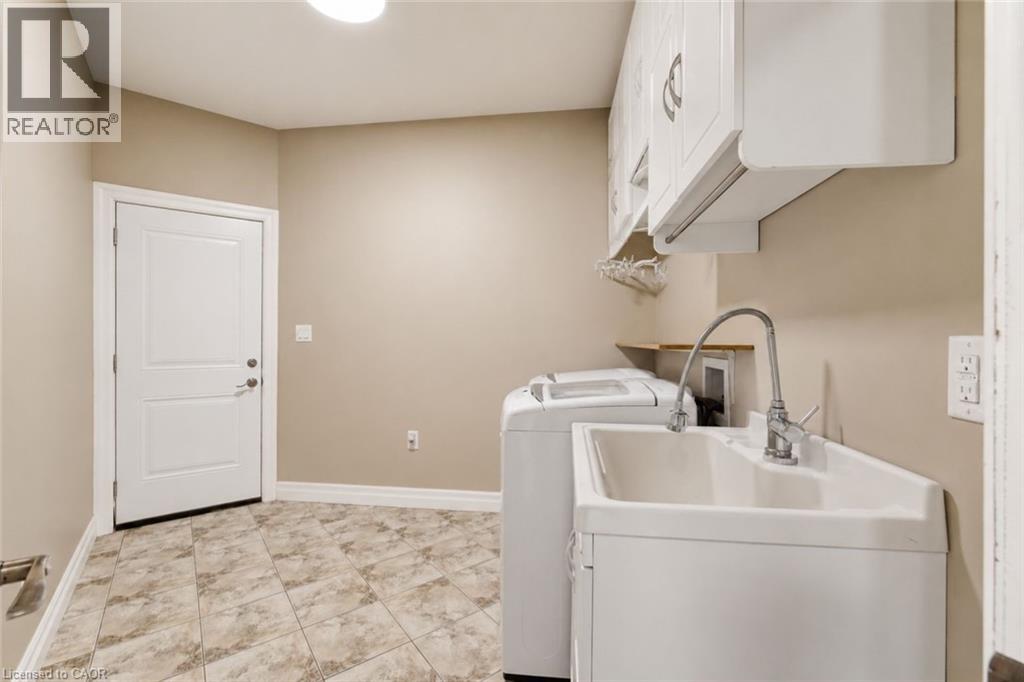
| Main Level | Laundry Room | 11'6'' x 5'11'' |
https://www.realtor.ca/real-estate/30287832/236-burford-delhi-townline-road-scotland
Contact Us
Contact us for more information

The trademarks REALTOR®, REALTORS®, and the REALTOR® logo are controlled by The Canadian Real Estate Association (CREA) and identify real estate professionals who are members of CREA. The trademarks MLS®, Multiple Listing Service® and the associated logos are owned by The Canadian Real Estate Association (CREA) and identify the quality of services provided by real estate professionals who are members of CREA. The trademark DDF® is owned by The Canadian Real Estate Association (CREA) and identifies CREA's Data Distribution Facility (DDF®)
September 16 2026 06:38:49
REALTORS® Association of Hamilton-Burlington
Exp Realty, Brokerage