
147 Viewmount Avenue Toronto, Ontario M6B 1T5

$1,598,000
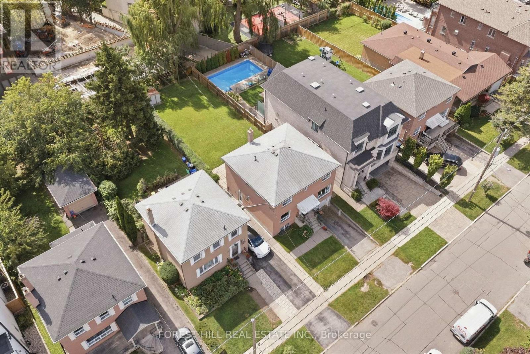
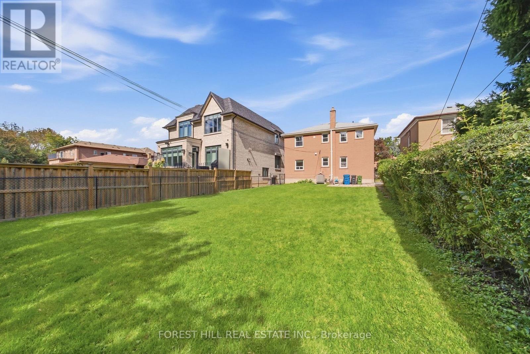
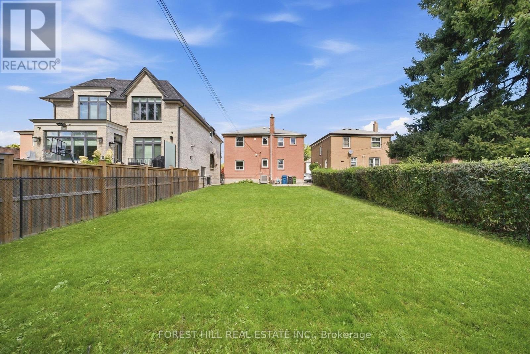
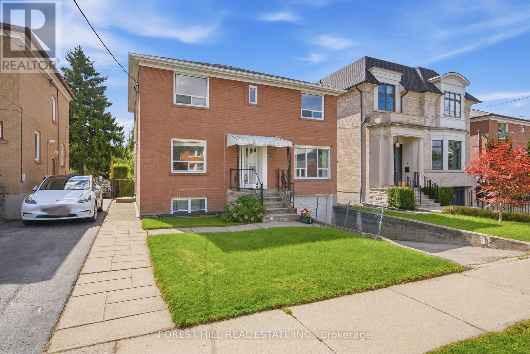
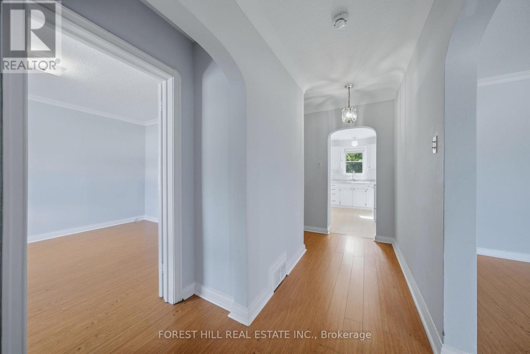
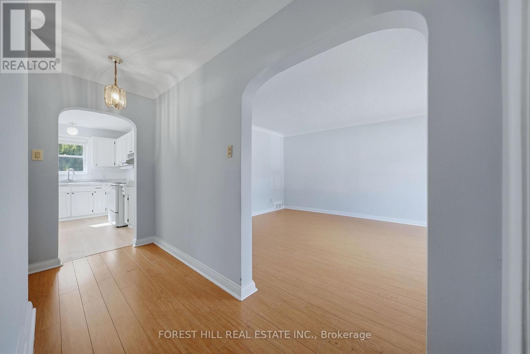
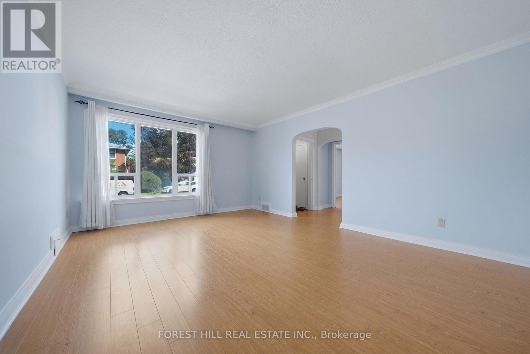
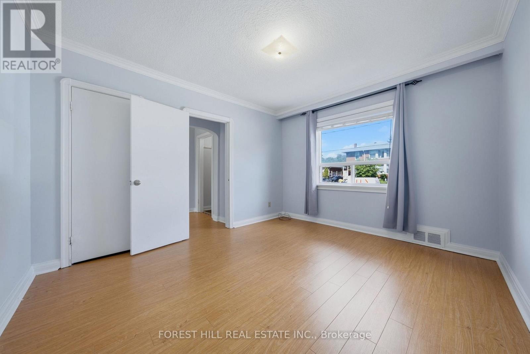
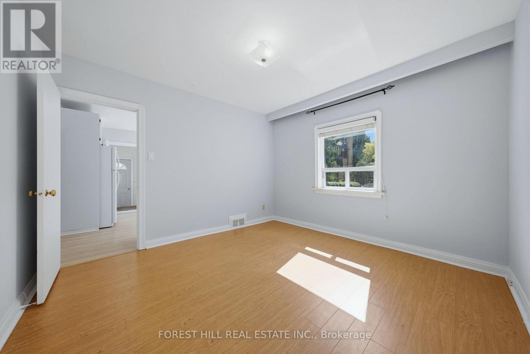
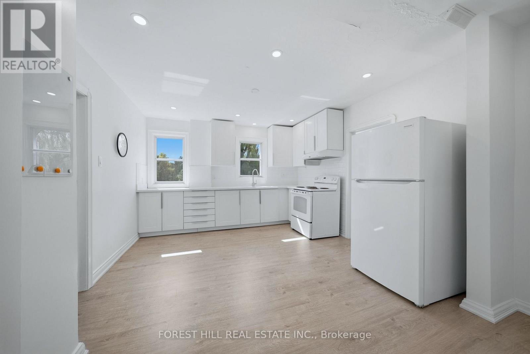
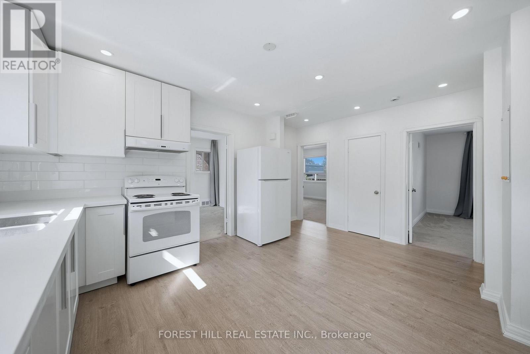
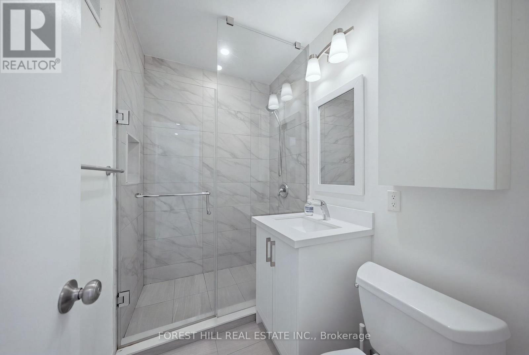
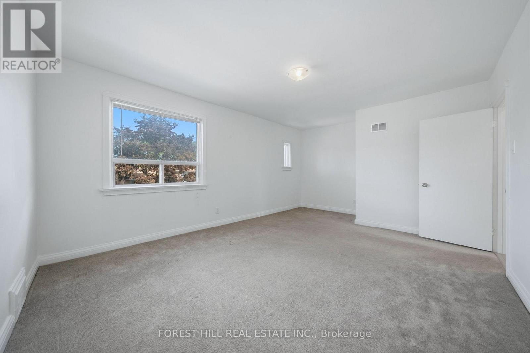
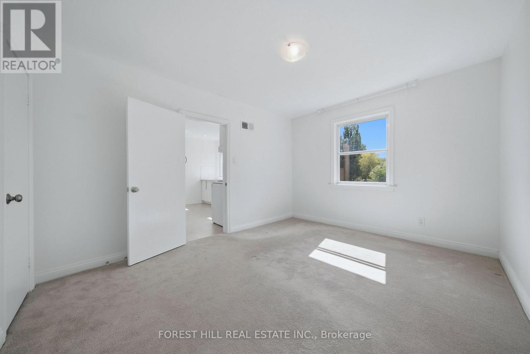
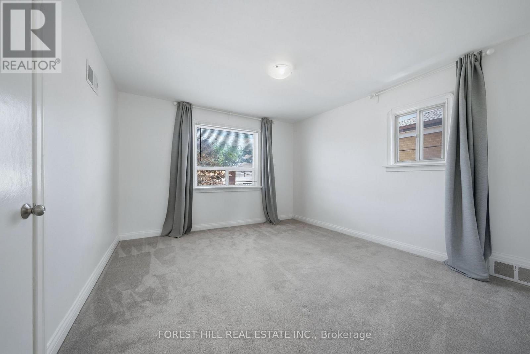
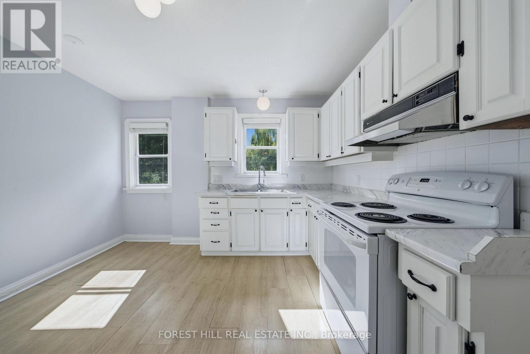
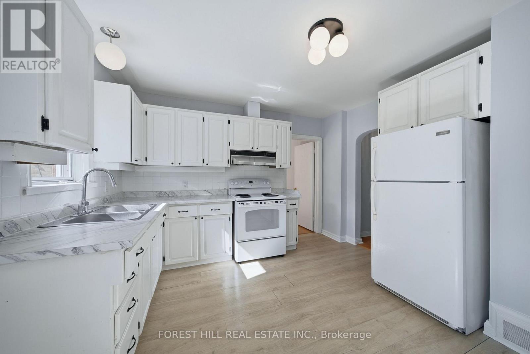
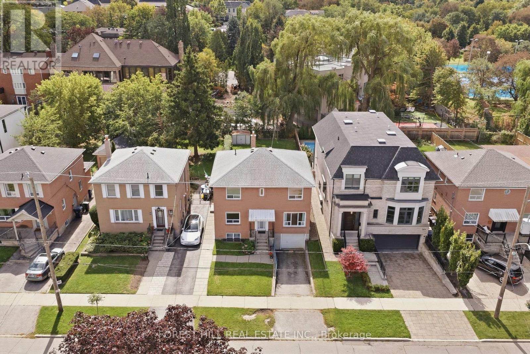
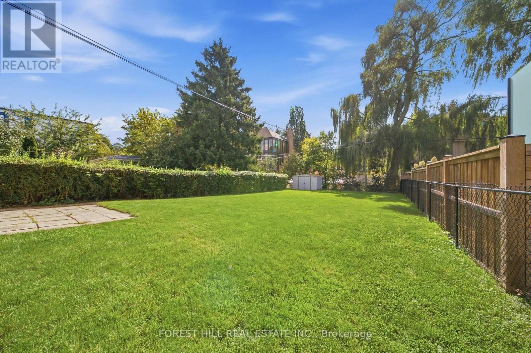
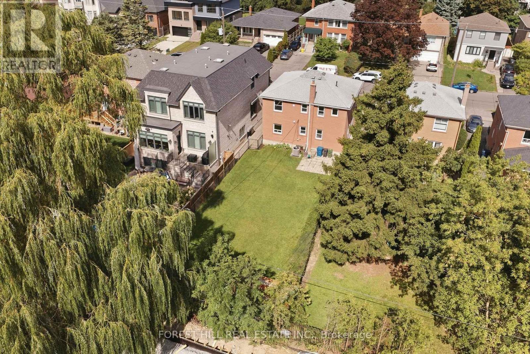
Lovingly cared for property by the same owners for decades but ready for a change. You are one step closer to building or renovating your dream home or securing your next project. This sprawling 40' x 140' lot is the perfect blank canvas. Build, renovate or capitalize on the existing two vacant units (1x3 bedroom & 1x2 bedroom) and collect income with your legal Duplex. 5-STAR location being just a 5 min walk to Glencairn TTC subway station, a 5 min drive to Allen Rd, a 5 min drive to all your shopping needs at the Lawrence Allen Centre, less than a 5 min walk to Viewmount Park & 5 min walk to Bialik Hebrew Day School. ***location, location, location*** Private drive + built-in 1 car garage (2 cars total.) Upper unit renovated in 2020, roof replaced 2015, Let your creativity run wild. Incredible value in one of Toronto's most accessible pockets. (id:49269)
Open House
This property has open houses!
11:00 am
Ends at:1:00 pm
Property Details
| MLS® Number | C13792136 |
| Property Type | Multi-family |
| Community Name | Englemount-Lawrence |
| Amenities Near By | Park, Place Of Worship, Public Transit |
| Community Features | Community Centre |
| Parking Space Total | 2 |
Building
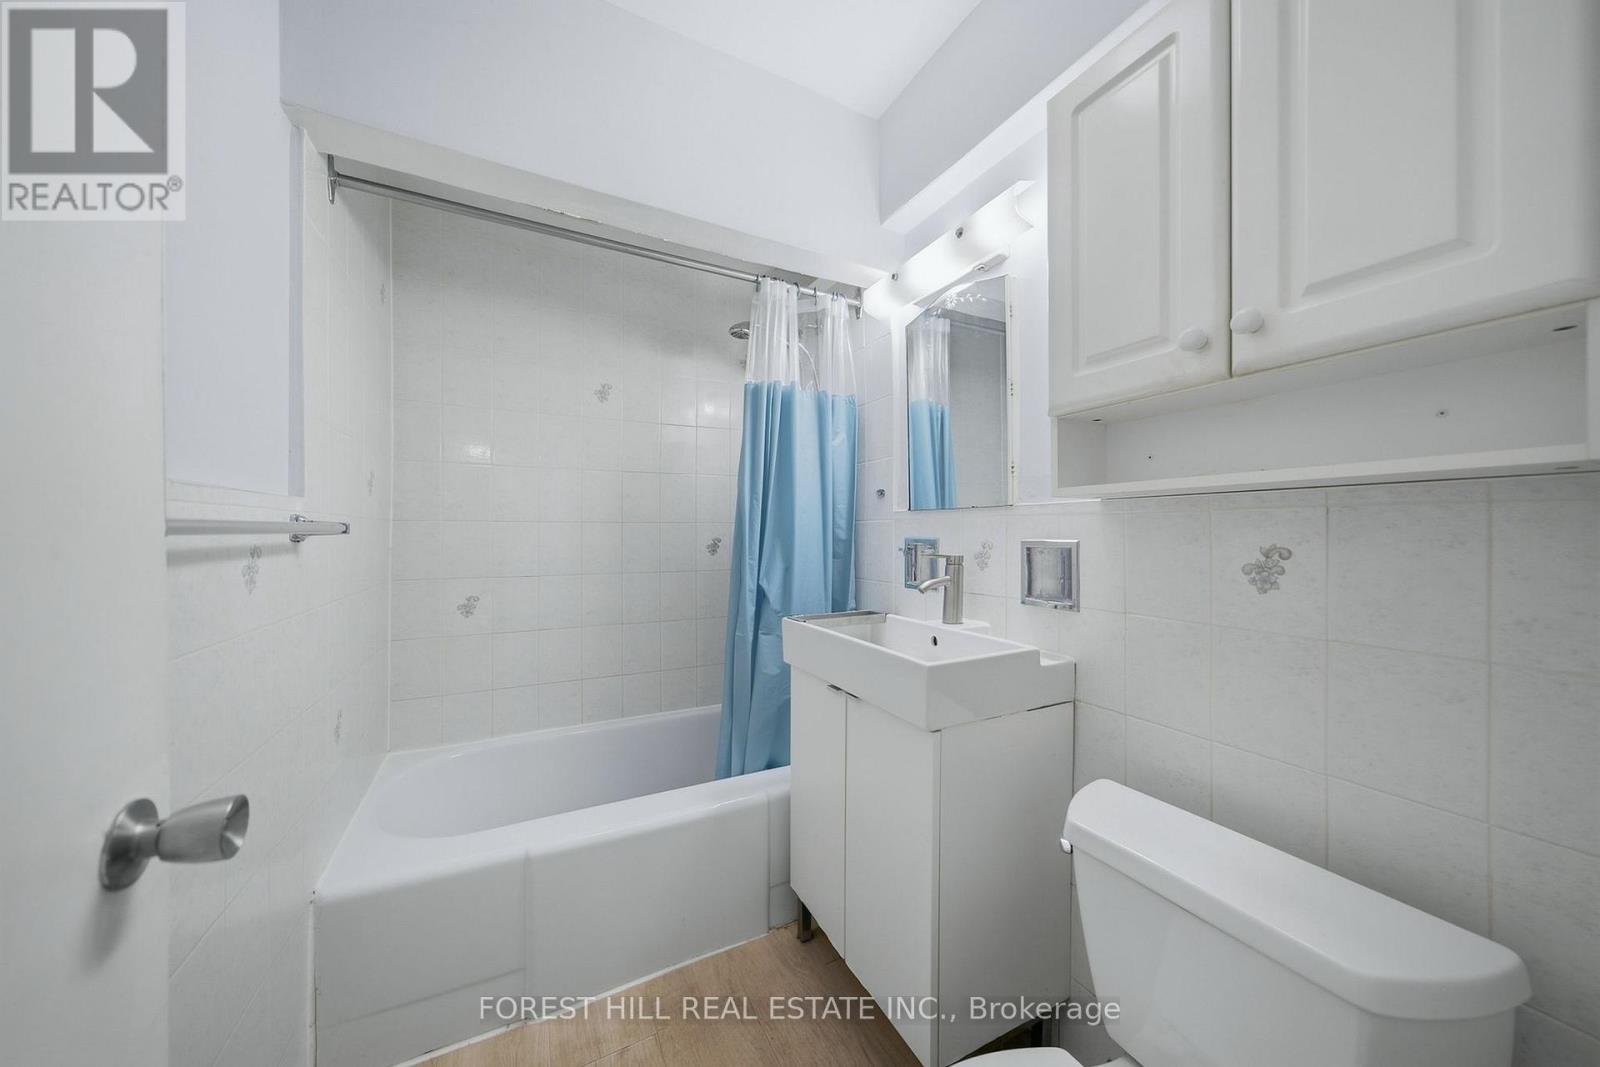
| Bathroom Total | 2 |
| Bedrooms Above Ground | 5 |
| Bedrooms Total | 5 |
| Appliances | Dryer, Oven, Hood Fan, Water Heater, Washer, Window Coverings, Refrigerator |
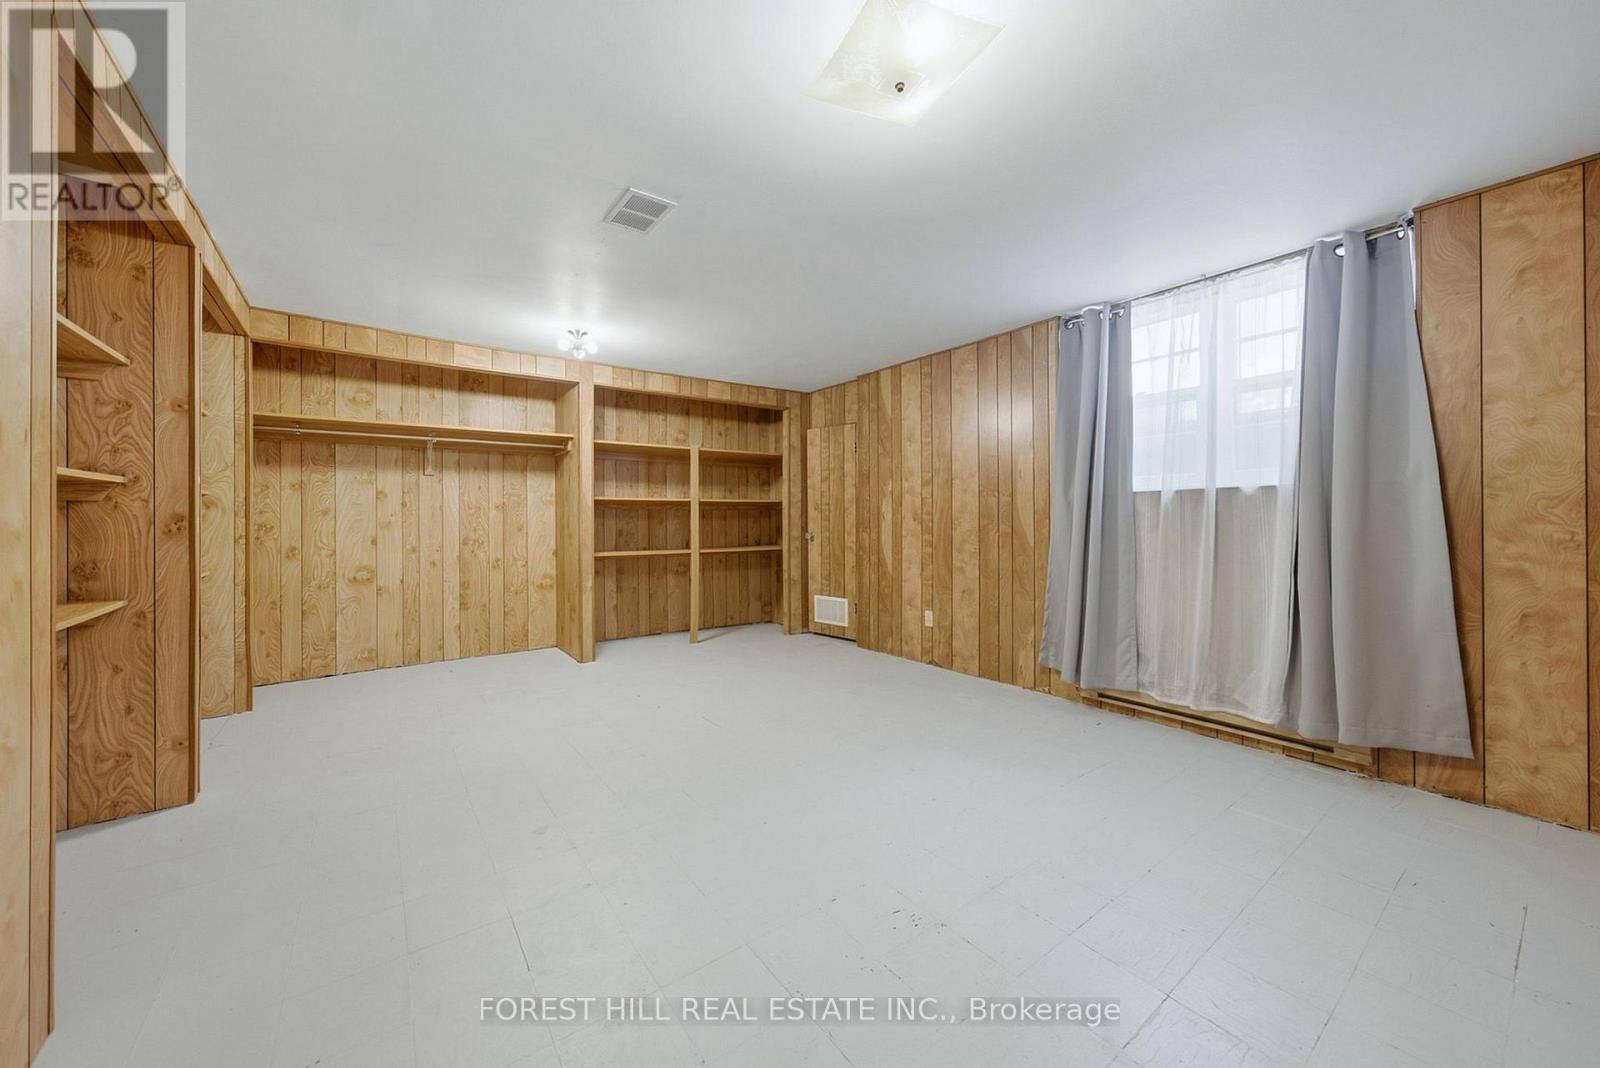
| Basement Development | Partially Finished |
| Basement Features | Separate Entrance |
| Basement Type | N/a (partially Finished), N/a |
| Cooling Type | Central Air Conditioning |
| Exterior Finish | Brick |
| Flooring Type | Laminate, Carpeted |
| Foundation Type | Block |
| Heating Fuel | Natural Gas |
| Heating Type | Forced Air |
| Stories Total | 2 |
| Size Interior | 1,500 - 2,000 Sqft |
| Type | Duplex |
| Utility Water | Municipal Water |
Parking
| Attached Garage | |
| Garage |
Land
| Acreage | No |
| Land Amenities | Park, Place Of Worship, Public Transit |
| Sewer | Sanitary Sewer |
| Size Depth | 140 Ft ,7 In |
| Size Frontage | 40 Ft |
| Size Irregular | 40 X 140.6 Ft |
| Size Total Text | 40 X 140.6 Ft |
Rooms
| Level | Type | Length | Width | Dimensions |
|---|---|---|---|---|
| Second Level | Kitchen | 3.74 m | 4.8 m | 3.74 m x 4.8 m |
| Second Level | Primary Bedroom | 5.4 m | 3.88 m | 5.4 m x 3.88 m |
| Second Level | Bedroom 4 | 3.69 m | 3.9 m | 3.69 m x 3.9 m |
| Second Level | Bedroom 5 | 3.23 m | 4.08 m | 3.23 m x 4.08 m |
| Basement | Recreational, Games Room | 5.68 m | 4.65 m | 5.68 m x 4.65 m |
| Basement | Laundry Room | 5.79 m | 3.73 m | 5.79 m x 3.73 m |
| Ground Level | Primary Bedroom | 3.25 m | 3.89 m | 3.25 m x 3.89 m |
| Ground Level | Bedroom 2 | 3.32 m | 3.77 m | 3.32 m x 3.77 m |
| Ground Level | Living Room | 3.84 m | 4.93 m | 3.84 m x 4.93 m |
| Ground Level | Kitchen | 3.65 m | 3.77 m | 3.65 m x 3.77 m |
Contact Us
Contact us for more information

The trademarks REALTOR®, REALTORS®, and the REALTOR® logo are controlled by The Canadian Real Estate Association (CREA) and identify real estate professionals who are members of CREA. The trademarks MLS®, Multiple Listing Service® and the associated logos are owned by The Canadian Real Estate Association (CREA) and identify the quality of services provided by real estate professionals who are members of CREA. The trademark DDF® is owned by The Canadian Real Estate Association (CREA) and identifies CREA's Data Distribution Facility (DDF®)
September 16 2026 06:01:30
Toronto Regional Real Estate Board
Forest Hill Real Estate Inc.