
396 Dokken Road Tay Valley, Ontario K7H 3C9

$679,000
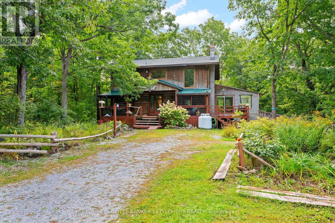
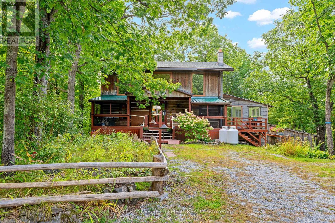
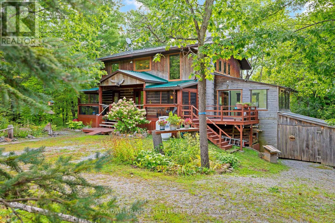
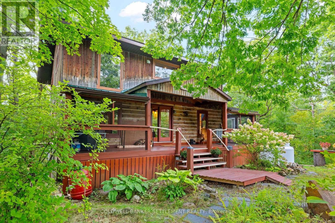
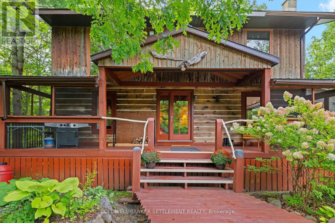
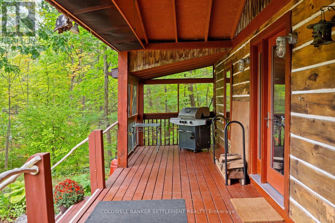
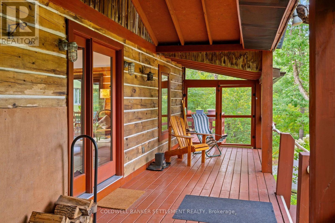
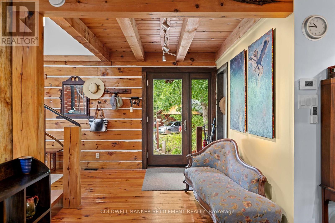
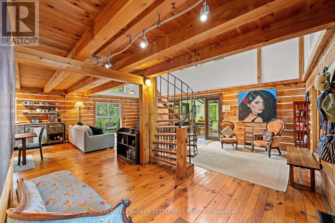
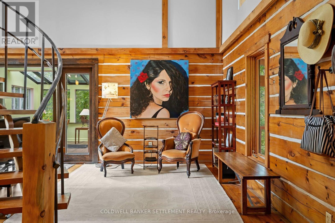
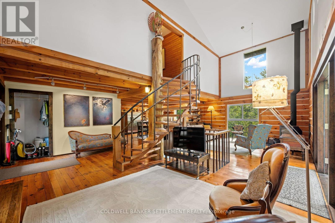
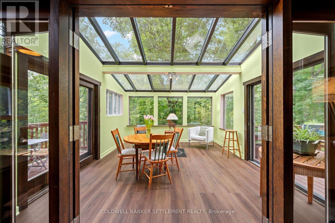
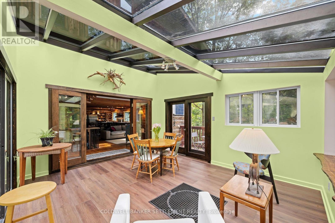
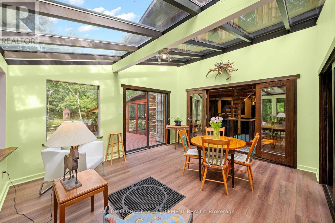
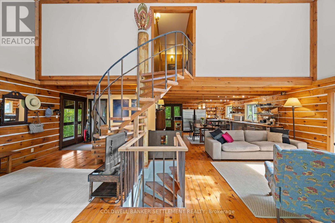
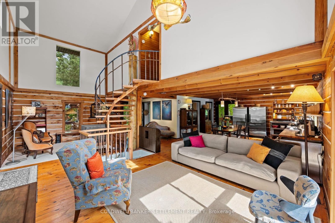
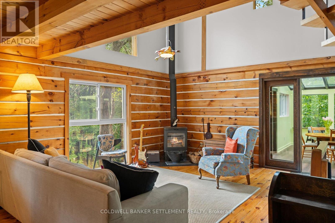
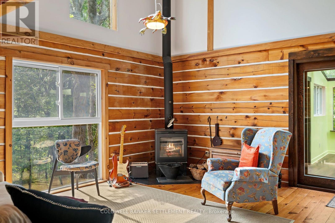
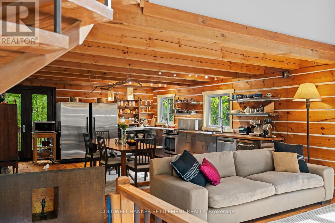
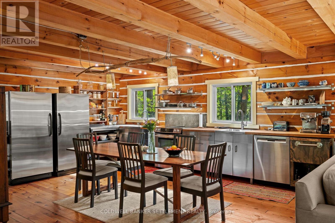
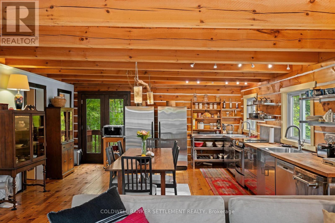
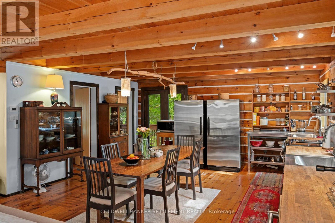
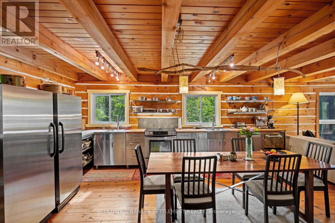
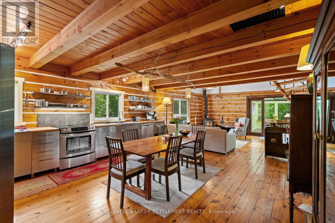
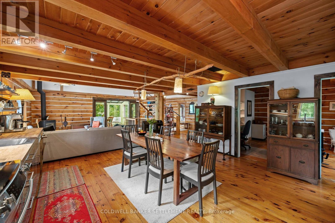
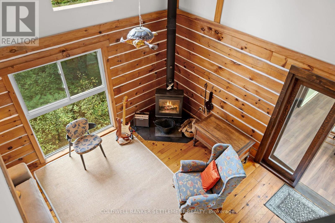
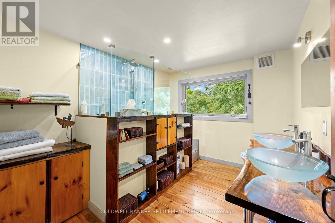
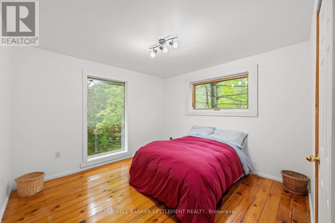
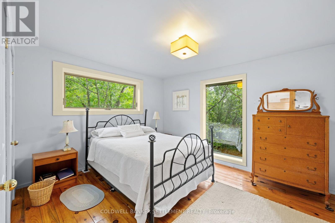
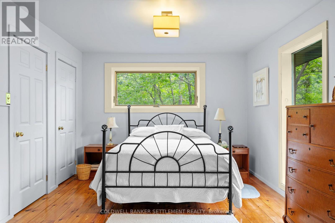
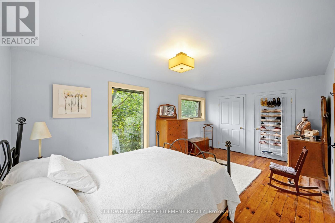
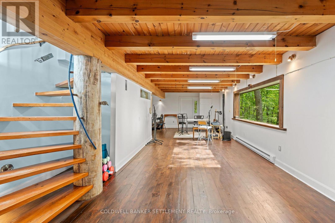
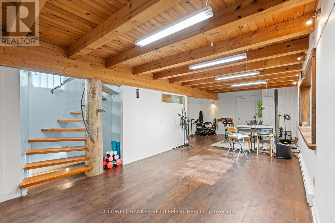
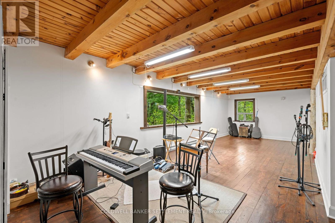
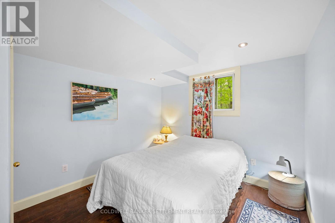
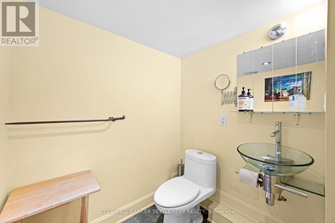
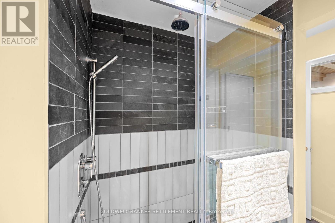
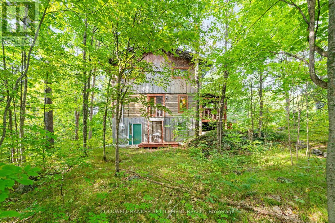
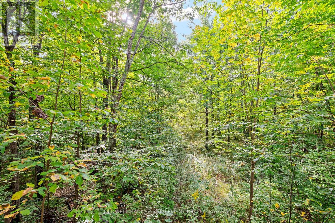
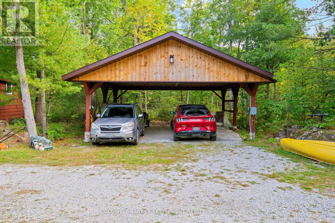
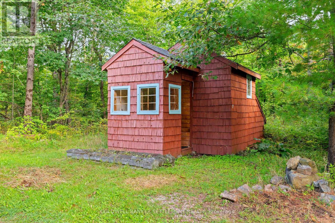
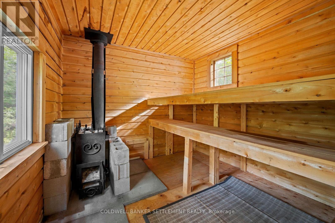
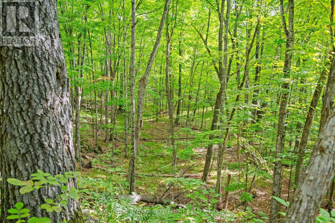
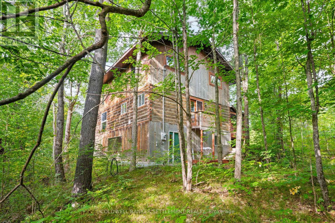
Private Log Home Retreat on 5 Acres of Hardwood Forest. Welcome to your own private retreat! This beautiful 3-bedroom, 3-bathroom log home is perfectly set on approximately 5 acres of mature hardwood forest, offering exceptional privacy and peaceful woodland surroundings. Designed to embrace its natural setting, the home features forest views from virtually every room, creating a warm and tranquil connection with nature throughout the seasons. The impressive cathedral ceiling adds to the home's spacious and inviting character, while a large sunroom provides the perfect space to relax, enjoy your morning coffee, entertain guests, or simply take in the beautiful woodland views. The inviting living spaces feature the cozy ambiance of a woodstove, creating the perfect gathering place on cool evenings. For the ultimate in relaxation, step outside to the separate sauna shed, offering a private and peaceful space to unwind after a day enjoying the outdoors. The walkout basement provides additional living space and flexibility, featuring a large recreation room, bedroom, and 3-piece bathroom. With convenient walkout access, the lower level is ideal for guests, family, entertaining, or simply enjoying additional space. Outside, you'll find a double detached carport complete with an EV charger, providing convenient covered parking along with modern functionality. Surrounded by mature hardwood forest, this property offers a rare combination of privacy, natural beauty, comfort, and modern amenities. Whether you're looking for a peaceful full-time residence, weekend escape, or private country getaway, this exceptional log home offers a lifestyle that's hard to find. A special place where the forest is your view, privacy is your luxury, and every season brings a new reason to enjoy home. (id:49269)
Property Details
| MLS® Number | X13792410 |
| Property Type | Single Family |
| Community Name | 906 - Bathurst/Burgess & Sherbrooke (Bathurst) Twp |
| Equipment Type | Propane Tank |
| Parking Space Total | 8 |
| Rental Equipment Type | Propane Tank |
Building
| Bathroom Total | 3 |
| Bedrooms Above Ground | 3 |
| Bedrooms Total | 3 |
| Age | 31 To 50 Years |
| Appliances | Water Heater, Dishwasher, Dryer, Freezer, Stove, Washer, Refrigerator |
| Basement Development | Finished |
| Basement Features | Walk Out |
| Basement Type | N/a (finished) |
| Construction Style Attachment | Detached |
| Cooling Type | None |
| Exterior Finish | Log, Wood |
| Fireplace Present | Yes |
| Fireplace Type | Woodstove |
| Foundation Type | Block |
| Half Bath Total | 1 |
| Heating Fuel | Propane, Wood |
| Heating Type | Forced Air |
| Stories Total | 2 |
| Size Interior | 1,500 - 2,000 Sqft |
| Type | House |
Parking
| Carport | |
| No Garage |
Land
| Acreage | Yes |
| Sewer | Septic System |
| Size Depth | 475 Ft |
| Size Frontage | 458 Ft |
| Size Irregular | 458 X 475 Ft |
| Size Total Text | 458 X 475 Ft|5 - 9.99 Acres |
Rooms
| Level | Type | Length | Width | Dimensions |
|---|---|---|---|---|
| Second Level | Bedroom | 5.654 m | 3.413 m | 5.654 m x 3.413 m |
| Second Level | Bedroom 2 | 3.417 m | 3.444 m | 3.417 m x 3.444 m |
| Second Level | Bathroom | 3.42 m | 2.827 m | 3.42 m x 2.827 m |
| Lower Level | Bathroom | 4.21 m | 1.73 m | 4.21 m x 1.73 m |
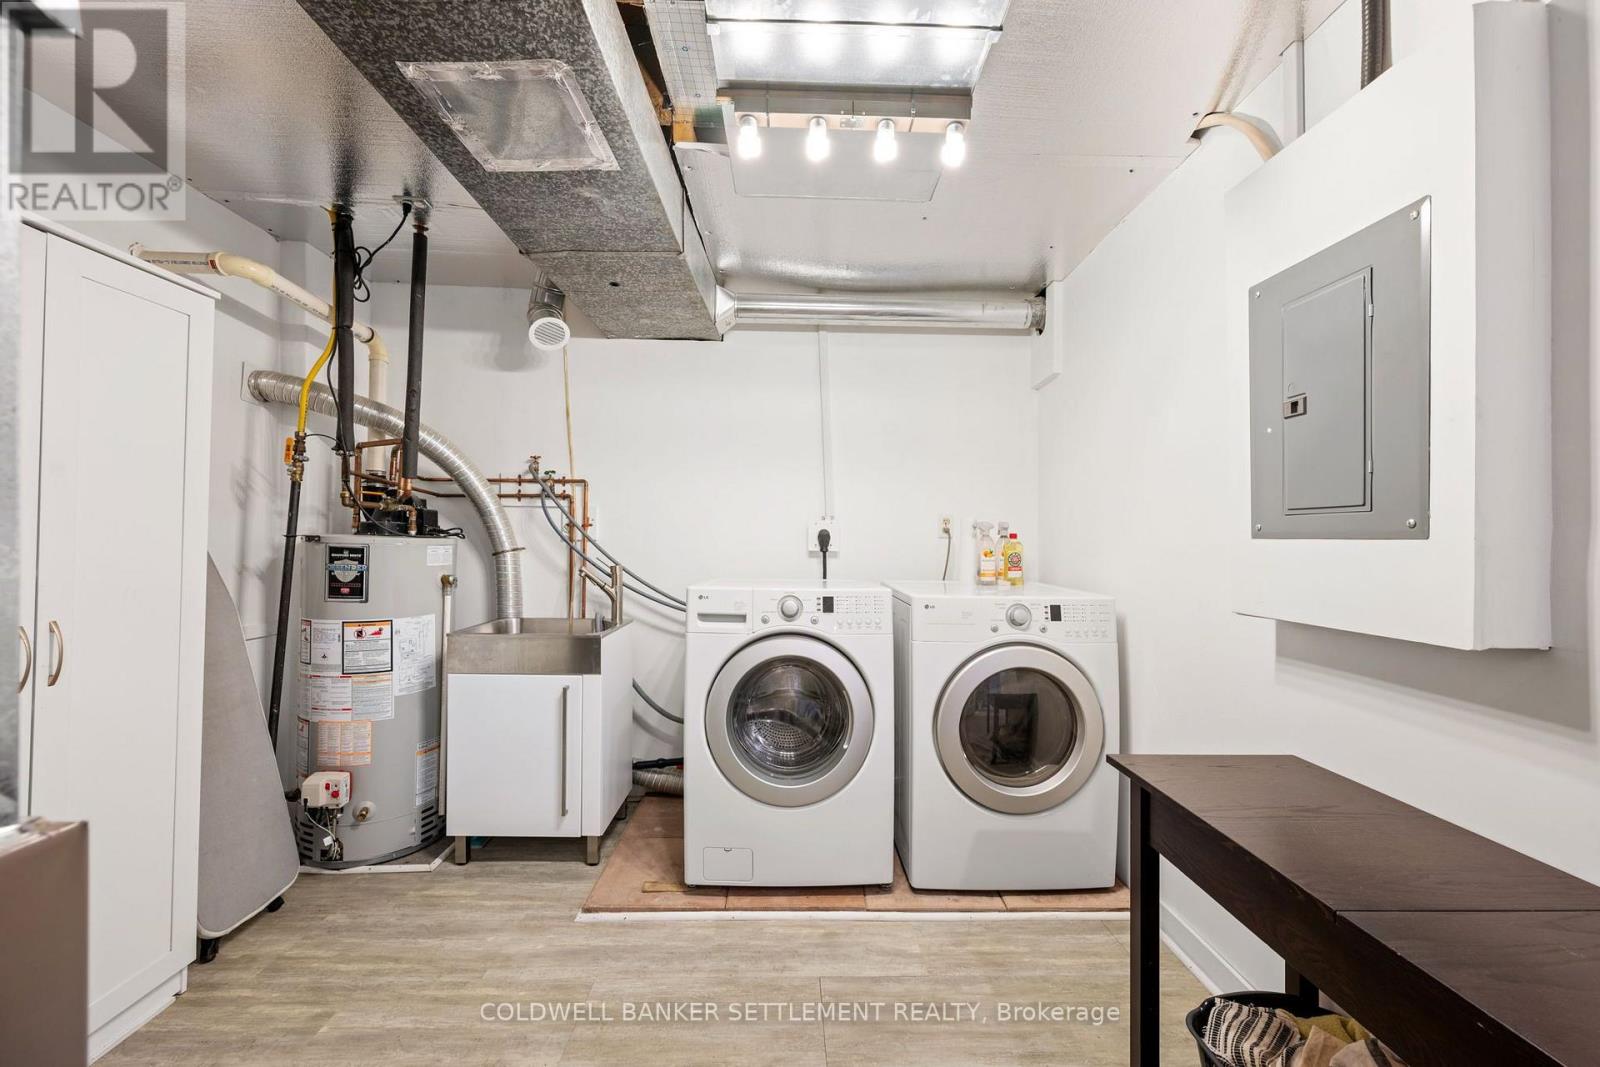
| Lower Level | Laundry Room | 4.243 m | 3.134 m | 4.243 m x 3.134 m |
| Lower Level | Workshop | 4.647 m | 3.857 m | 4.647 m x 3.857 m |
| Lower Level | Recreational, Games Room | 9.972 m | 3.703 m | 9.972 m x 3.703 m |
| Lower Level | Bedroom 3 | 3.681 m | 3.043 m | 3.681 m x 3.043 m |
| Main Level | Kitchen | 5.443 m | 4.965 m | 5.443 m x 4.965 m |
| Main Level | Living Room | 8.348 m | 4.653 m | 8.348 m x 4.653 m |
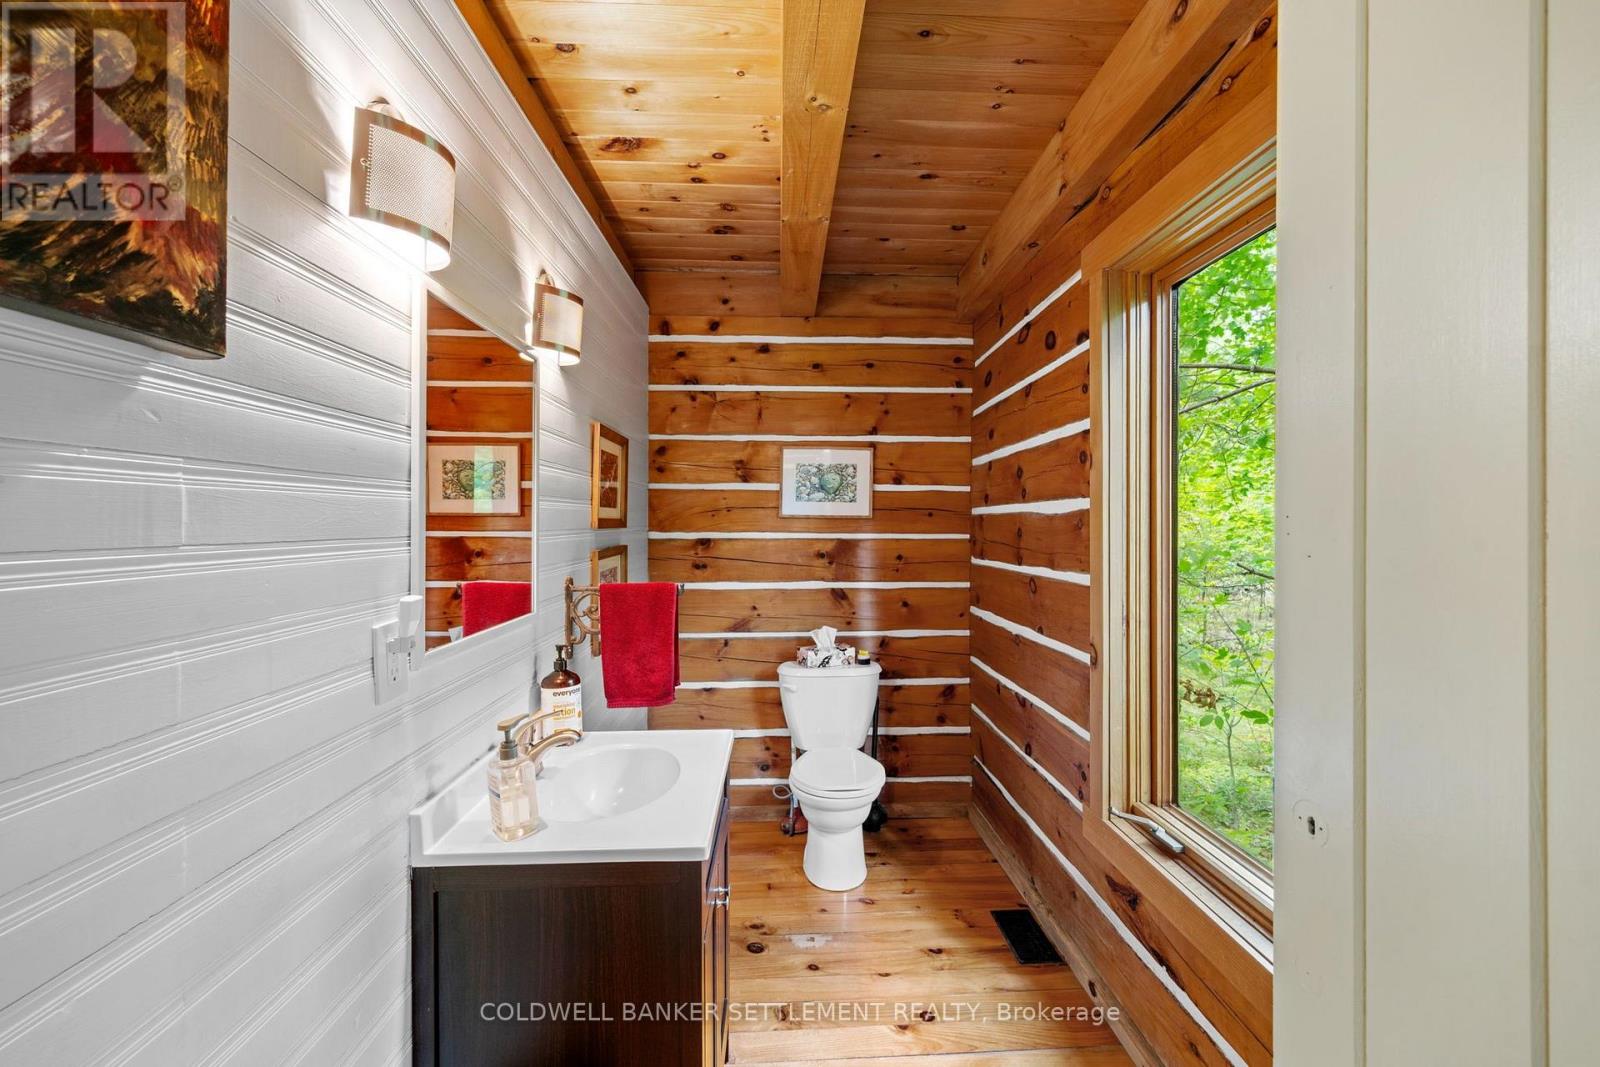
| Main Level | Bathroom | 3.191 m | 1.482 m | 3.191 m x 1.482 m |
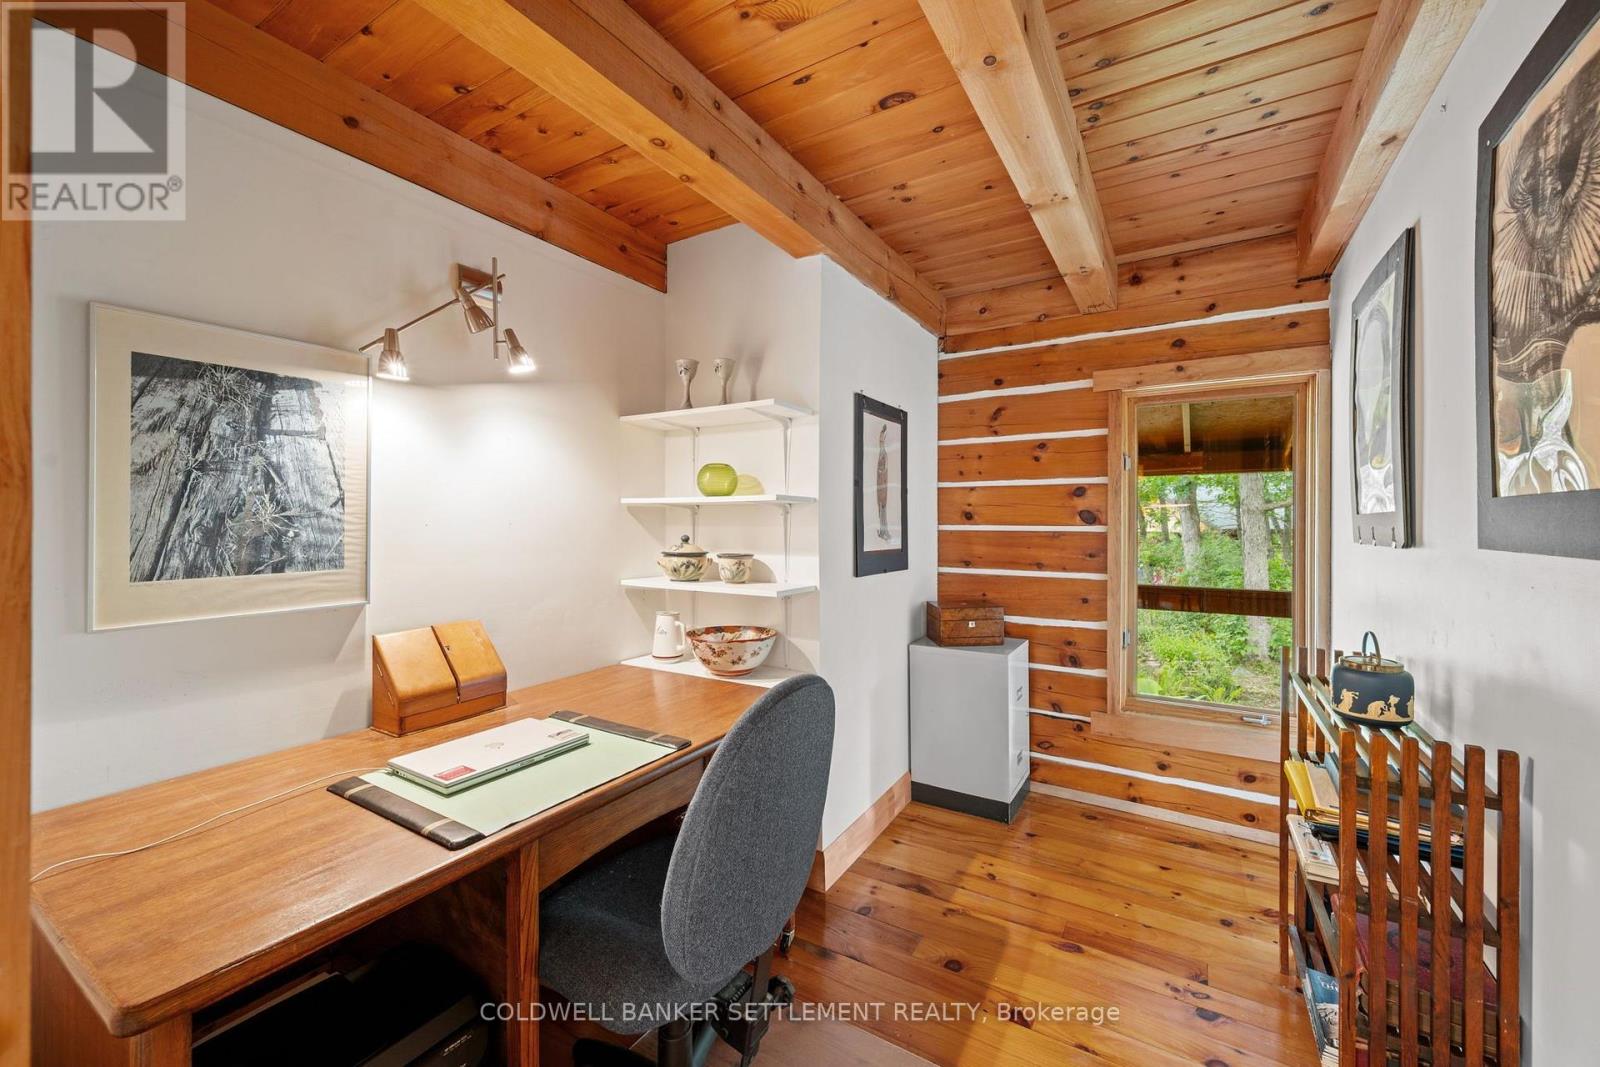
| Main Level | Office | 3.189 m | 2.376 m | 3.189 m x 2.376 m |
| Main Level | Sunroom | 3.969 m | 4.614 m | 3.969 m x 4.614 m |
Utilities
| Electricity | Installed |
Contact Us
Contact us for more information

The trademarks REALTOR®, REALTORS®, and the REALTOR® logo are controlled by The Canadian Real Estate Association (CREA) and identify real estate professionals who are members of CREA. The trademarks MLS®, Multiple Listing Service® and the associated logos are owned by The Canadian Real Estate Association (CREA) and identify the quality of services provided by real estate professionals who are members of CREA. The trademark DDF® is owned by The Canadian Real Estate Association (CREA) and identifies CREA's Data Distribution Facility (DDF®)
September 16 2026 06:26:59
Rideau - St. Lawrence Real Estate Board
Coldwell Banker Settlement Realty