
47 Paul Street Prince Edward County, Ontario K0K 2T0


$3,200 Monthly
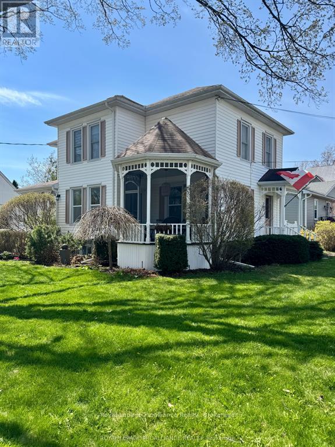
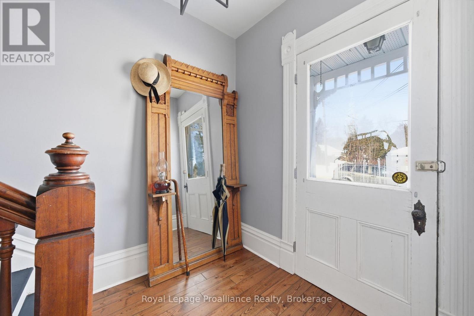
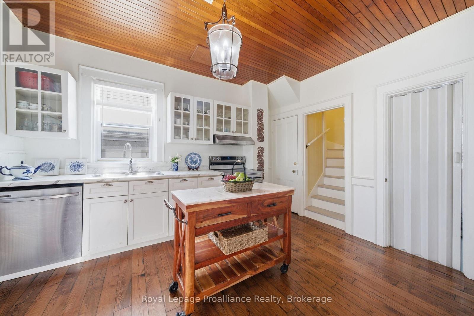
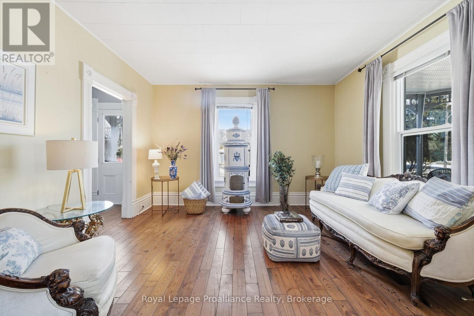
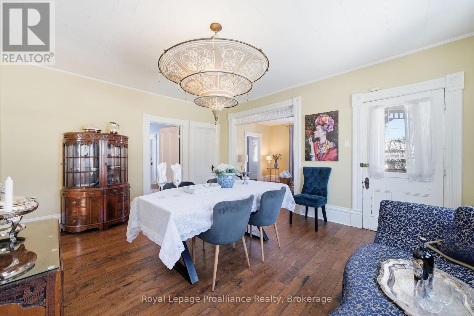
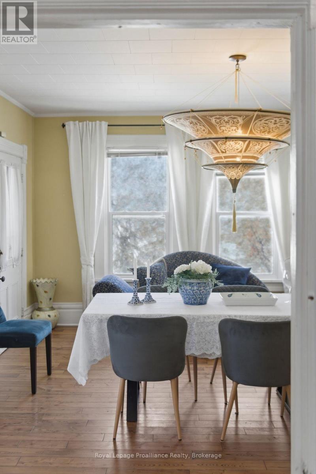
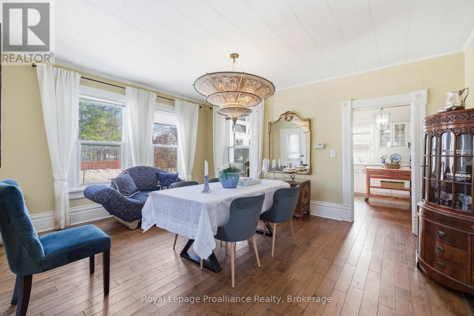
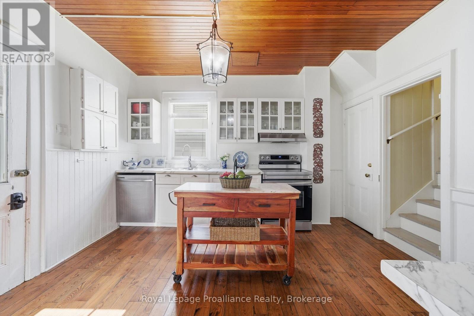
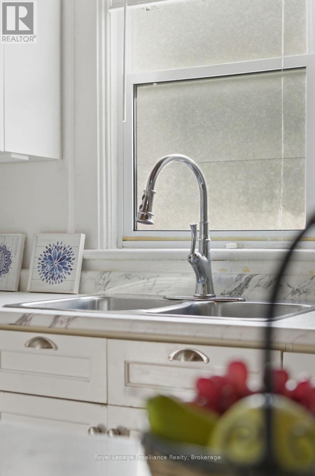
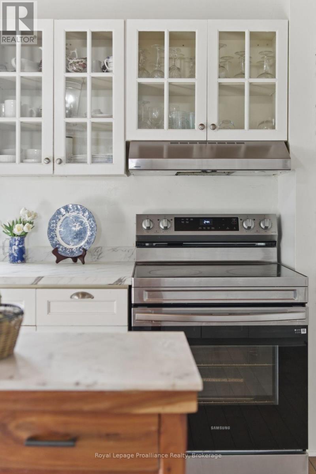
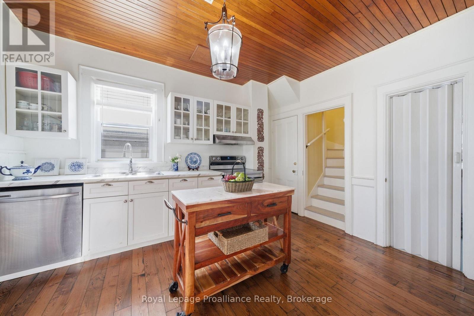
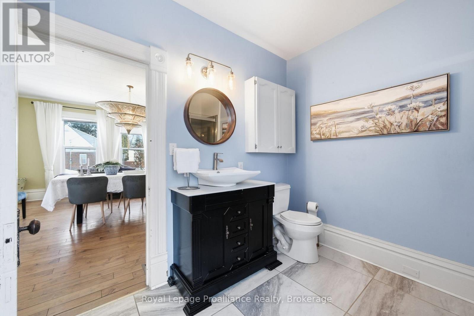
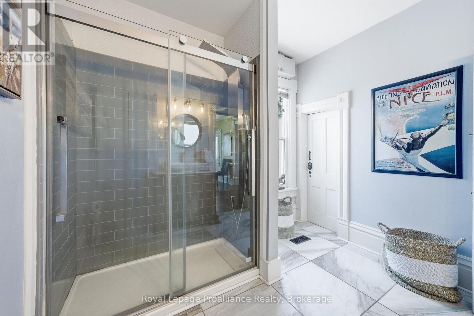
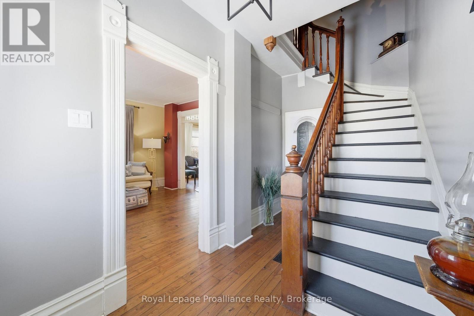
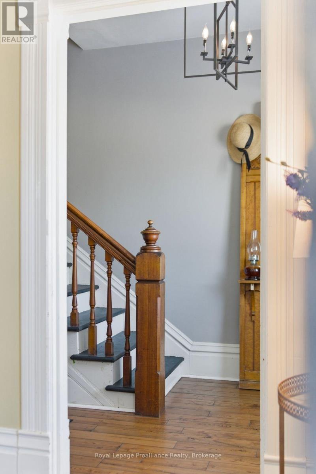
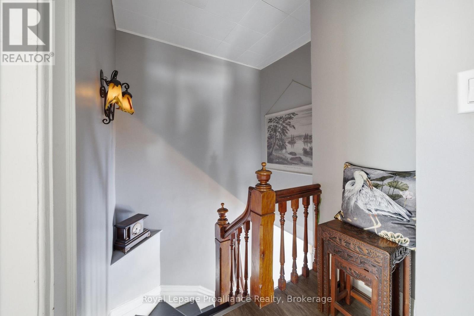
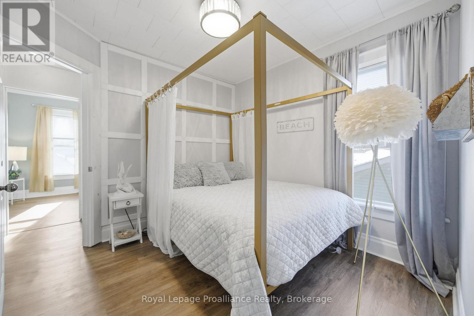
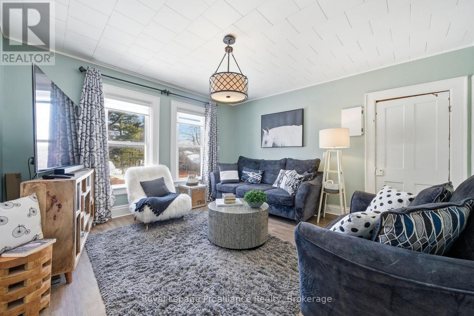
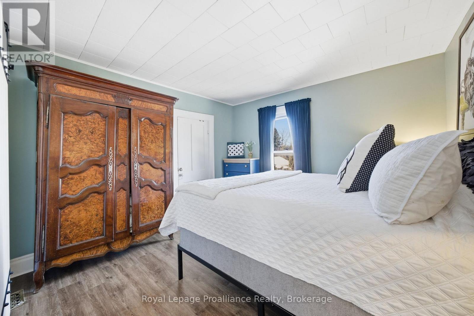
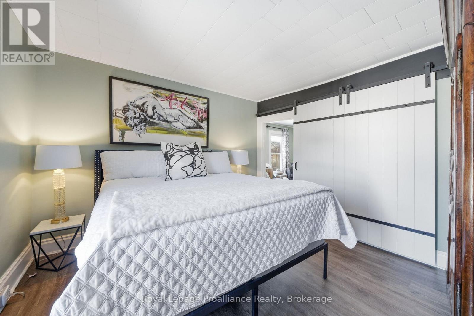
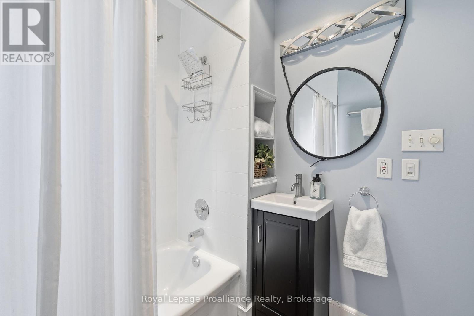
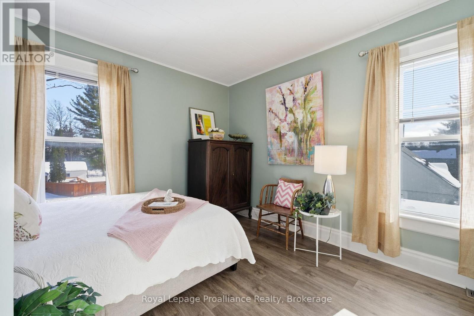
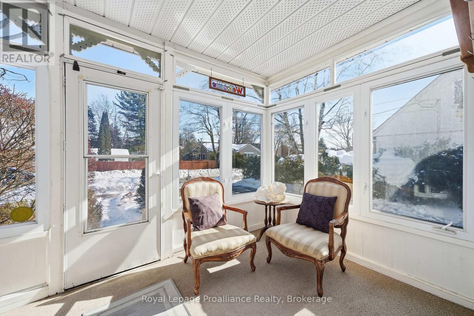
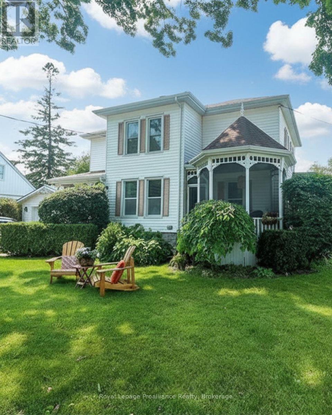
Charming Queen Anne residence for lease, ideally located in one of Picton's most desirable neighborhoods. Just steps from Prince Edward Collegiate Institute and a short stroll to downtown shops, restaurants, theatre and amenities. This beautifully maintained three-bedroom, two-bathroom home blends timeless character with thoughtful updates. The main floor features a spacious living room, formal dining room and updated kitchen with new countertops and original tongue-and-groove wood ceiling detail. Upstairs offers three generous bedrooms, a second full bathroom and a cozy family sitting area. Original millwork, decorative details, substantial baseboards and a stunning wraparound porch with intricate gingerbread accents showcase the home's heritage charm. A detached single-car garage and ample storage add convenience. An exceptional opportunity to enjoy the character and lifestyle of Prince Edward County, without the challenges of homeownership (id:49269)
Property Details
| MLS® Number | X13792510 |
| Property Type | Single Family |
| Community Name | Picton |
| Amenities Near By | Beach, Golf Nearby, Hospital, Public Transit, Schools |
| Easement | Unknown |
| Equipment Type | Water Heater |
| Features | Level, In Suite Laundry |
| Parking Space Total | 3 |
| Rental Equipment Type | Water Heater |
| Structure | Deck, Porch, Shed |
Building
| Bathroom Total | 2 |
| Bedrooms Above Ground | 3 |
| Bedrooms Total | 3 |
| Age | 100+ Years |
| Appliances | Garage Door Opener Remote(s), Water Heater, Water Meter, Water Softener, Dishwasher, Dryer, Garage Door Opener, Microwave, Stove, Washer, Refrigerator |
| Basement Development | Unfinished |
| Basement Type | Full (unfinished) |
| Construction Style Attachment | Detached |
| Cooling Type | Central Air Conditioning |
| Exterior Finish | Vinyl Siding |
| Fire Protection | Smoke Detectors |
| Foundation Type | Stone |
| Heating Fuel | Natural Gas |
| Heating Type | Forced Air |
| Stories Total | 2 |
| Size Interior | 1,500 - 2,000 Sqft |
| Type | House |
| Utility Water | Municipal Water |
Parking
| Detached Garage | |
| Garage |
Land
| Access Type | Year-round Access |
| Acreage | No |
| Land Amenities | Beach, Golf Nearby, Hospital, Public Transit, Schools |
| Landscape Features | Landscaped |
| Sewer | Sanitary Sewer |
| Size Depth | 90 Ft ,10 In |
| Size Frontage | 65 Ft ,1 In |
| Size Irregular | 65.1 X 90.9 Ft |
| Size Total Text | 65.1 X 90.9 Ft|under 1/2 Acre |
Rooms
| Level | Type | Length | Width | Dimensions |
|---|---|---|---|---|
| Second Level | Primary Bedroom | 3.63 m | 3.63 m | 3.63 m x 3.63 m |
| Second Level | Other | 2.39 m | 3.04 m | 2.39 m x 3.04 m |
| Second Level | Bathroom | 1.98 m | 1.87 m | 1.98 m x 1.87 m |
| Second Level | Bedroom | 3.7 m | 3.57 m | 3.7 m x 3.57 m |
| Second Level | Bedroom | 3.52 m | 2.88 m | 3.52 m x 2.88 m |
| Second Level | Family Room | 4.19 m | 4.01 m | 4.19 m x 4.01 m |
| Main Level | Bedroom | 2.67 m | 2.93 m | 2.67 m x 2.93 m |
| Main Level | Dining Room | 5 m | 4.02 m | 5 m x 4.02 m |
| Main Level | Foyer | 1.97 m | 3.73 m | 1.97 m x 3.73 m |
| Main Level | Kitchen | 4.01 m | 3.66 m | 4.01 m x 3.66 m |
| Main Level | Living Room | 4 m | 3.66 m | 4 m x 3.66 m |
| Main Level | Sunroom | 2.21 m | 3.56 m | 2.21 m x 3.56 m |
Utilities
| Cable | Available |
| Electricity | Available |
| Sewer | Available |
https://www.realtor.ca/real-estate/30287912/47-paul-street-prince-edward-county-picton-picton
Contact Us
Contact us for more information

The trademarks REALTOR®, REALTORS®, and the REALTOR® logo are controlled by The Canadian Real Estate Association (CREA) and identify real estate professionals who are members of CREA. The trademarks MLS®, Multiple Listing Service® and the associated logos are owned by The Canadian Real Estate Association (CREA) and identify the quality of services provided by real estate professionals who are members of CREA. The trademark DDF® is owned by The Canadian Real Estate Association (CREA) and identifies CREA's Data Distribution Facility (DDF®)
September 16 2026 06:20:49
Central Lakes Association of REALTORS®
Royal LePage Proalliance Realty