
339 Arrowhead Place Kingston, Ontario K7M 3L4

$559,900
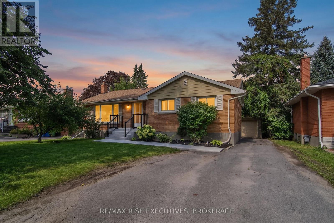
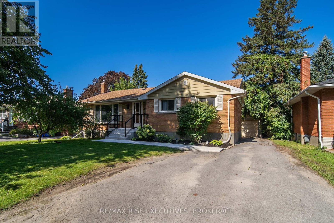
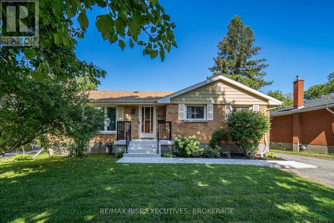
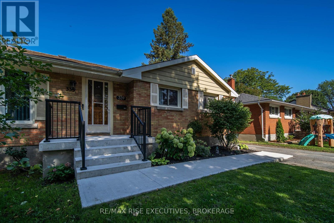
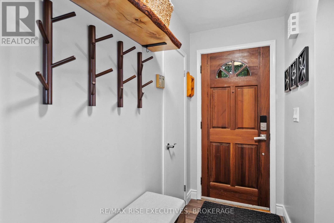
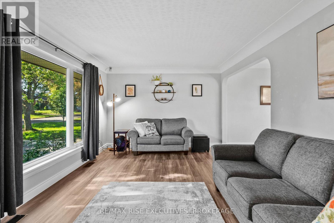
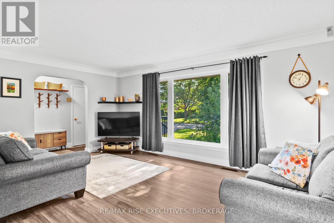
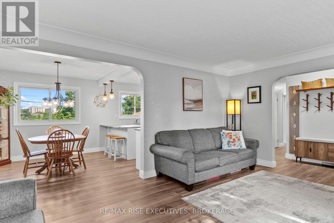
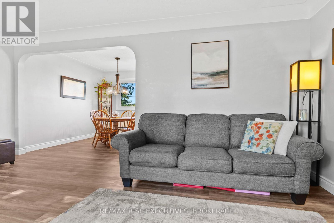
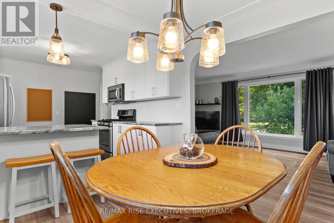
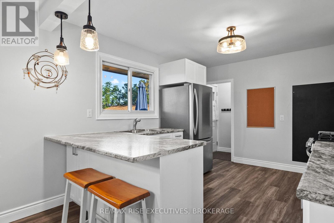
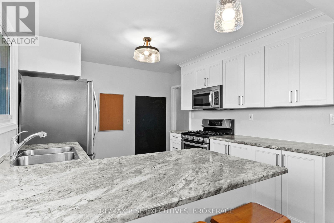
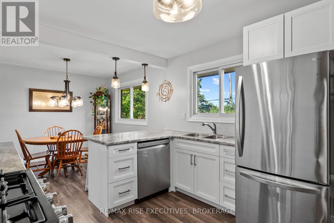
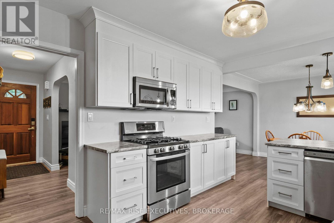
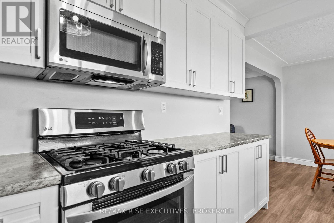
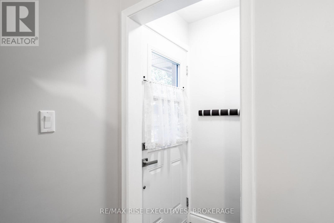
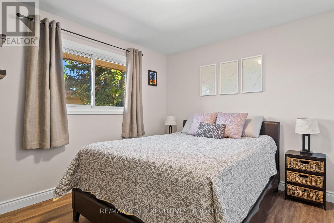
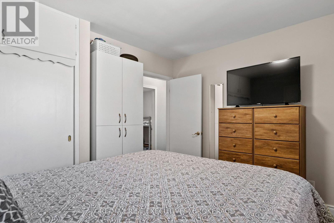
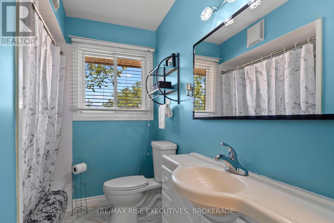
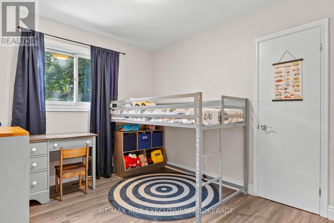
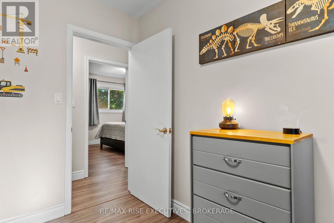
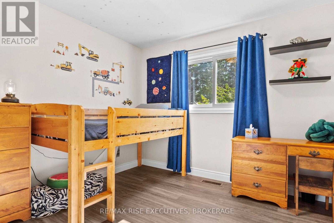
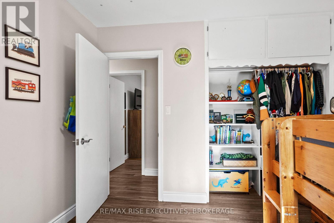
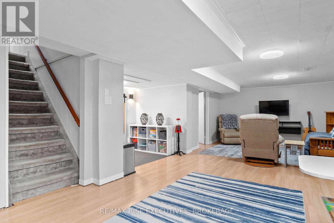
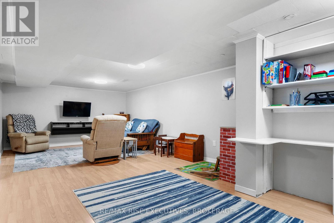
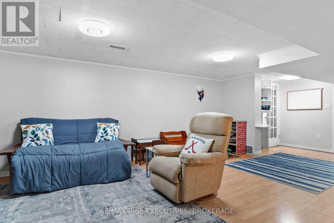
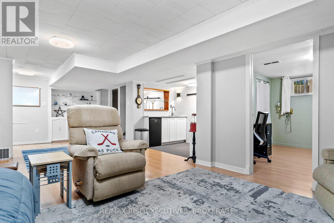
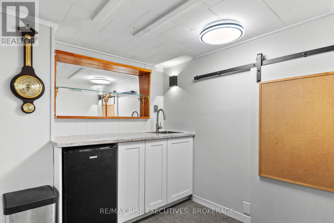
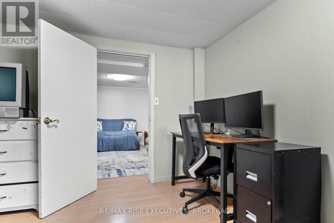
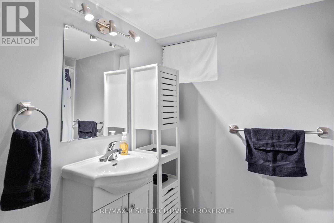
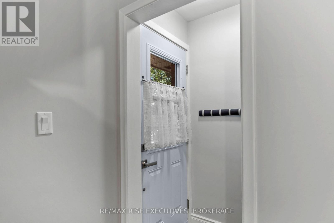
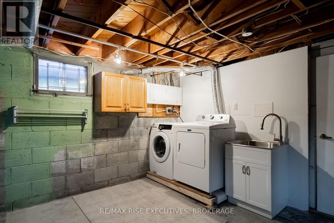
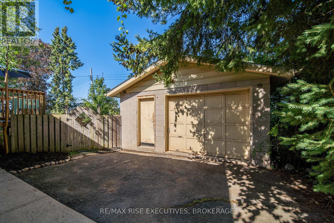
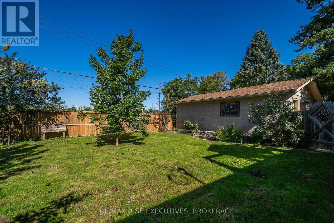
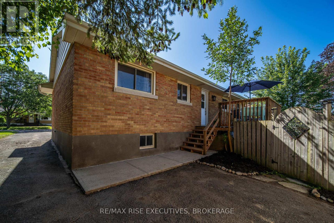
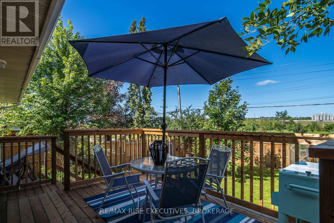
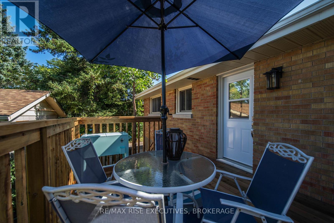
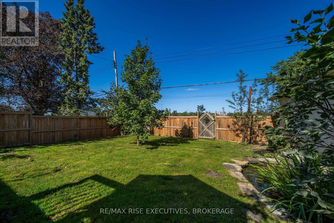
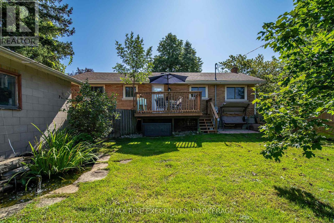
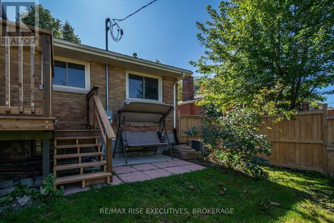
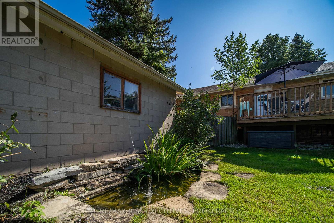
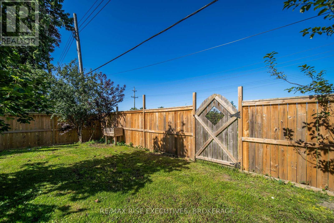
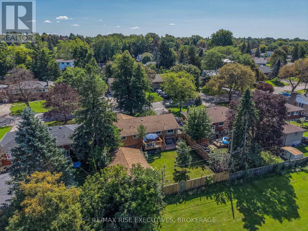
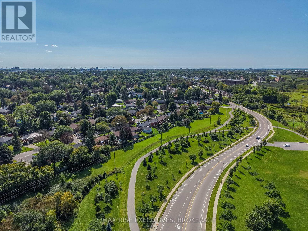
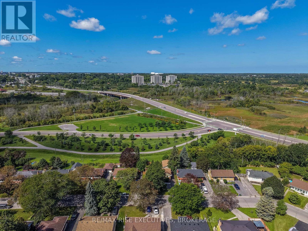
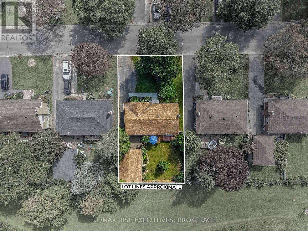
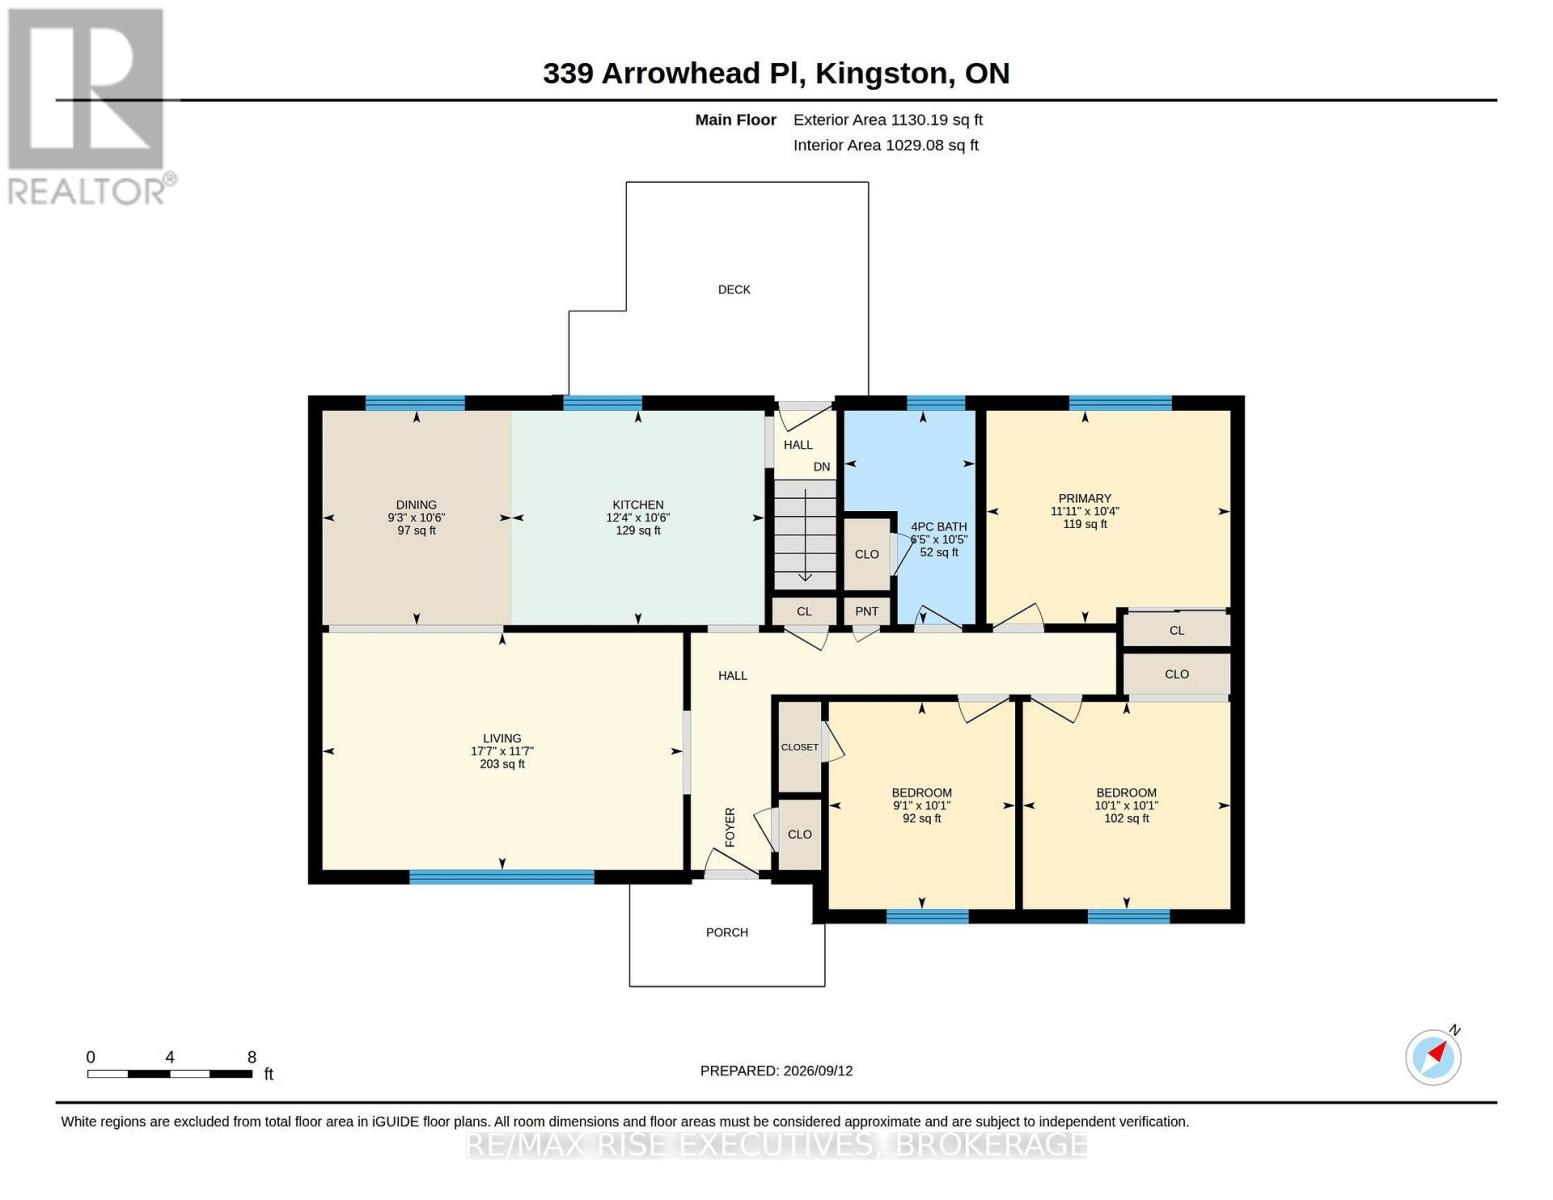
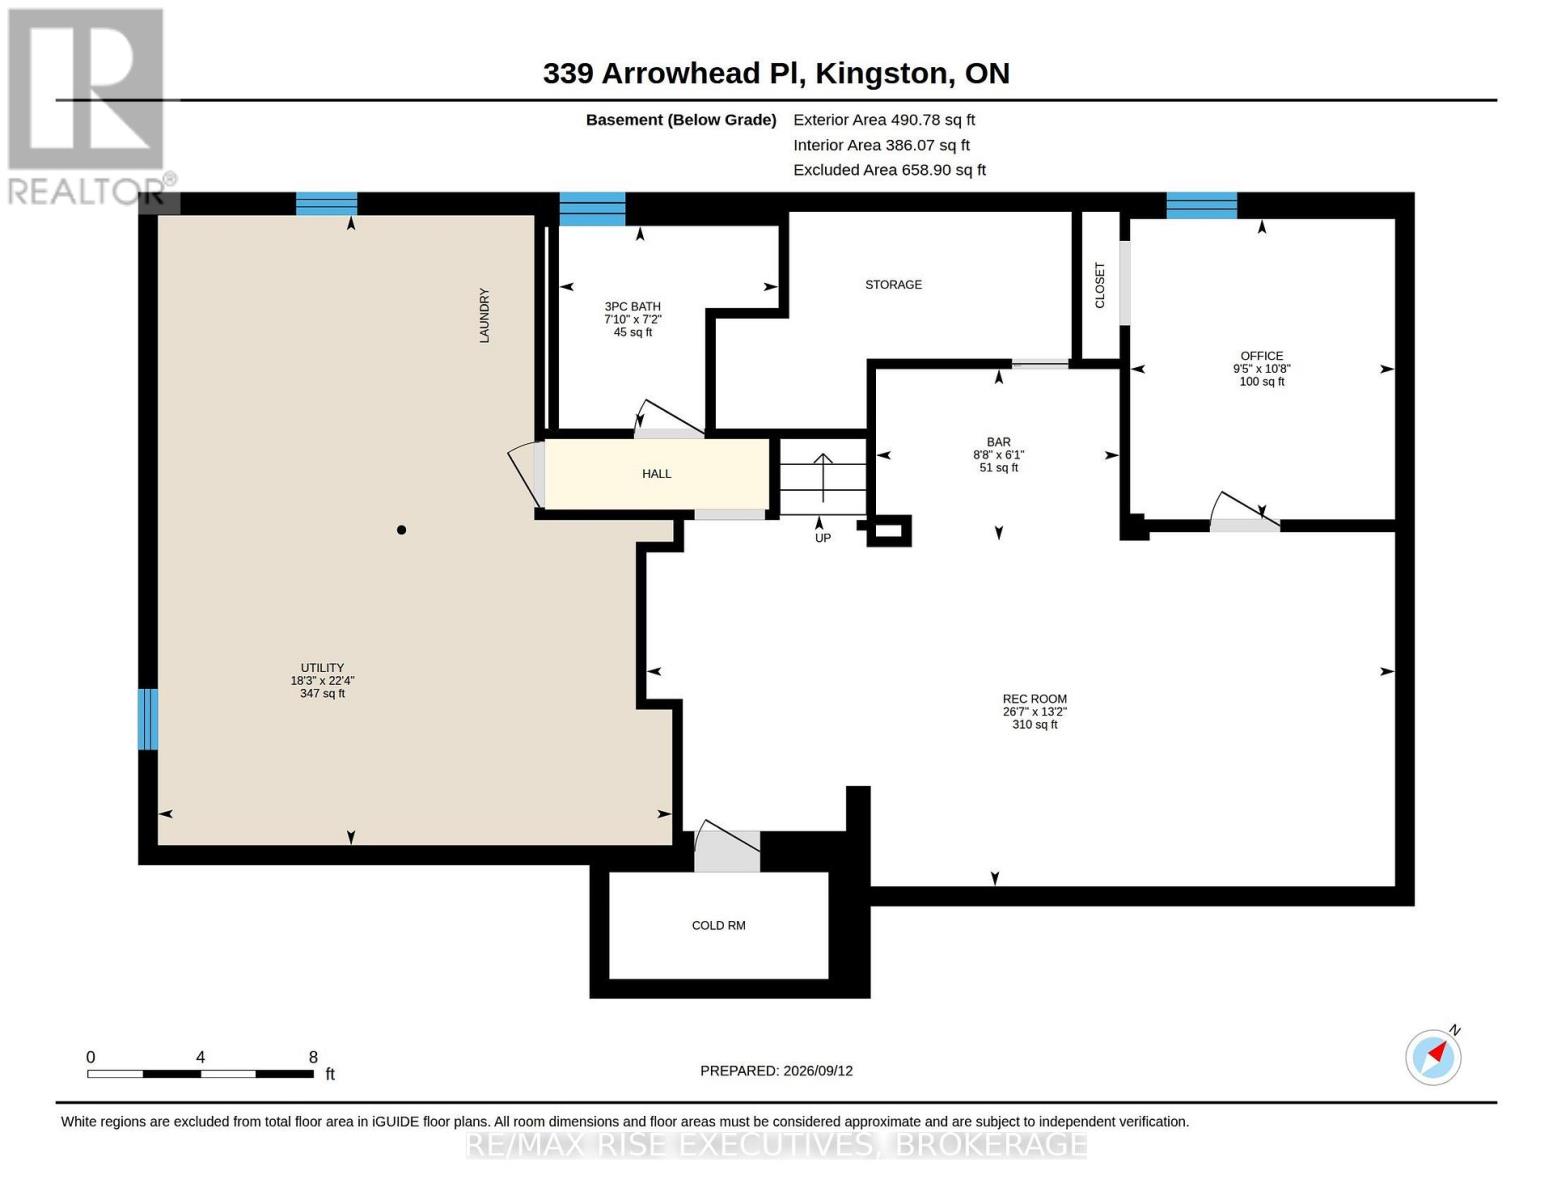
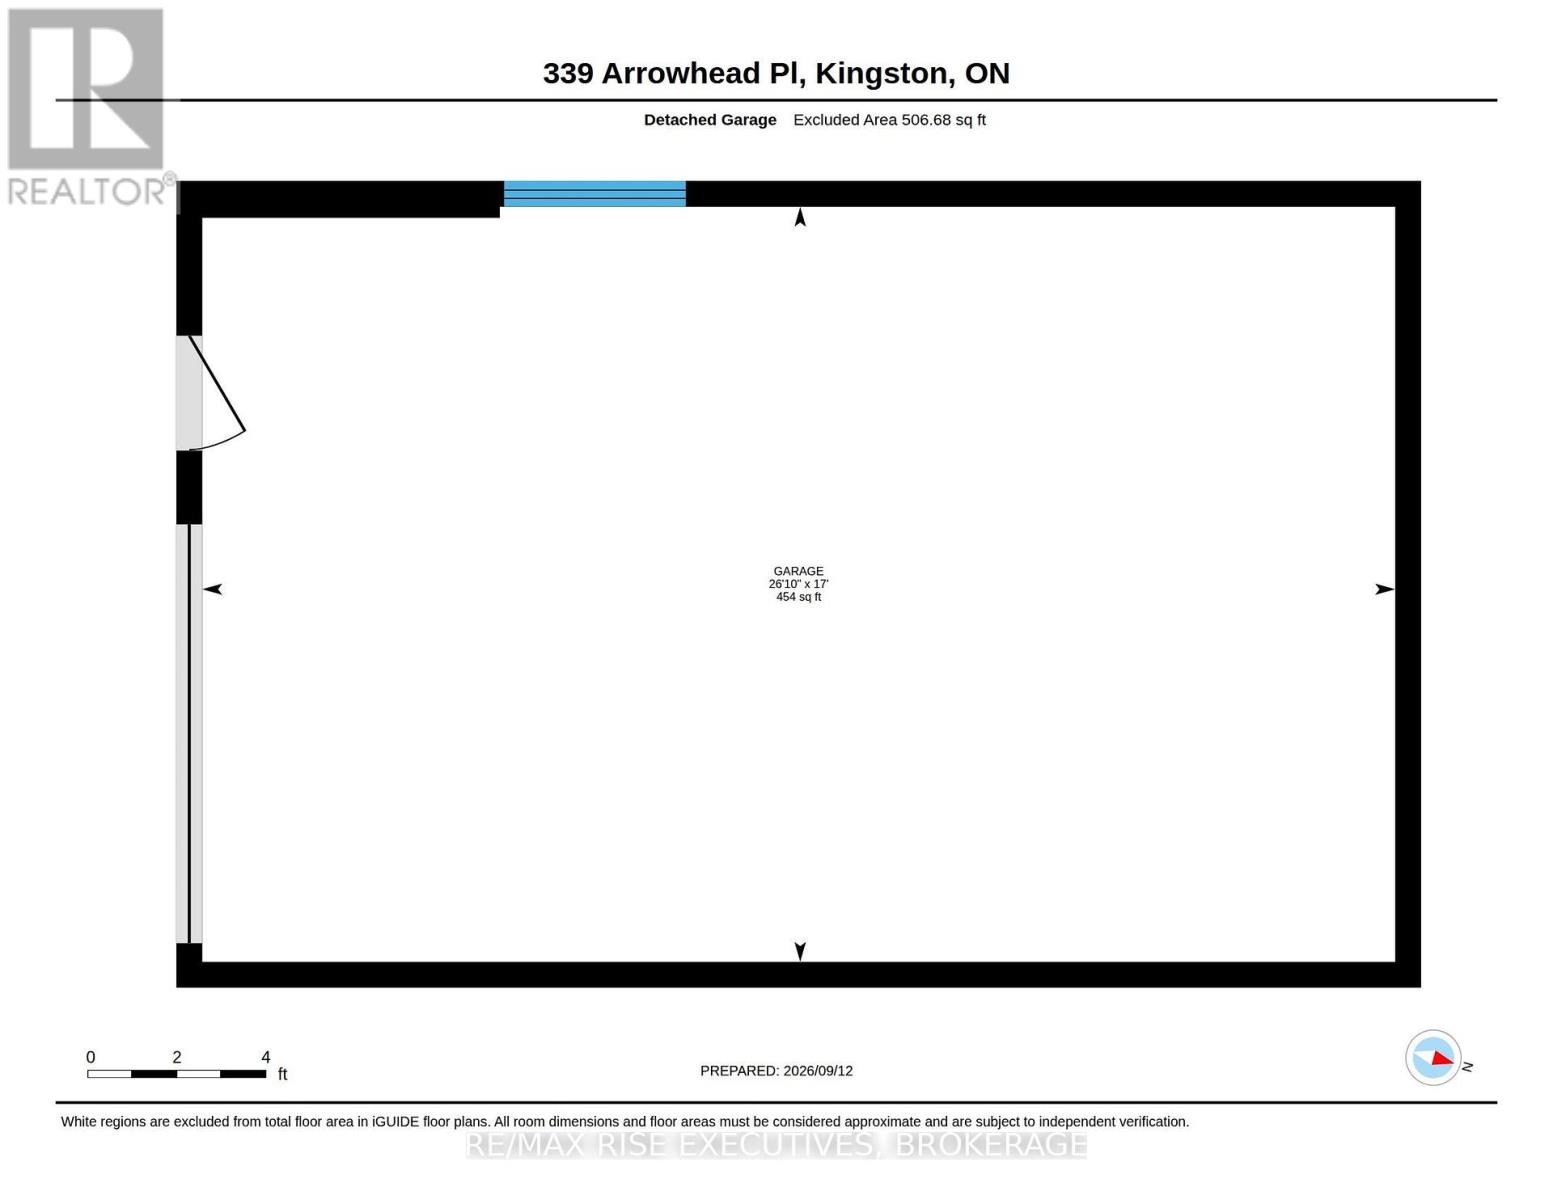
Welcome to this 3+1 bedroom, all-brick bungalow nestled on a quiet, mature street in Kingston's sought after Strathcona Park. This prime central location places you minutes from top rated schools, parks, shopping, downtown, and quick 401 access. The main level features a bright living room anchored by a large picture window, an updated kitchen, three comfortable bedrooms, and a full 4-piece bathroom. The fully finished lower level offers versatile living space with a sprawling rec room, fourth bedroom, 3-piece bath, and extensive storage. Featuring direct walk-up access, the basement is ideally set up for multi-generational living or an in-law suite. Step outside to an impressive deep lot backing onto mature trees with no rear neighbours, a true rarity in town! The exterior also boasts a long paved driveway, a large detached garage/workshop, and a fresh rear deck perfect for entertaining. Extensively upgraded for total peace of mind: 200-amp electrical panel upgrade with renewed main floor wiring/devices, modern flooring, a new hot water tank (2024), poured front porch and walkway (2025), and new deck boards (2026). Move in ready and full of potential. Call, text, or email today to book your private showing! (id:49269)
Property Details
| MLS® Number | X13792614 |
| Property Type | Single Family |
| Community Name | 25 - West of Sir John A. Blvd |
| Features | Lighting |
| Parking Space Total | 5 |
| Structure | Deck |
Building
| Bathroom Total | 2 |
| Bedrooms Above Ground | 3 |
| Bedrooms Below Ground | 1 |
| Bedrooms Total | 4 |
| Age | 51 To 99 Years |
| Appliances | Water Heater, Dryer, Stove, Washer, Refrigerator |
| Architectural Style | Bungalow |
| Basement Development | Finished |
| Basement Features | Walk-up |
| Basement Type | N/a (finished), Full, N/a |
| Construction Style Attachment | Detached |
| Cooling Type | Central Air Conditioning |
| Exterior Finish | Brick |
| Foundation Type | Block |
| Heating Fuel | Natural Gas |
| Heating Type | Forced Air |
| Stories Total | 1 |
| Size Interior | 1,100 - 1,500 Sqft |
| Type | House |
| Utility Water | Municipal Water |
Parking
| Detached Garage | |
| Garage |
Land
| Acreage | No |
| Sewer | Sanitary Sewer |
| Size Depth | 100 Ft |
| Size Frontage | 60 Ft |
| Size Irregular | 60 X 100 Ft |
| Size Total Text | 60 X 100 Ft |
Rooms
| Level | Type | Length | Width | Dimensions |
|---|---|---|---|---|
| Basement | Other | 1.85 m | 2.64 m | 1.85 m x 2.64 m |
| Basement | Utility Room | 6.81 m | 5.56 m | 6.81 m x 5.56 m |
| Basement | Recreational, Games Room | 4.02 m | 8.1 m | 4.02 m x 8.1 m |
| Basement | Bedroom 4 | 3.2 m | 2.86 m | 3.2 m x 2.86 m |
| Basement | Bathroom | 2.19 m | 2.38 m | 2.19 m x 2.38 m |
| Main Level | Living Room | 3.52 m | 5.36 m | 3.52 m x 5.36 m |
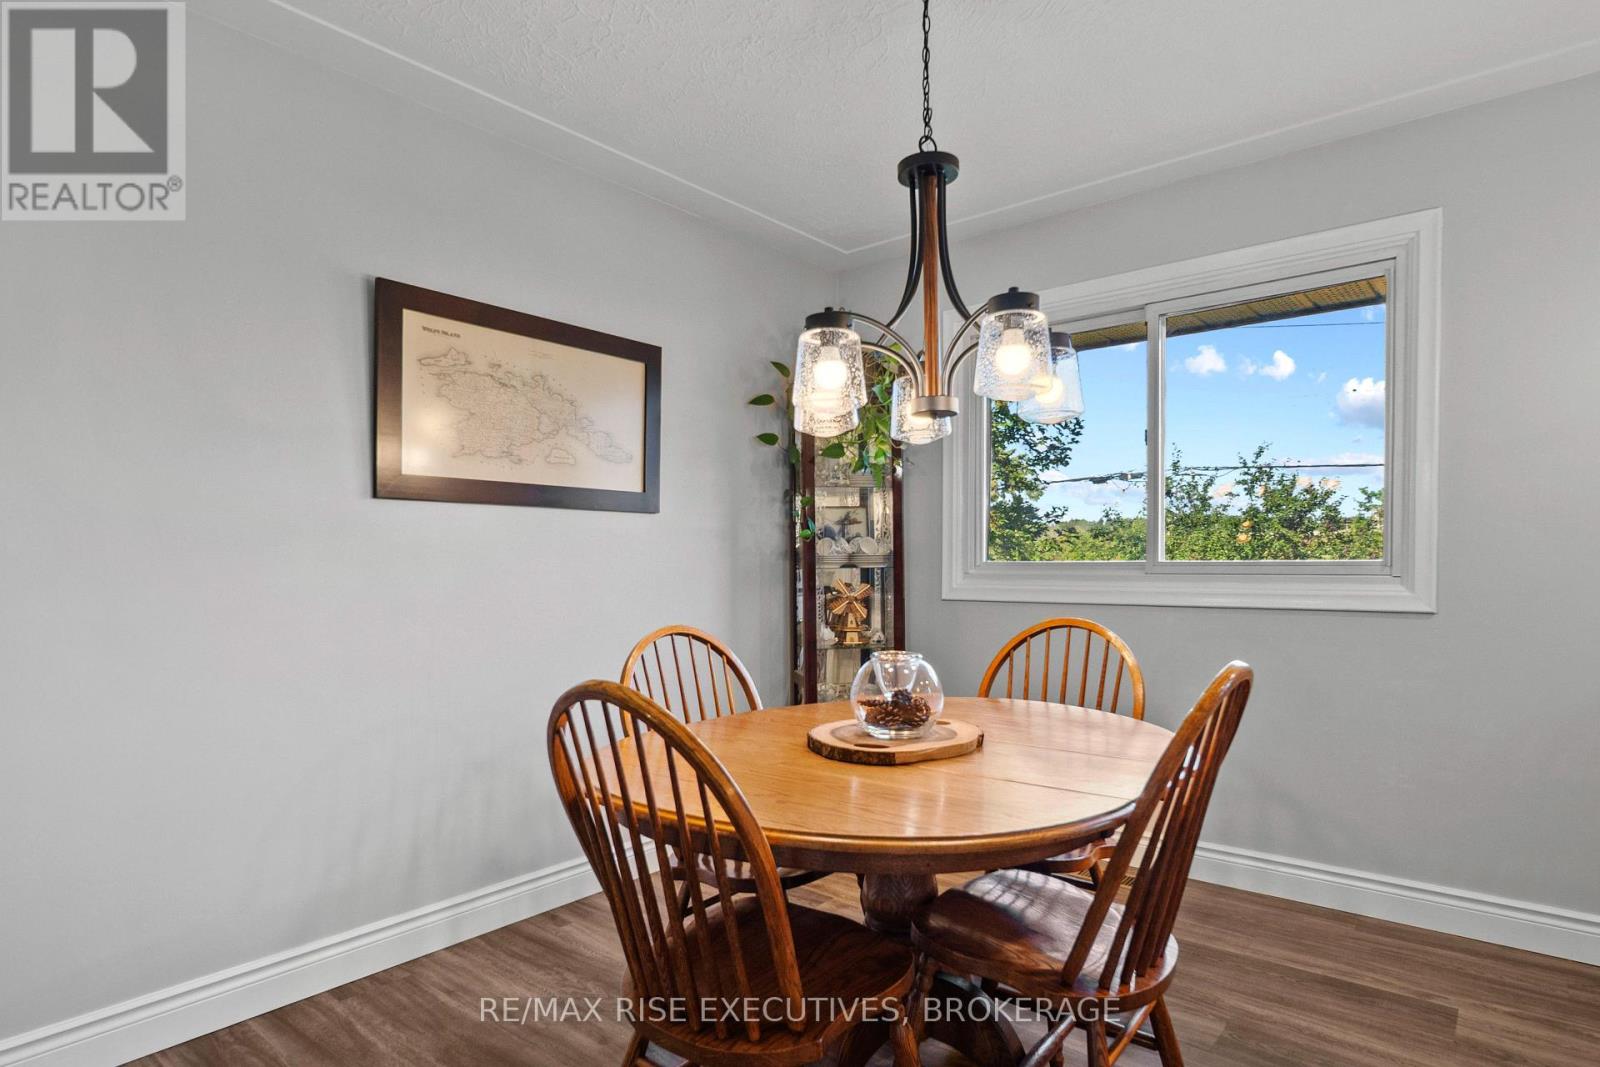
| Main Level | Dining Room | 3.19 m | 2.81 m | 3.19 m x 2.81 m |
| Main Level | Kitchen | 3.19 m | 3.76 m | 3.19 m x 3.76 m |
| Main Level | Primary Bedroom | 3.16 m | 3.63 m | 3.16 m x 3.63 m |
| Main Level | Bedroom 2 | 3.08 m | 2.77 m | 3.08 m x 2.77 m |
| Main Level | Bedroom 3 | 3.08 m | 3.09 m | 3.08 m x 3.09 m |
| Main Level | Bathroom | 3.18 m | 1.95 m | 3.18 m x 1.95 m |
Contact Us
Contact us for more information

The trademarks REALTOR®, REALTORS®, and the REALTOR® logo are controlled by The Canadian Real Estate Association (CREA) and identify real estate professionals who are members of CREA. The trademarks MLS®, Multiple Listing Service® and the associated logos are owned by The Canadian Real Estate Association (CREA) and identify the quality of services provided by real estate professionals who are members of CREA. The trademark DDF® is owned by The Canadian Real Estate Association (CREA) and identifies CREA's Data Distribution Facility (DDF®)
September 16 2026 06:50:09
Kingston & Area Real Estate Association
RE/MAX Rise Executives, Brokerage