
403 - 30 Wellington Street E Toronto, Ontario M5E 1S3

$3,100 Monthly
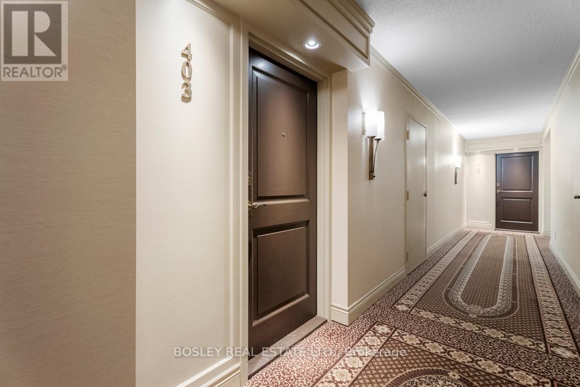
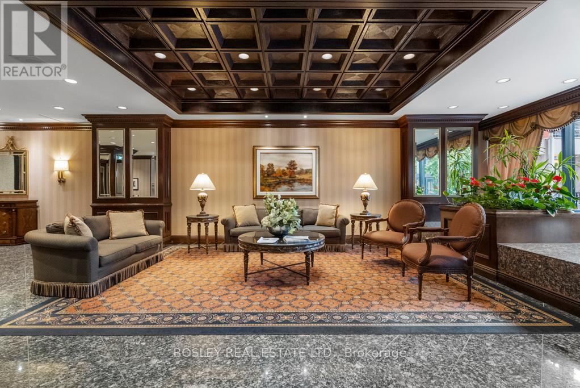
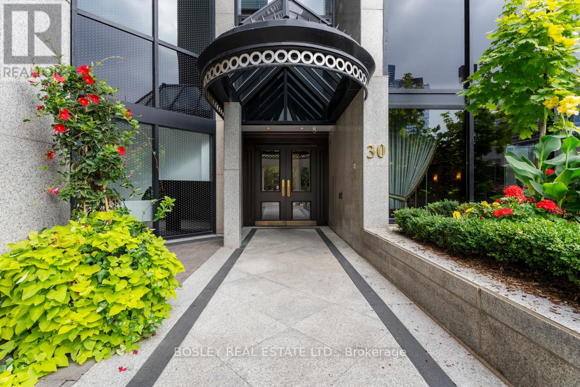
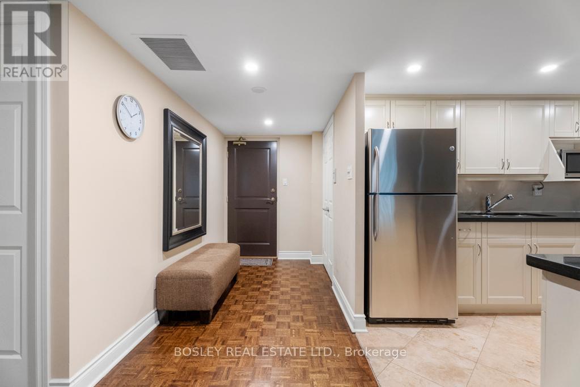
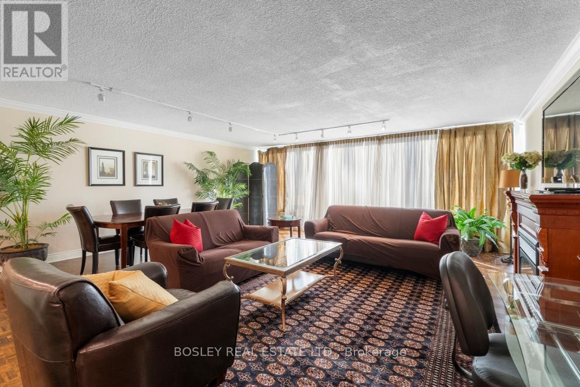
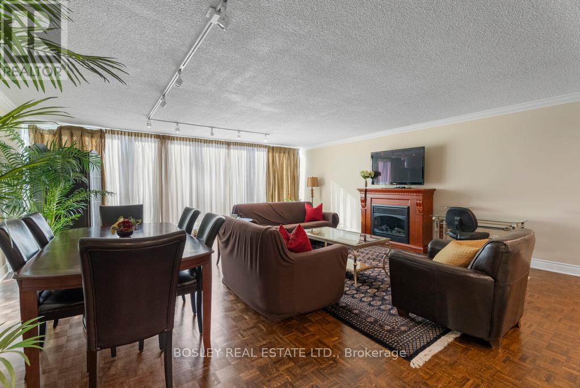
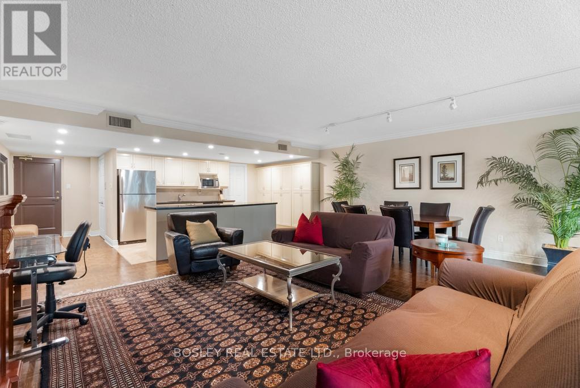
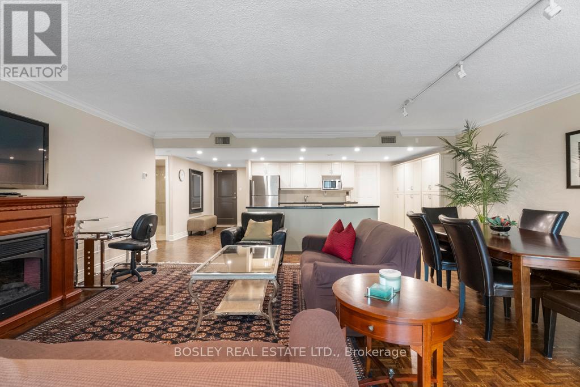
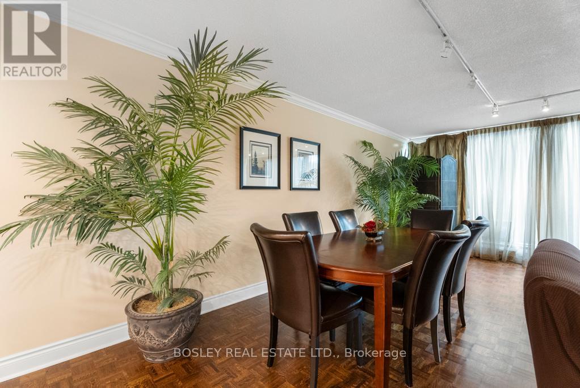
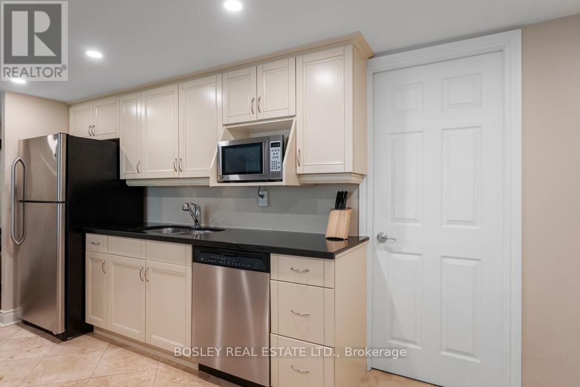
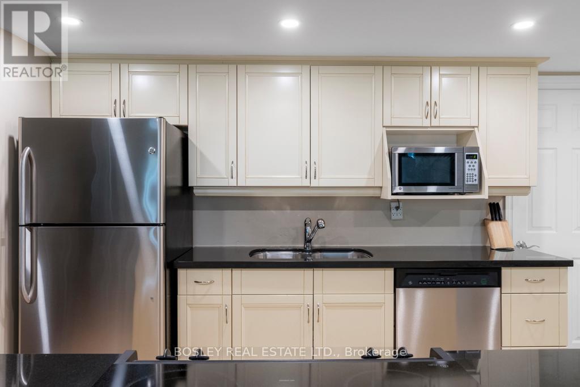
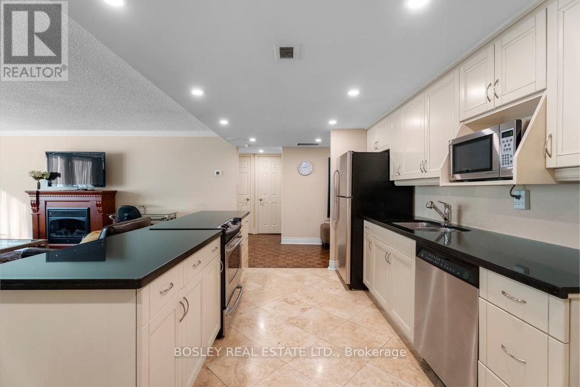
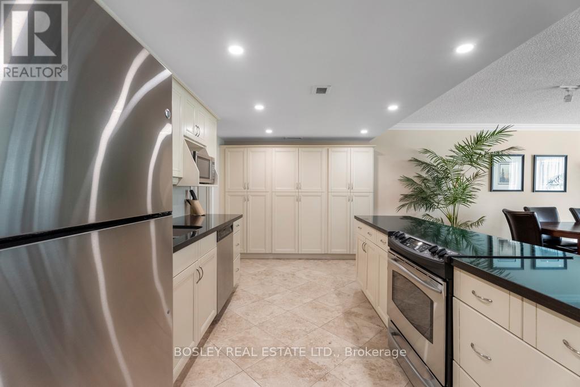
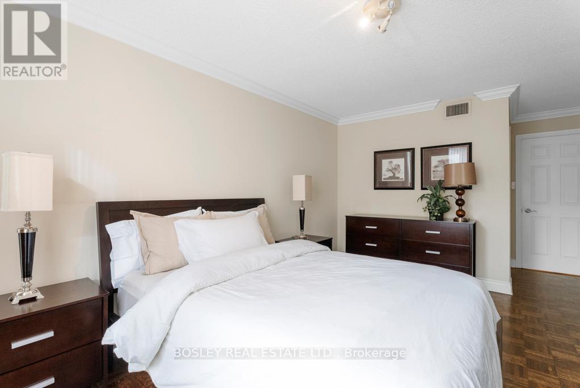
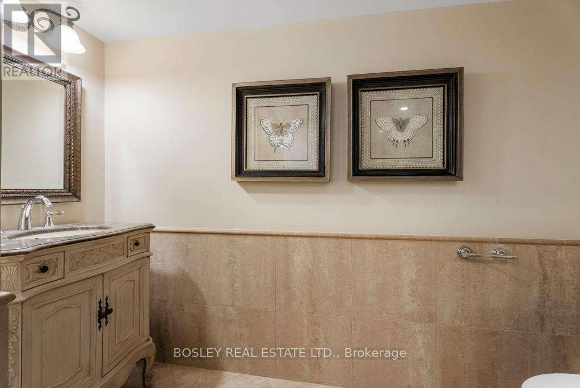
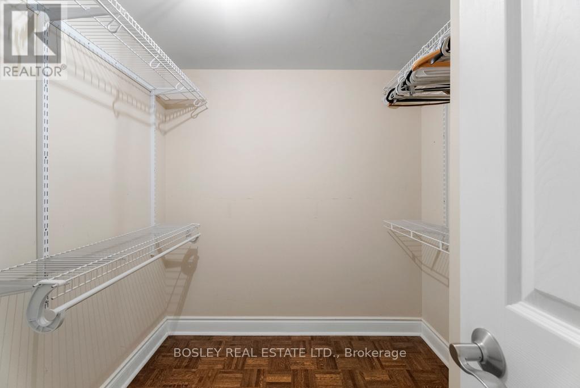
Welcome to this luxurious and spacious one-bedroom condo offered with or without furnishings, perfectly located steps from the heart of the Financial District and the iconic St. Lawrence Market. This elegant suite offers an expansive layout, including a serene bedroom with a walk-in closet, ideal for those who appreciate ample storage. The chef's kitchen is equipped with all of your culinary needs, featuring premium stainless-steel appliances, modern cabinetry, and sleek granite countertops perfect for both casual meals and entertaining. Includes a 52" flat screen with ample living room seating. Additional perks include all inclusive monthly payment for utilities and secure underground parking. The building boasts top-notch amenities such as 24/7 concierge service, gym, sauna, indoor pool, squash/racquetball court, games room and party room. Experience city living at its finest, and all the conveniences of local shops, restaurants, and transit right at your doorstep. (id:49269)
Property Details
| MLS® Number | C13792374 |
| Property Type | Single Family |
| Community Name | Church-Yonge Corridor |
| Amenities Near By | Park, Public Transit |
| Community Features | Pets Allowed With Restrictions |
| Parking Space Total | 1 |
| Pool Type | Indoor Pool |
| Structure | Squash & Raquet Court |
Building
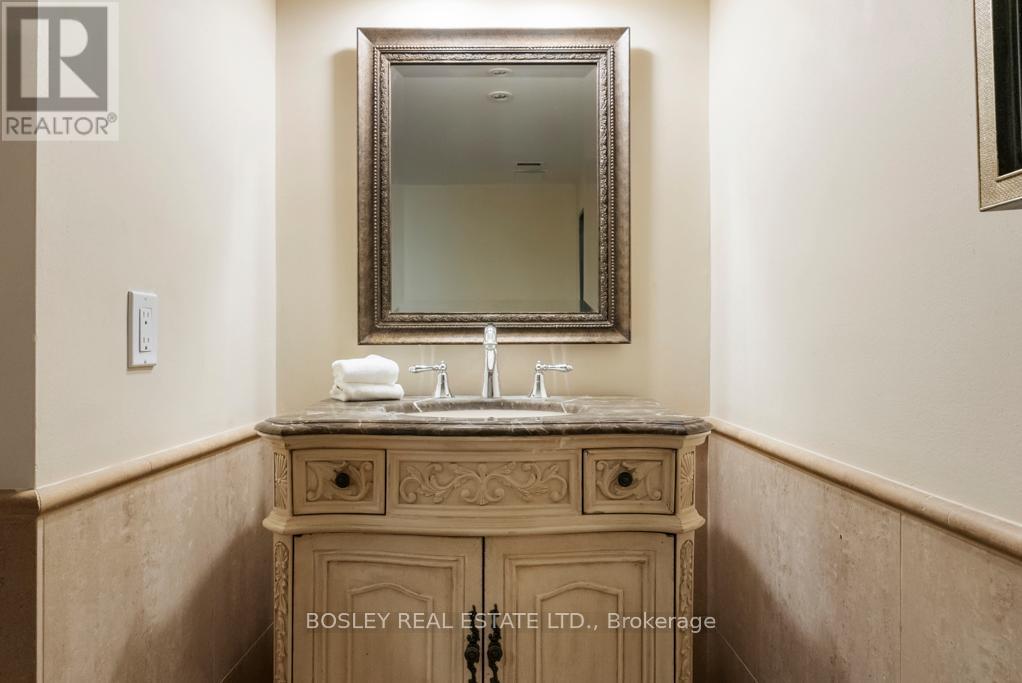
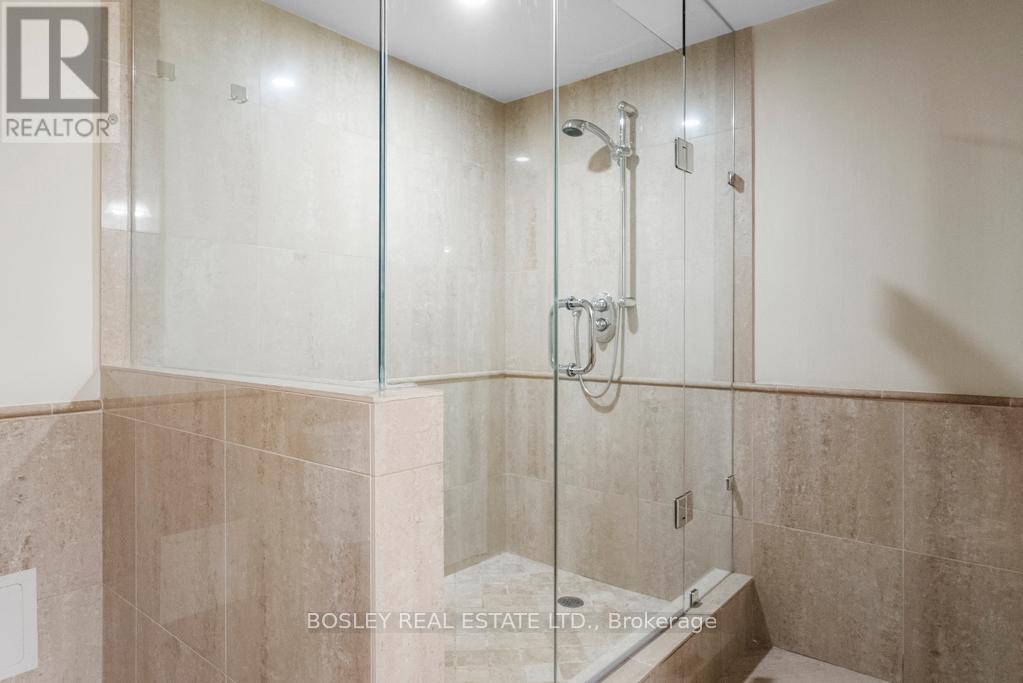
| Bathroom Total | 1 |
| Bedrooms Above Ground | 1 |
| Bedrooms Total | 1 |
| Amenities | Security/concierge, Exercise Centre, Sauna, Visitor Parking, Fireplace(s) |
| Appliances | Dishwasher, Dryer, Microwave, Stove, Washer, Refrigerator |
| Basement Type | None |
| Cooling Type | Central Air Conditioning |
| Exterior Finish | Concrete |
| Fireplace Present | Yes |
| Flooring Type | Hardwood, Stone |
| Heating Fuel | Natural Gas |
| Heating Type | Forced Air |
| Size Interior | 1,000 - 1,199 Sqft |
| Type | Apartment |
Parking
| Underground | |
| Garage |
Land
| Acreage | No |
| Land Amenities | Park, Public Transit |
Rooms
| Level | Type | Length | Width | Dimensions |
|---|---|---|---|---|
| Ground Level | Foyer | 3.1 m | 1.7 m | 3.1 m x 1.7 m |
| Ground Level | Kitchen | 4.62 m | 2.74 m | 4.62 m x 2.74 m |
| Ground Level | Great Room | 6.48 m | 6.27 m | 6.48 m x 6.27 m |
| Ground Level | Bedroom | 4.62 m | 3.3 m | 4.62 m x 3.3 m |
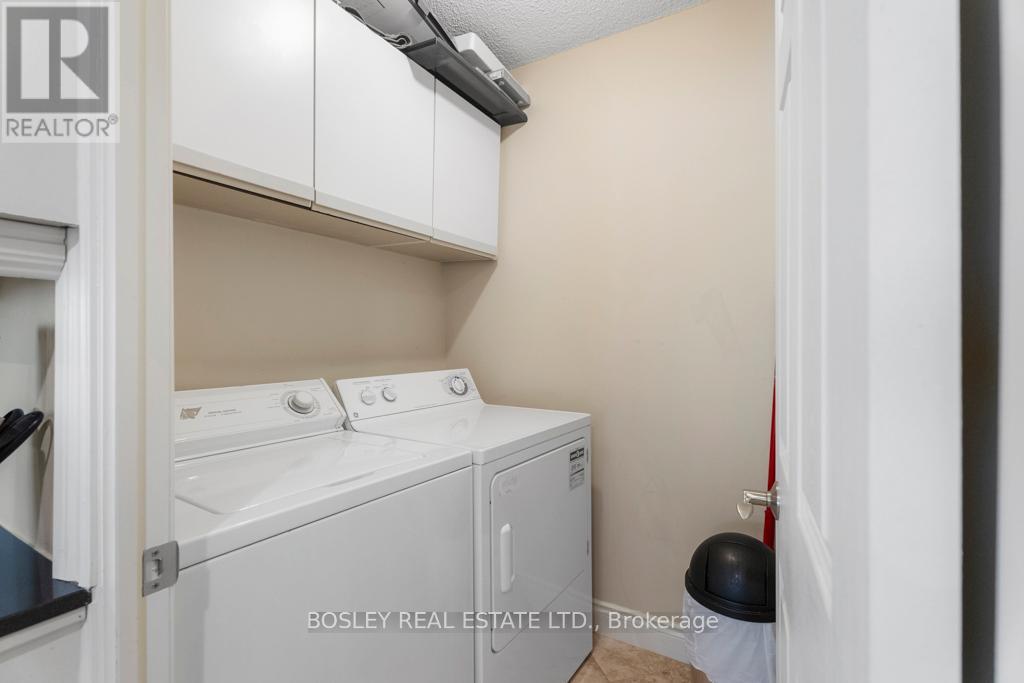
| Ground Level | Laundry Room | 1.57 m | 1.52 m | 1.57 m x 1.52 m |
Contact Us
Contact us for more information

The trademarks REALTOR®, REALTORS®, and the REALTOR® logo are controlled by The Canadian Real Estate Association (CREA) and identify real estate professionals who are members of CREA. The trademarks MLS®, Multiple Listing Service® and the associated logos are owned by The Canadian Real Estate Association (CREA) and identify the quality of services provided by real estate professionals who are members of CREA. The trademark DDF® is owned by The Canadian Real Estate Association (CREA) and identifies CREA's Data Distribution Facility (DDF®)
September 16 2026 06:31:13
Toronto Regional Real Estate Board
Bosley Real Estate Ltd.