
7 Rouse Street Red Rock, Ontario P0T 2P0

$198,000
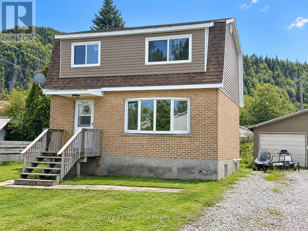
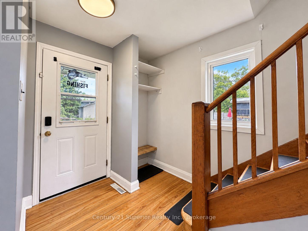
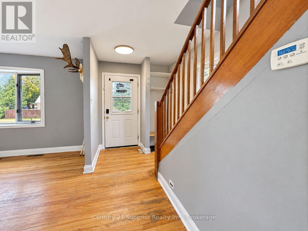
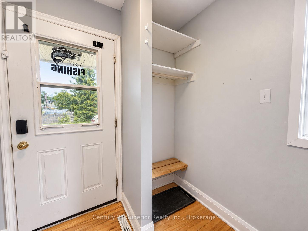
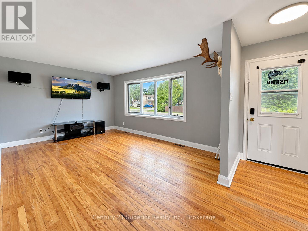
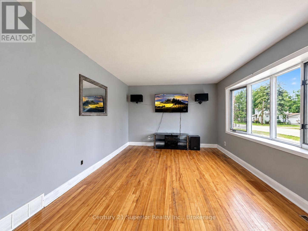
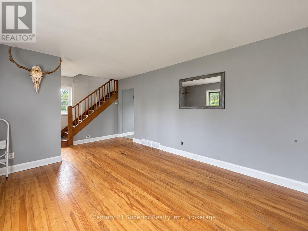
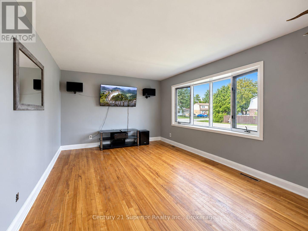
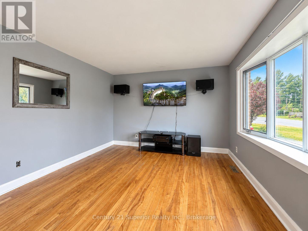
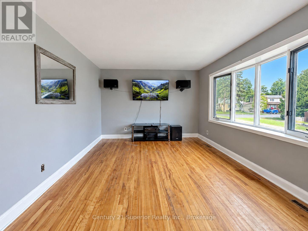
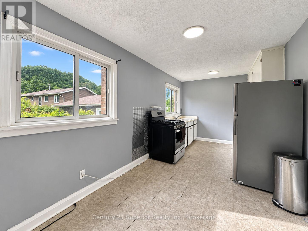
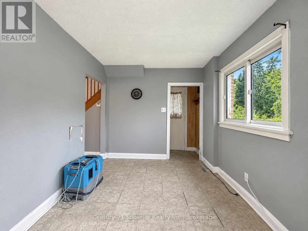
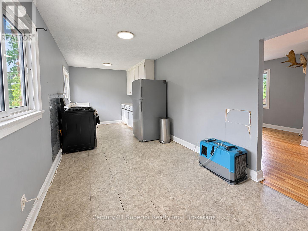
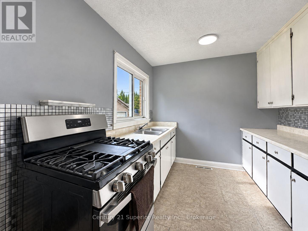
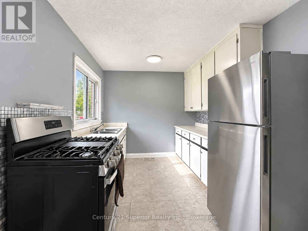
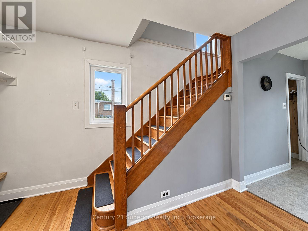
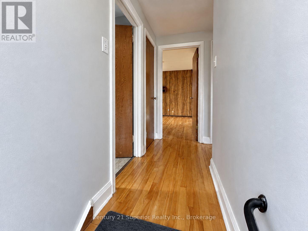
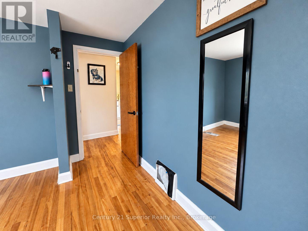
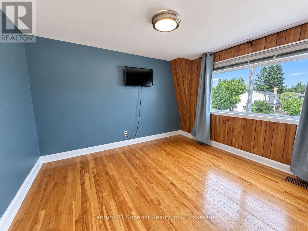
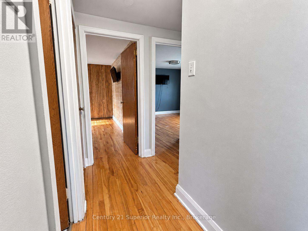
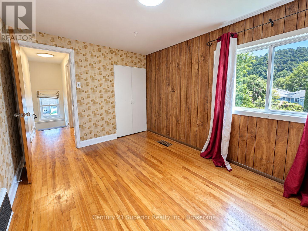
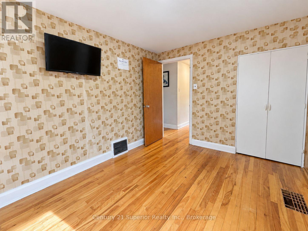
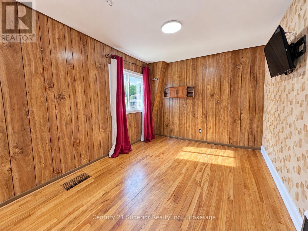
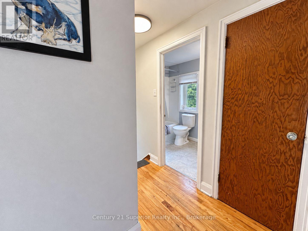
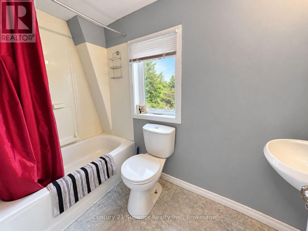
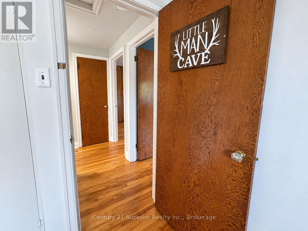
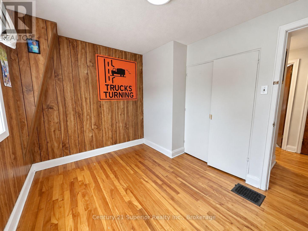
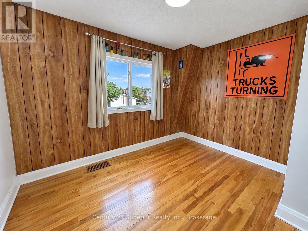
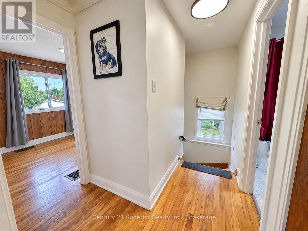
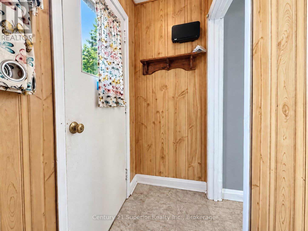
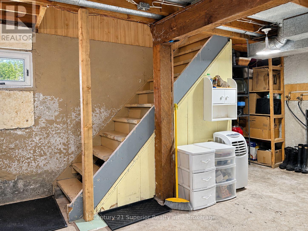
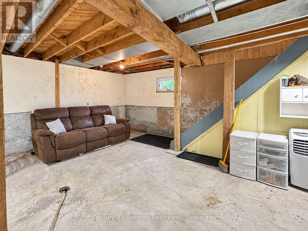
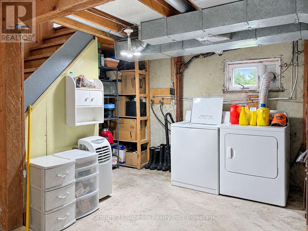
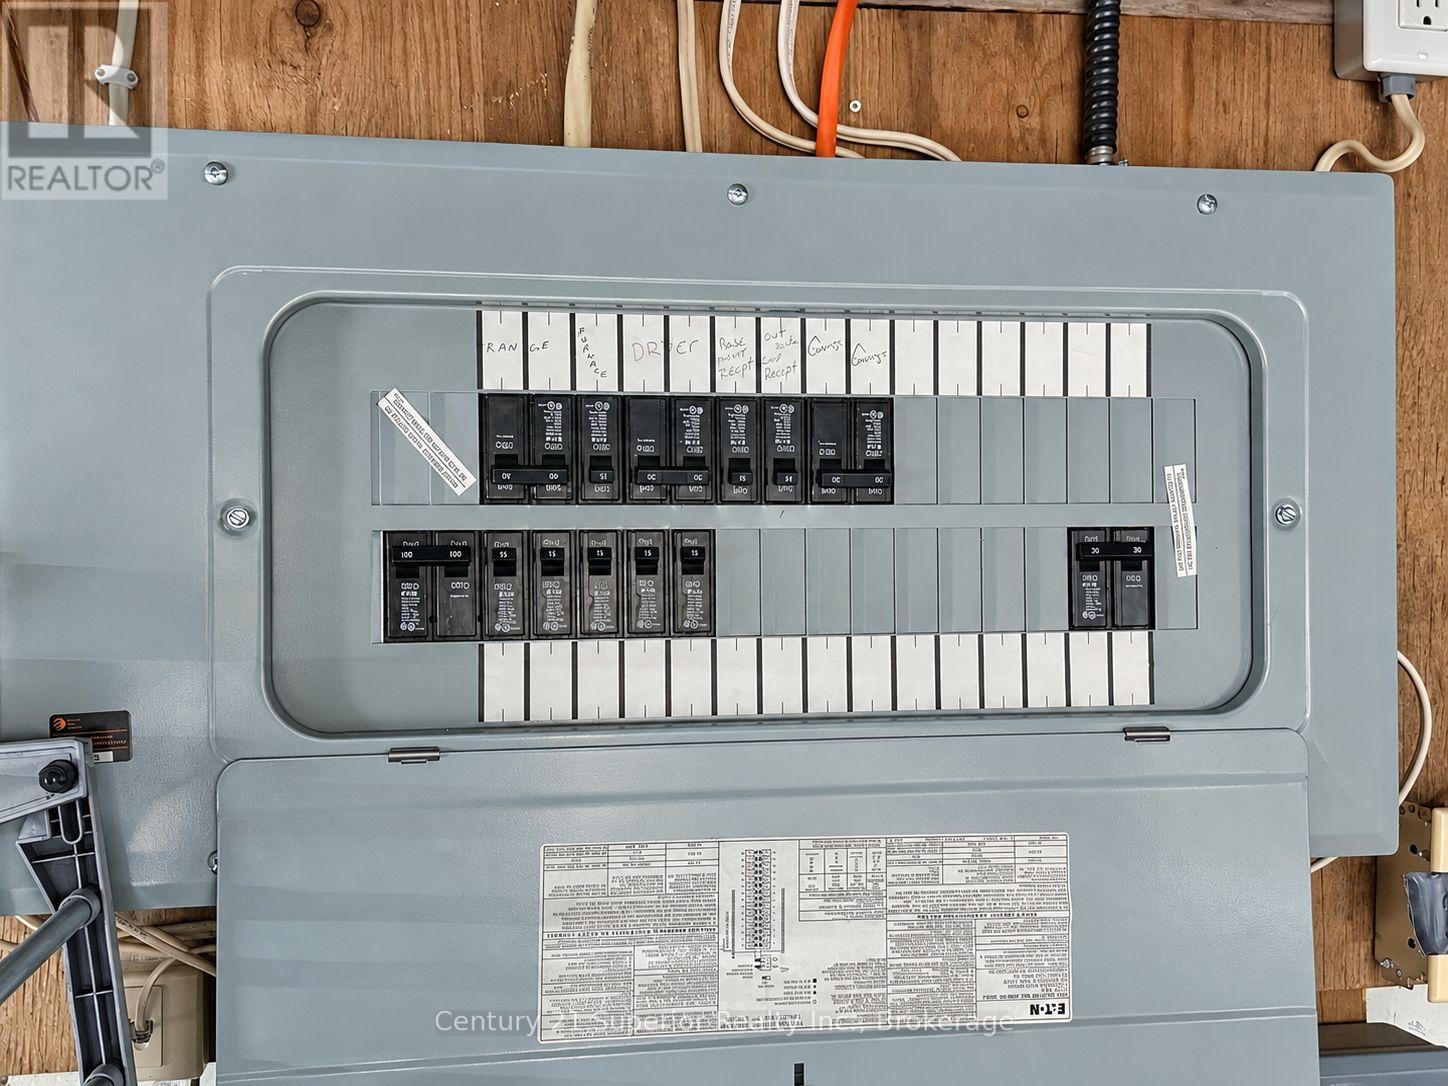
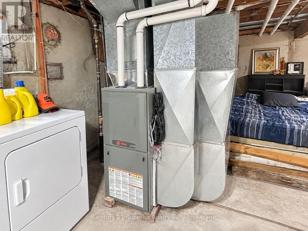
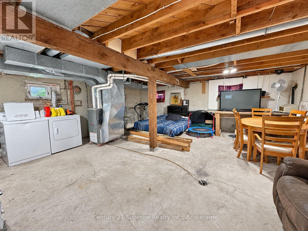
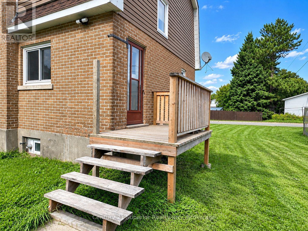
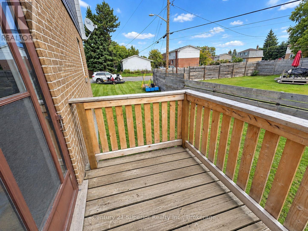
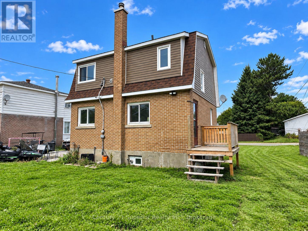
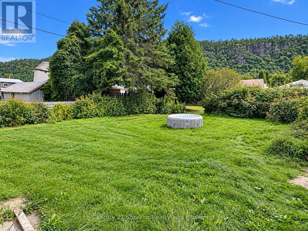
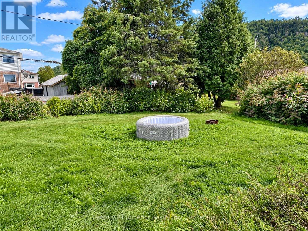
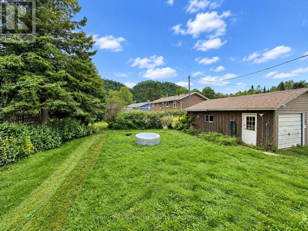
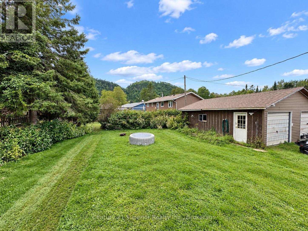
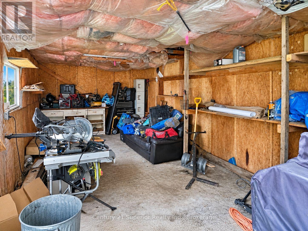
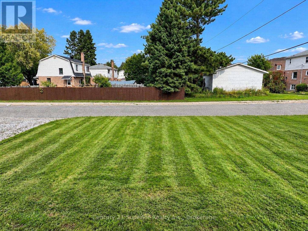
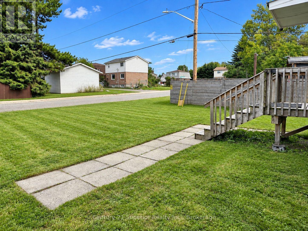
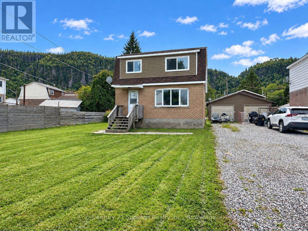
A great opportunity for young families, first-time buyers, or anyone looking to enjoy an affordable small-town lifestyle while still being within an easy commute of Thunder Bay! This 3-bedroom, 2-storey family home offers plenty of space to grow and features a large eat-in kitchen with a gas stove, original hardwood flooring, and fresh paint throughout. Important updates include newer shingles, a high-efficiency furnace, and a 100-amp breaker panel. The full open basement provides excellent potential for additional living space, a rec room, home gym, or plenty of storage. Outside, enjoy a private backyard and the convenience of a detached single-car garage. Located in a welcoming small-town setting with an easy drive to the city along the four-lane highway, you'll also be close to the shores of Lake Superior and surrounded by hiking trails, recreational lakes, fishing, boating, and countless opportunities to enjoy the outdoors. Why rent when you can start building equity and enjoy the space, privacy, and lifestyle of owning your own home? (id:49269)
Property Details
| MLS® Number | X13792878 |
| Property Type | Single Family |
| Equipment Type | Water Heater - Gas, Water Heater |
| Features | Irregular Lot Size, Carpet Free, Sump Pump |
| Parking Space Total | 3 |
| Rental Equipment Type | Water Heater - Gas, Water Heater |
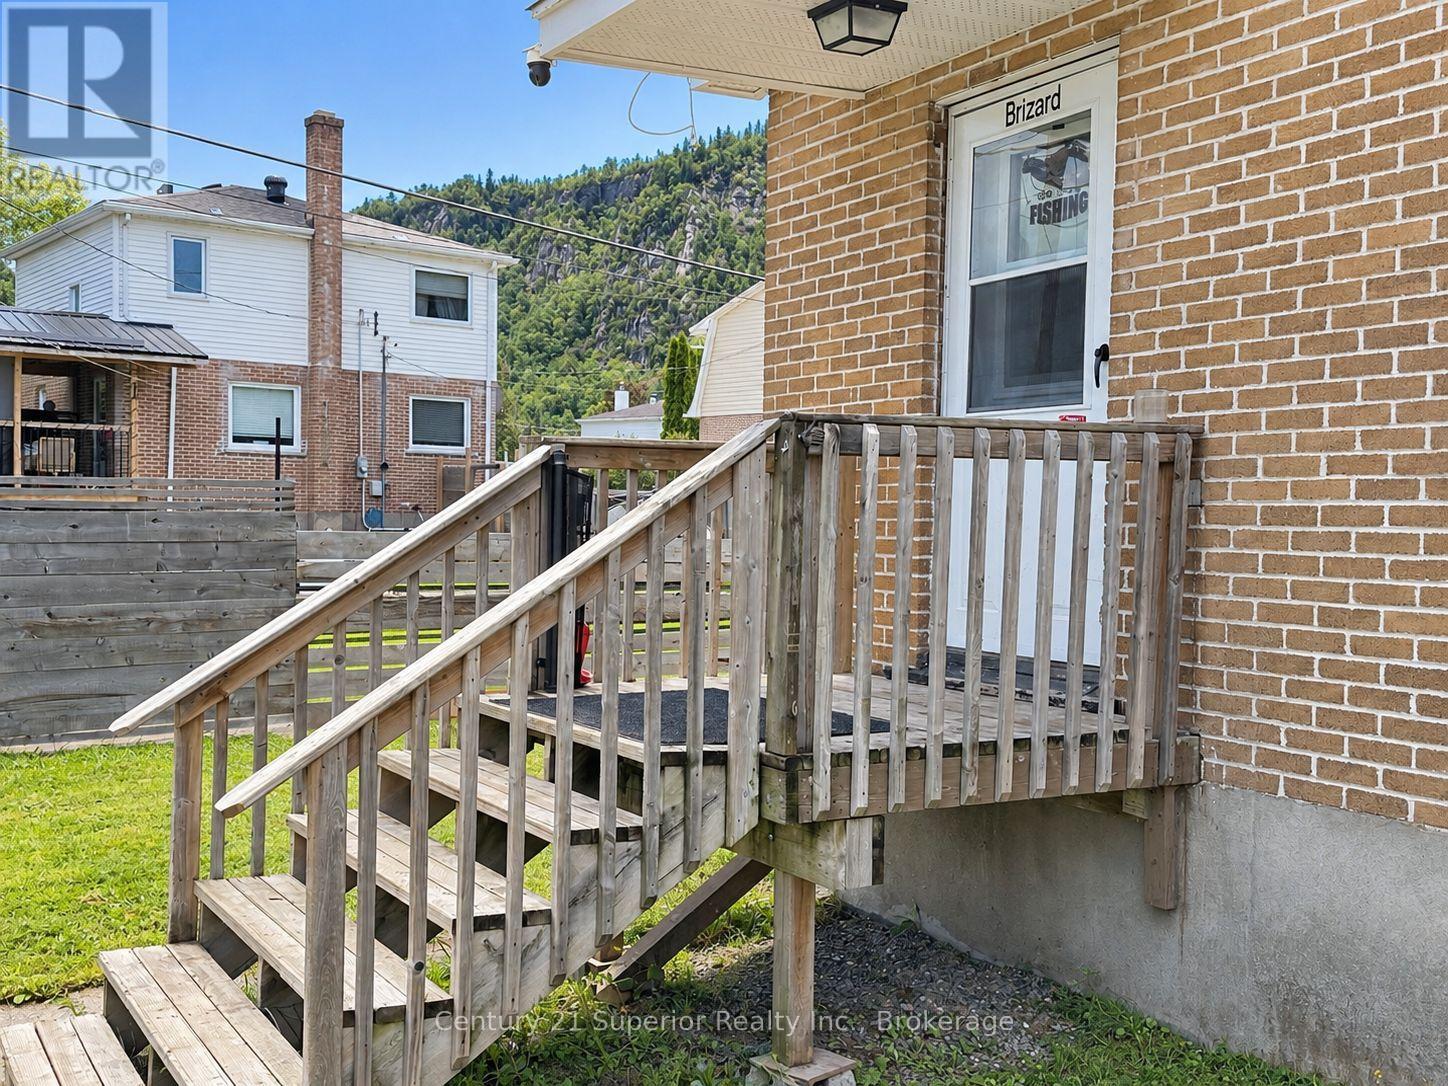
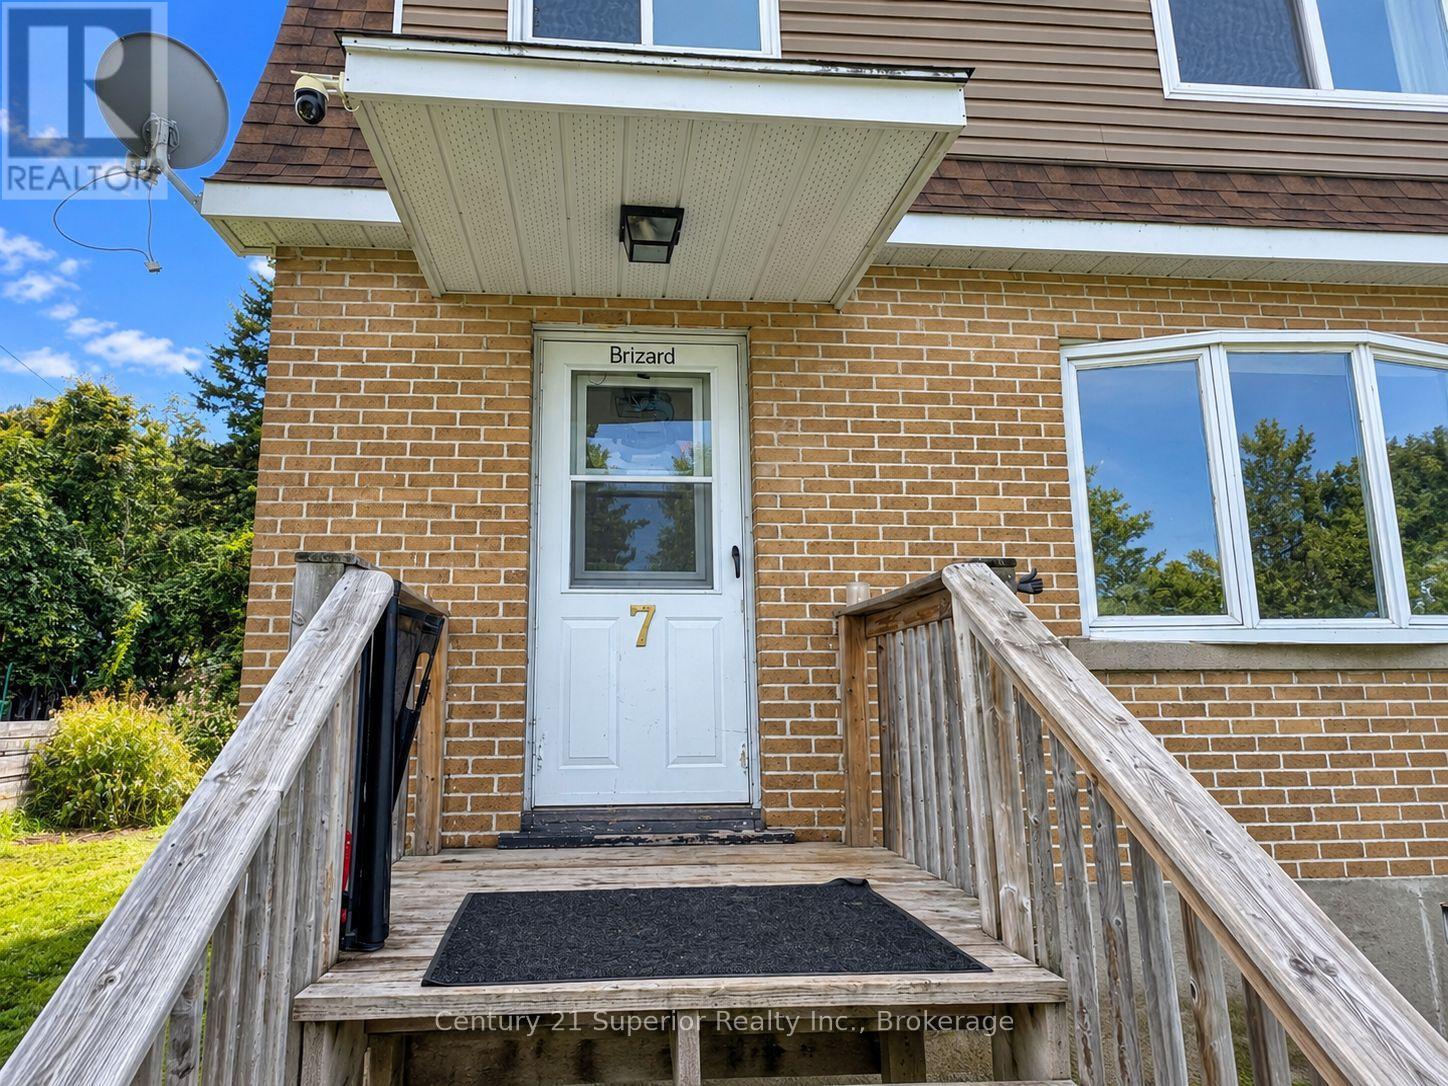
| Structure | Deck |
| View Type | Mountain View |
Building
| Bathroom Total | 1 |
| Bedrooms Above Ground | 3 |
| Bedrooms Total | 3 |
| Age | 51 To 99 Years |
| Appliances | Water Heater, Water Meter, Dryer, Stove, Washer, Refrigerator |
| Basement Development | Unfinished |
| Basement Type | Full (unfinished) |
| Construction Style Attachment | Detached |
| Cooling Type | None |
| Exterior Finish | Vinyl Siding, Brick |
| Foundation Type | Poured Concrete |
| Heating Fuel | Natural Gas |
| Heating Type | Forced Air |
| Stories Total | 2 |
| Size Interior | 700 - 1,100 Sqft |
| Type | House |
| Utility Water | Municipal Water |
Parking
| Detached Garage | |
| Garage |
Land
| Access Type | Public Road |
| Acreage | No |
| Sewer | Sanitary Sewer |
| Size Depth | 99 Ft |
| Size Frontage | 52 Ft ,2 In |
| Size Irregular | 52.2 X 99 Ft ; Irreg. |
| Size Total Text | 52.2 X 99 Ft ; Irreg. |
Rooms
| Level | Type | Length | Width | Dimensions |
|---|---|---|---|---|
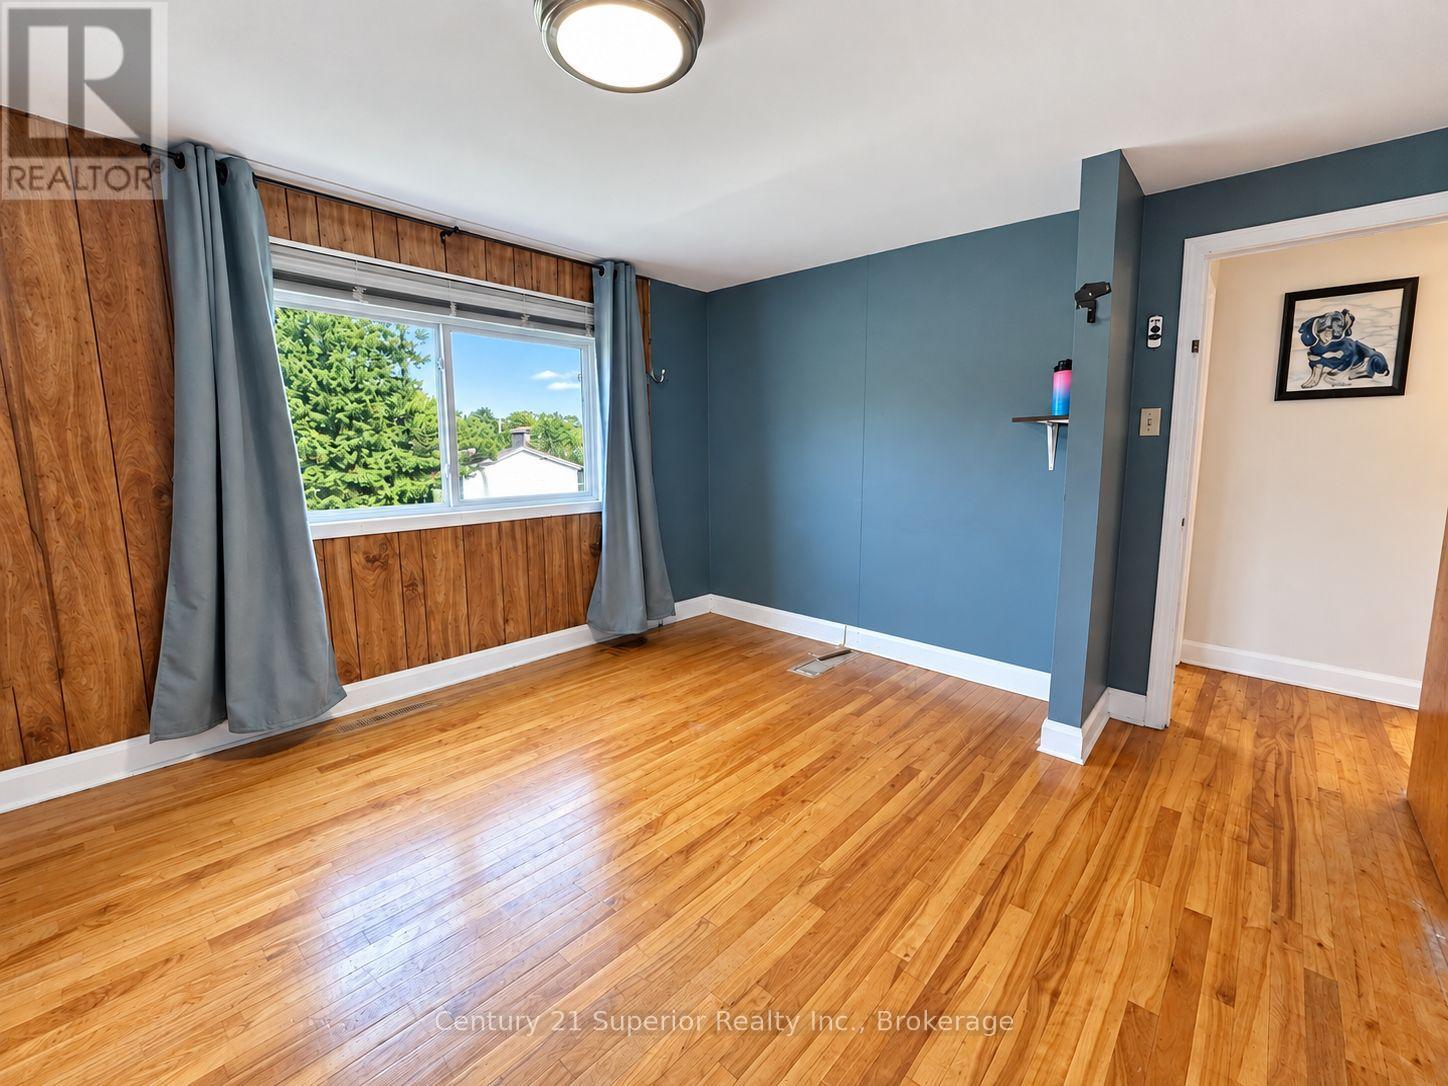
| Second Level | Primary Bedroom | 3.6 m | 3.48 m | 3.6 m x 3.48 m |
| Second Level | Bedroom | 3.57 m | 2.59 m | 3.57 m x 2.59 m |
| Second Level | Bedroom 2 | 3.26 m | 2.56 m | 3.26 m x 2.56 m |
| Main Level | Living Room | 4.85 m | 3.35 m | 4.85 m x 3.35 m |
| Main Level | Kitchen | 5.82 m | 2.5 m | 5.82 m x 2.5 m |
Utilities
| Cable | Installed |
| Electricity | Installed |
| Sewer | Installed |
https://www.realtor.ca/real-estate/30288542/7-rouse-street-red-rock
Contact Us
Contact us for more information

The trademarks REALTOR®, REALTORS®, and the REALTOR® logo are controlled by The Canadian Real Estate Association (CREA) and identify real estate professionals who are members of CREA. The trademarks MLS®, Multiple Listing Service® and the associated logos are owned by The Canadian Real Estate Association (CREA) and identify the quality of services provided by real estate professionals who are members of CREA. The trademark DDF® is owned by The Canadian Real Estate Association (CREA) and identifies CREA's Data Distribution Facility (DDF®)
September 16 2026 07:23:47
Thunder Bay Real Estate Board
Century 21 Superior Realty Inc.