
199 & 213 Leone's Cove Lane Frontenac Islands, Ontario K0H 2Y0

$1,198,000
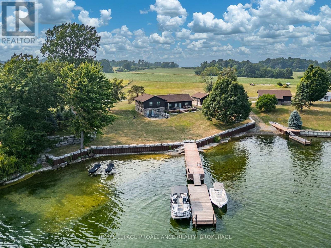
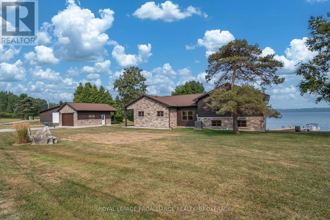
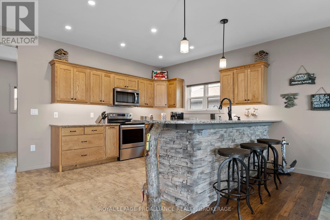
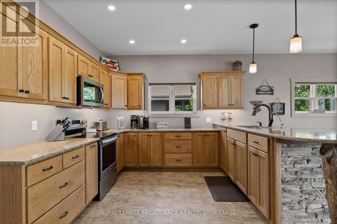
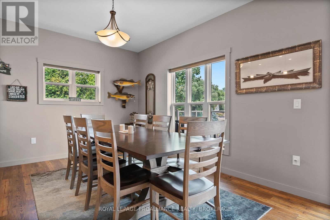
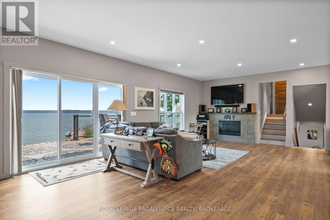
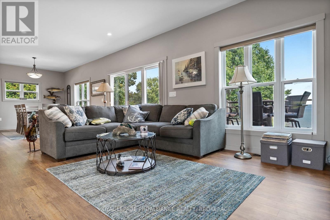
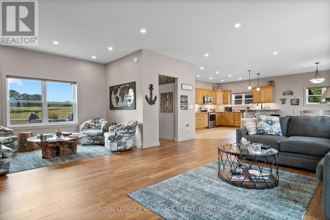
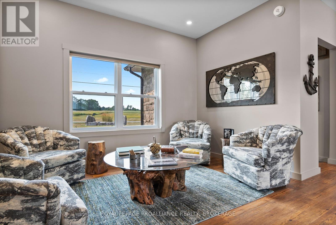
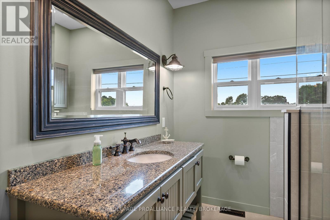
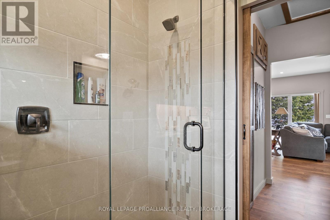
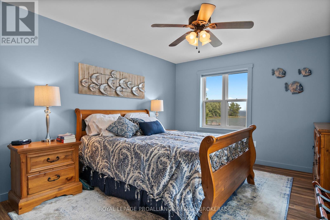
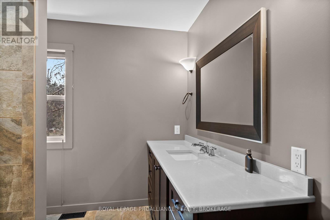
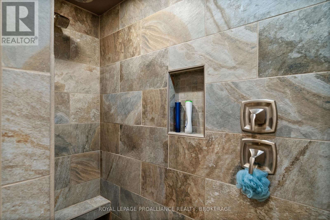
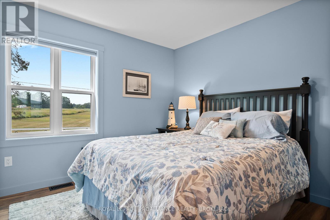
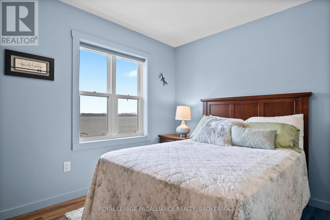
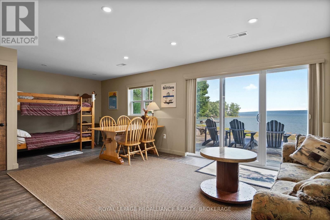
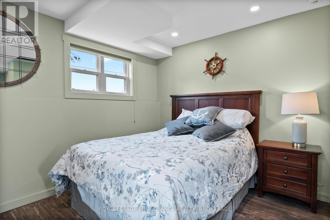
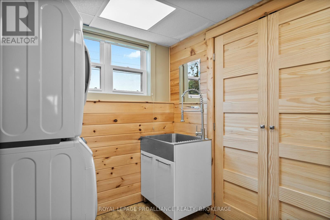
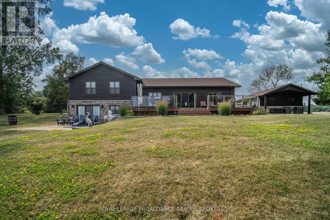
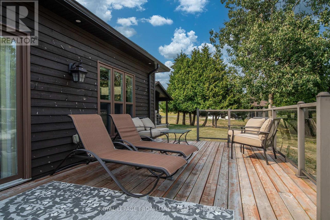
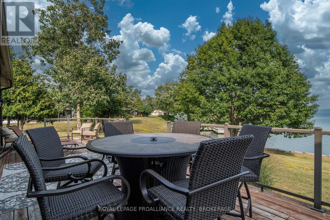
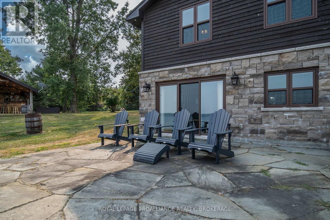
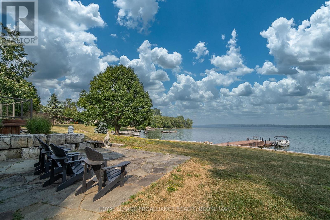
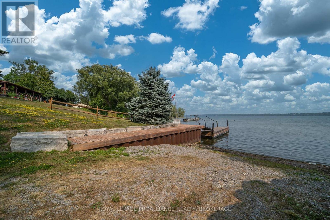
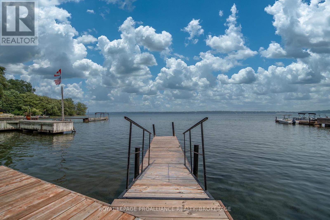
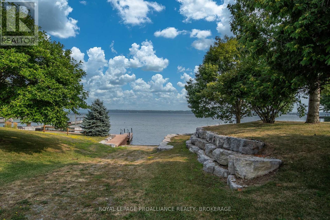
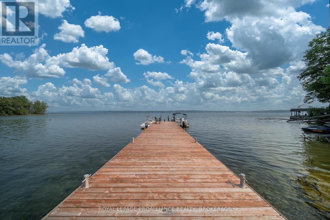
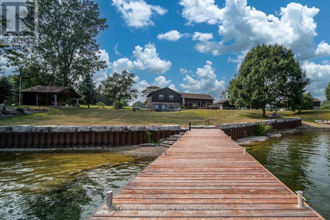
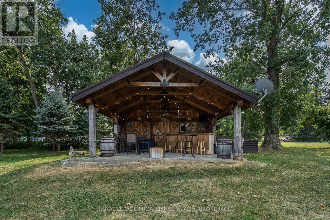
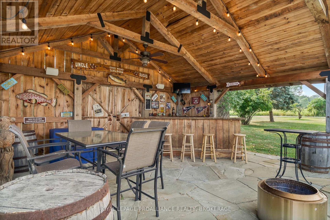
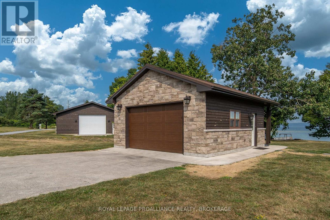
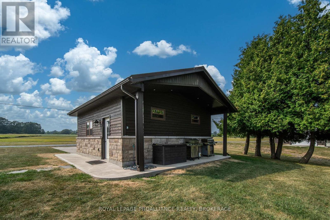
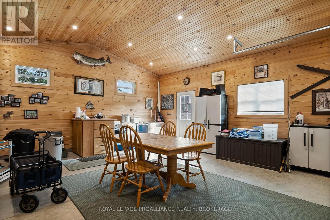
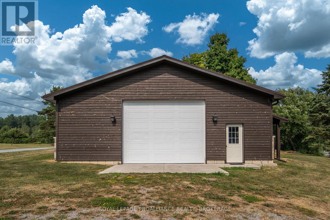
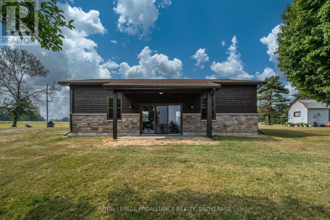
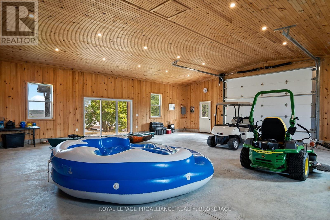
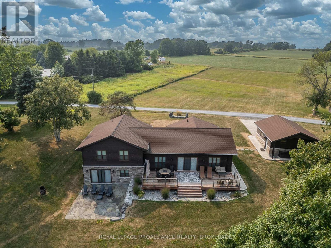
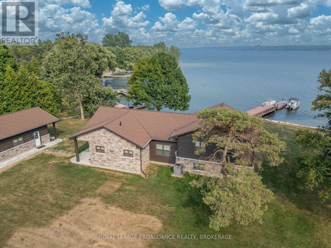
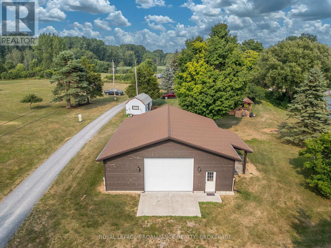
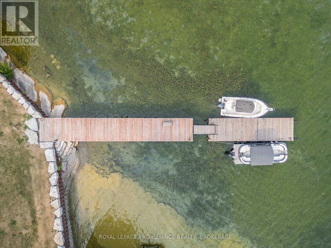
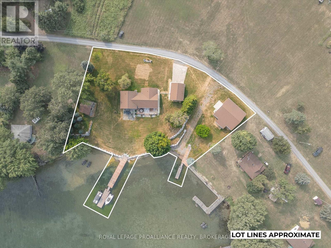
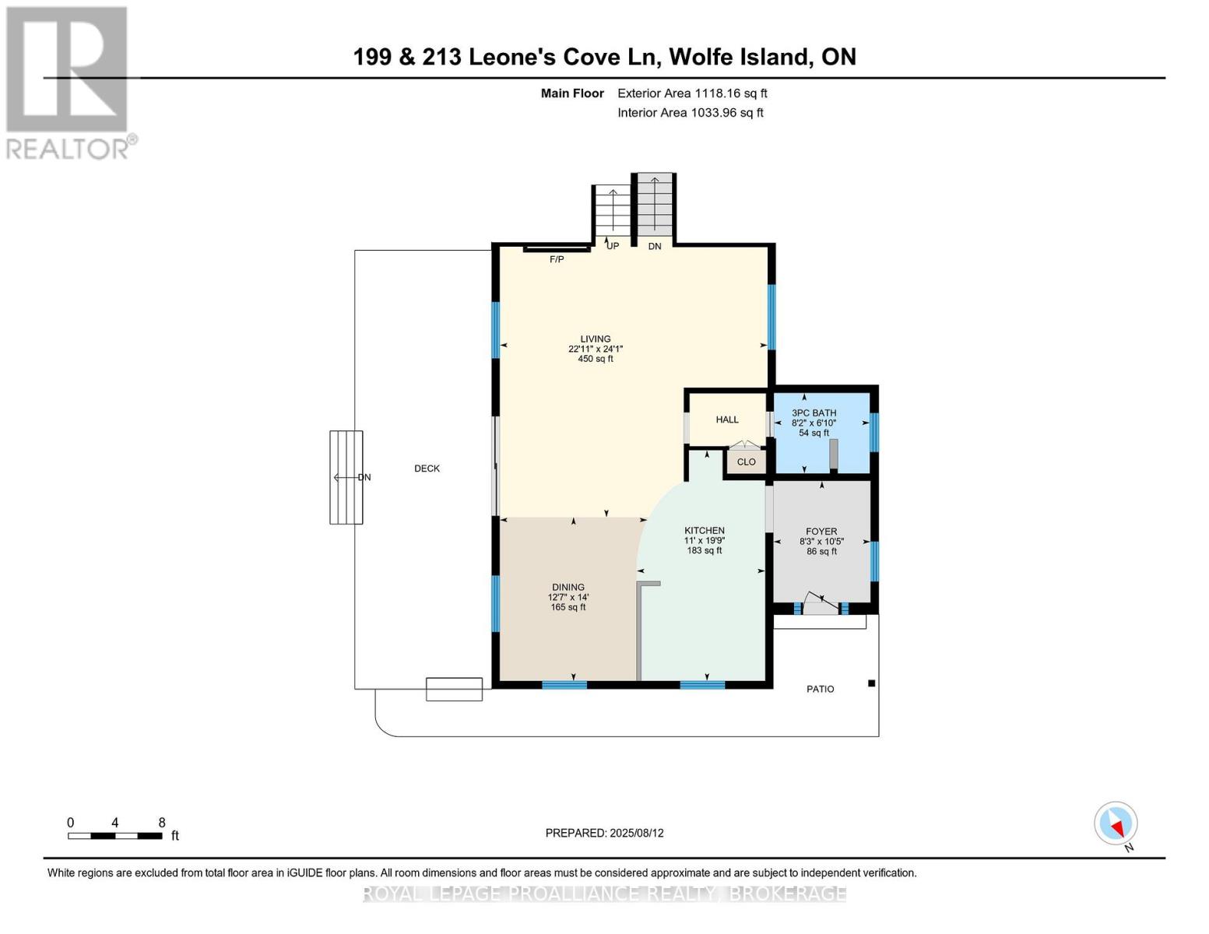
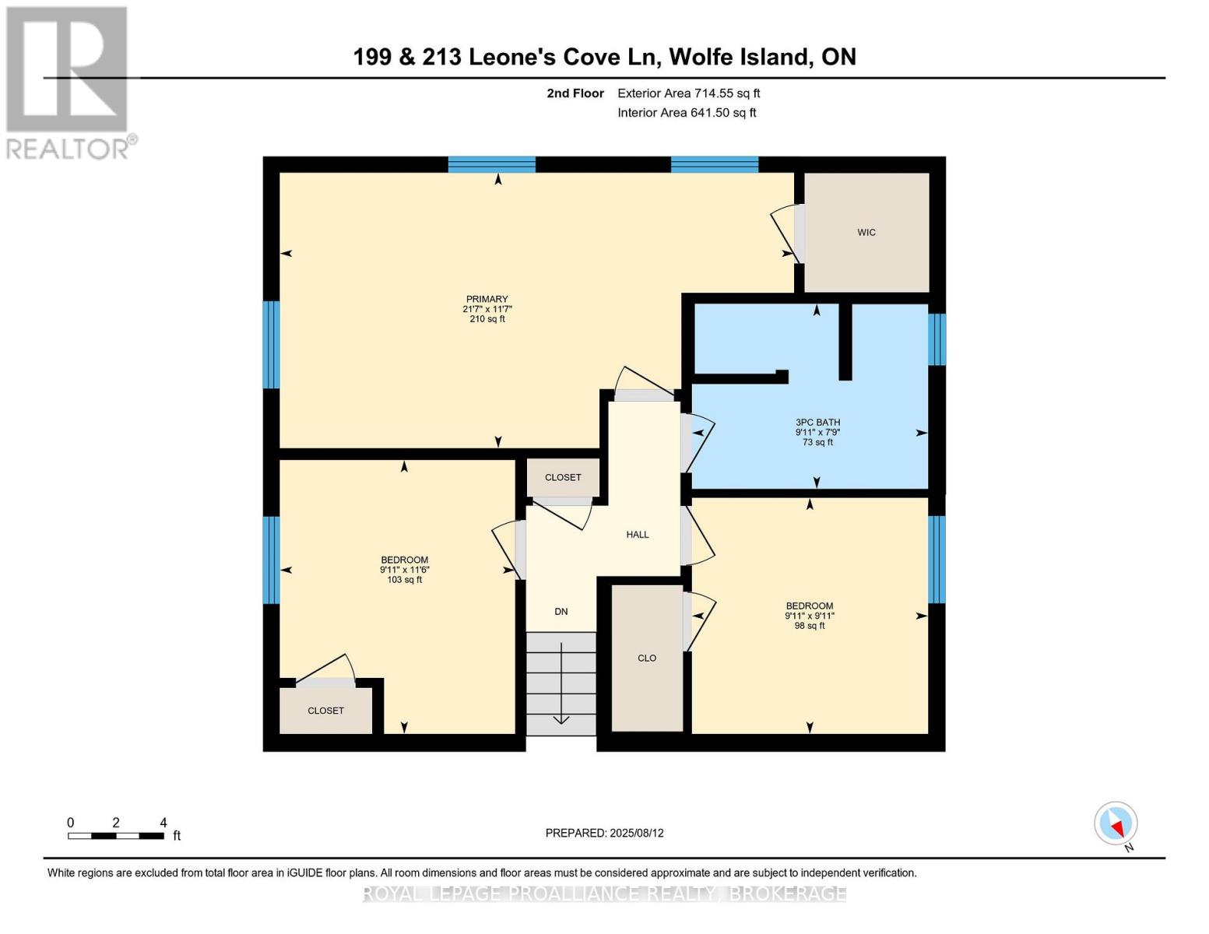
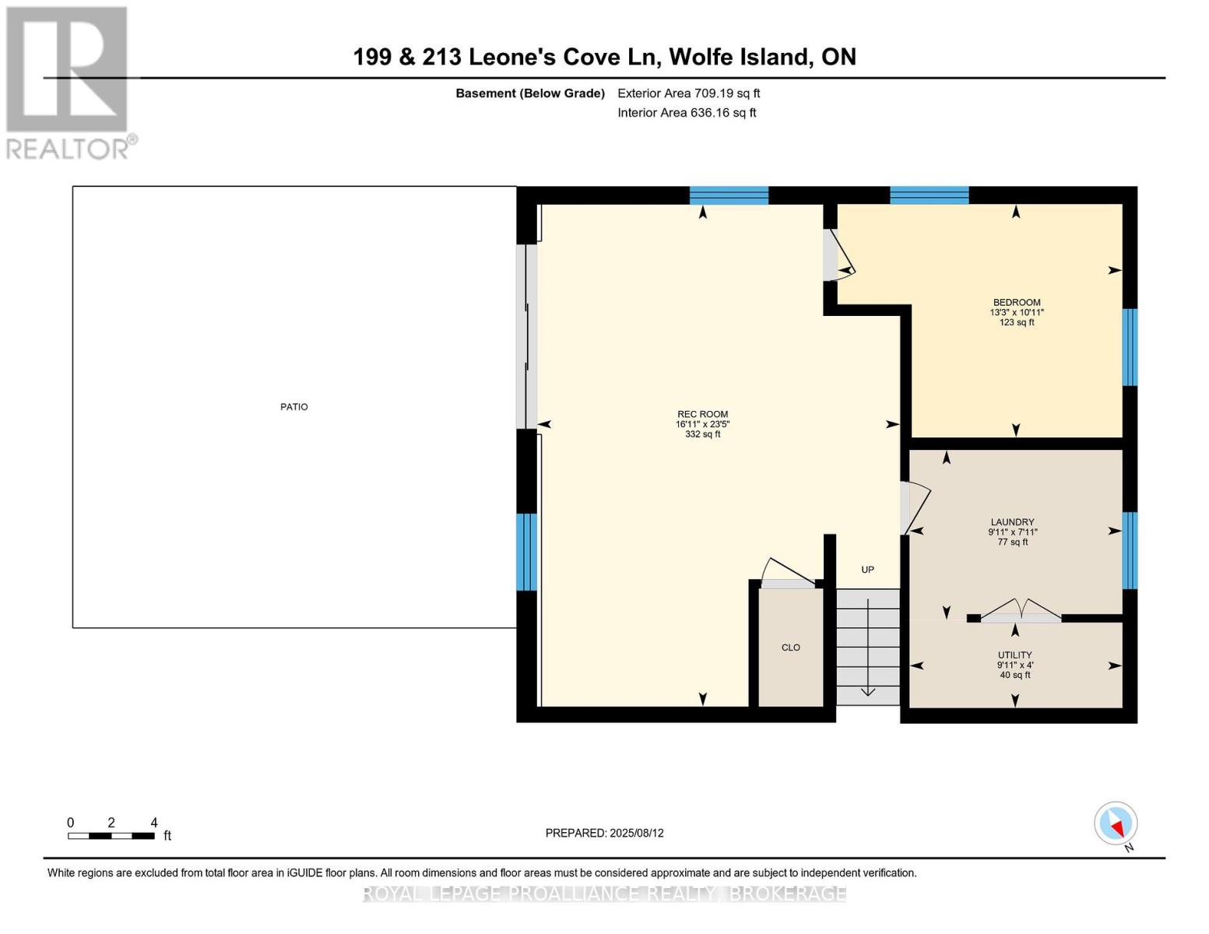
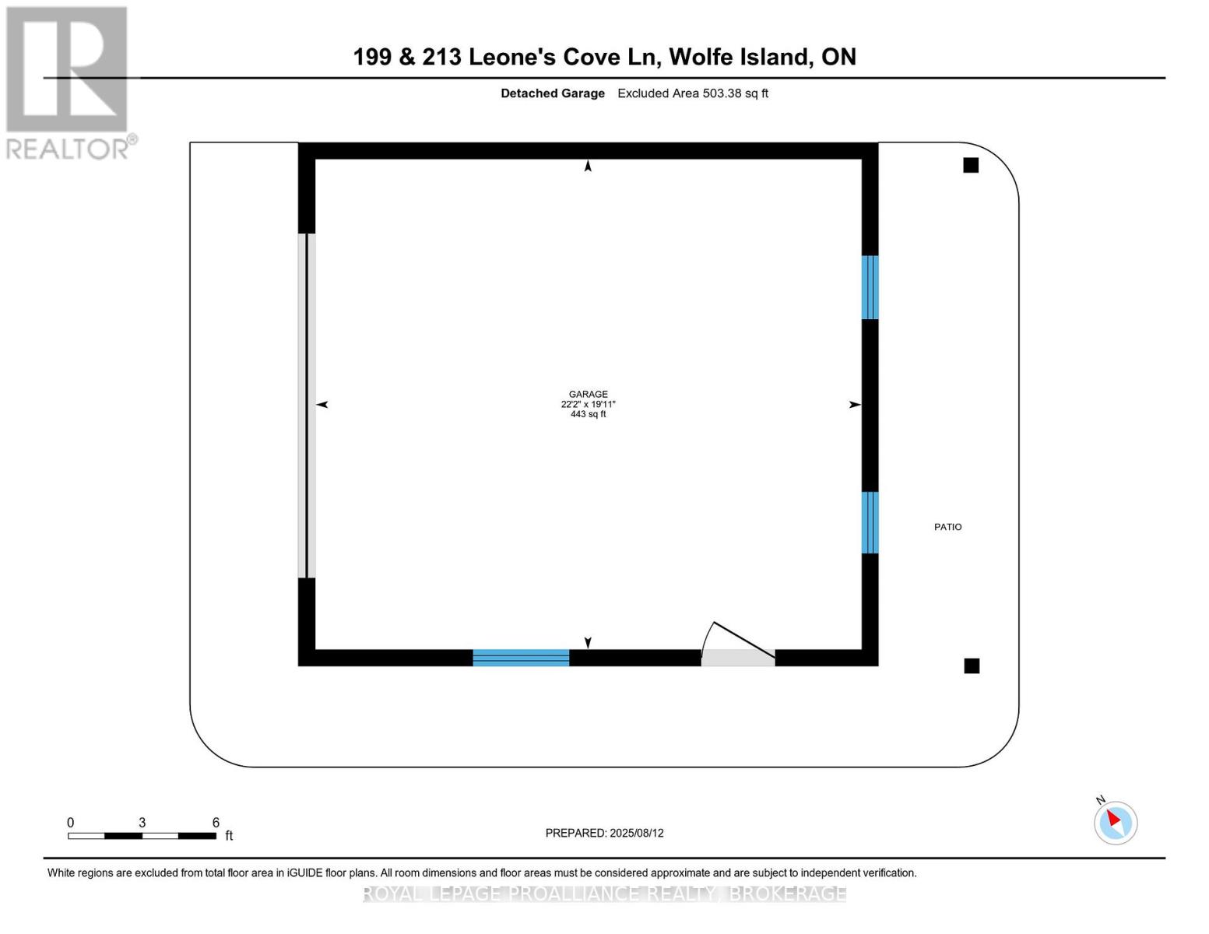
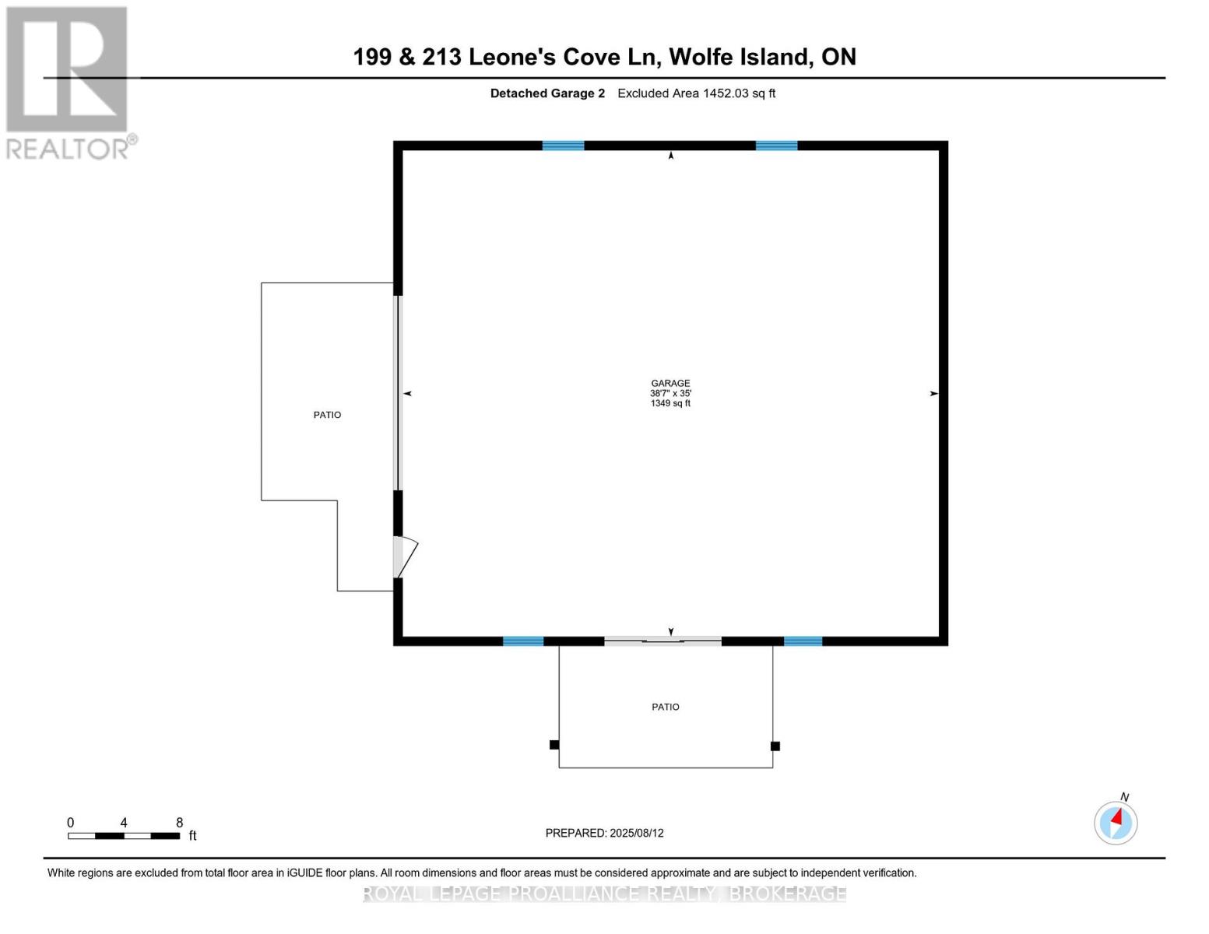
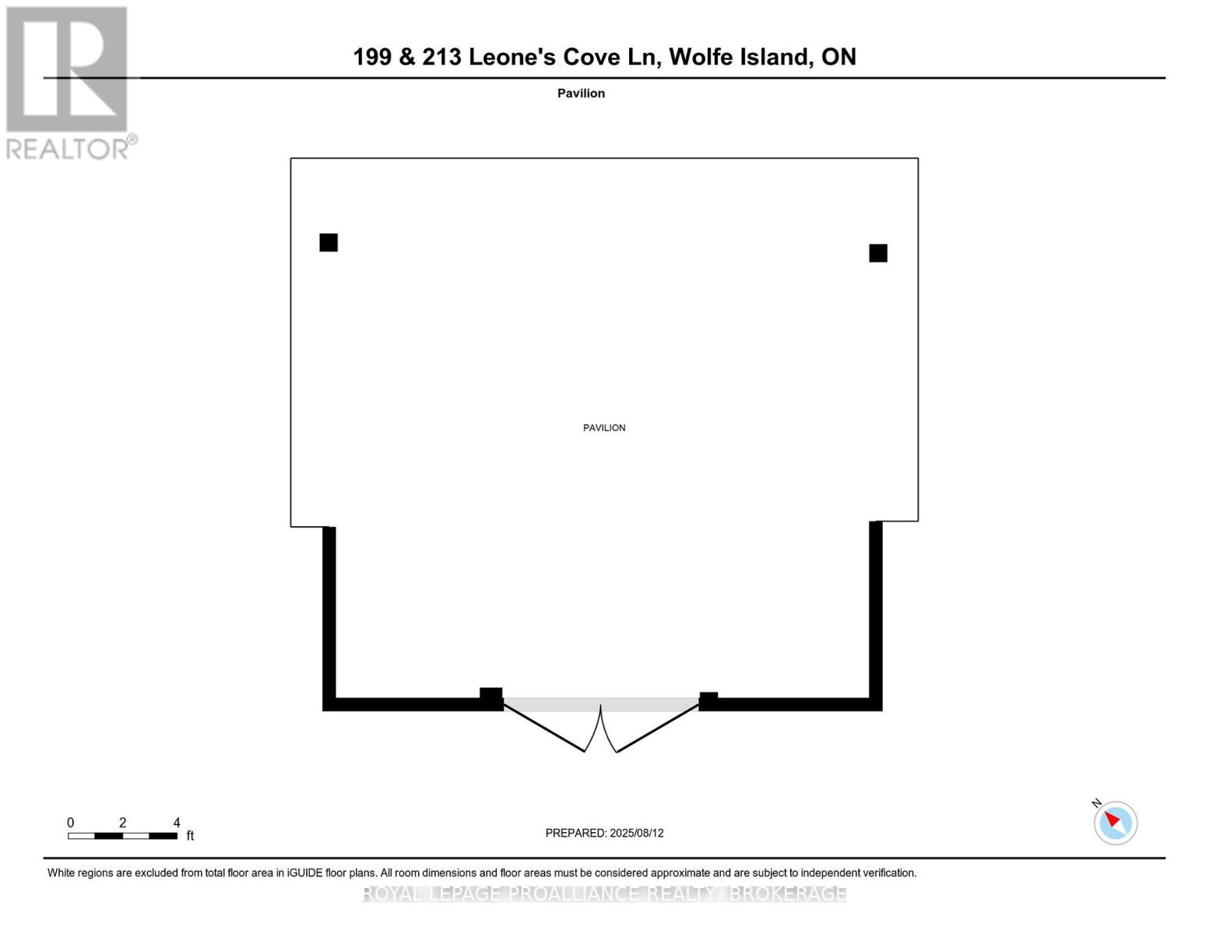
Rare opportunity to own 2 separate but adjoined waterfront properties, offering a combined 3.6 acres and 312 feet of clean, sheltered shoreline on the South/Eastern end of Wolfe Island in the heart of the Thousand Islands. Currently a perfect a perfect single family compound, two deeds allow the option of a guest house if desired. 199 Leone's Cove Lane is a fabulous turnkey, split level home. The main level's great layout offers open concept kitchen and dining. electric fireplace, and patio doors opening onto a spectacular river view deck. A walk through pantry and custom bar lead to a 3-piece bathroom. The upper level has three bedrooms and full bath, while the lower level has a rec room with walk out to patio doors, laundry/mechanical room and an additional bedroom. Outside, over 2 acres of landscaped and manicured grounds provide ample space to enjoy more than 220 feet of natural flat rock shore. The property boasts new steel and stone break walls and ample floating and fixed dockage, perfect for swimming, fishing, kayaking, and boating. A fantastic garage (22x19) with pine board and batten interior with pot lighting provides another cozy indoor space. There is a lovely outdoor pavilion built for parties and entertaining that overlooks ships navigating the St. Lawrence River to and from Lake Ontario.213 Leone's Cove Lane, the waterfront neighbouring property, has a 38x35 foot barn adorned from floor to ceiling with knotty pine, patio doors leading out to a stone landing, and quality lighting. All buildings for both properties have beautifully coordinated stone and siding. An additional 1.2 acres leads to 91 feet of clean shoreline, with your own boat launch and floating dock. Truly a once-in-a-lifetime opportunity. It's time to pack your bags, grab your friends and family and start making wonderful memories. Be one of the lucky few to know the joys of island life. (id:49269)
Property Details
| MLS® Number | X13793074 |
| Property Type | Multi-family |
| Community Name | Wolfe Island |
| Amenities Near By | Golf Nearby, Place Of Worship |
| Communication Type | High Speed Internet |
| Community Features | Fishing, Community Centre |
| Easement | Unknown |
| Equipment Type | None |
| Features | Irregular Lot Size, Open Space, Level, Gazebo |
| Parking Space Total | 12 |
| Rental Equipment Type | None |
| Structure | Shed, Workshop, Dock |
| View Type | River View, View Of Water, Direct Water View |
| Water Front Name | St. Lawrence River |
| Water Front Type | Waterfront On River |
Building
| Bathroom Total | 2 |
| Bedrooms Above Ground | 3 |
| Bedrooms Below Ground | 1 |
| Bedrooms Total | 4 |
| Age | 51 To 99 Years |
| Amenities | Fireplace(s) |
| Appliances | Water Heater, Water Treatment, Dishwasher, Dryer, Stove, Washer, Refrigerator |
| Basement Development | Finished |
| Basement Features | Walk Out |
| Basement Type | N/a (finished) |
| Construction Style Split Level | Sidesplit |
| Cooling Type | Central Air Conditioning |
| Exterior Finish | Stone, Wood |
| Fireplace Present | Yes |
| Fireplace Total | 1 |
| Foundation Type | Block, Poured Concrete, Slab |
| Heating Fuel | Electric, Geo Thermal |
| Heating Type | Forced Air, Heat Pump |
| Size Interior | 1,500 - 2,000 Sqft |
| Type | Duplex |
| Utility Water | Drilled Well |
Parking
| Detached Garage | |
| Garage |
Land
| Access Type | Year-round Access, Private Docking |
| Acreage | Yes |
| Land Amenities | Golf Nearby, Place Of Worship |
| Landscape Features | Landscaped |
| Sewer | Septic System |
| Size Depth | 435 Ft ,7 In |
| Size Frontage | 375 Ft ,1 In |
| Size Irregular | 375.1 X 435.6 Ft |
| Size Total Text | 375.1 X 435.6 Ft|2 - 4.99 Acres |
| Surface Water | River/stream |
| Zoning Description | Rs |
Rooms
| Level | Type | Length | Width | Dimensions |
|---|---|---|---|---|
| Second Level | Primary Bedroom | 6.58 m | 3.53 m | 6.58 m x 3.53 m |
| Second Level | Bedroom | 3.02 m | 3.02 m | 3.02 m x 3.02 m |
| Second Level | Bedroom | 3.01 m | 3.51 m | 3.01 m x 3.51 m |
| Second Level | Bathroom | 3.02 m | 2.38 m | 3.02 m x 2.38 m |
| Lower Level | Laundry Room | 3.02 m | 2.42 m | 3.02 m x 2.42 m |
| Lower Level | Recreational, Games Room | 5.16 m | 7.13 m | 5.16 m x 7.13 m |
| Lower Level | Utility Room | 3.02 m | 1.21 m | 3.02 m x 1.21 m |
| Lower Level | Bedroom 4 | 4.04 m | 3.31 m | 4.04 m x 3.31 m |
| Main Level | Living Room | 6.98 m | 7.34 m | 6.98 m x 7.34 m |
| Main Level | Kitchen | 3.35 m | 6.01 m | 3.35 m x 6.01 m |
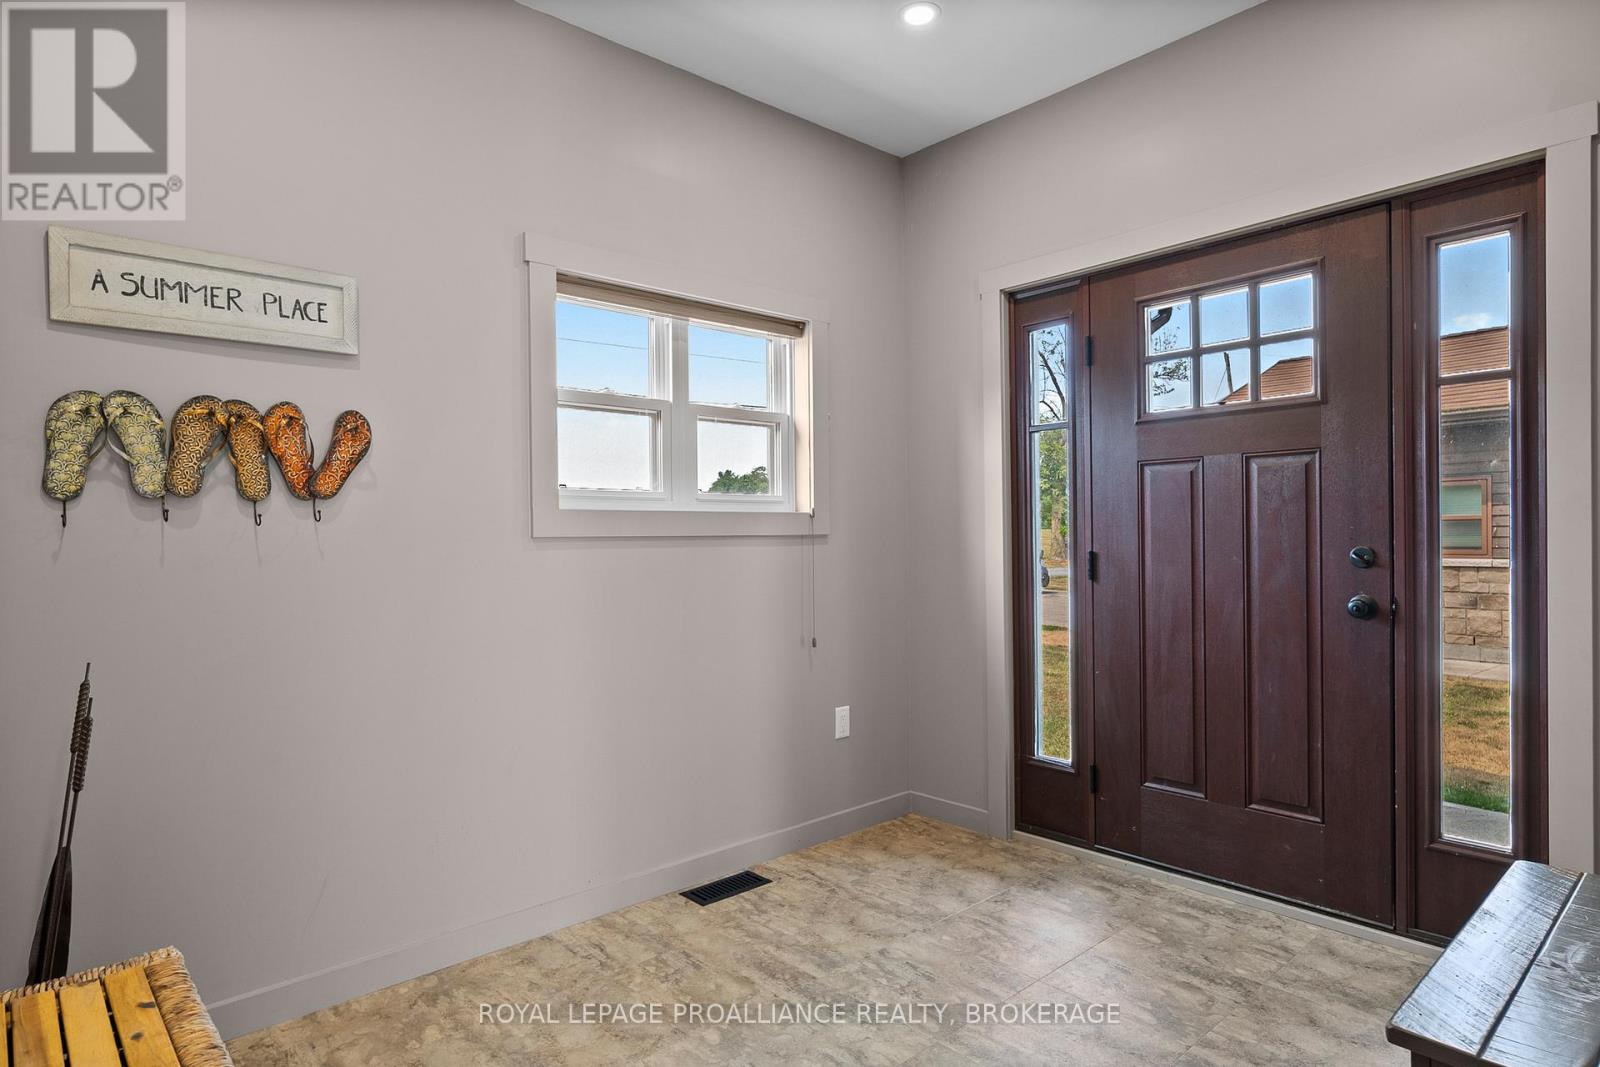
| Main Level | Foyer | 2.53 m | 3.17 m | 2.53 m x 3.17 m |
| Main Level | Dining Room | 3.86 m | 4.27 m | 3.86 m x 4.27 m |
| Main Level | Bathroom | 2.5 m | 2.04 m | 2.5 m x 2.04 m |
Utilities
| Electricity | Installed |
| Wireless | Available |
Contact Us
Contact us for more information

The trademarks REALTOR®, REALTORS®, and the REALTOR® logo are controlled by The Canadian Real Estate Association (CREA) and identify real estate professionals who are members of CREA. The trademarks MLS®, Multiple Listing Service® and the associated logos are owned by The Canadian Real Estate Association (CREA) and identify the quality of services provided by real estate professionals who are members of CREA. The trademark DDF® is owned by The Canadian Real Estate Association (CREA) and identifies CREA's Data Distribution Facility (DDF®)
September 16 2026 07:49:52
Kingston & Area Real Estate Association
Royal LePage Proalliance Realty, Brokerage