
12 Lucas Crescent Kawartha Lakes, Ontario K9V 0C5

$679,900
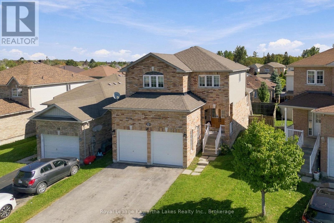
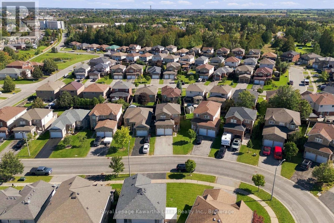
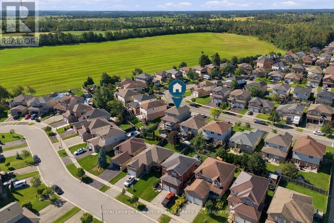
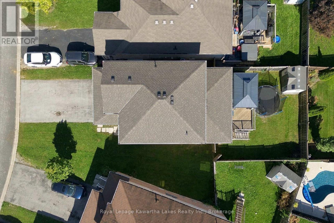
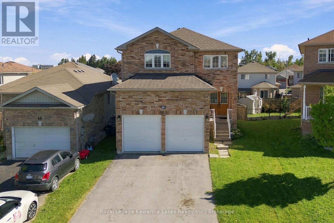
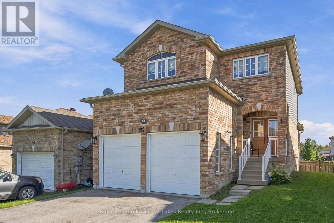
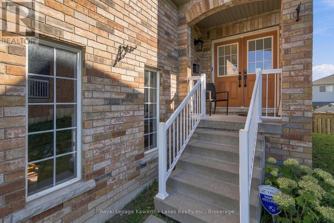
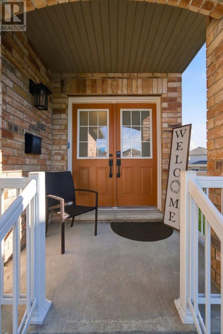
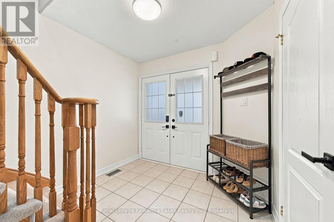
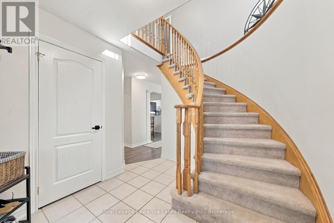
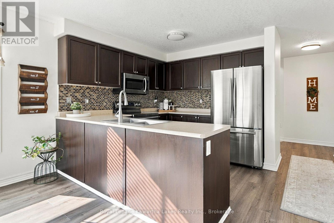
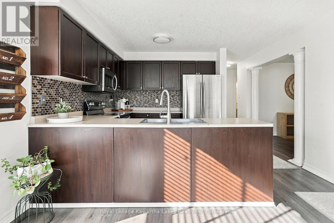
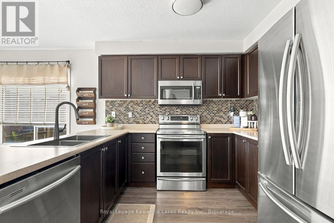
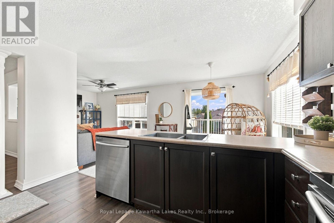
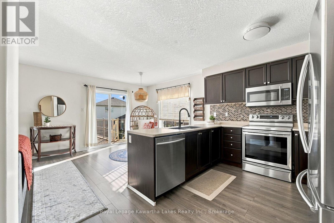
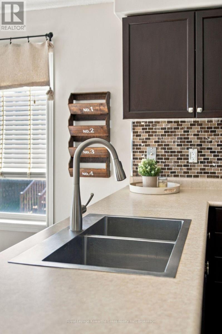
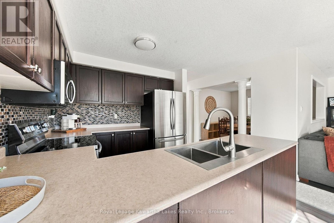
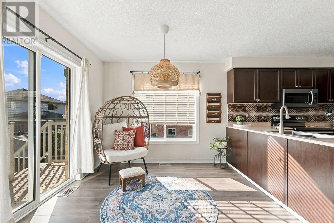
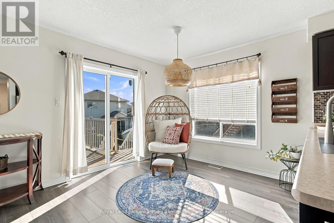
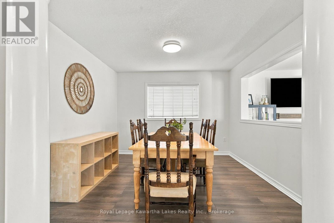
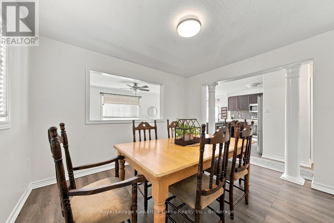
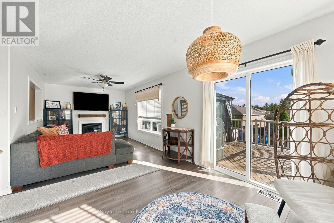
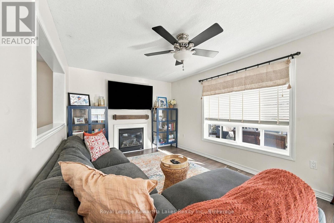
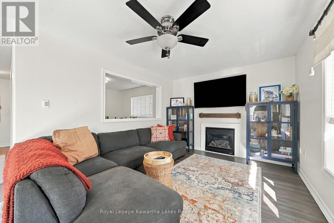
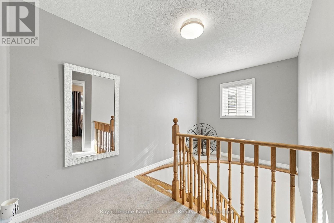
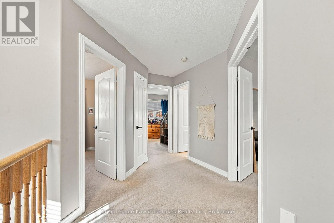
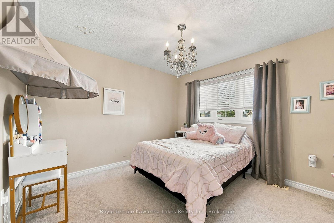
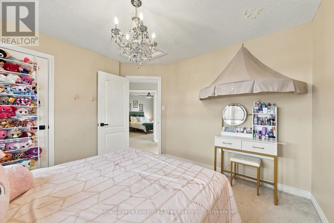
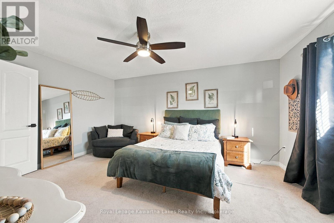
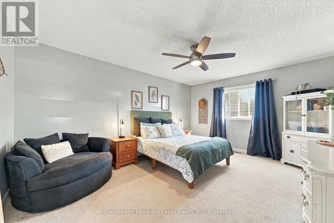
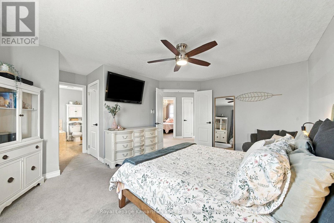
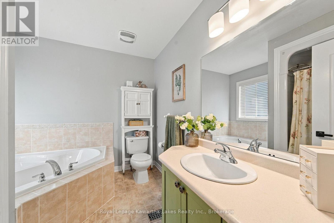
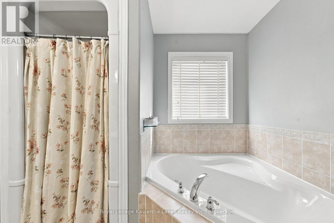
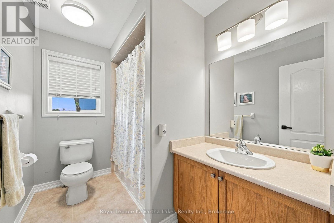
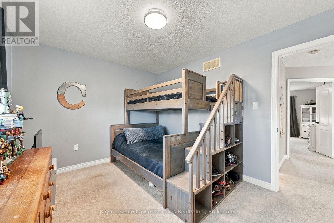
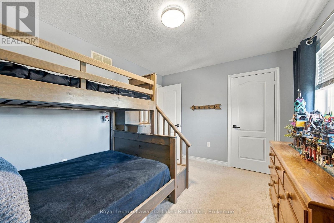
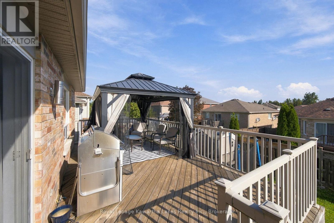
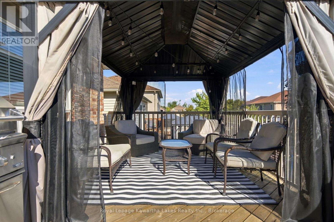
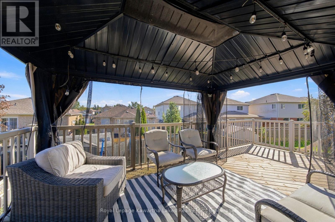
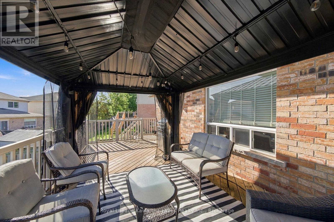
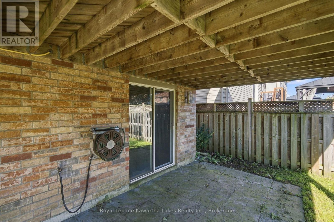
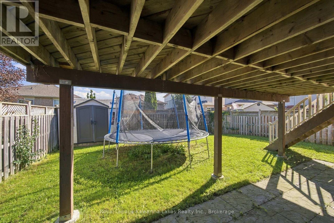
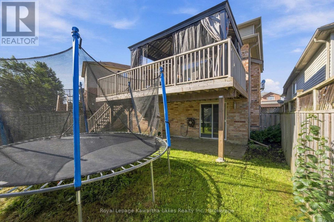
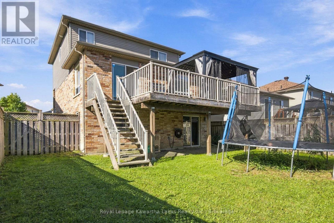
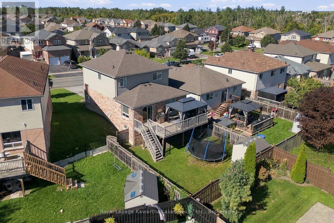
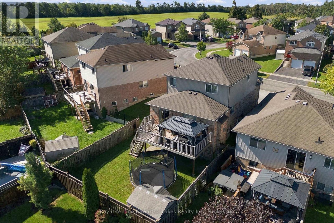
Some neighbourhoods just feel like home, and Lucas Crescent is one of them. This well-maintained, two store home (Christina Homes, Geranium Model) offers 3 bedrooms and 2.5 baths, cared for in a way that means your weekends go to family, not a to-do list. The main floor grows alongside your family. Gather around a formal dining table for holiday dinners, or turn that space into a playroom where you can keep an eye on little ones while dinner comes together in the eat-in kitchen. Winter mornings are easier with a double car garage: no scraping windshields, just load up and go. Summer evenings belong out back, where a fenced yard gives kids and pets room to play while you relax on the deck or under the gazebo. The walkout basement offers space to grow, whether that's a rec room, a teen hangout or a spot for movie nights, whenever you're ready. A well-loved Lindsay neighbourhood, a home that lets you unpack and settle right in, and room for what's next. (id:49269)
Property Details
| MLS® Number | X13793082 |
| Property Type | Single Family |
| Community Name | Lindsay |
| Parking Space Total | 4 |
| Structure | Deck |
Building
| Bathroom Total | 3 |
| Bedrooms Above Ground | 3 |
| Bedrooms Total | 3 |
| Age | 6 To 15 Years |
| Amenities | Fireplace(s) |
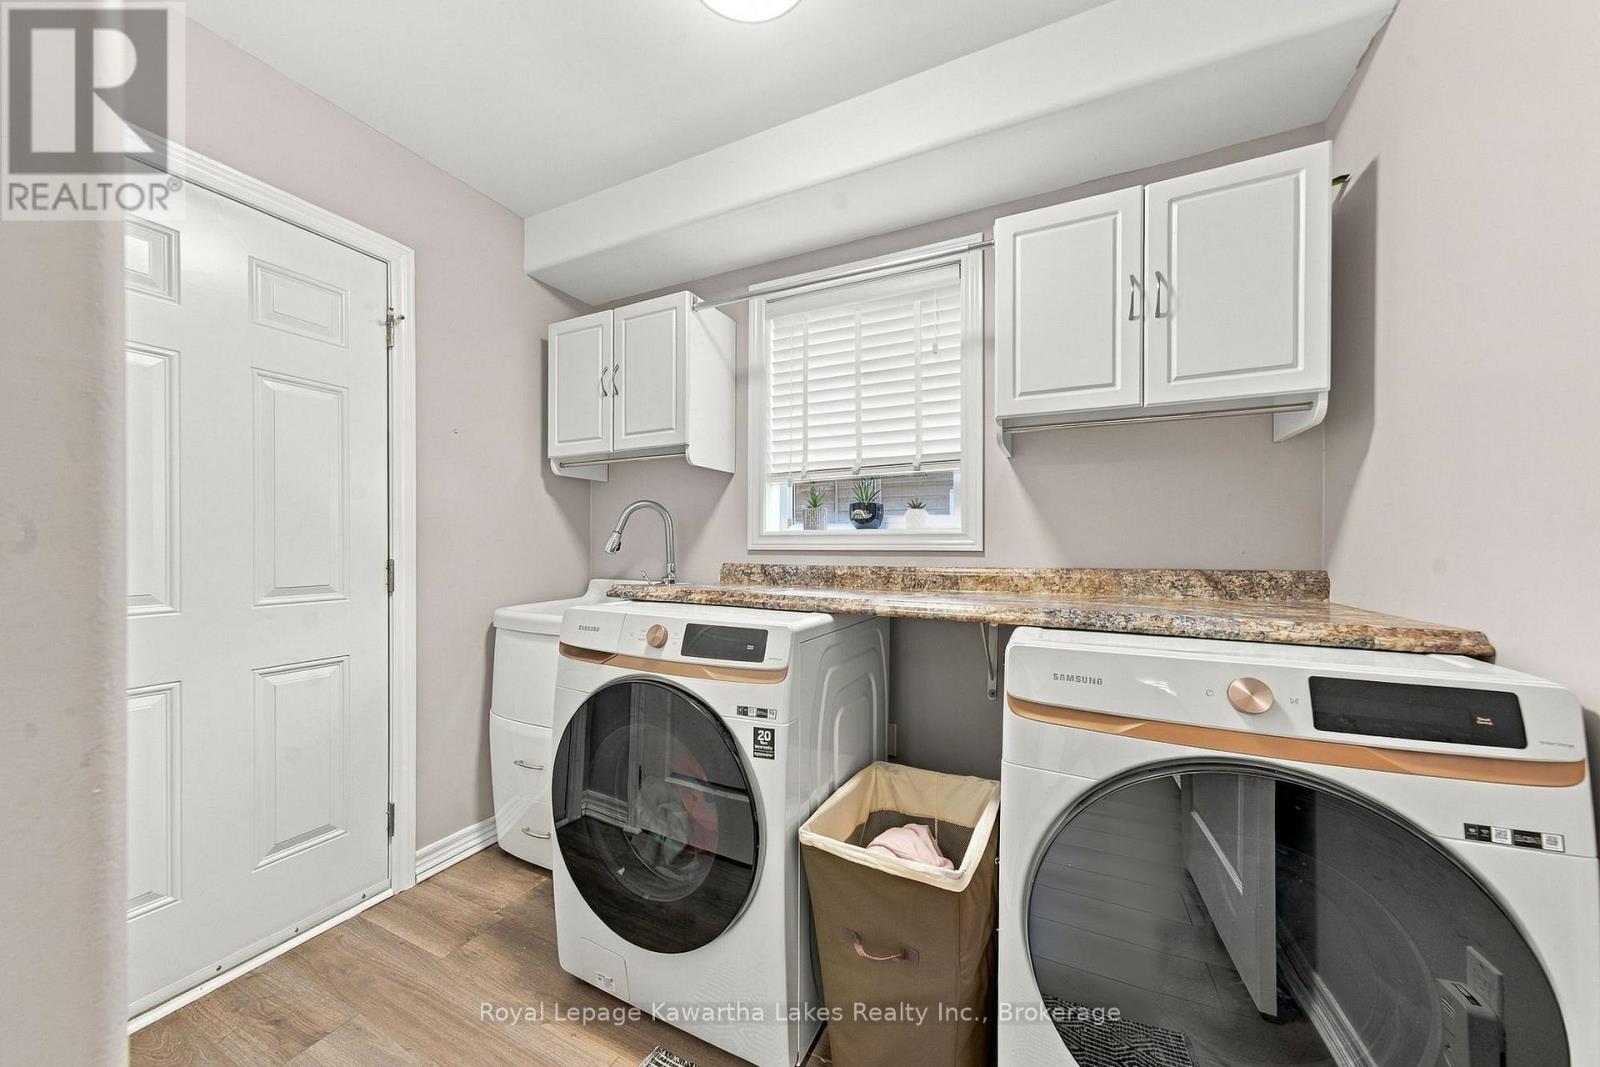
| Appliances | Dishwasher, Dryer, Freezer, Microwave, Stove, Washer, Refrigerator |
| Basement Development | Unfinished |
| Basement Features | Walk Out |
| Basement Type | N/a (unfinished), N/a |
| Construction Style Attachment | Detached |
| Cooling Type | Central Air Conditioning |
| Exterior Finish | Brick, Vinyl Siding |
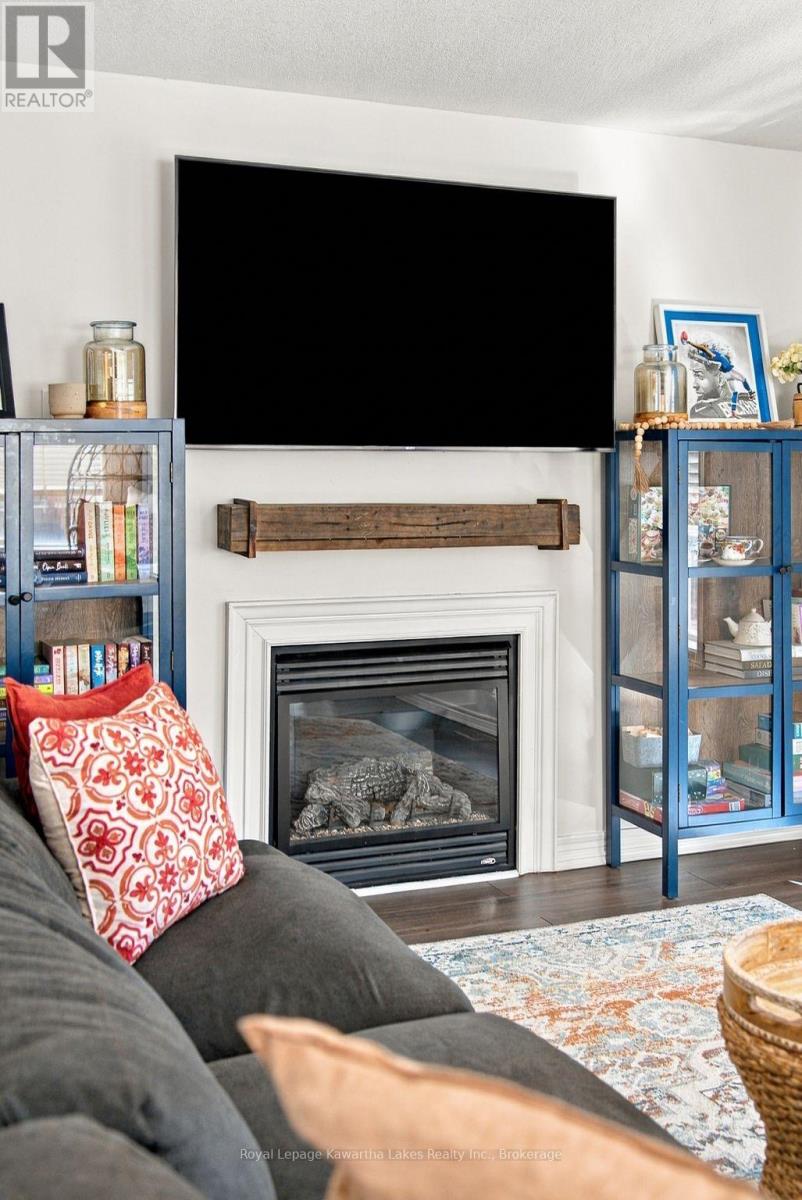
| Fireplace Present | Yes |
| Fireplace Total | 1 |
| Foundation Type | Concrete, Poured Concrete |
| Half Bath Total | 1 |
| Heating Fuel | Natural Gas |
| Heating Type | Forced Air |
| Stories Total | 2 |
| Size Interior | 1,500 - 2,000 Sqft |
| Type | House |
| Utility Water | Municipal Water |
Parking
| Attached Garage | |
| Garage |
Land
| Acreage | No |
| Sewer | Sanitary Sewer |
| Size Depth | 108 Ft |
| Size Frontage | 40 Ft ,1 In |
| Size Irregular | 40.1 X 10⁸ Ft |
| Size Total Text | 40.1 X 10⁸ Ft|under 1/2 Acre |
| Zoning Description | R2-s16 |
Rooms
| Level | Type | Length | Width | Dimensions |
|---|---|---|---|---|
| Second Level | Bathroom | 2.54 m | 1.98 m | 2.54 m x 1.98 m |
| Second Level | Primary Bedroom | 4.95 m | 4.9 m | 4.95 m x 4.9 m |
| Second Level | Bathroom | 2.6 m | 2.46 m | 2.6 m x 2.46 m |
| Second Level | Bedroom 2 | 3.05 m | 3.45 m | 3.05 m x 3.45 m |
| Second Level | Bedroom 3 | 3.67 m | 3.02 m | 3.67 m x 3.02 m |
| Basement | Recreational, Games Room | 8.11 m | 10.33 m | 8.11 m x 10.33 m |
| Main Level | Foyer | 2.59 m | 3.34 m | 2.59 m x 3.34 m |
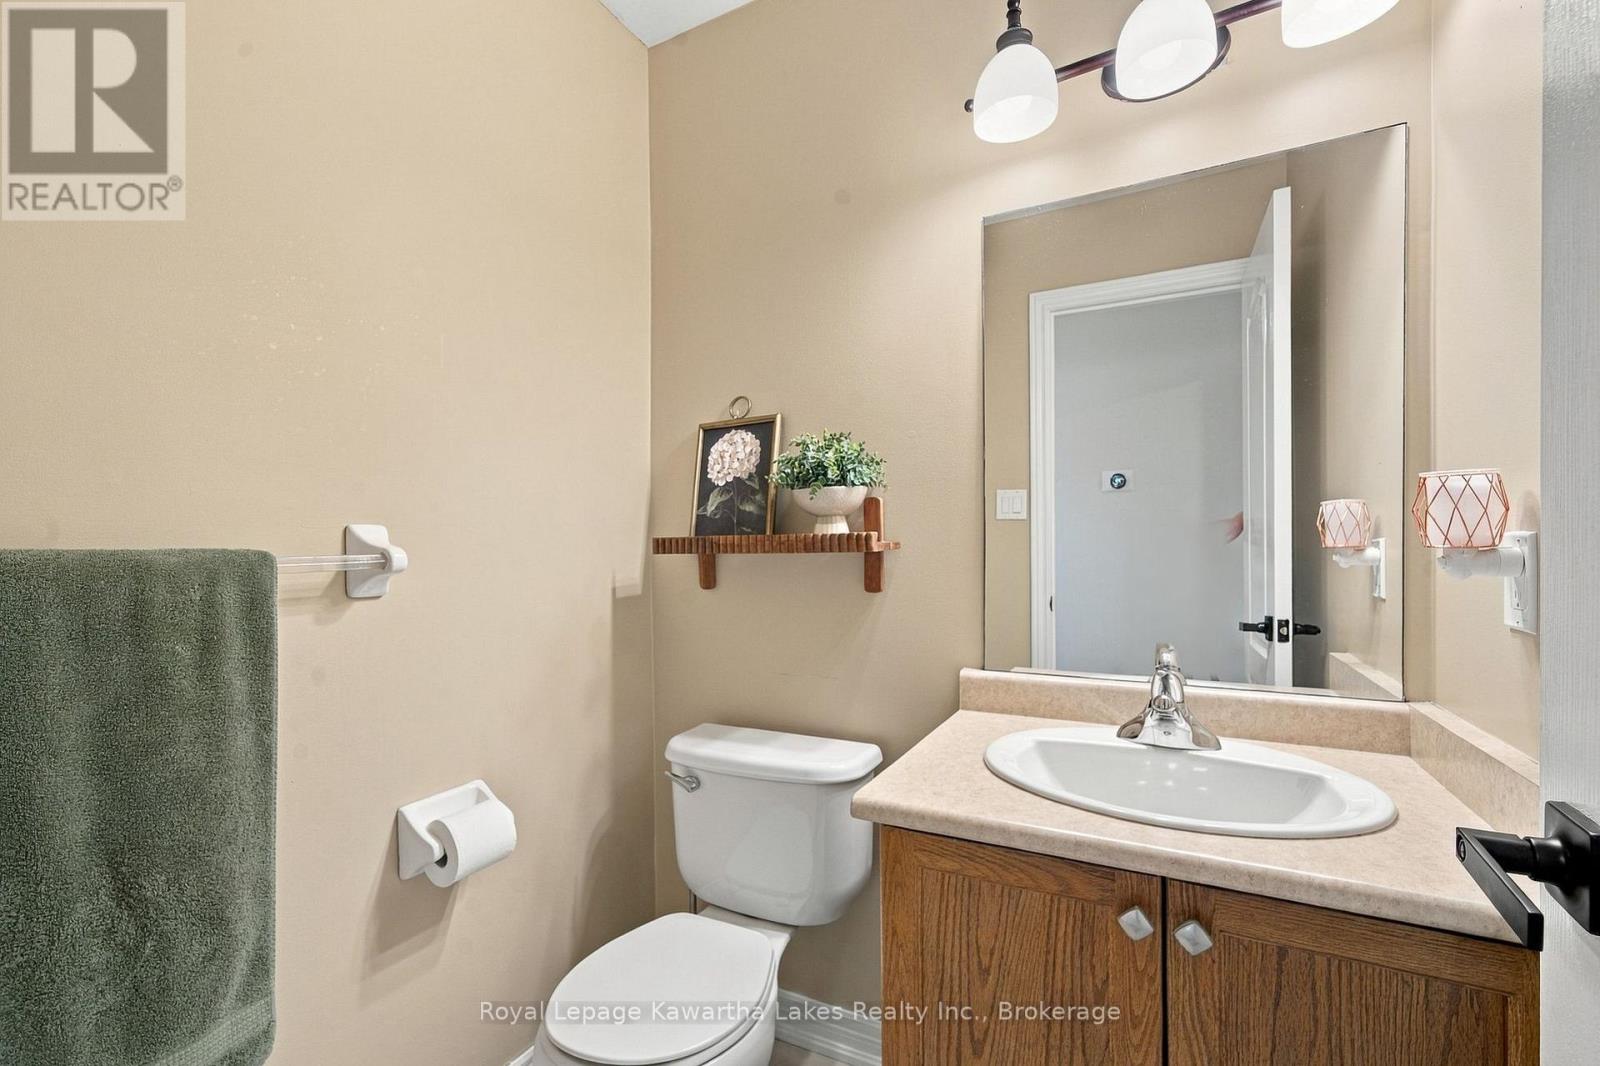
| Main Level | Bathroom | 1.43 m | 1.36 m | 1.43 m x 1.36 m |
| Main Level | Laundry Room | 2.6 m | 2.6 m | 2.6 m x 2.6 m |
| Main Level | Kitchen | 3.88 m | 3.11 m | 3.88 m x 3.11 m |
| Main Level | Dining Room | 3.76 m | 3.33 m | 3.76 m x 3.33 m |
| Main Level | Living Room | 7.65 m | 3.27 m | 7.65 m x 3.27 m |
Utilities
| Cable | Available |
| Electricity | Installed |
| Sewer | Installed |
https://www.realtor.ca/real-estate/30288754/12-lucas-crescent-kawartha-lakes-lindsay-lindsay
Contact Us
Contact us for more information

The trademarks REALTOR®, REALTORS®, and the REALTOR® logo are controlled by The Canadian Real Estate Association (CREA) and identify real estate professionals who are members of CREA. The trademarks MLS®, Multiple Listing Service® and the associated logos are owned by The Canadian Real Estate Association (CREA) and identify the quality of services provided by real estate professionals who are members of CREA. The trademark DDF® is owned by The Canadian Real Estate Association (CREA) and identifies CREA's Data Distribution Facility (DDF®)
September 16 2026 07:49:39
Central Lakes Association of REALTORS®
Royal LePage Kawartha Lakes Realty Inc.