
32 Napier Street E Blue Mountains, Ontario N0H 2P0

$1,279,000
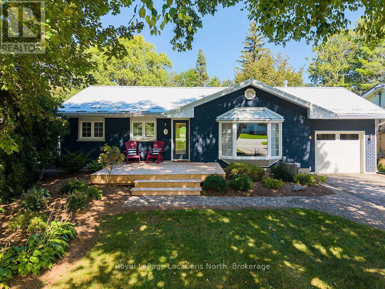
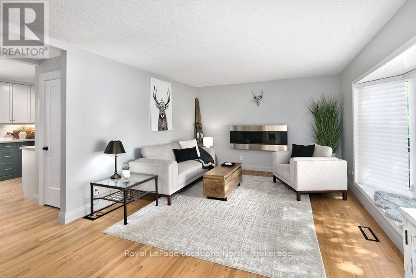
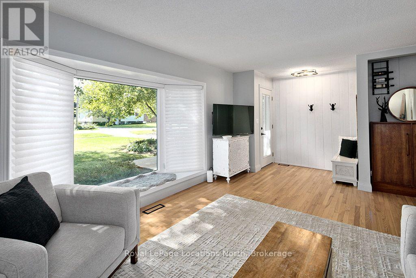
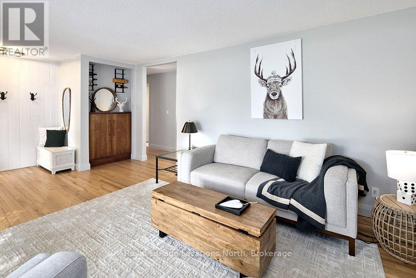
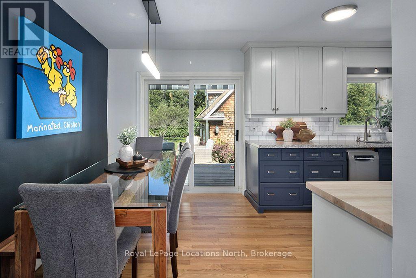
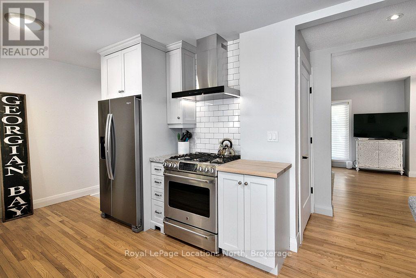
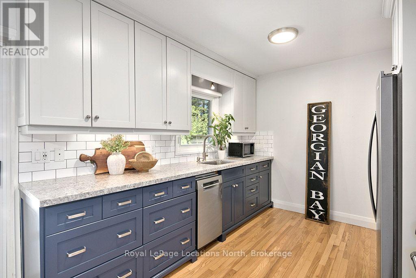
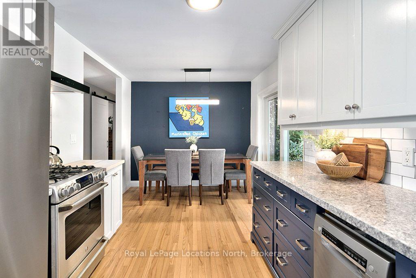
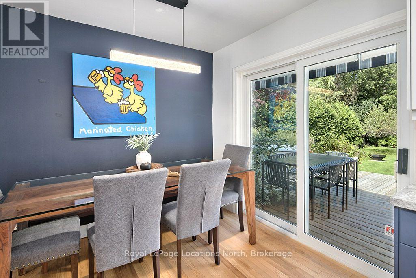
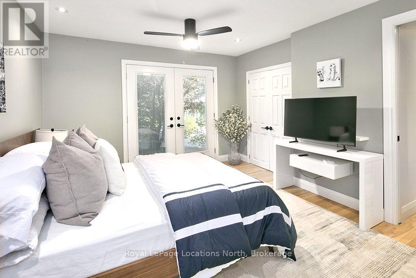
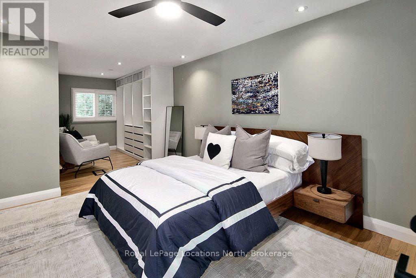
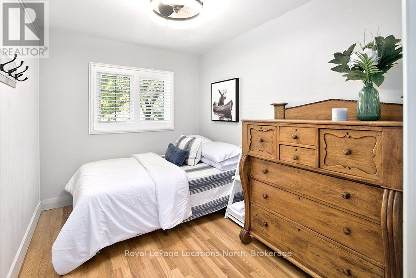
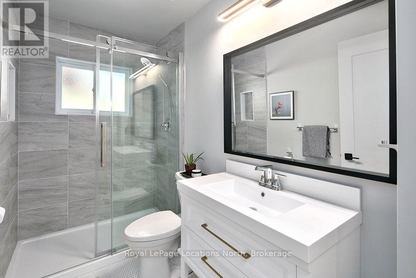
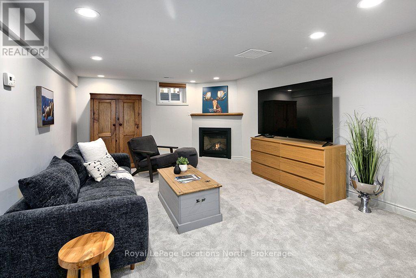
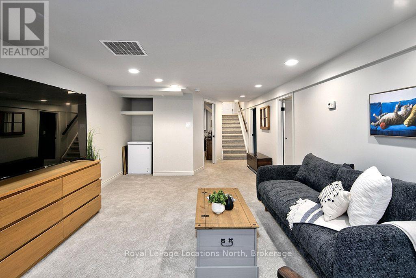
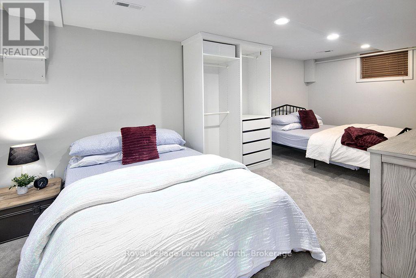
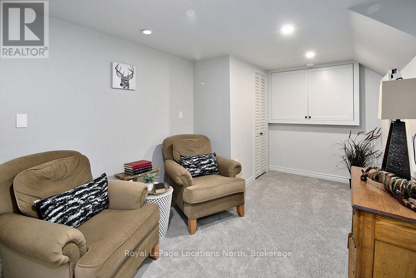
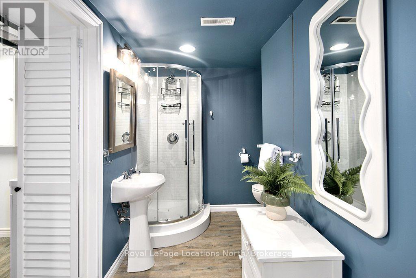
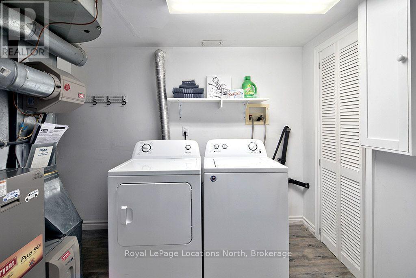
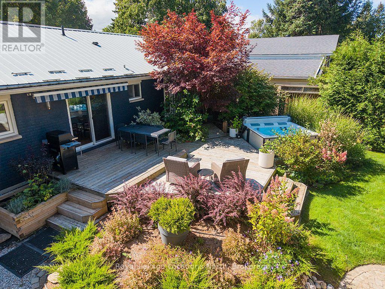
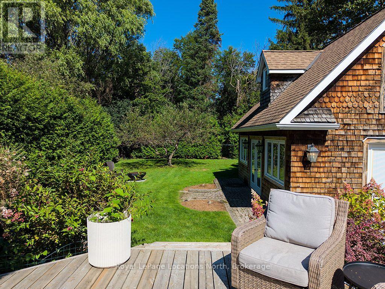
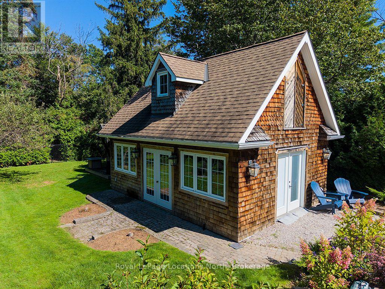
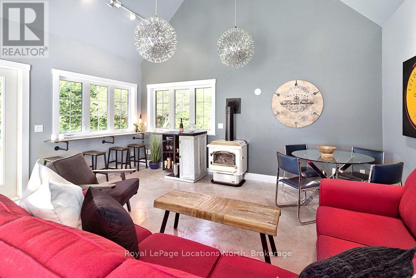
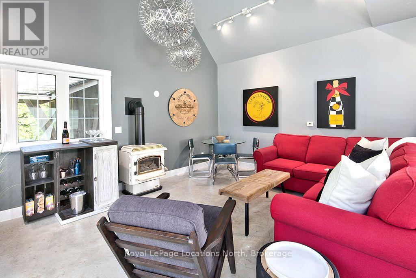
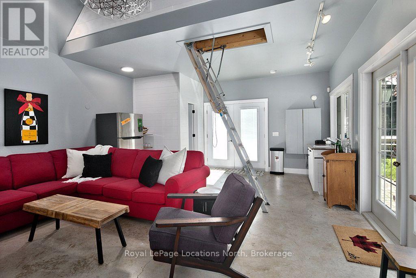
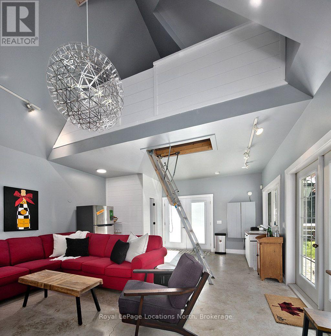
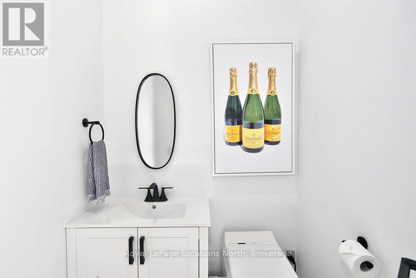
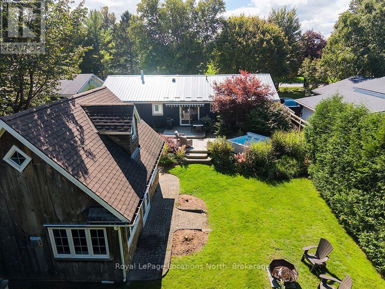
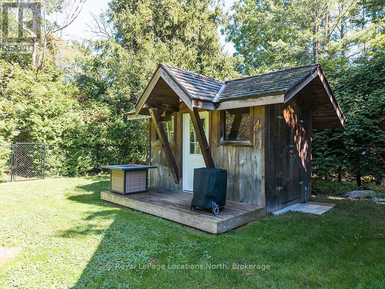
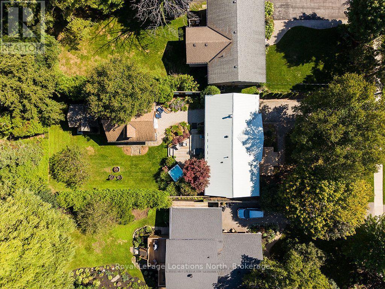
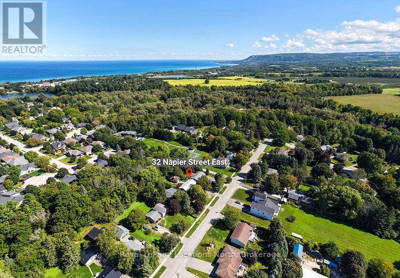
Meticulously updated throughout, this residence seamlessly blends bright, open living spaces with premium features. The main floor features an updated eat-in kitchen that flows directly into light-filled living areas anchored by a large bay window. The primary suite serves as a spacious retreat complete with a dressing area, walkout, and a fully updated modern bathroom. A generous second bedroom completes the main level. The lower level offers ideal extended living space, featuring a cozy family room centered around a gas fireplace, a third bedroom, an office, a laundry room, and a 3-piece bathroom. Out back, enjoy an exceptionally private backyard sanctuary anchored by an expansive multi-level deck with a year-round hot tub, a manicured lawn, and a stone fire pit. The property's standout feature is a custom detached bunkie clad in natural shingles, complete with wood-accented ceilings, a natural gas fireplace, fully separate paneled electrical, a private bathroom, and a ladder-accessible sleeping loft-with glass doors opening directly to garden views. Finished with a convenient drive-through garage, this home is located just a short walk from Ski Clubs, Beaver Valley Community School, the local library, downtown shops, dining and the Harbour. (id:49269)
Property Details
| MLS® Number | X13793150 |
| Property Type | Single Family |
| Community Name | Blue Mountains |
| Amenities Near By | Beach, Schools, Ski Area |
| Community Features | Community Centre |
| Features | Sump Pump |
| Parking Space Total | 3 |
| Structure | Deck, Outbuilding, Shed |
Building
| Bathroom Total | 3 |
| Bedrooms Above Ground | 2 |
| Bedrooms Below Ground | 1 |
| Bedrooms Total | 3 |
| Age | 51 To 99 Years |
| Amenities | Fireplace(s) |
| Architectural Style | Bungalow |
| Basement Development | Finished |
| Basement Type | N/a (finished) |
| Construction Style Attachment | Detached |
| Cooling Type | Central Air Conditioning |
| Exterior Finish | Brick |
| Fireplace Present | Yes |
| Fireplace Total | 3 |
| Foundation Type | Concrete |
| Half Bath Total | 1 |
| Heating Fuel | Natural Gas |
| Heating Type | Forced Air |
| Stories Total | 1 |
| Size Interior | 700 - 1,100 Sqft |
| Type | House |
| Utility Power | Generator |
| Utility Water | Municipal Water |
Parking
| Attached Garage | |
| Garage |
Land
| Acreage | No |
| Fence Type | Fully Fenced, Fenced Yard |
| Land Amenities | Beach, Schools, Ski Area |
| Sewer | Sanitary Sewer |
| Size Depth | 193 Ft ,4 In |
| Size Frontage | 61 Ft ,4 In |
| Size Irregular | 61.4 X 193.4 Ft |
| Size Total Text | 61.4 X 193.4 Ft |
| Zoning Description | R2 |
Rooms
| Level | Type | Length | Width | Dimensions |
|---|---|---|---|---|
| Basement | Recreational, Games Room | 3.84 m | 6.86 m | 3.84 m x 6.86 m |
| Basement | Utility Room | 1.08 m | 2.63 m | 1.08 m x 2.63 m |
| Basement | Bathroom | 3.58 m | 2.25 m | 3.58 m x 2.25 m |
| Basement | Bedroom | 2.71 m | 5.17 m | 2.71 m x 5.17 m |
| Basement | Office | 3.04 m | 6.21 m | 3.04 m x 6.21 m |
| Basement | Laundry Room | 2.65 m | 2.63 m | 2.65 m x 2.63 m |
| Main Level | Bathroom | 2.8 m | 1.47 m | 2.8 m x 1.47 m |
| Main Level | Bedroom | 3.33 m | 2.43 m | 3.33 m x 2.43 m |
| Main Level | Dining Room | 2.81 m | 2.32 m | 2.81 m x 2.32 m |
| Main Level | Kitchen | 2.95 m | 3.37 m | 2.95 m x 3.37 m |
| Main Level | Living Room | 4.29 m | 5.36 m | 4.29 m x 5.36 m |
| Main Level | Primary Bedroom | 7.34 m | 3.63 m | 7.34 m x 3.63 m |
https://www.realtor.ca/real-estate/30288849/32-napier-street-e-blue-mountains-blue-mountains
Contact Us
Contact us for more information

The trademarks REALTOR®, REALTORS®, and the REALTOR® logo are controlled by The Canadian Real Estate Association (CREA) and identify real estate professionals who are members of CREA. The trademarks MLS®, Multiple Listing Service® and the associated logos are owned by The Canadian Real Estate Association (CREA) and identify the quality of services provided by real estate professionals who are members of CREA. The trademark DDF® is owned by The Canadian Real Estate Association (CREA) and identifies CREA's Data Distribution Facility (DDF®)
September 16 2026 08:00:04
The Lakelands Association of REALTORS®
Royal LePage Locations North