
20369 Centre Street East Gwillimbury, Ontario L0G 1M0

$1,299,000
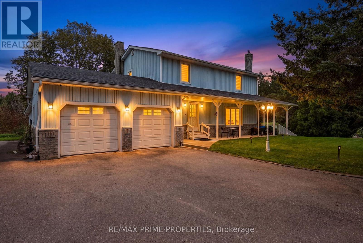
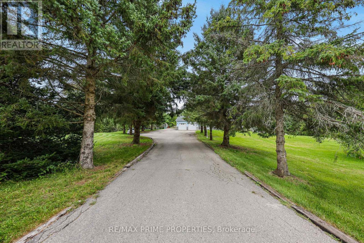
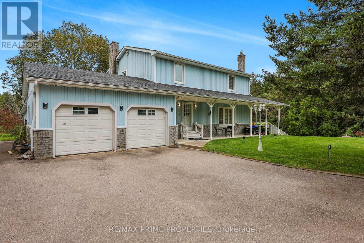
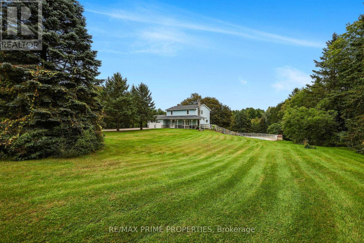
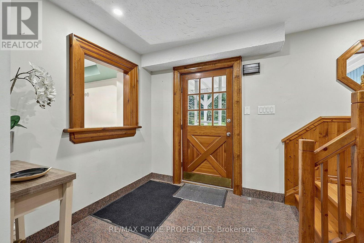
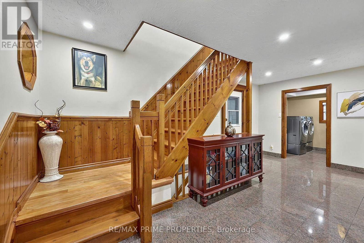
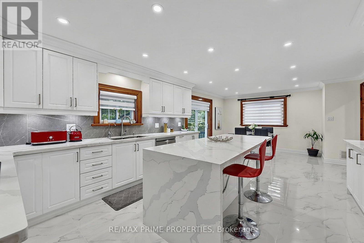
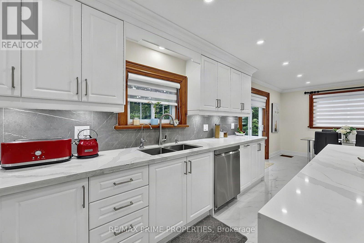
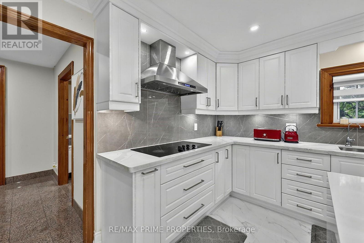
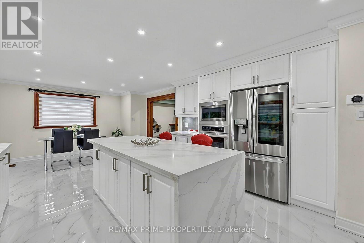
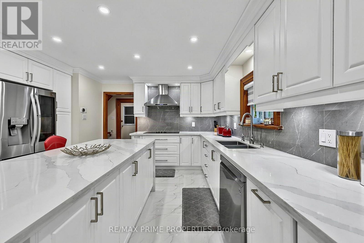
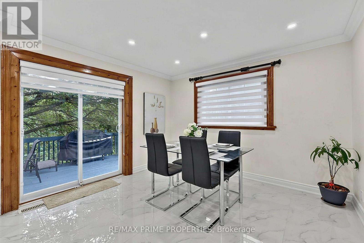
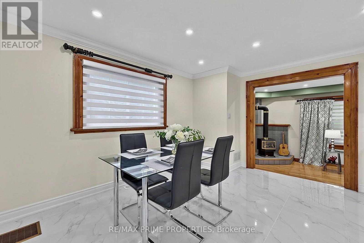
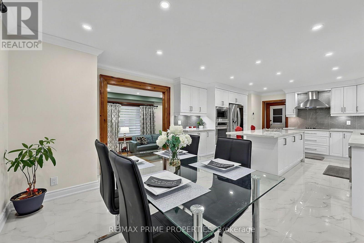
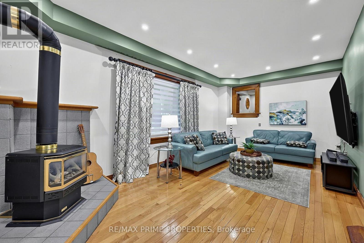
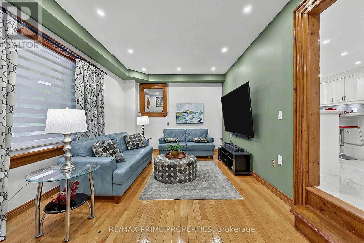
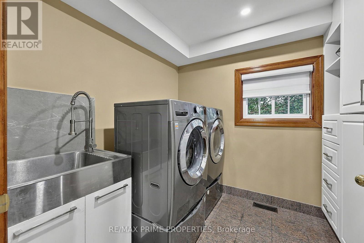
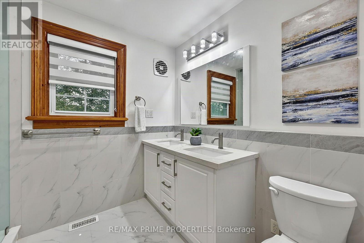
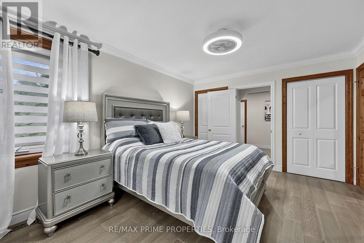
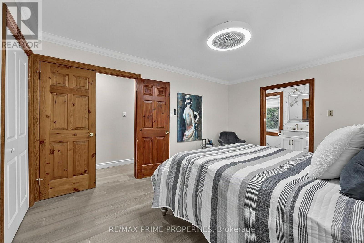
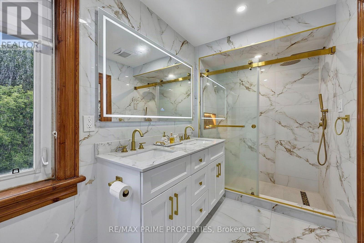
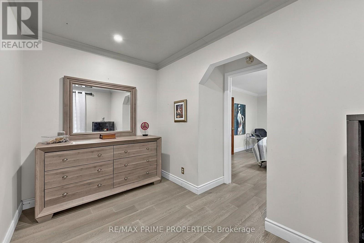
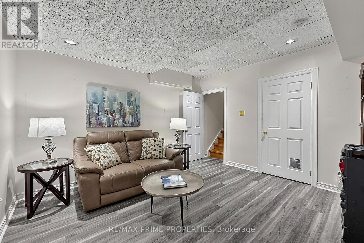
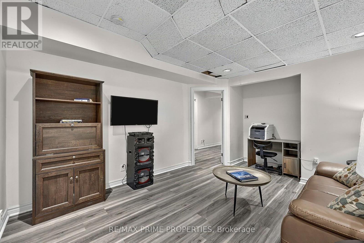
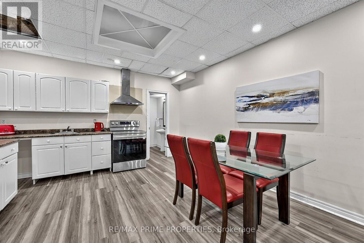
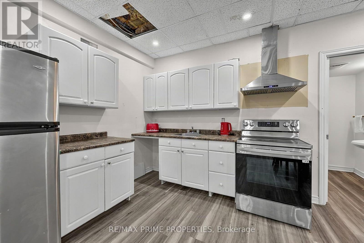
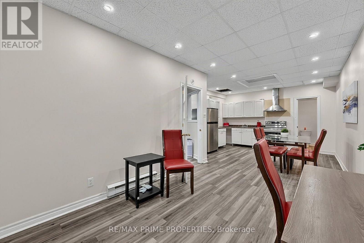
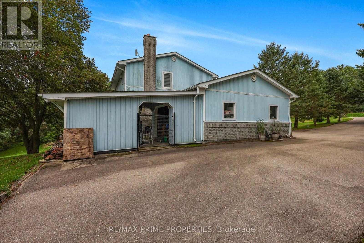
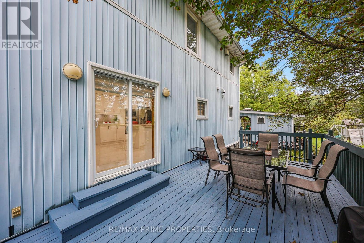
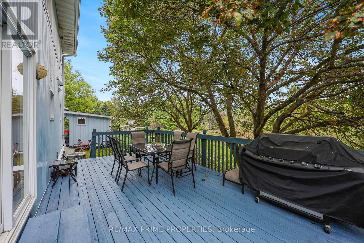
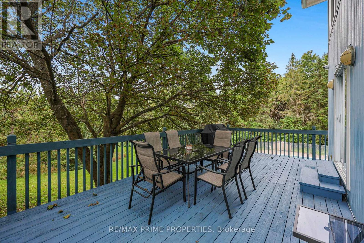
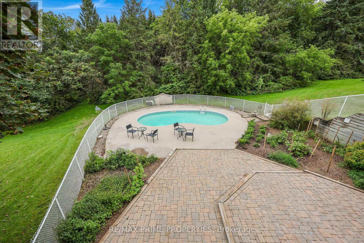
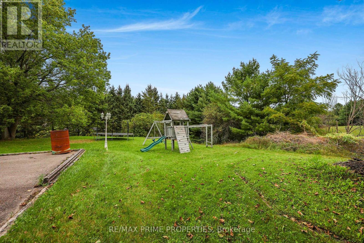
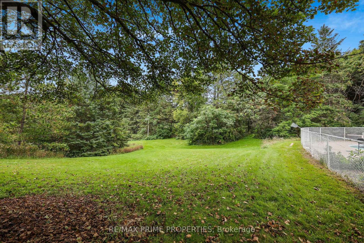
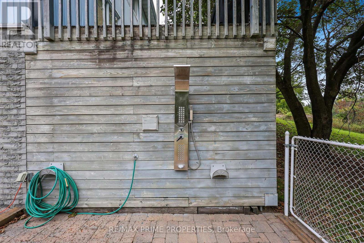
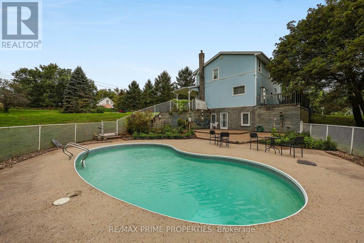
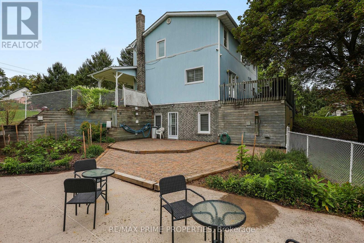
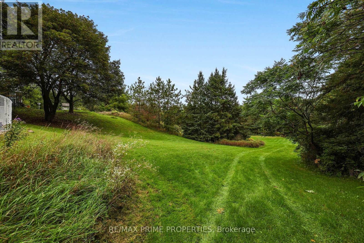
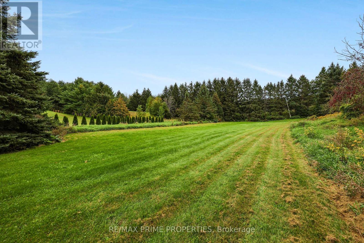
Welcome to this wonderful 3+1 bedroom home nestled on 2.58 scenic acres, offering spectacular views, privacy, and plenty of space to enjoy the outdoors. The beautifully updated kitchen, renovated in 2022, features granite countertops and opens to a bright, inviting living space with hardwood flooring throughout and pot lights both inside and out. The main floor offers the convenience of main-floor laundry, while the finished basement provides incredible additional living space, including a second kitchen, renovated bathroom (2022), and walkout access directly to the pool patio-perfect for entertaining or accommodating extended family. Step outside and enjoy your private inground saltwater pool, surrounded by a spacious patio and beautiful countryside views. The property also features a shed and ample parking for approximately 15 vehicles, making it ideal for families and those who love to entertain. Numerous thoughtful upgrades and features include surveillance cameras surrounding the home, four driveway post lamps enhancing the property's curb appeal, and backyard lighting including LED posts. The property is equipped with a new A/C system, water softener (2022), well motor (2022), pool motor (2026), and a chlorine-free saltwater pool system (2025).A fantastic opportunity to enjoy the peace and privacy of acreage living while having all the comforts and amenities of a beautifully updated home. (id:49269)
Property Details
| MLS® Number | N13793320 |
| Property Type | Single Family |
| Community Name | Rural East Gwillimbury |
| Amenities Near By | Golf Nearby, Park, Schools |
| Community Features | Community Centre |
| Equipment Type | Water Softener |
| Features | Wooded Area |
| Parking Space Total | 17 |
| Pool Type | Inground Pool |
| Rental Equipment Type | Water Softener |
Building
| Bathroom Total | 4 |
| Bedrooms Above Ground | 3 |
| Bedrooms Below Ground | 1 |
| Bedrooms Total | 4 |
| Appliances | Central Vacuum, Dishwasher, Dryer, Garage Door Opener, Two Stoves, Washer, Two Refrigerators |
| Basement Development | Finished |
| Basement Features | Walk Out, Separate Entrance |
| Basement Type | N/a (finished), N/a |
| Construction Style Attachment | Detached |
| Cooling Type | Central Air Conditioning |
| Exterior Finish | Brick, Vinyl Siding |
| Fireplace Present | Yes |
| Flooring Type | Marble, Vinyl, Hardwood |
| Foundation Type | Concrete |
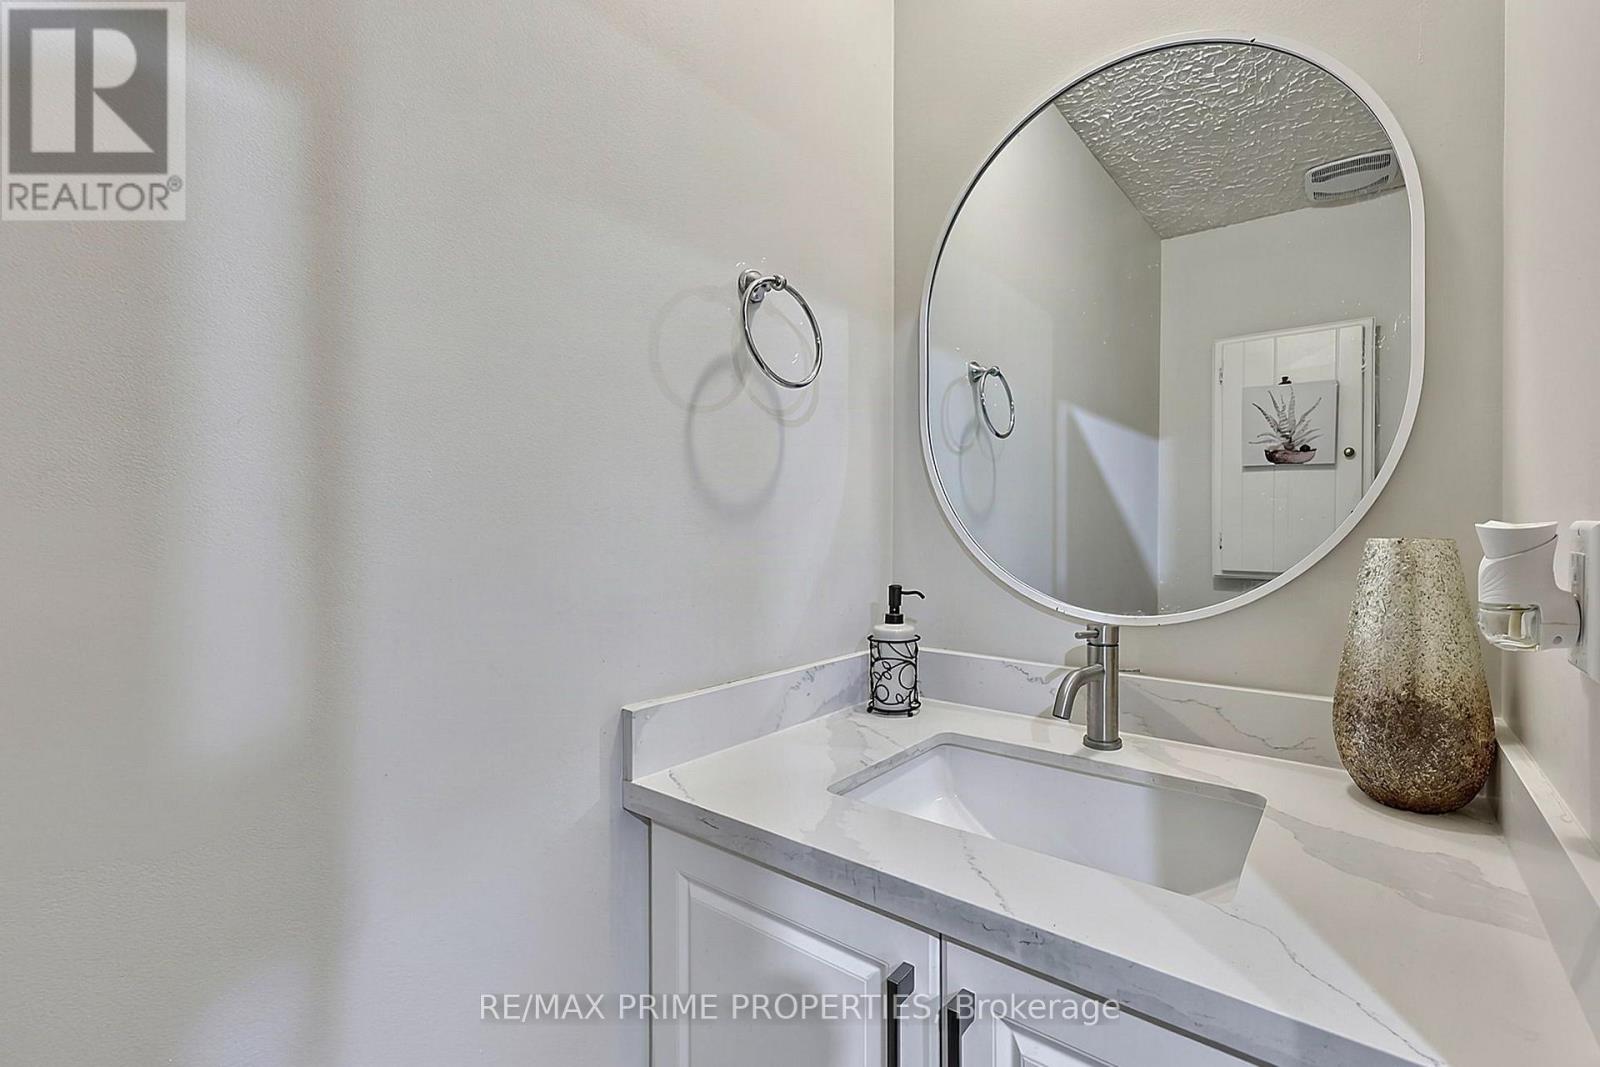
| Half Bath Total | 1 |
| Heating Fuel | Electric |
| Heating Type | Forced Air |
| Stories Total | 2 |
| Size Interior | 1,500 - 2,000 Sqft |
| Type | House |
Parking
| Attached Garage | |
| Garage |
Land
| Acreage | Yes |
| Land Amenities | Golf Nearby, Park, Schools |
| Sewer | Septic System |
| Size Depth | 402 Ft ,2 In |
| Size Frontage | 281 Ft ,10 In |
| Size Irregular | 281.9 X 402.2 Ft ; 2.58 Scenic Acres!! |
| Size Total Text | 281.9 X 402.2 Ft ; 2.58 Scenic Acres!!|2 - 4.99 Acres |
| Zoning Description | Single Family Home |
Rooms
| Level | Type | Length | Width | Dimensions |
|---|---|---|---|---|
| Second Level | Primary Bedroom | 5.4 m | 3.54 m | 5.4 m x 3.54 m |
| Second Level | Office | 2.17 m | 3.37 m | 2.17 m x 3.37 m |
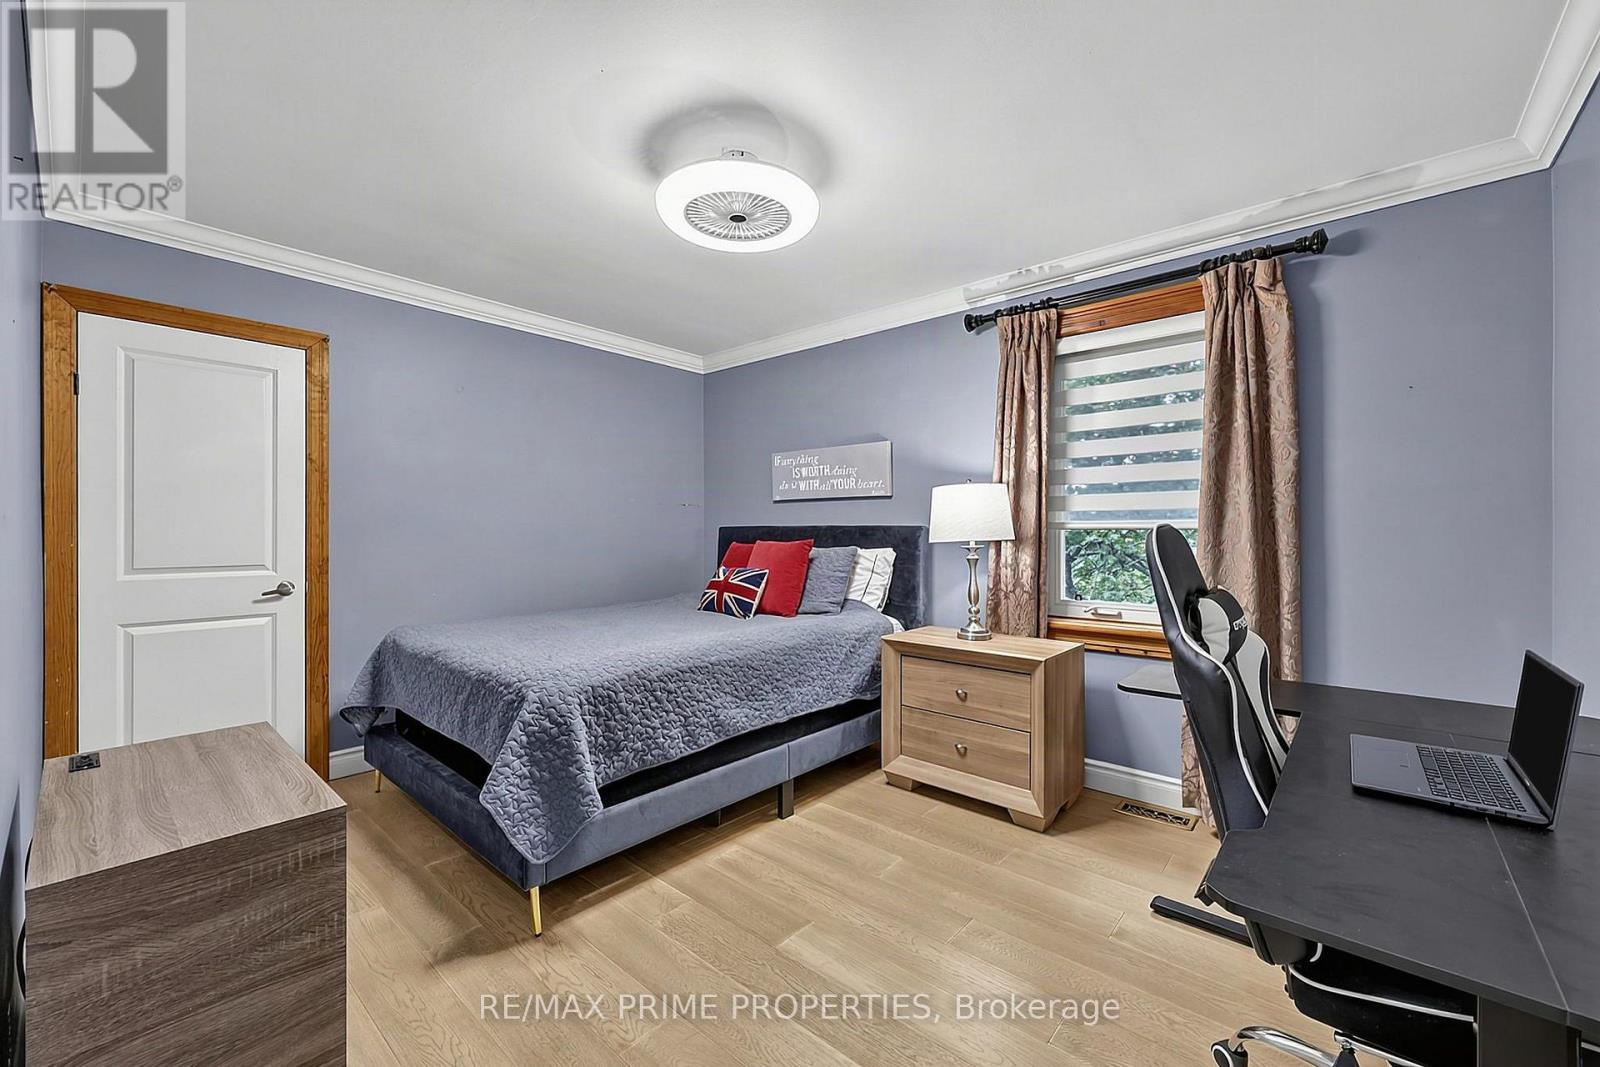
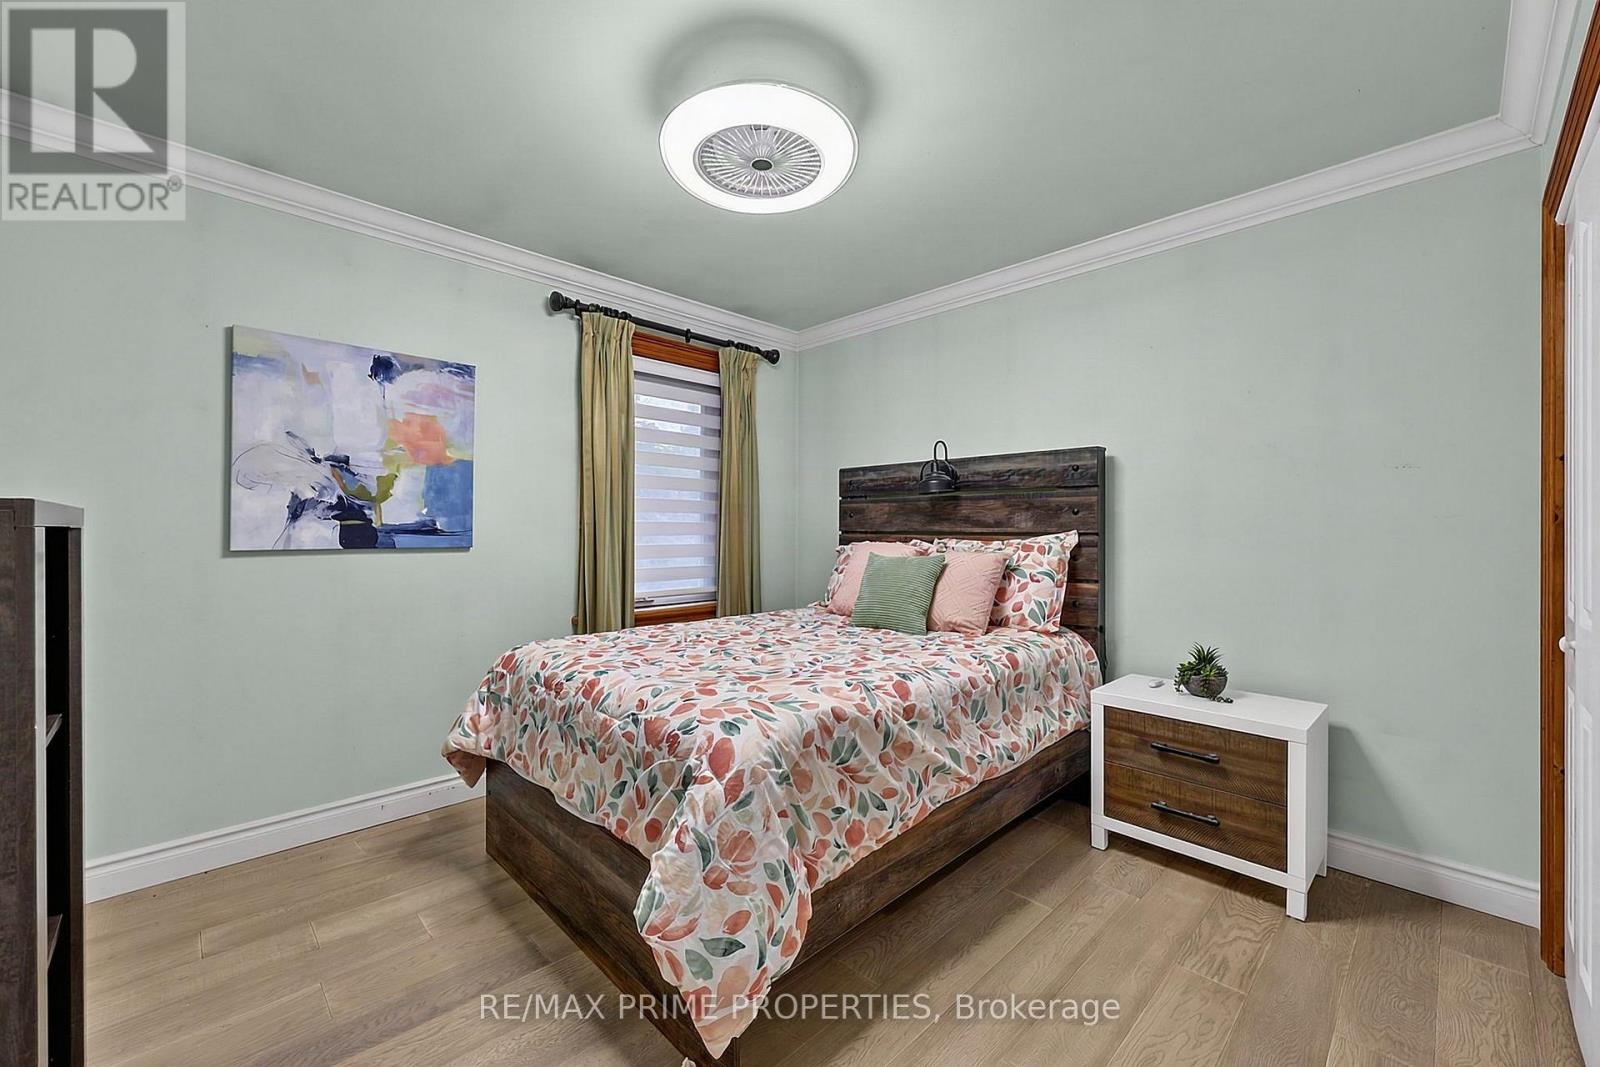
| Second Level | Bedroom 2 | 4.19 m | 3.2 m | 4.19 m x 3.2 m |
| Second Level | Bedroom 3 | 3.38 m | 3.2 m | 3.38 m x 3.2 m |
| Lower Level | Living Room | 4.79 m | 2.91 m | 4.79 m x 2.91 m |
| Lower Level | Kitchen | 3.78 m | 4.22 m | 3.78 m x 4.22 m |
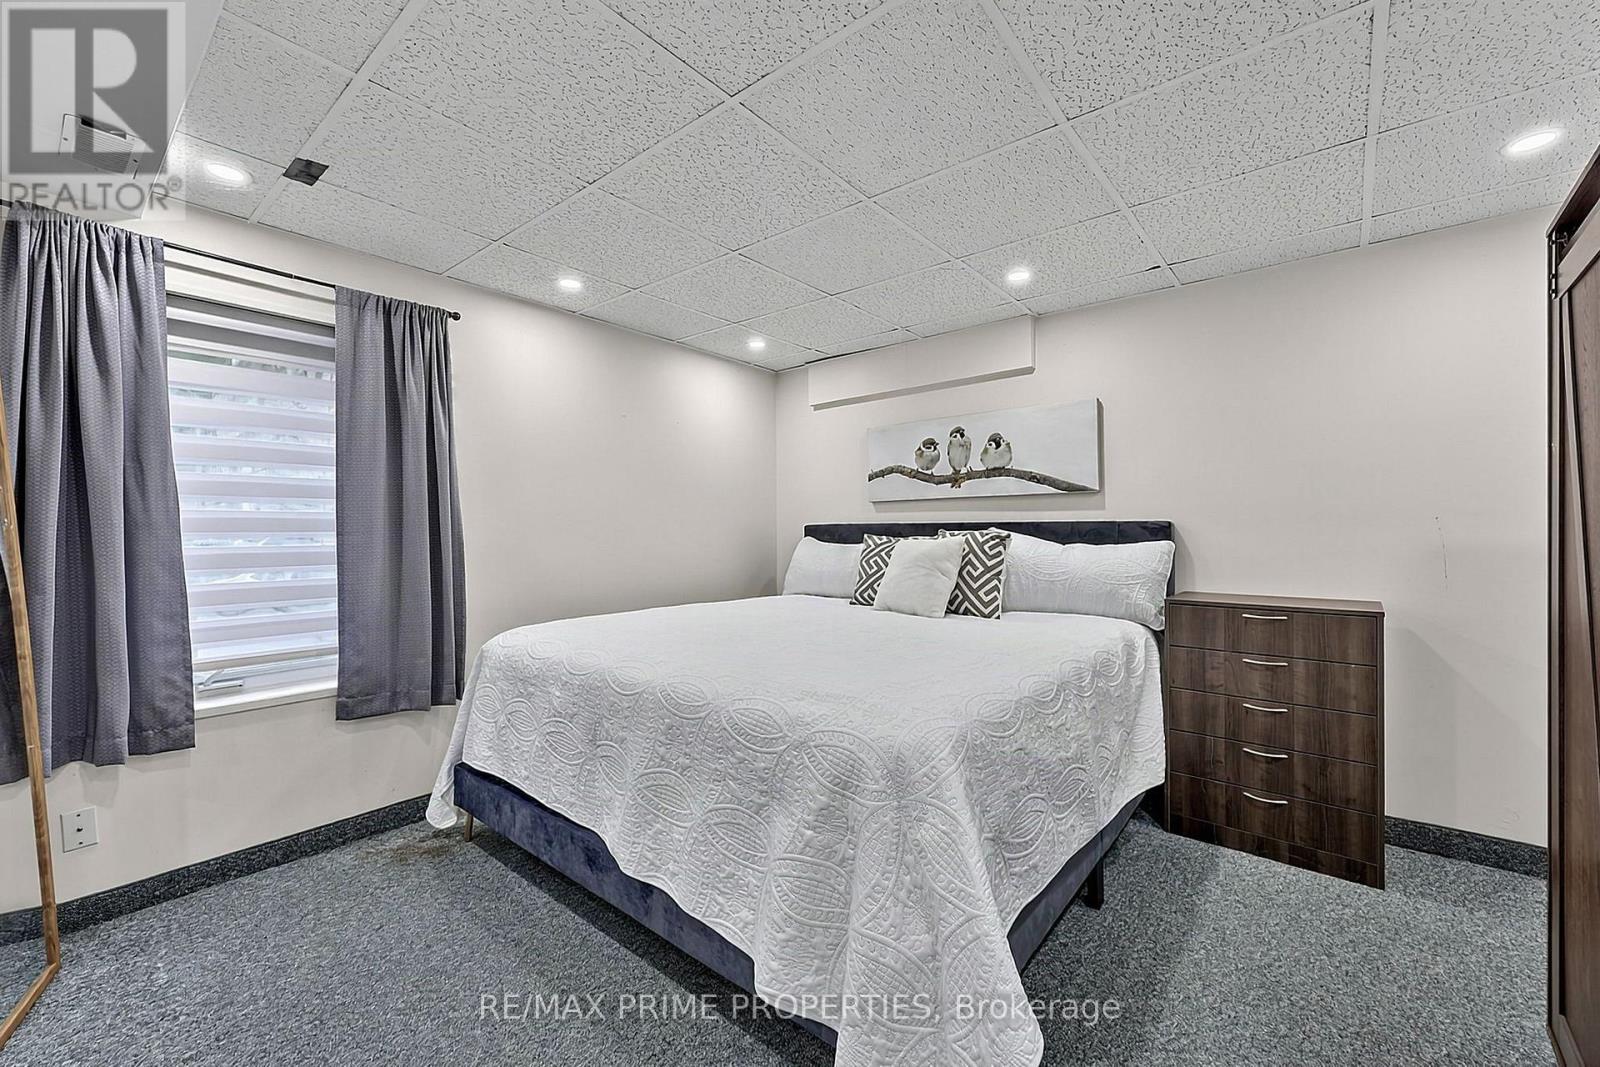
| Lower Level | Bedroom 4 | 3.78 m | 3.58 m | 3.78 m x 3.58 m |
| Lower Level | Family Room | 4.68 m | 3.49 m | 4.68 m x 3.49 m |
| Main Level | Kitchen | 4.4 m | 4.29 m | 4.4 m x 4.29 m |
| Main Level | Dining Room | 3.3 m | 4.29 m | 3.3 m x 4.29 m |
| Main Level | Living Room | 6.81 m | 3.59 m | 6.81 m x 3.59 m |
| Main Level | Laundry Room | 2.75 m | 2.28 m | 2.75 m x 2.28 m |
Contact Us
Contact us for more information

The trademarks REALTOR®, REALTORS®, and the REALTOR® logo are controlled by The Canadian Real Estate Association (CREA) and identify real estate professionals who are members of CREA. The trademarks MLS®, Multiple Listing Service® and the associated logos are owned by The Canadian Real Estate Association (CREA) and identify the quality of services provided by real estate professionals who are members of CREA. The trademark DDF® is owned by The Canadian Real Estate Association (CREA) and identifies CREA's Data Distribution Facility (DDF®)
September 16 2026 08:33:18
Toronto Regional Real Estate Board
RE/MAX Prime Properties