
38 Silver Glen Boulevard Collingwood, Ontario L9Y 0G9

$620,000Maintenance, Parking, Common Area Maintenance
$426.59 Monthly
Maintenance, Parking, Common Area Maintenance
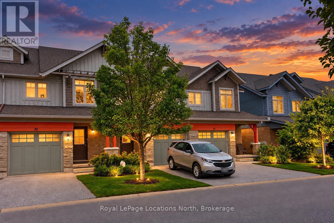
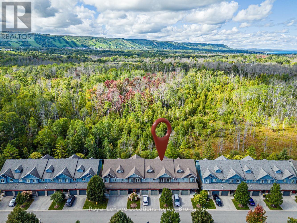
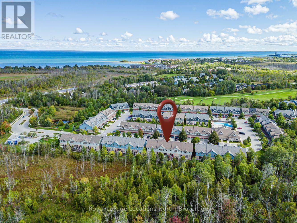
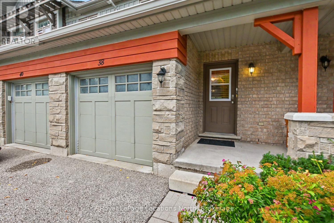
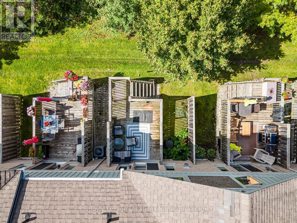
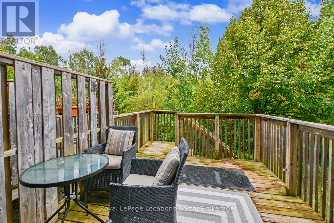
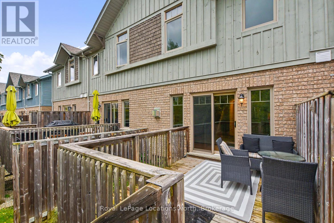
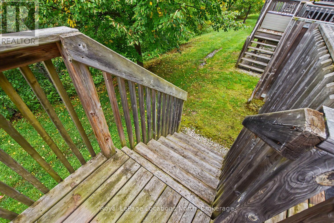
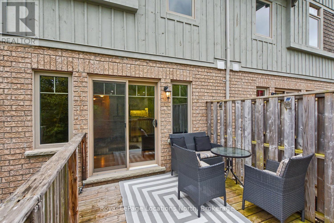
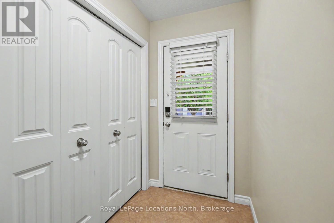
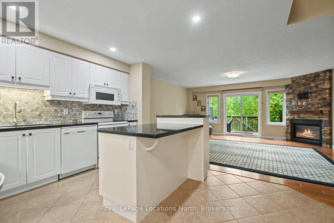
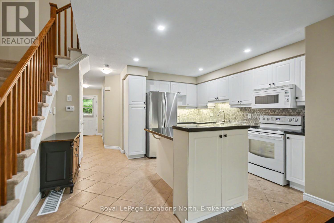
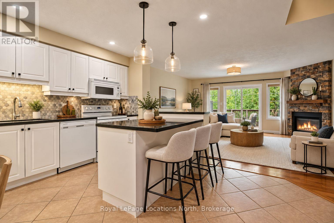
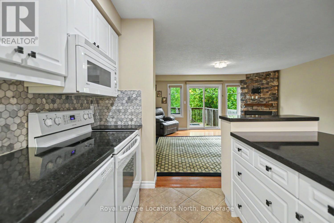
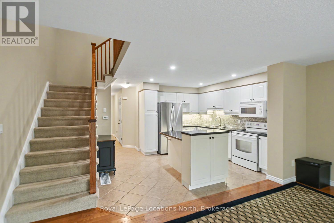
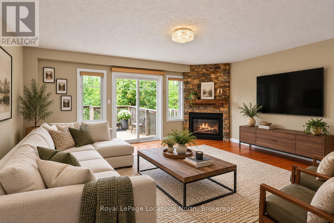
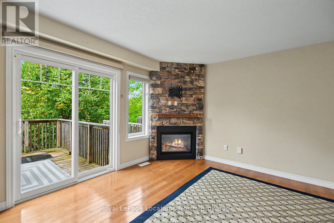
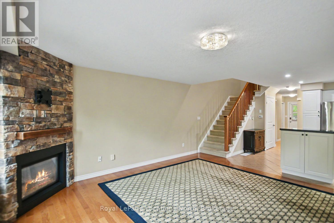
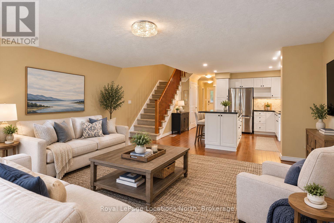
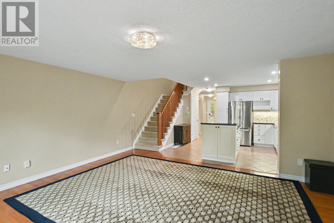
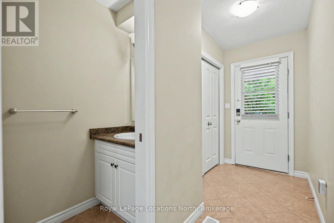
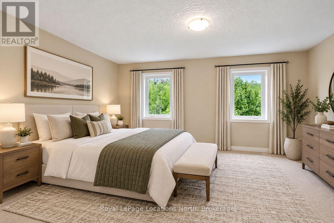
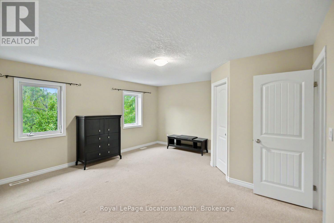
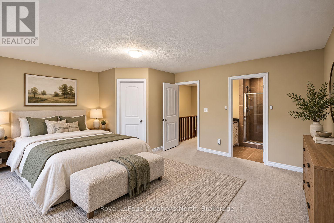
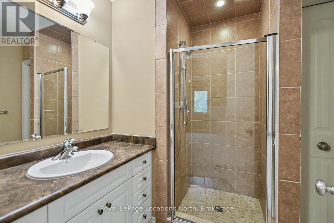
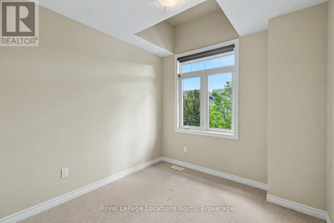
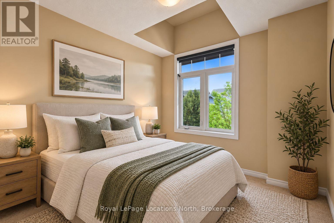
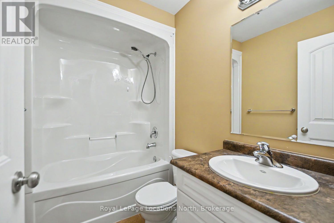
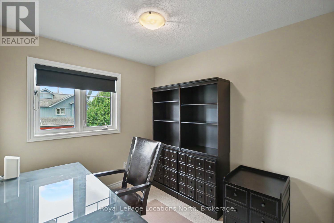
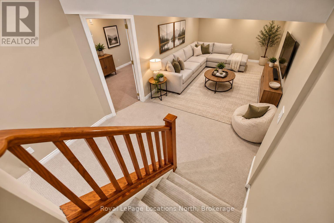
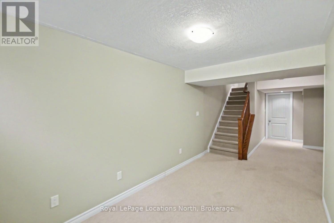
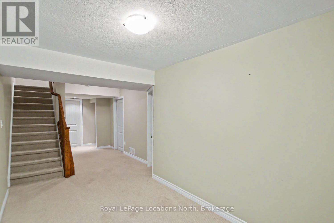
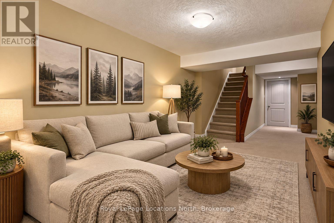
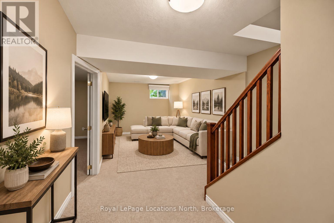
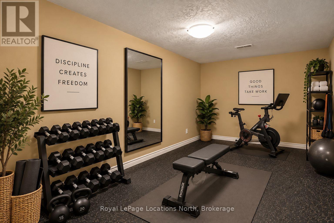
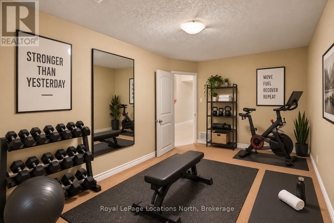
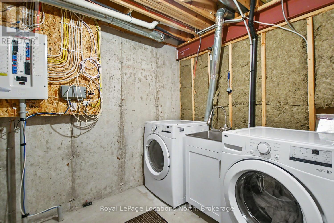
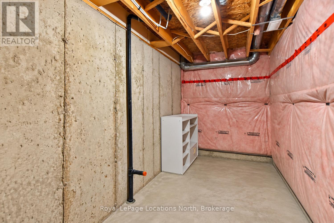
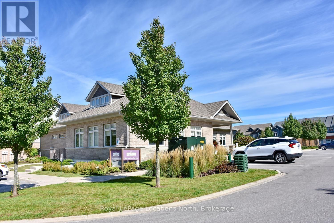
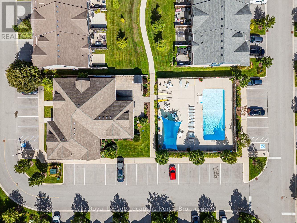
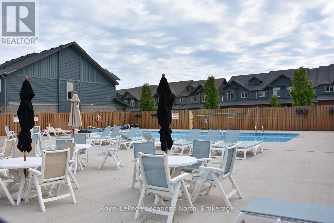
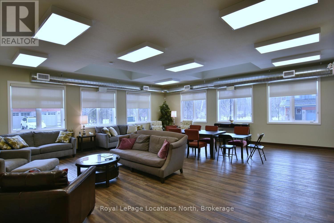
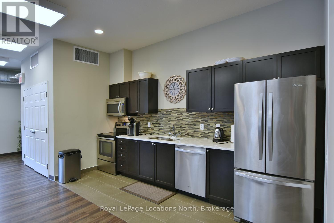
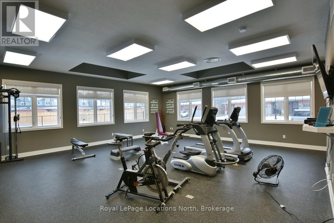
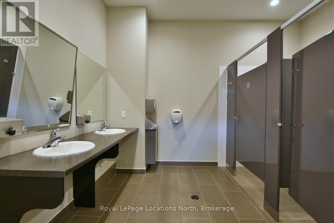
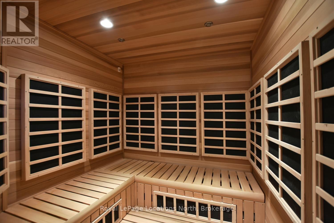
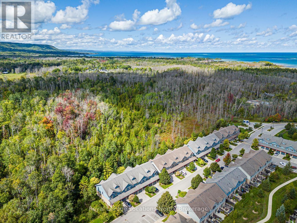
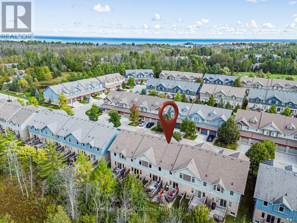
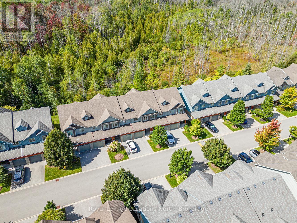
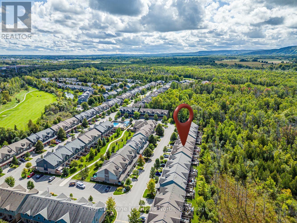
$426.59 MonthlyWelcome to 38 Silver Glen, a beautifully maintained 3-bedroom, 2.5-bathroom home in one of Collingwood's sought-after four-season communities. Ideally positioned backing onto peaceful green space, this inviting property offers a wonderful combination of privacy, comfort and convenience, perfect as a full-time residence or weekend retreat. The bright, open-concept main level is designed for easy living and entertaining, featuring hardwood flooring throughout the principal living areas and a striking stone gas fireplace that creates a warm and welcoming focal point. The gourmet kitchen offers granite countertops, plenty of workspace and an effortless connection to the dining and living areas. Step outside to the private deck overlooking the green space, complete with a natural gas BBQ hookup for convenient outdoor dining and entertaining. Upstairs, you'll find three comfortable bedrooms, including a spacious primary suite with a walk-in closet and private ensuite. The fully finished lower level provides additional living space ideal for a family room, media area, home office or guest space, along with plenty of storage. Freshly painted and equipped with forced-air natural gas heating and central air conditioning, this home is ready to enjoy. A deep garage with convenient inside entry adds even more storage for bikes, skis and four-season gear. Residents of Silver Glen enjoy fantastic amenities, including a recreation centre with fitness room, party room, games room and outdoor in-ground pool, plus ample visitor parking. Steps from Cranberry Golf Course and just minutes to Georgian Bay, downtown Collingwood, trails and the ski hills of Blue Mountain. An exceptional opportunity to embrace the Collingwood lifestyle year-round! (id:49269)
Property Details
| MLS® Number | S13793314 |
| Property Type | Single Family |
| Community Name | Collingwood |
| Amenities Near By | Golf Nearby, Ski Area, Schools |
| Community Features | Pets Allowed With Restrictions, Community Centre |
| Easement | Right Of Way |
| Equipment Type | Water Heater |
| Features | Wooded Area, Partially Cleared, Open Space, Flat Site, Conservation/green Belt, Dry, Level, In Suite Laundry, Sump Pump |
| Parking Space Total | 2 |
| Pool Type | Outdoor Pool |
| Rental Equipment Type | Water Heater |
| Structure | Clubhouse, Deck |
Building
| Bathroom Total | 3 |
| Bedrooms Above Ground | 3 |
| Bedrooms Total | 3 |
| Amenities | Exercise Centre, Recreation Centre, Visitor Parking, Fireplace(s) |
| Appliances | Garage Door Opener Remote(s), Water Heater, Dishwasher, Dryer, Garage Door Opener, Stove, Washer, Window Coverings, Refrigerator |
| Basement Development | Finished |
| Basement Type | Full (finished) |
| Cooling Type | Central Air Conditioning |
| Exterior Finish | Wood, Stone |
| Fire Protection | Smoke Detectors |
| Fireplace Present | Yes |
| Fireplace Total | 1 |
| Foundation Type | Concrete |
| Half Bath Total | 1 |
| Heating Fuel | Natural Gas |
| Heating Type | Forced Air |
| Stories Total | 2 |
| Size Interior | 1,200 - 1,399 Sqft |
| Type | Row / Townhouse |
Parking
| Attached Garage | |
| Garage | |
| Inside Entry |
Land
| Access Type | Year-round Access |
| Acreage | No |
| Land Amenities | Golf Nearby, Ski Area, Schools |
| Landscape Features | Landscaped |
| Zoning Description | Res |
Rooms
| Level | Type | Length | Width | Dimensions |
|---|---|---|---|---|
| Second Level | Bathroom | 2 m | 2 m | 2 m x 2 m |
| Second Level | Bathroom | 2 m | 2 m | 2 m x 2 m |
| Second Level | Bedroom | 2.43 m | 4.19 m | 2.43 m x 4.19 m |
| Second Level | Bedroom | 2.74 m | 3.35 m | 2.74 m x 3.35 m |
| Second Level | Primary Bedroom | 5.3 m | 4.41 m | 5.3 m x 4.41 m |
| Basement | Bedroom | 3.04 m | 3.65 m | 3.04 m x 3.65 m |
| Basement | Other | 5.48 m | 5 m | 5.48 m x 5 m |
| Basement | Recreational, Games Room | 2.74 m | 5.79 m | 2.74 m x 5.79 m |
| Main Level | Living Room | 5.23 m | 4.72 m | 5.23 m x 4.72 m |
| Main Level | Kitchen | 4.11 m | 3.5 m | 4.11 m x 3.5 m |
| Main Level | Other | 1.8 m | 1.39 m | 1.8 m x 1.39 m |
| Main Level | Bathroom | 1 m | 2 m | 1 m x 2 m |
https://www.realtor.ca/real-estate/30289033/38-silver-glen-boulevard-collingwood-collingwood
Contact Us
Contact us for more information

The trademarks REALTOR®, REALTORS®, and the REALTOR® logo are controlled by The Canadian Real Estate Association (CREA) and identify real estate professionals who are members of CREA. The trademarks MLS®, Multiple Listing Service® and the associated logos are owned by The Canadian Real Estate Association (CREA) and identify the quality of services provided by real estate professionals who are members of CREA. The trademark DDF® is owned by The Canadian Real Estate Association (CREA) and identifies CREA's Data Distribution Facility (DDF®)
September 16 2026 08:28:53
The Lakelands Association of REALTORS®
Royal LePage Locations North