
12 Nightingale Drive North Bay, Ontario P1A 2P9

$479,000
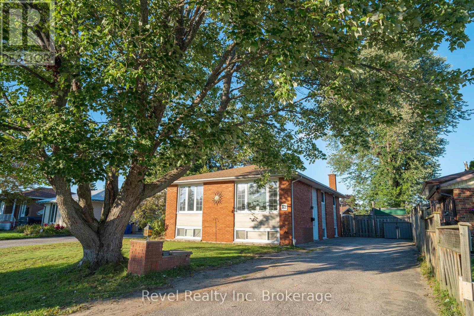
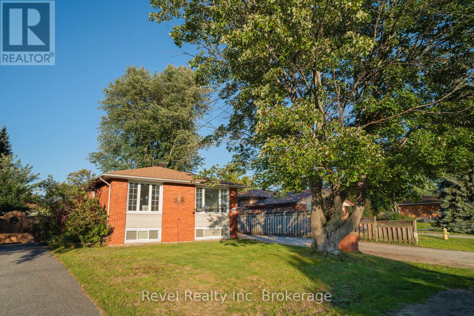
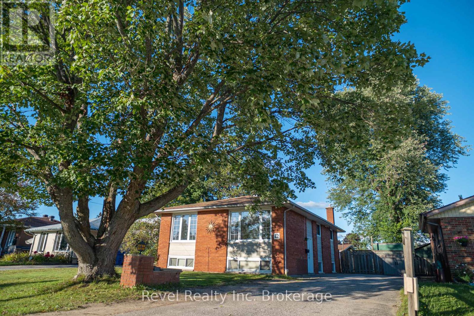
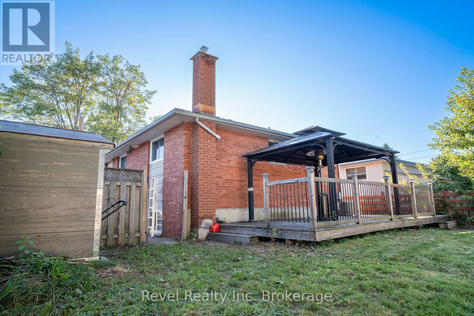
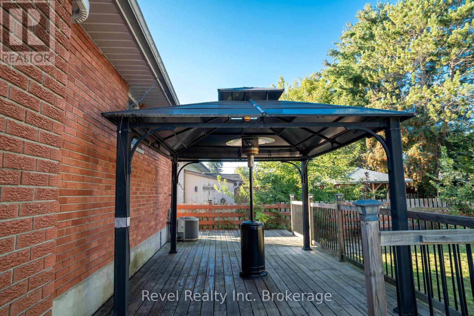
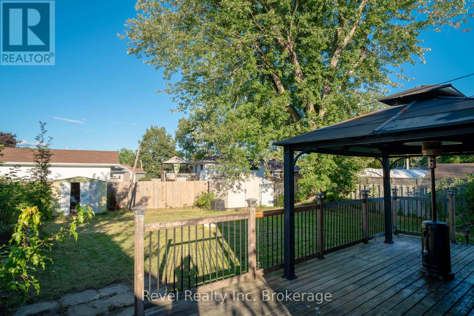
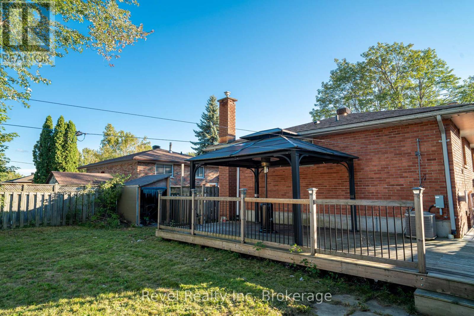
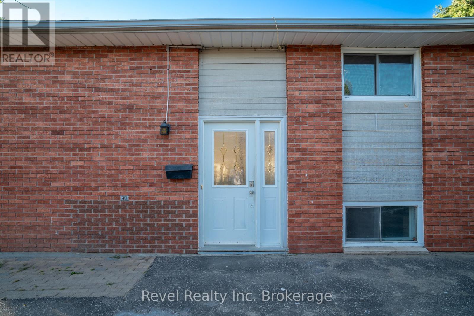
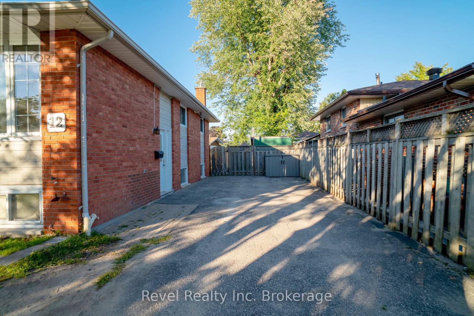
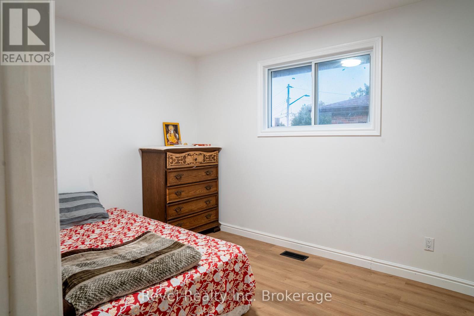
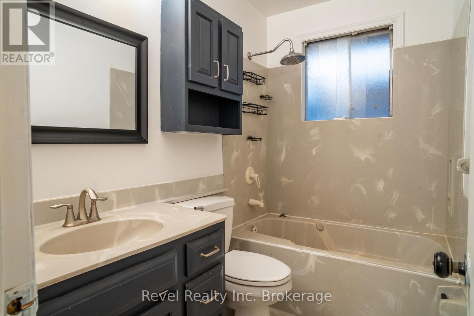
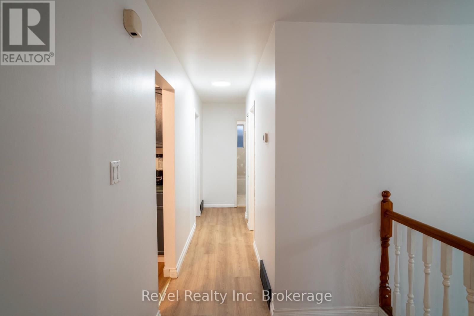
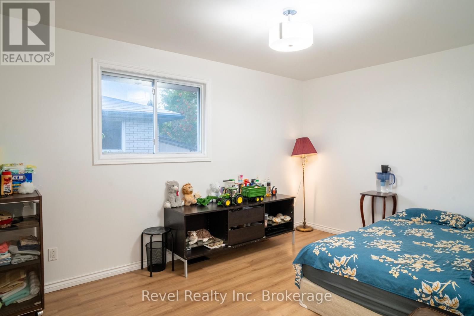
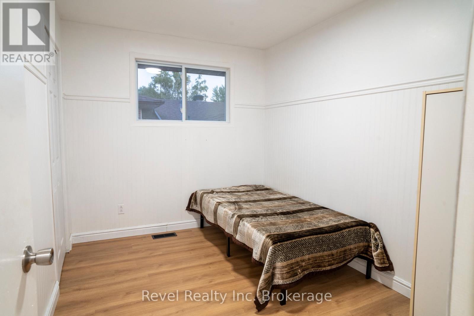
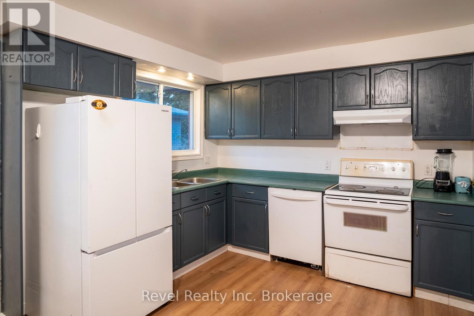
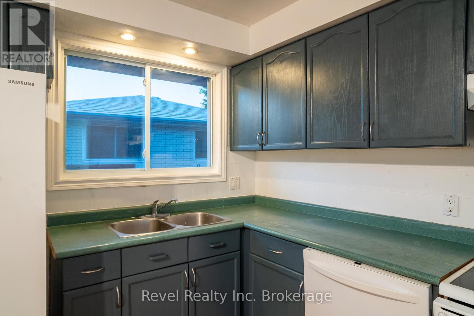
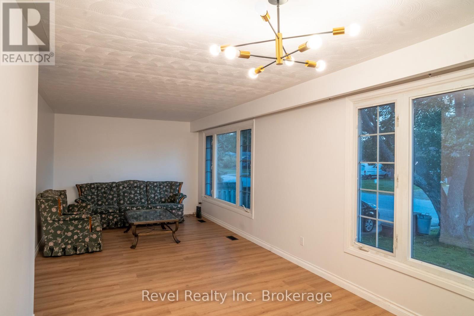
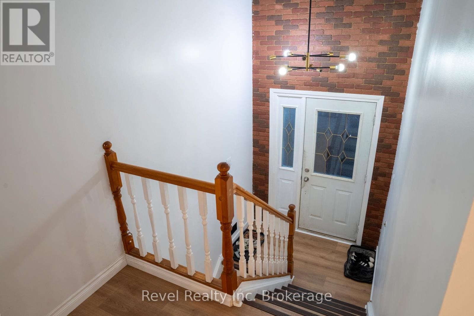
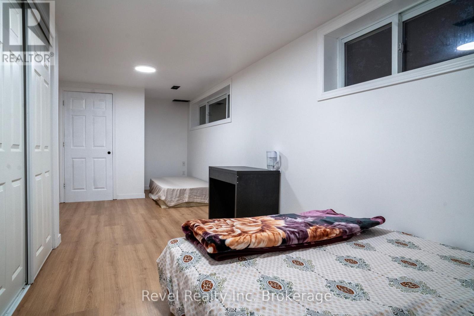
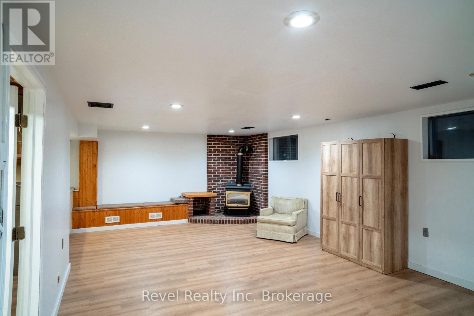
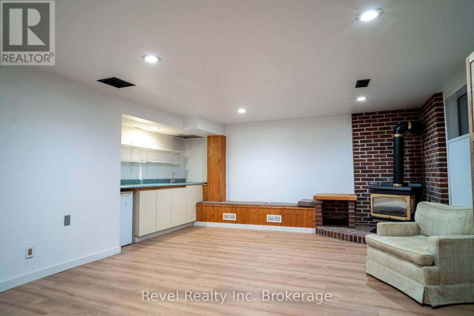
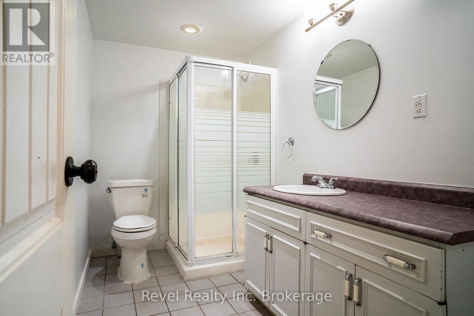
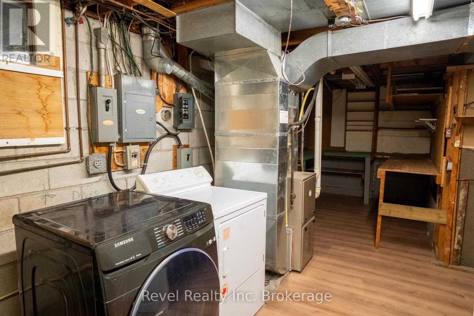
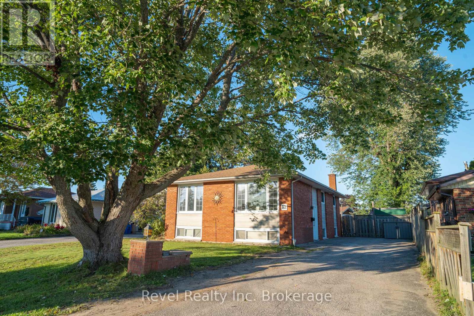
Welcome to 12 Nightingale! This four-bedroom, all-brick bungalow offers plenty of space inside and out and has been refreshed with new flooring, fresh paint and new light fixtures. The main level features a spacious open-concept living and dining area, bright kitchen with access to the deck, four-piece bathroom with jacuzzi tub, and three generously sized bedrooms with spacious closets. The lower level offers a large rec room with gas fireplace, fourth bedroom, three-piece bathroom, and spacious laundry room with additional storage or workshop space. Outside, enjoy a fully fenced property with two sheds and a large wrap-around deck with gazebo, perfect for relaxing and entertaining. Conveniently located close to parks, schools, beaches, shopping, cinema, restaurants and more. A great opportunity to make 12 Nightingale your next home! (id:49269)
Property Details
| MLS® Number | X13793240 |
| Property Type | Single Family |
| Community Name | Ferris |
| Features | Carpet Free |
| Parking Space Total | 3 |
Building
| Bathroom Total | 2 |
| Bedrooms Above Ground | 3 |
| Bedrooms Below Ground | 1 |
| Bedrooms Total | 4 |
| Age | 51 To 99 Years |
| Appliances | Dishwasher, Dryer, Stove, Washer, Refrigerator |
| Architectural Style | Bungalow |
| Basement Development | Finished |
| Basement Type | N/a (finished) |
| Construction Style Attachment | Detached |
| Cooling Type | Central Air Conditioning |
| Exterior Finish | Brick |
| Fireplace Present | Yes |
| Foundation Type | Concrete |
| Heating Fuel | Natural Gas |
| Heating Type | Forced Air |
| Stories Total | 1 |
| Size Interior | 1,100 - 1,500 Sqft |
| Type | House |
| Utility Water | Municipal Water |
Parking
| No Garage |
Land
| Acreage | No |
| Sewer | Sanitary Sewer |
| Size Depth | 121 Ft ,9 In |
| Size Frontage | 50 Ft |
| Size Irregular | 50 X 121.8 Ft |
| Size Total Text | 50 X 121.8 Ft |
Rooms
| Level | Type | Length | Width | Dimensions |
|---|---|---|---|---|
| Lower Level | Utility Room | 6.71 m | 3.1 m | 6.71 m x 3.1 m |
| Lower Level | Recreational, Games Room | 6.71 m | 3.61 m | 6.71 m x 3.61 m |
| Lower Level | Bedroom | 6.15 m | 3.1 m | 6.15 m x 3.1 m |
| Lower Level | Bathroom | 1.6 m | 0.5 m | 1.6 m x 0.5 m |
| Main Level | Living Room | 3.96 m | 3.33 m | 3.96 m x 3.33 m |
| Main Level | Kitchen | 3.99 m | 3.1 m | 3.99 m x 3.1 m |
| Main Level | Dining Room | 3.84 m | 3.33 m | 3.84 m x 3.33 m |
| Main Level | Primary Bedroom | 4.27 m | 3.07 m | 4.27 m x 3.07 m |
| Main Level | Bedroom | 2.92 m | 2.49 m | 2.92 m x 2.49 m |
| Main Level | Bedroom | 3.4 m | 2.74 m | 3.4 m x 2.74 m |
| Main Level | Bathroom | 1.8 m | 0.9 m | 1.8 m x 0.9 m |
Utilities
| Cable | Installed |
| Electricity | Installed |
| Sewer | Installed |
https://www.realtor.ca/real-estate/30289022/12-nightingale-drive-north-bay-ferris-ferris
Contact Us
Contact us for more information

The trademarks REALTOR®, REALTORS®, and the REALTOR® logo are controlled by The Canadian Real Estate Association (CREA) and identify real estate professionals who are members of CREA. The trademarks MLS®, Multiple Listing Service® and the associated logos are owned by The Canadian Real Estate Association (CREA) and identify the quality of services provided by real estate professionals who are members of CREA. The trademark DDF® is owned by The Canadian Real Estate Association (CREA) and identifies CREA's Data Distribution Facility (DDF®)
September 16 2026 10:56:45
North Bay and Area REALTORS® Association
Revel Realty Inc. Brokerage