
107 Kam Current Road S Thunder Bay Remote Area, Ontario P7G 0J7

$1,999,000
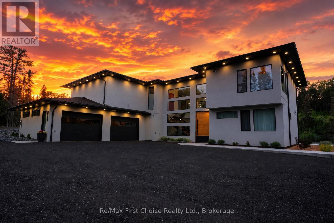
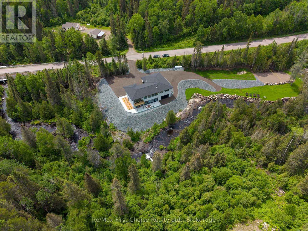
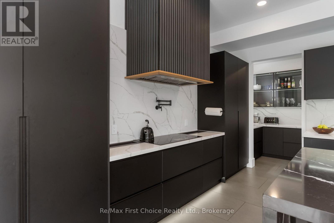
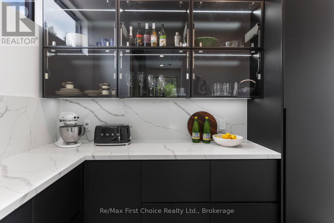
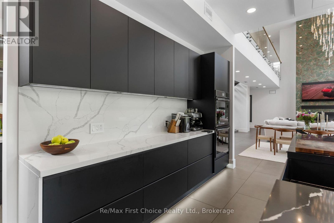
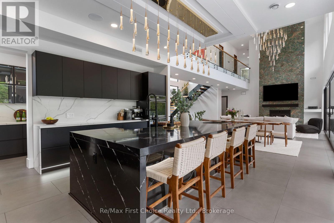
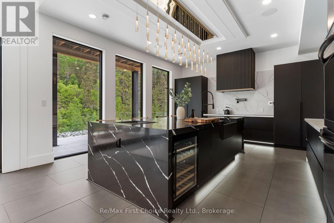
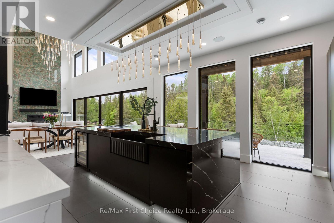
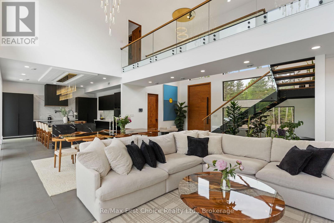
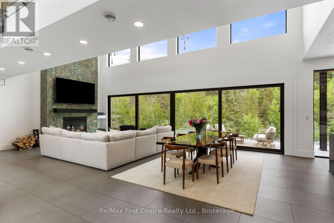
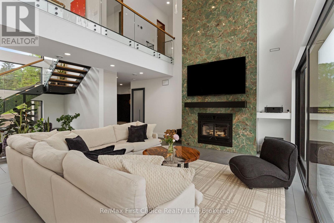
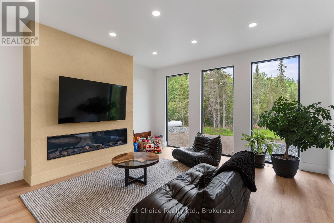
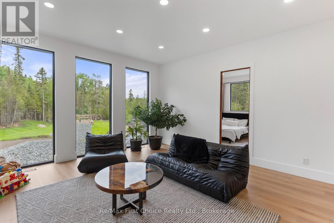
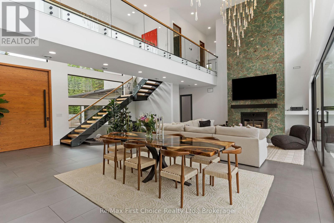
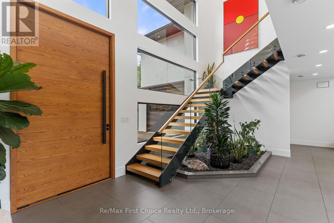
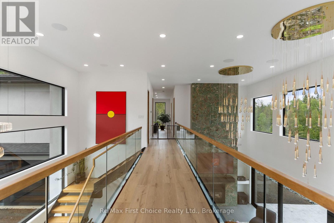
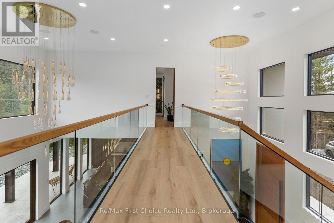
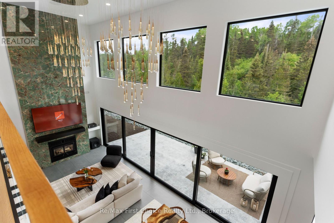
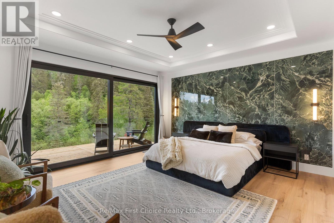
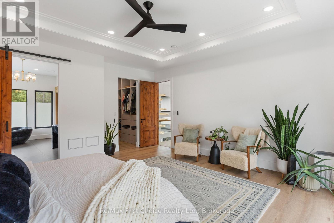
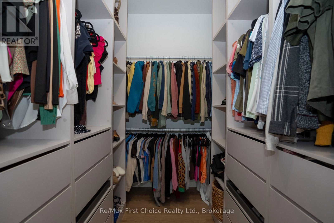
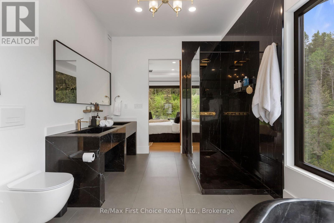
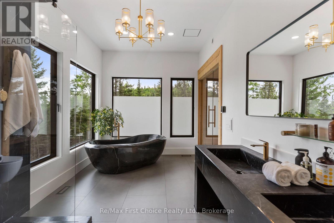
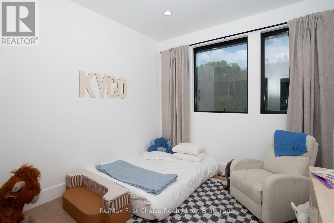
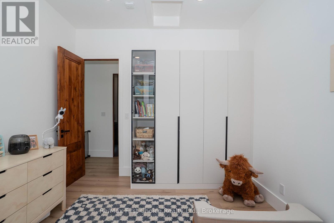
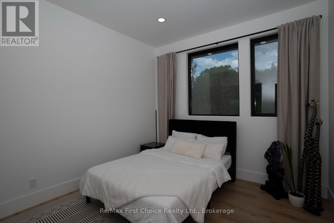
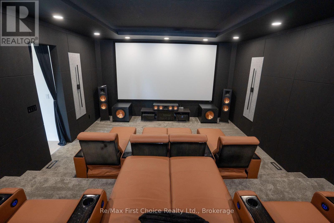
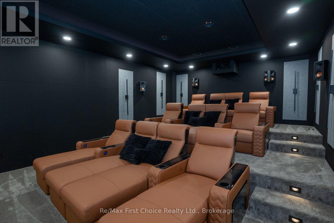
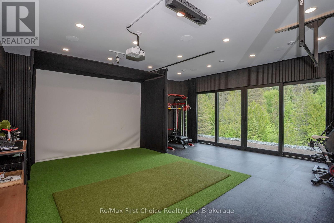
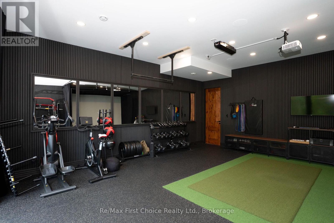
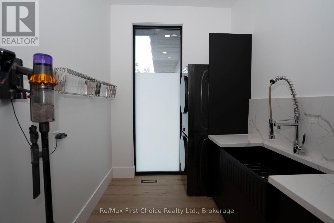
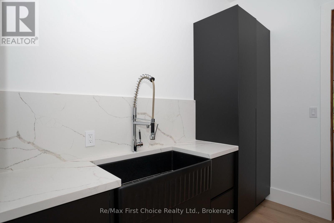
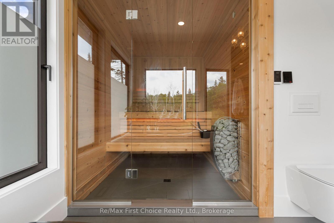
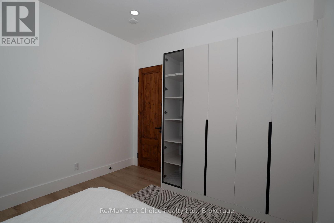
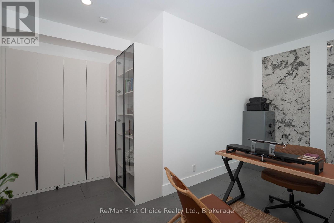
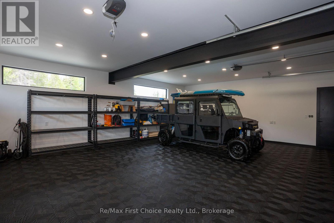
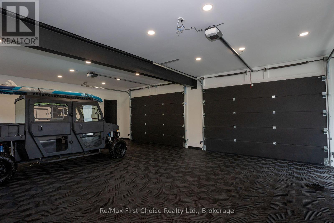
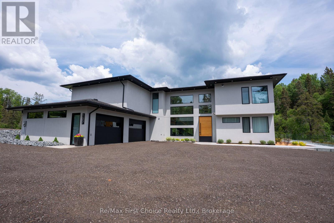
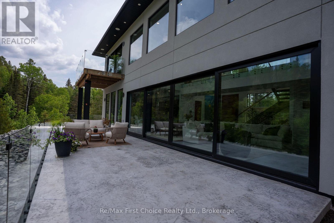
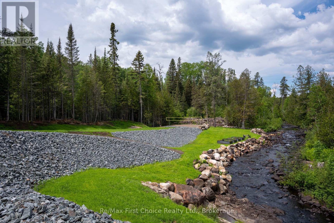
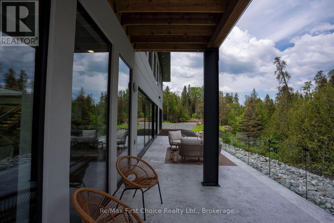
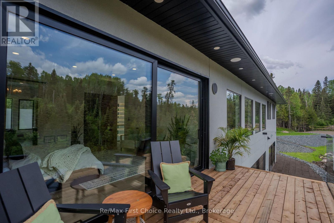
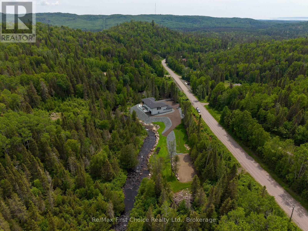
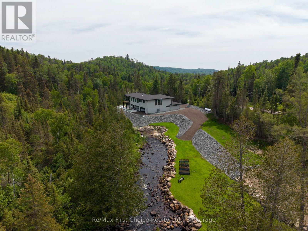
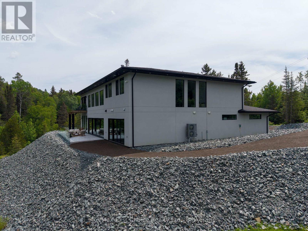
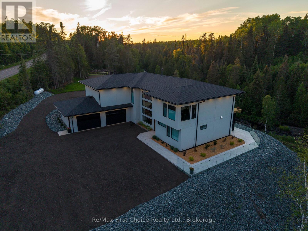
A REMARKABLE DESIGNER CRAFTED LUXURY RESIDENCE SIMPLY 10 MINS FROM THE CITY. THIS 1 YR OLD HOME SHOWCASES CONTEMPORARY ARCHITECTURE, REFINED FINISHES AND EXCEPTIONAL ATTENTION TO DETAIL. FEATURING 4 GENEROUSLY SIZED BEDROOMS, ATTACHED 3 CAR GARAGE, PREMIUM APPLIANCES AND SOPHISTICATED OPEN CONCEPT LIVING. SITUATED ALONG SIDE OF THE SOOTHING CURRENTS OF FERGUSON CREEK, THIS 4325 SQ FT OASIS FEATURES A LUXURIOUS 5 PIECE ENSUITE WITH SAUNA, PRIVATE BALCONY OFF PRIMARY BEDROOM, HOME GYM, PROFESSIONAL GOLF SIM, 12 SEAT RECLINING LEATHER THEATRE, 2ND FLOOR LAUNDRY AND FAMILY ROOM. SURROUNDED BY 12.75 ACRES OF SERENE FOREST WITH EXTENSIVELY MANICURED PROPERTY. (id:49269)
Property Details
| MLS® Number | X13793484 |
| Property Type | Single Family |
| Community Name | Gorham |
| Communication Type | High Speed Internet |
| Easement | Unknown, None |
| Equipment Type | Propane Tank |
| Features | Wooded Area, Backs On Greenbelt, Lighting, Country Residential, Sauna |
| Parking Space Total | 15 |
| Rental Equipment Type | Propane Tank |
| Structure | Patio(s), Deck |
| View Type | Direct Water View |
| Water Front Name | Ferguson Creek |
| Water Front Type | Waterfront On Creek |
Building
| Bathroom Total | 3 |
| Bedrooms Above Ground | 4 |
| Bedrooms Total | 4 |
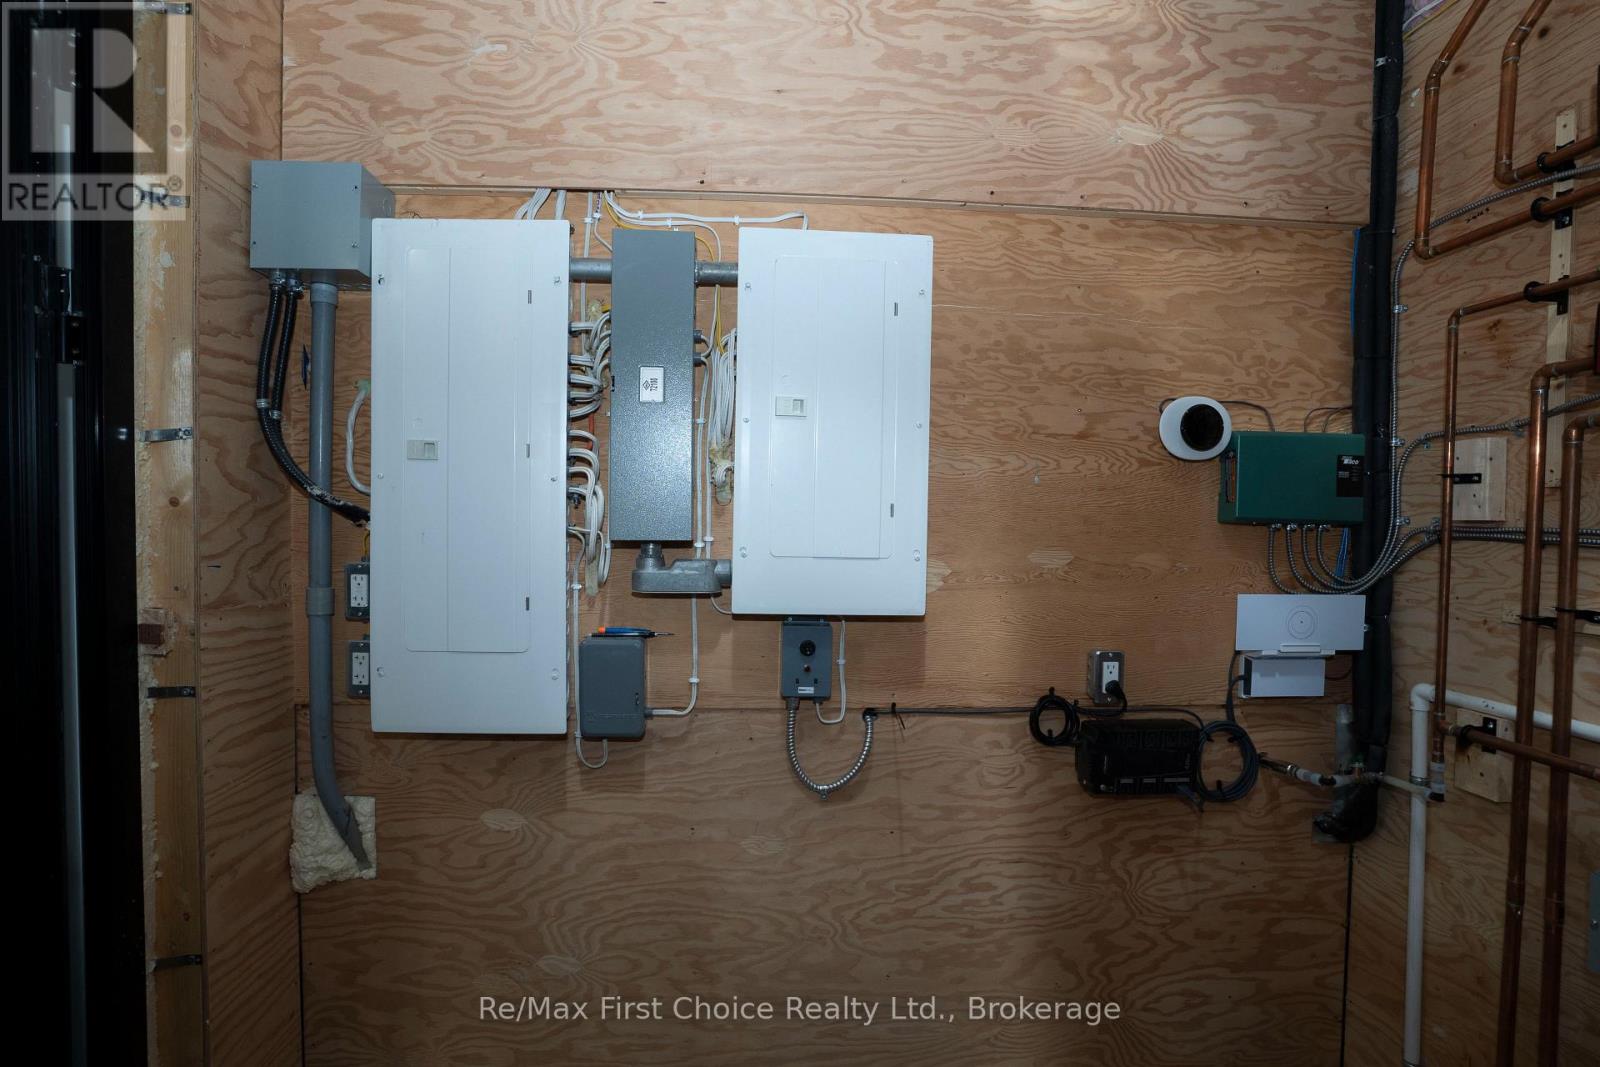
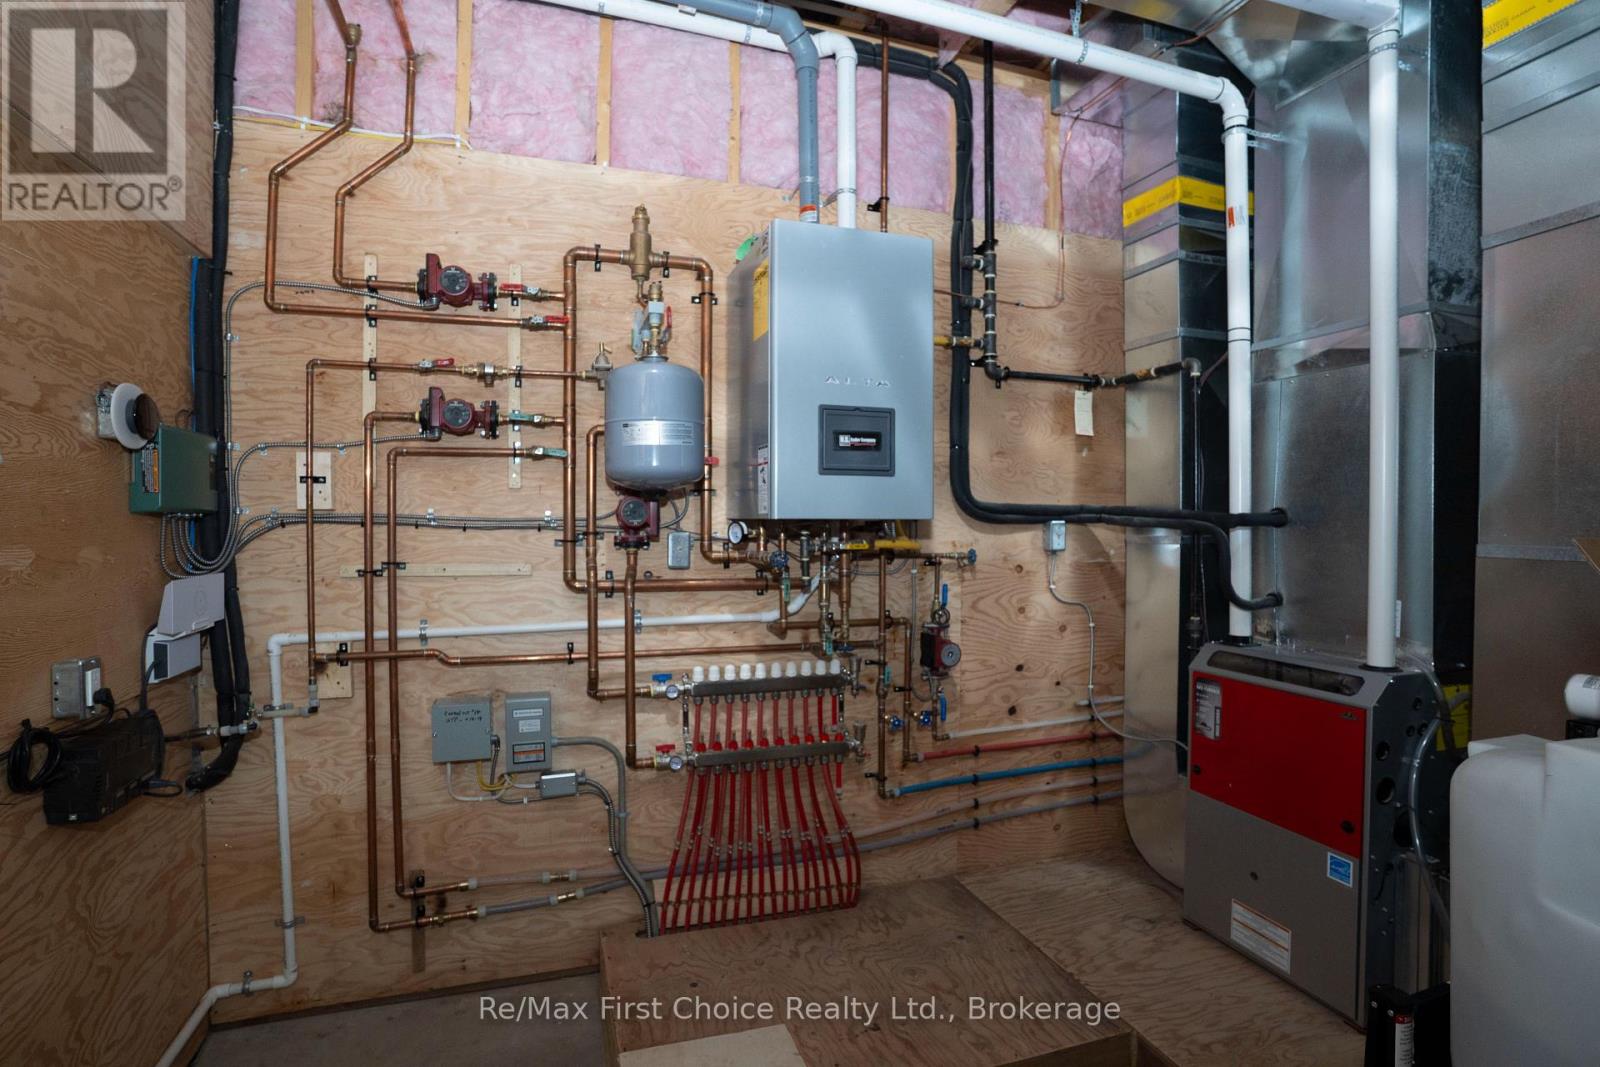
| Appliances | Oven - Built-in, Water Heater - Tankless, Water Purifier, Garage Door Opener Remote(s), Range, Water Heater, Dishwasher, Oven, Wine Fridge, Refrigerator |
| Basement Type | None |
| Construction Status | Insulation Upgraded |
| Cooling Type | Central Air Conditioning |
| Exterior Finish | Stucco |
| Fireplace Present | Yes |
| Fireplace Total | 2 |
| Foundation Type | Poured Concrete |
| Half Bath Total | 1 |
| Heating Fuel | Electric, Propane, Wood |
| Heating Type | Forced Air, Heat Pump, Radiant Heat |
| Stories Total | 2 |
| Size Interior | 3,500 - 5,000 Sqft |
| Type | House |
Parking
| Attached Garage | |
| Garage |
Land
| Access Type | Public Road |
| Acreage | Yes |
| Landscape Features | Landscaped |
| Sewer | Septic System |
| Size Depth | 1293 Ft ,6 In |
| Size Frontage | 479 Ft ,4 In |
| Size Irregular | 479.4 X 1293.5 Ft |
| Size Total Text | 479.4 X 1293.5 Ft|10 - 24.99 Acres |
| Surface Water | River/stream |
Rooms
| Level | Type | Length | Width | Dimensions |
|---|---|---|---|---|
| Second Level | Primary Bedroom | 172 m | 16 m | 172 m x 16 m |
| Second Level | Bathroom | 22 m | 14 m | 22 m x 14 m |
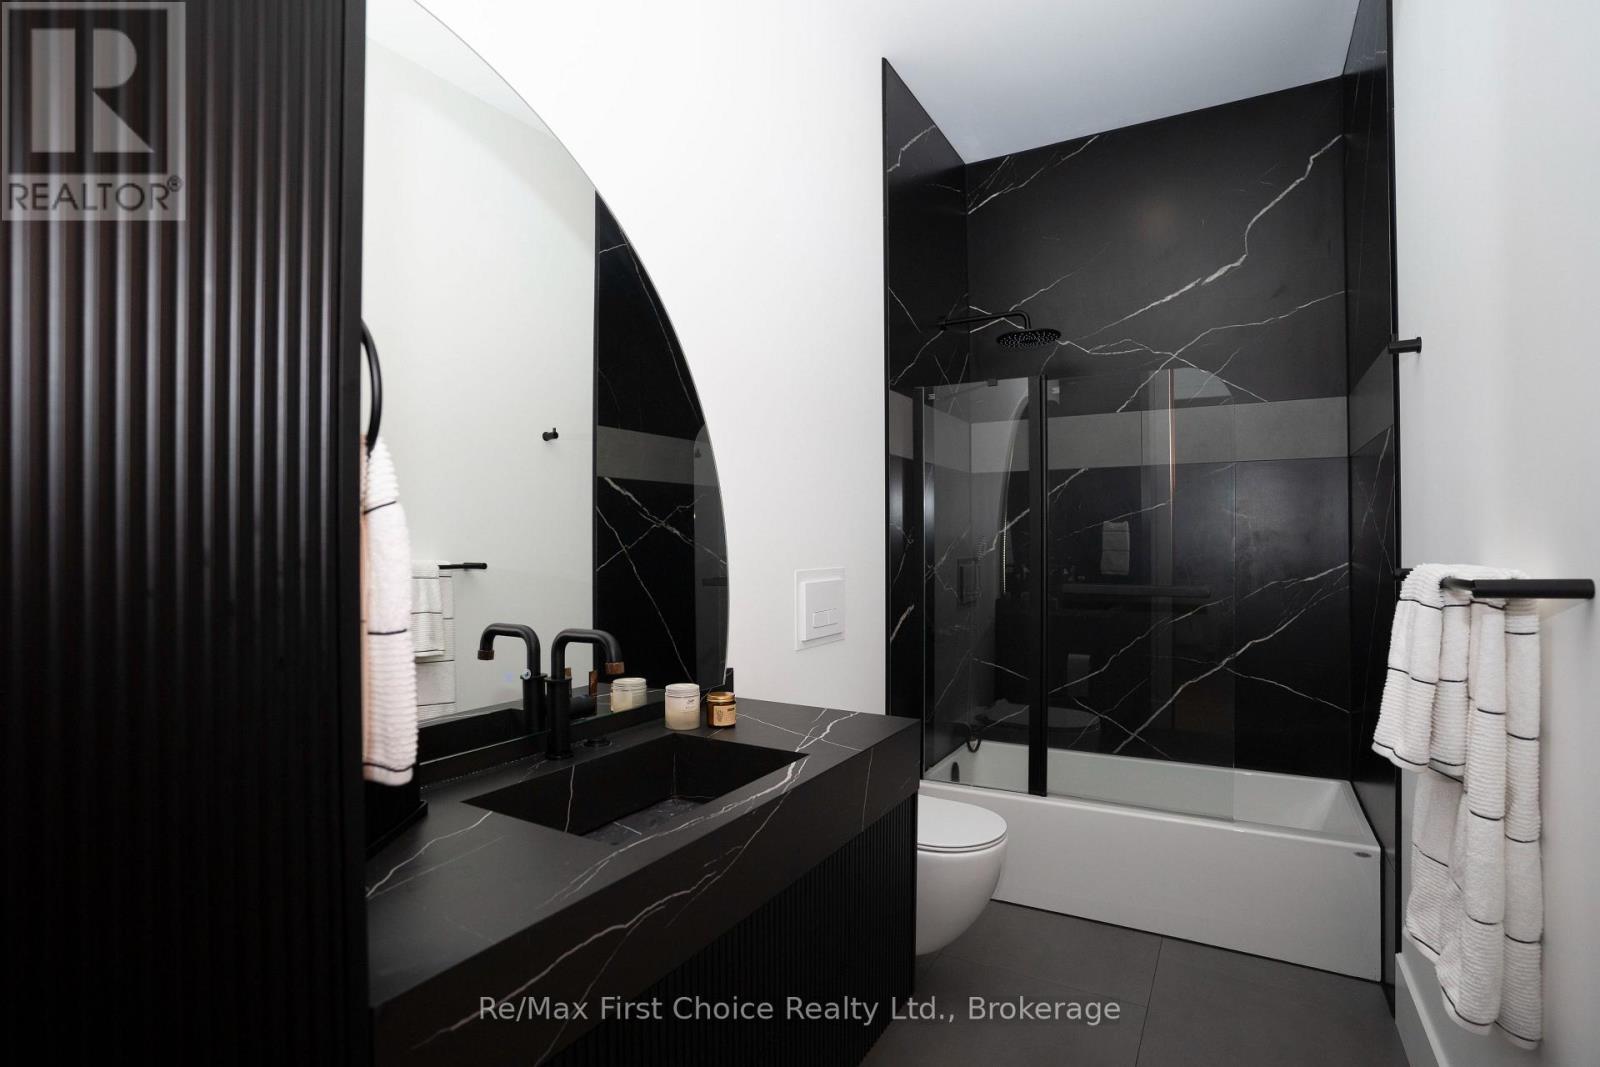
| Second Level | Bathroom | 9 m | 7 m | 9 m x 7 m |
| Second Level | Family Room | 188 m | 158 m | 188 m x 158 m |
| Second Level | Laundry Room | 9 m | 6 m | 9 m x 6 m |
| Second Level | Games Room | 268 m | 18.9 m | 268 m x 18.9 m |
| Second Level | Bedroom | 113 m | 114 m | 113 m x 114 m |
| Second Level | Bedroom 2 | 113 m | 114 m | 113 m x 114 m |
| Ground Level | Bathroom | 8 m | 6 m | 8 m x 6 m |
| Ground Level | Kitchen | 172 m | 1511 m | 172 m x 1511 m |
| Ground Level | Great Room | 388 m | 178 m | 388 m x 178 m |
| Ground Level | Foyer | 16 m | 74 m | 16 m x 74 m |
| Ground Level | Pantry | 12 m | 6 m | 12 m x 6 m |
| Ground Level | Exercise Room | 2210 m | 231 m | 2210 m x 231 m |
| Ground Level | Bedroom 3 | 172 m | 88 m | 172 m x 88 m |
Utilities
| Cable | Installed |
| Electricity | Installed |
| Wireless | Available |
Contact Us
Contact us for more information

The trademarks REALTOR®, REALTORS®, and the REALTOR® logo are controlled by The Canadian Real Estate Association (CREA) and identify real estate professionals who are members of CREA. The trademarks MLS®, Multiple Listing Service® and the associated logos are owned by The Canadian Real Estate Association (CREA) and identify the quality of services provided by real estate professionals who are members of CREA. The trademark DDF® is owned by The Canadian Real Estate Association (CREA) and identifies CREA's Data Distribution Facility (DDF®)
September 16 2026 08:23:51
Thunder Bay Real Estate Board
RE/MAX First Choice Realty Ltd.