
548 White's Hill Avenue Markham, Ontario L6B 1N9

$1,097,995
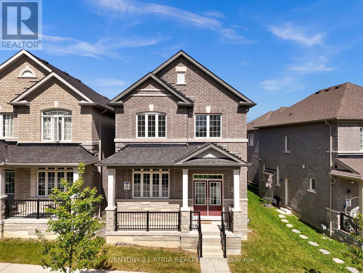
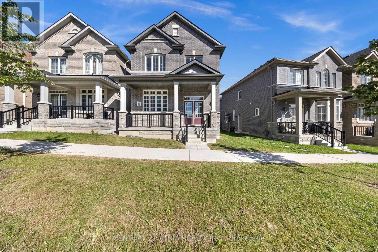
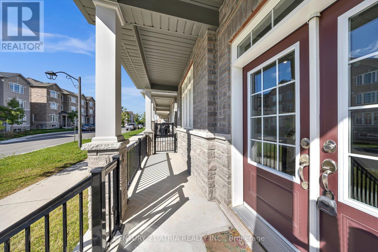
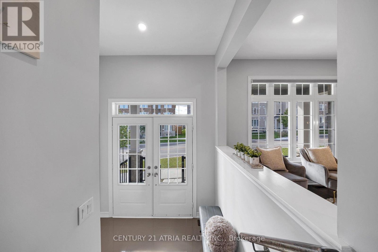
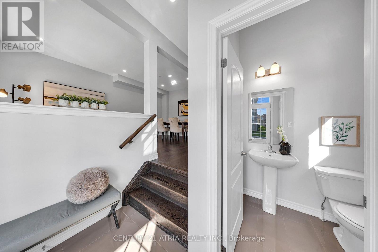
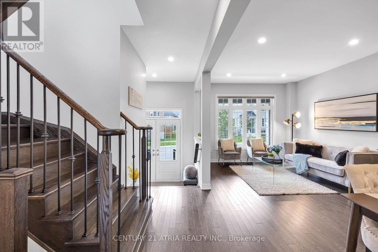
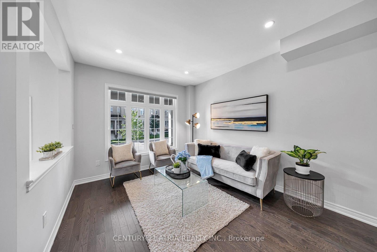
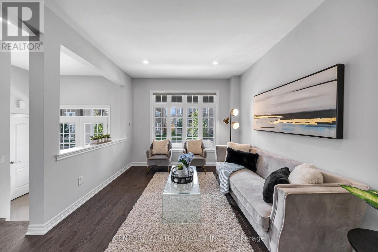
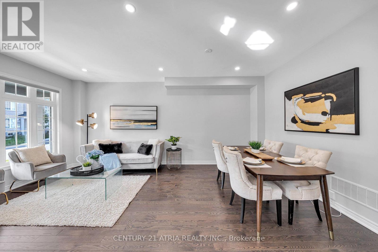
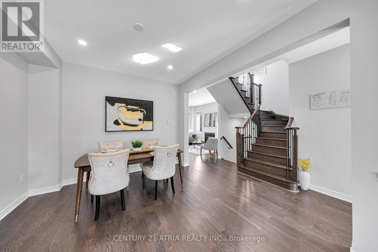
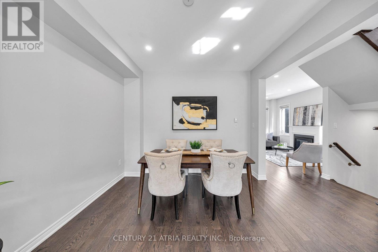
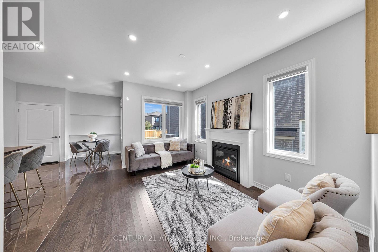
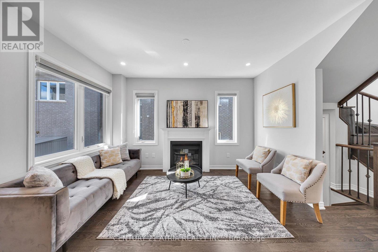
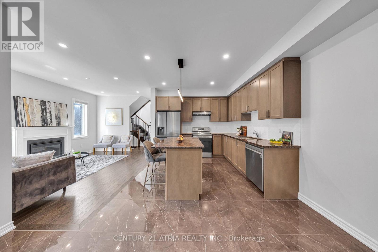
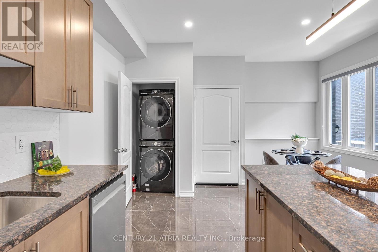
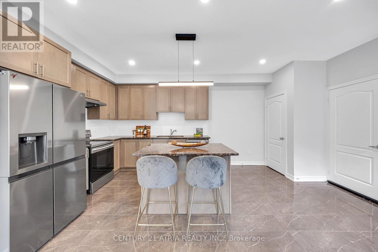
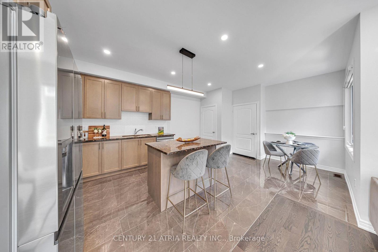
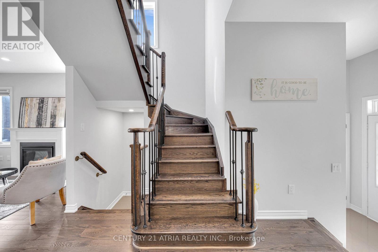
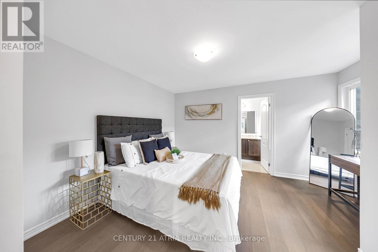
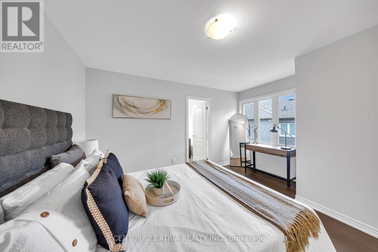
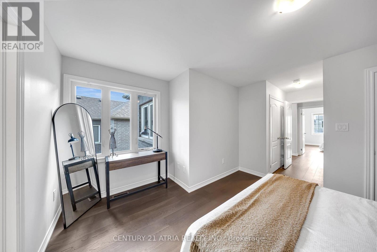
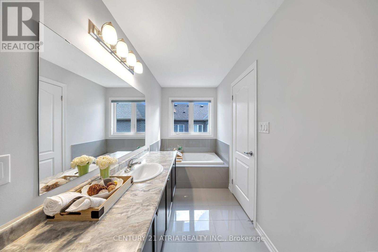
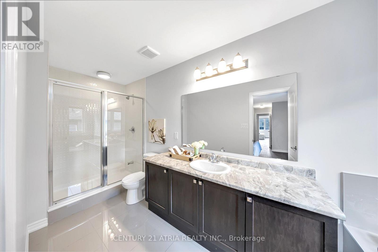
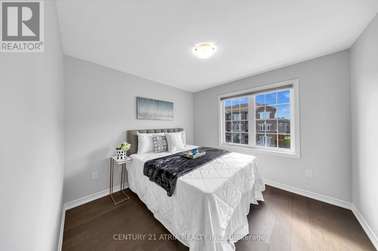
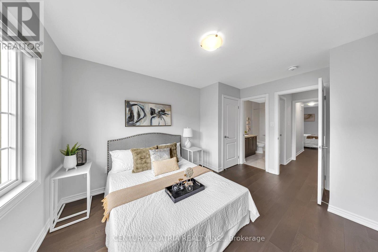
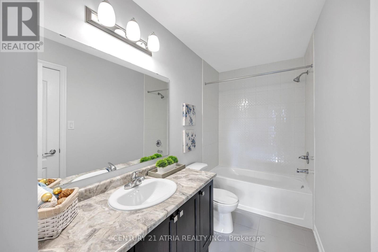
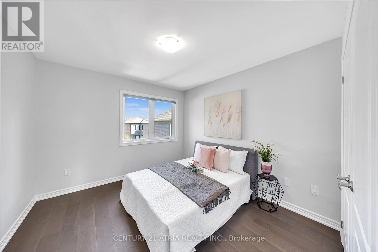
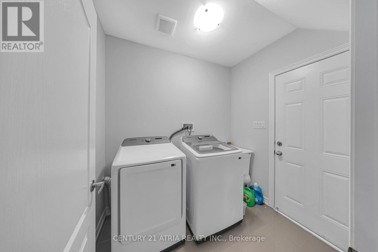
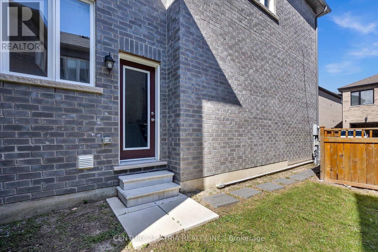
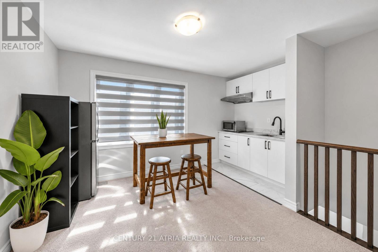
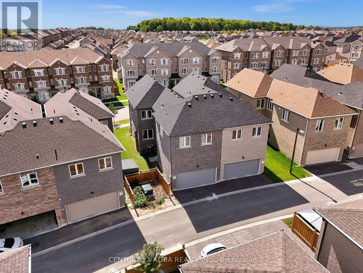
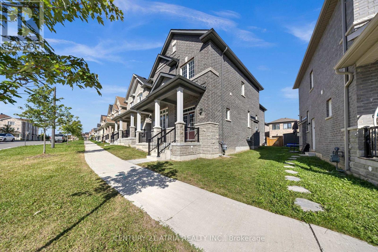
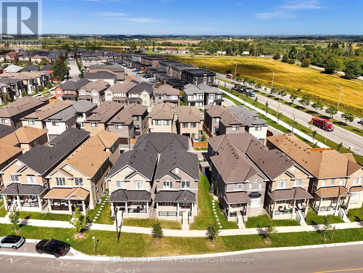
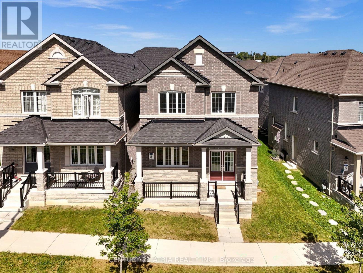
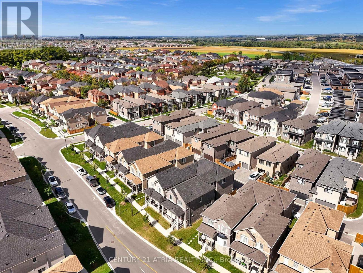
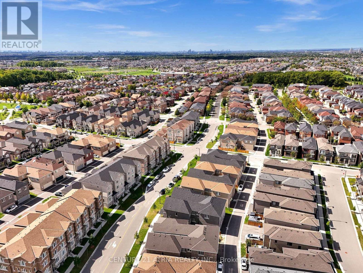
Welcome to this exceptional 4-bedroom residence featuring a fully equipped 2-bedroom loft, offering the perfect blend of luxury, flexibility, and income potential. The main home features 9' ceilings on both the main floor and basement, creating an open and spacious feel throughout. Enjoy elegant hardwood flooring throughout the main living areas and bedrooms, along with a beautifully upgraded kitchen featuring a stylish backsplash, centre island, Pots lights and modern finishes. The thoughtfully designed layout provides generous living space, functionality, and comfort for the entire family. The kitchen and breakfast area feature beautiful 12" x 24" ceramic tile flooring, adding a sophisticated and contemporary touch. The private 2-bedroom loft offers additional living space and excellent versatility-ideal for extended family, guests, or potential rental income. With its own private living area, it provides added flexibility while maintaining privacy for everyone. A rare opportunity to own a beautifully upgraded and versatile home in a prime location, steps from parks, top-rated schools, transit, shopping, and everyday amenities. This is a home that truly offers style, space, privacy, and exceptional functionality. (id:49269)
Property Details
| MLS® Number | N13794116 |
| Property Type | Single Family |
| Community Name | Cornell |
| Amenities Near By | Hospital, Park, Public Transit, Schools |
| Community Features | Community Centre |
| Equipment Type | Water Heater |
| Features | In-law Suite |
| Parking Space Total | 3 |
| Rental Equipment Type | Water Heater |
Building
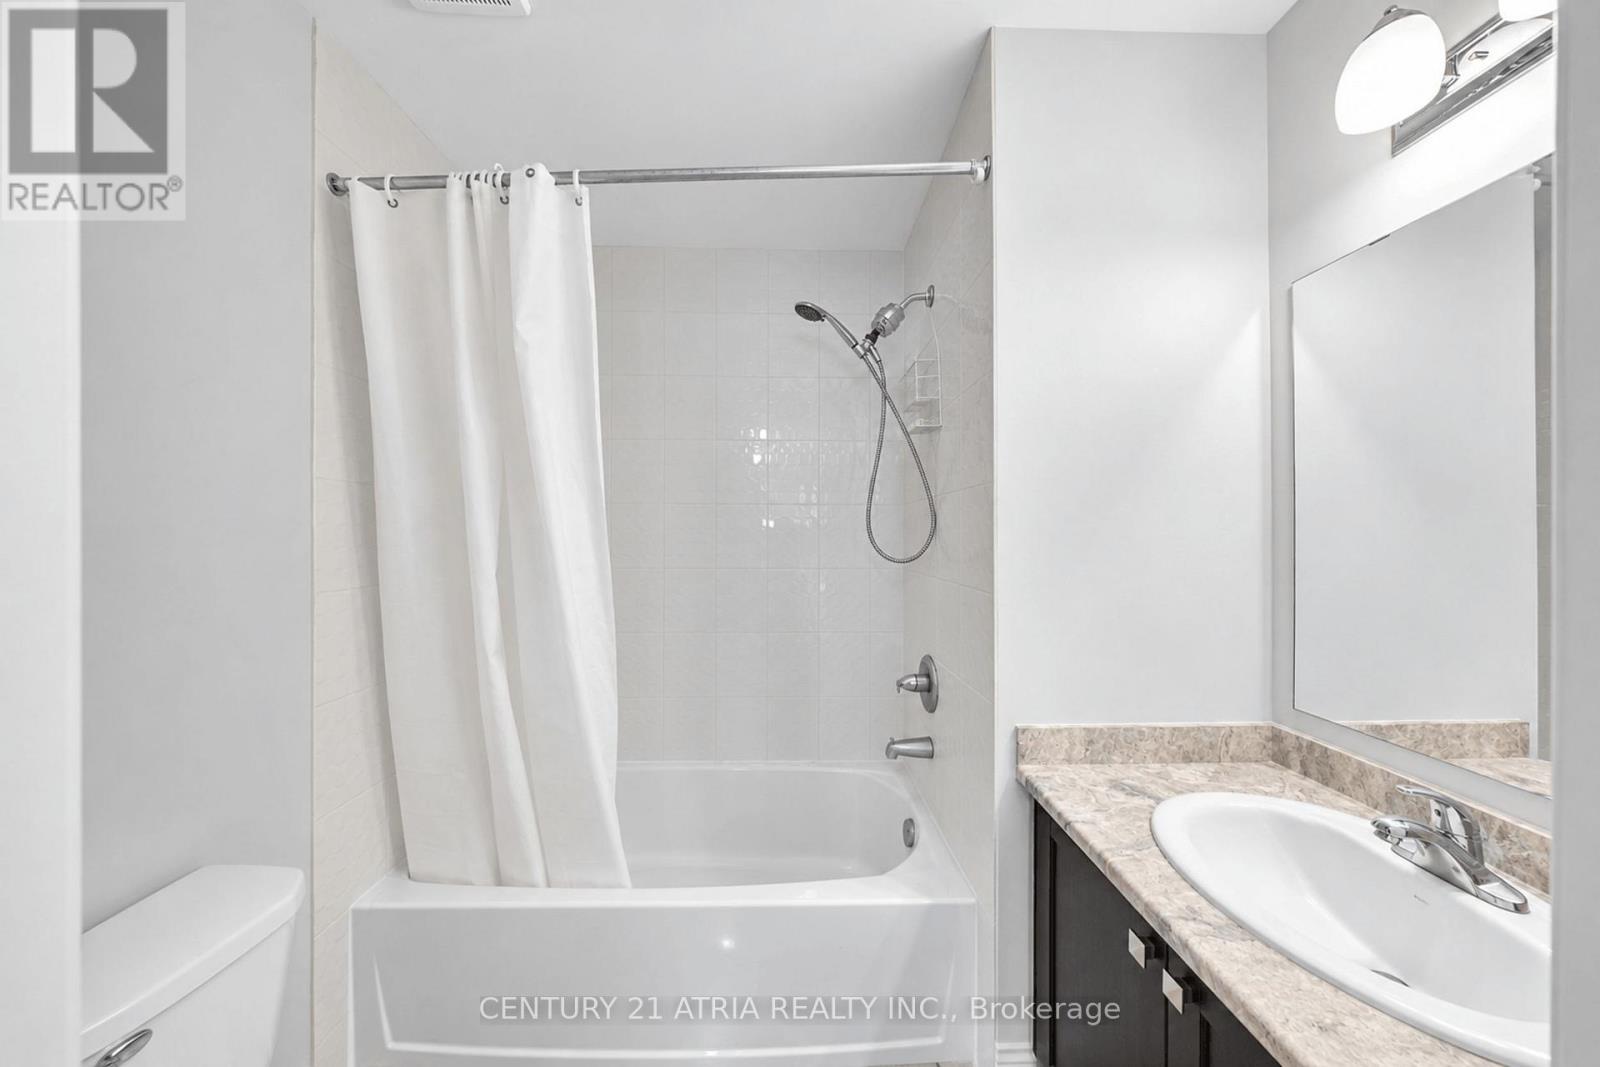
| Bathroom Total | 4 |
| Bedrooms Above Ground | 6 |
| Bedrooms Total | 6 |
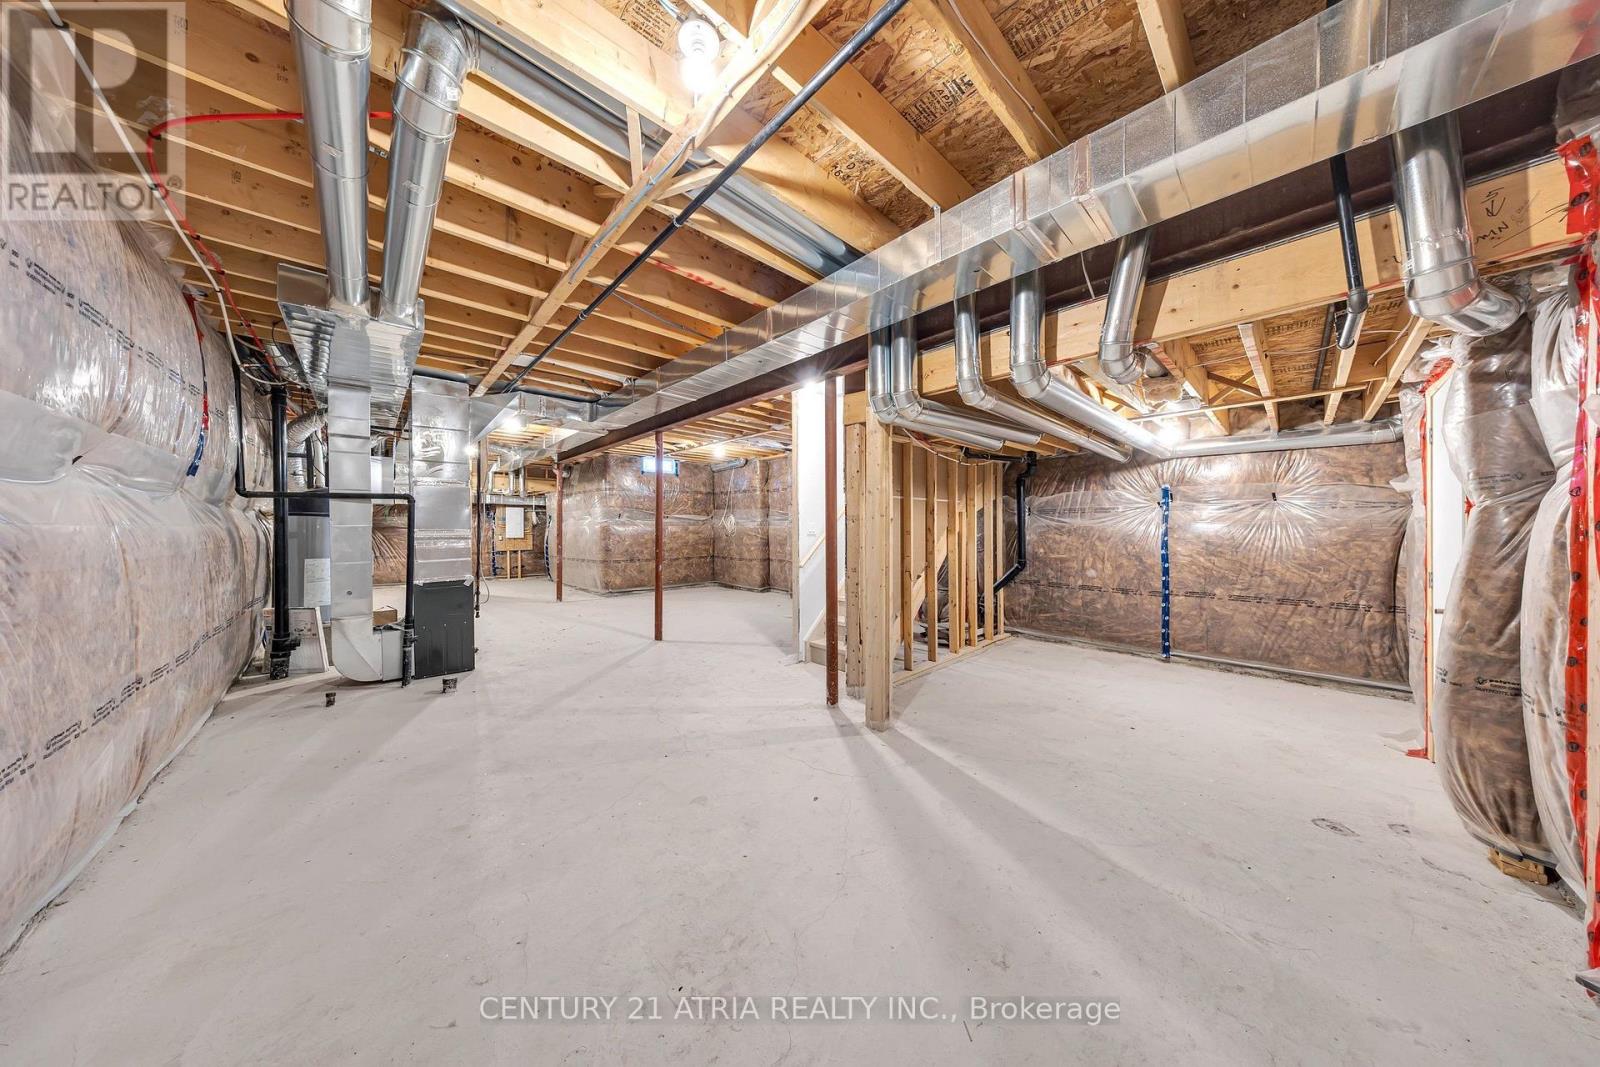
| Basement Development | Unfinished |
| Basement Type | N/a (unfinished) |
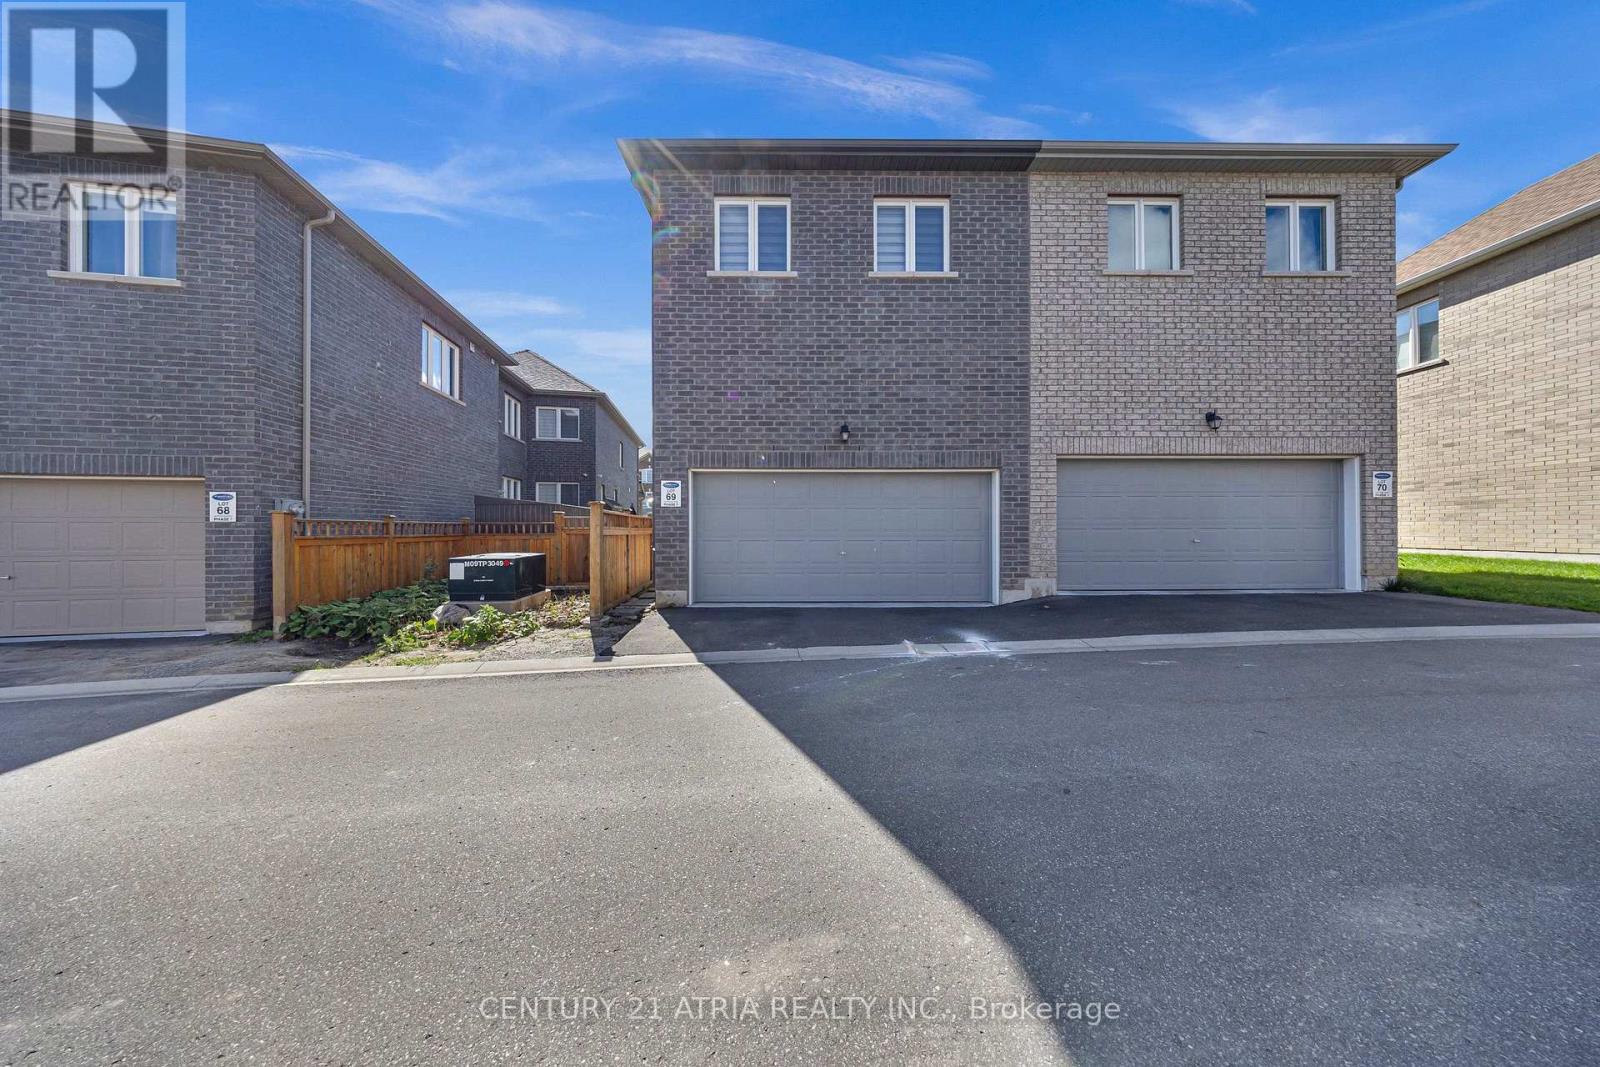
| Construction Style Attachment | Semi-detached |
| Cooling Type | Central Air Conditioning |
| Exterior Finish | Brick |
| Fireplace Present | Yes |
| Flooring Type | Ceramic, Carpeted, Hardwood |
| Foundation Type | Concrete |
| Half Bath Total | 1 |
| Heating Fuel | Natural Gas |
| Heating Type | Forced Air |
| Stories Total | 2 |
| Size Interior | 2,500 - 3,000 Sqft |
| Type | House |
| Utility Water | Municipal Water |
Parking
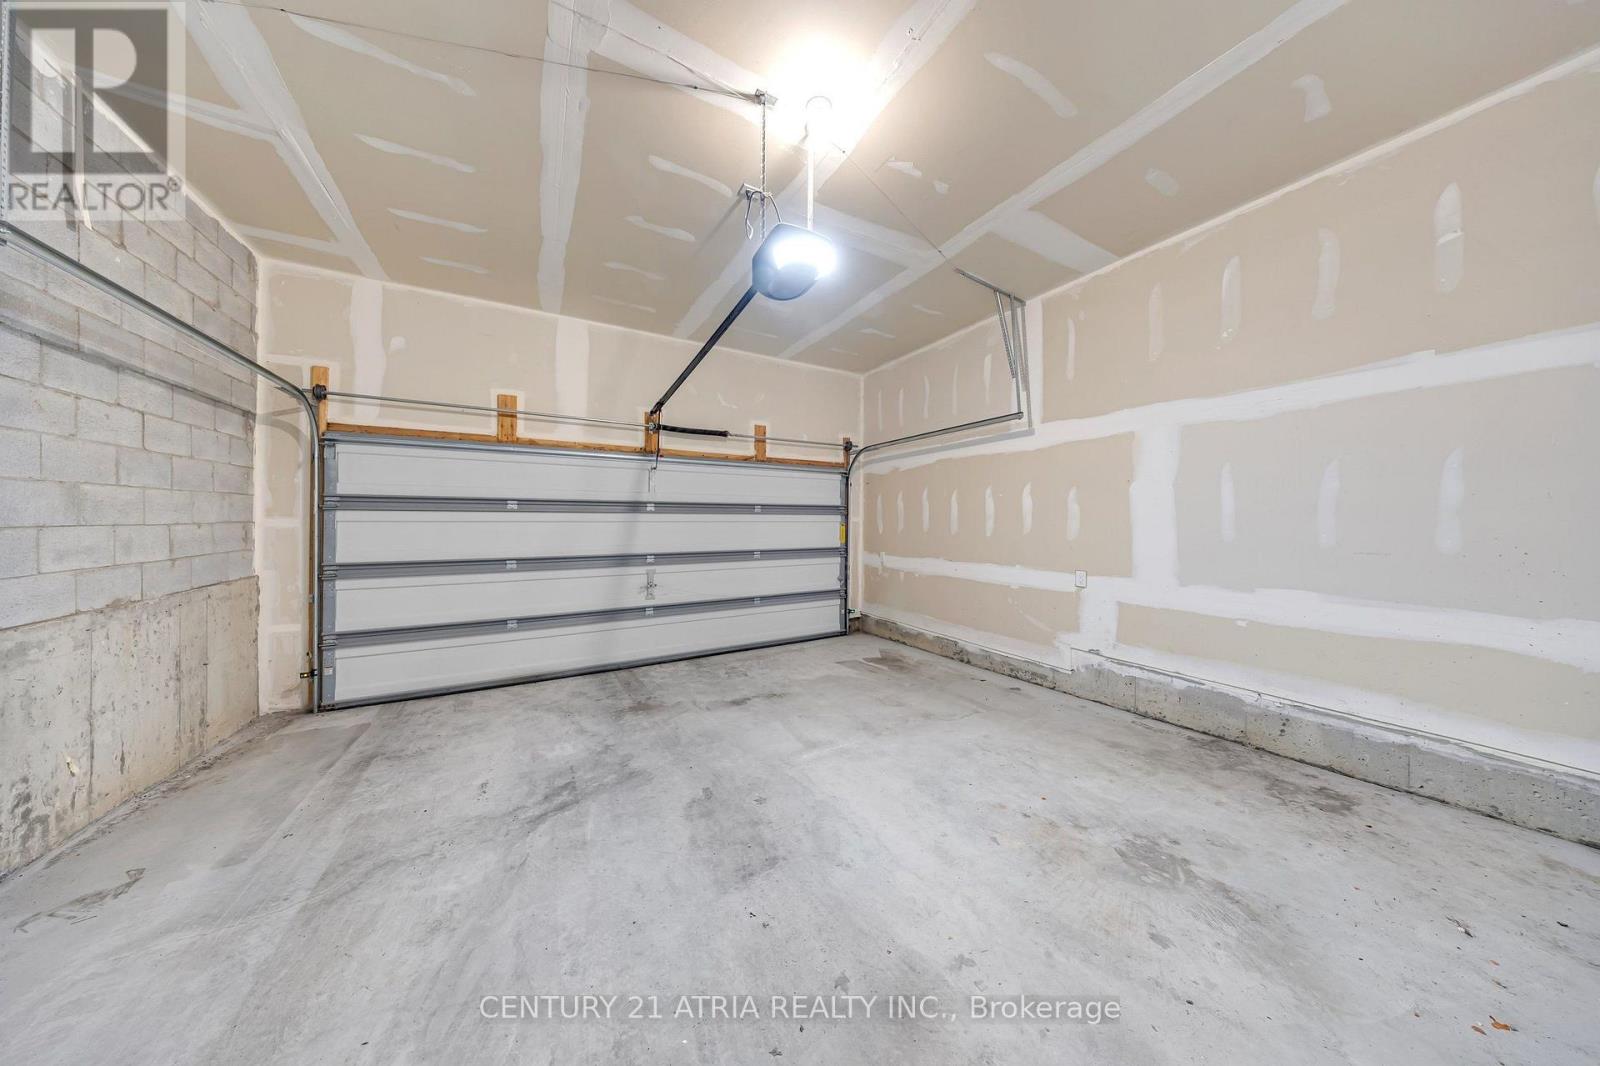
| Detached Garage | |
| Garage |
Land
| Acreage | No |
| Land Amenities | Hospital, Park, Public Transit, Schools |
| Sewer | Sanitary Sewer |
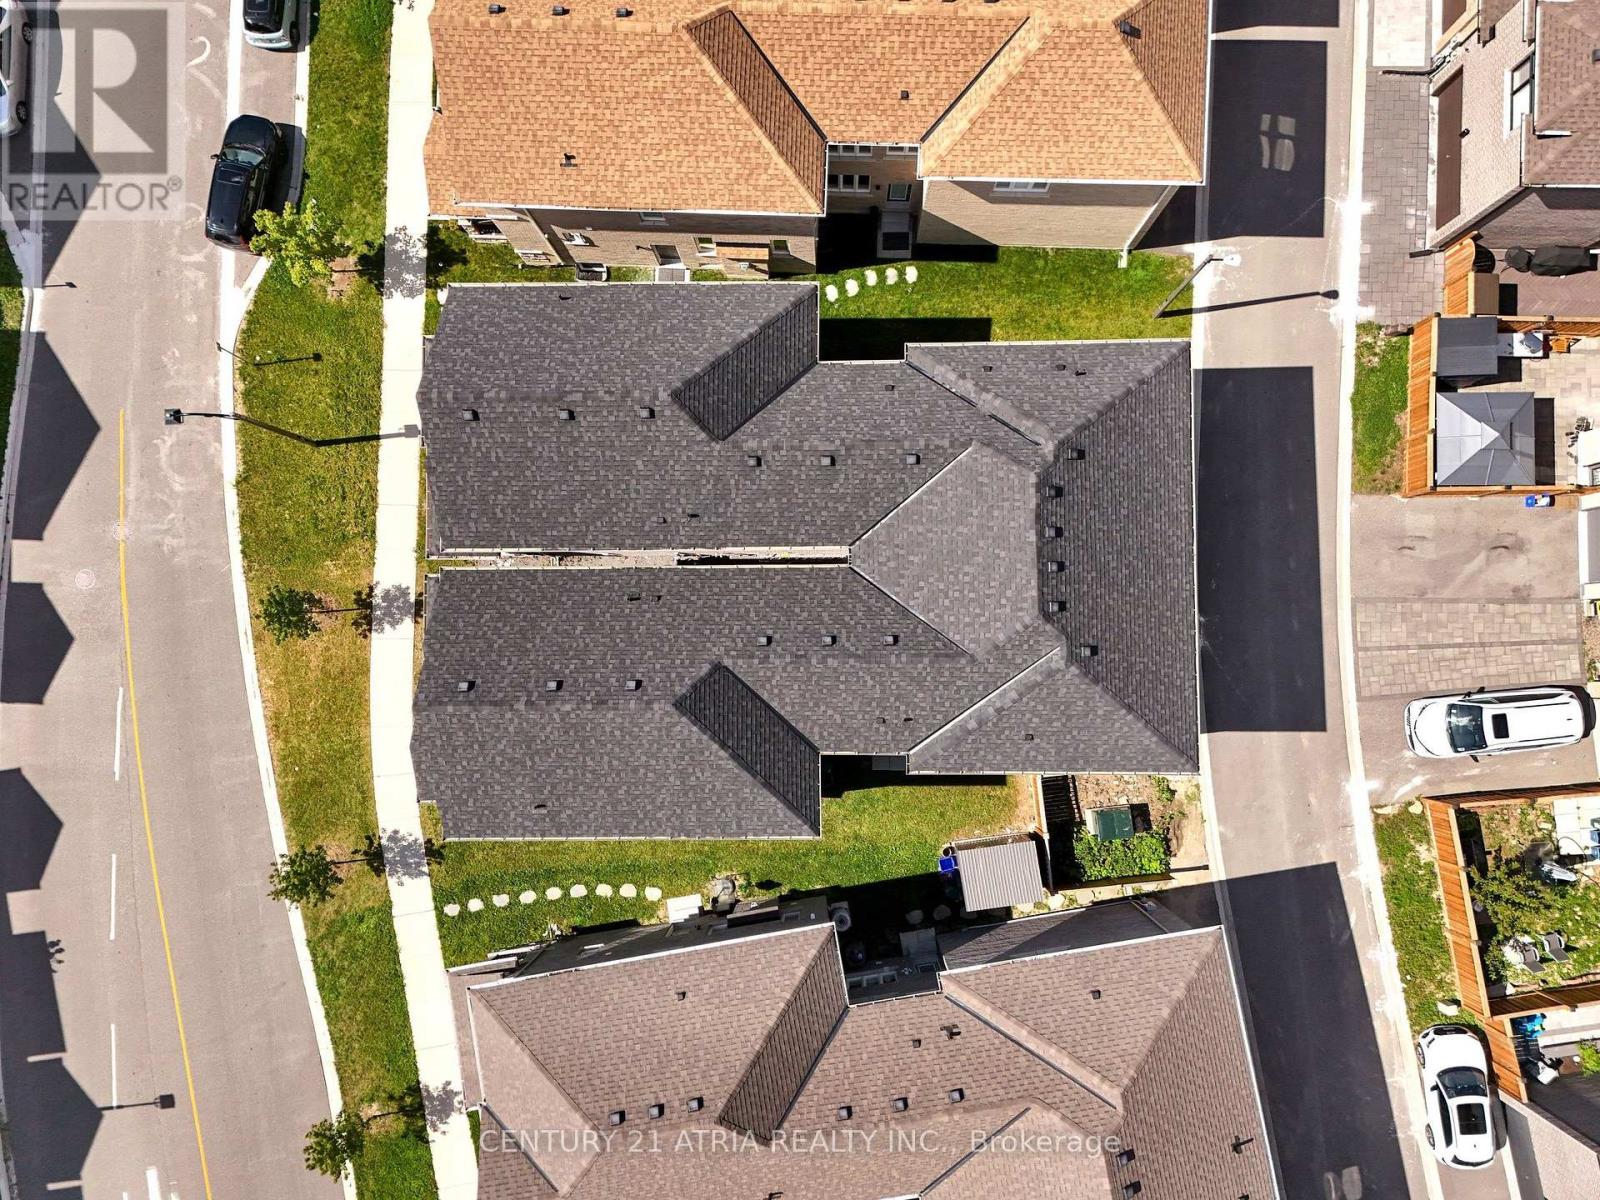
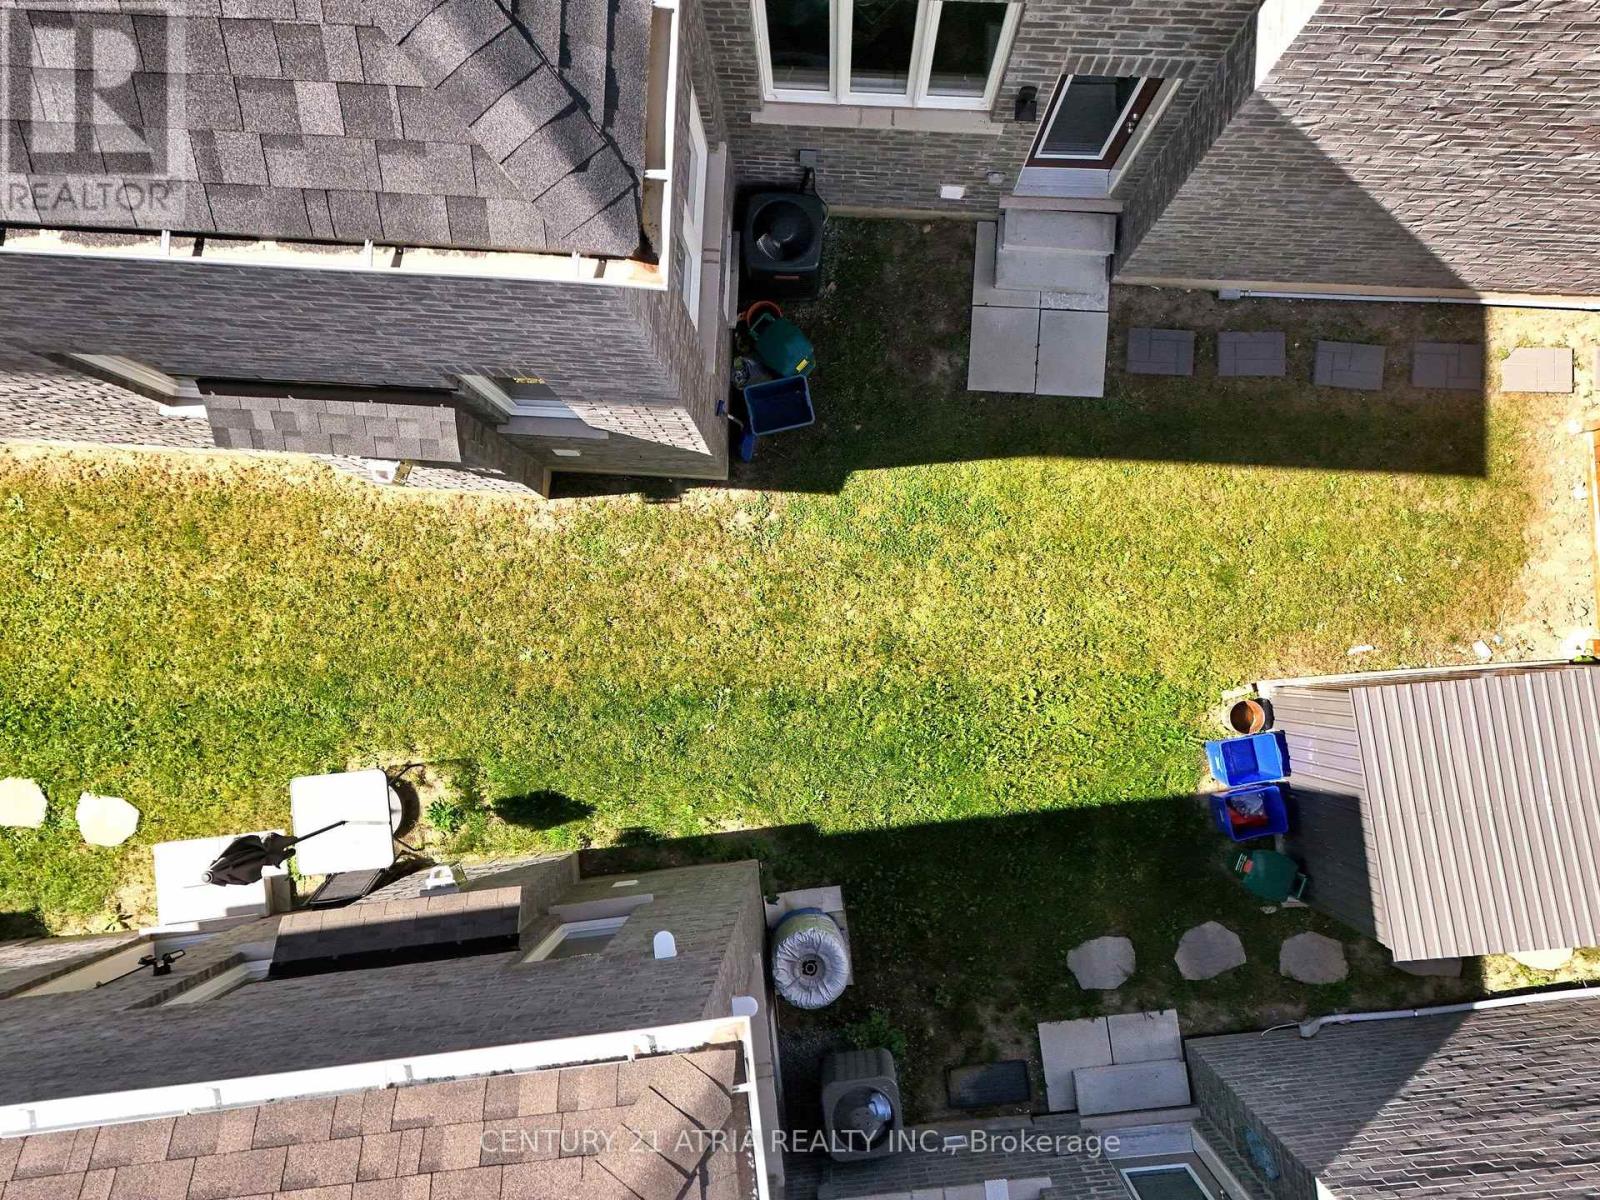
| Size Depth | 82 Ft |
| Size Frontage | 36 Ft |
| Size Irregular | 36 X 82 Ft |
| Size Total Text | 36 X 82 Ft |
Rooms
| Level | Type | Length | Width | Dimensions |
|---|---|---|---|---|
| Other | Kitchen | 2.9 m | 3.29 m | 2.9 m x 3.29 m |
| Other | Bedroom | 2.74 m | 2.56 m | 2.74 m x 2.56 m |
| Other | Eating Area | 2.9 m | 4.5 m | 2.9 m x 4.5 m |
| Other | Family Room | 4.14 m | 3.35 m | 4.14 m x 3.35 m |
| Other | Living Room | 5.85 m | 3.07 m | 5.85 m x 3.07 m |
| Other | Primary Bedroom | 4.14 m | 4.2 m | 4.14 m x 4.2 m |
| Other | Bedroom 2 | 3.41 m | 3.16 m | 3.41 m x 3.16 m |
| Other | Bedroom 3 | 3.04 m | 3.29 m | 3.04 m x 3.29 m |
| Other | Bedroom 4 | 3.04 m | 3.29 m | 3.04 m x 3.29 m |
| Other | Loft | 3.65 m | 4.1 m | 3.65 m x 4.1 m |
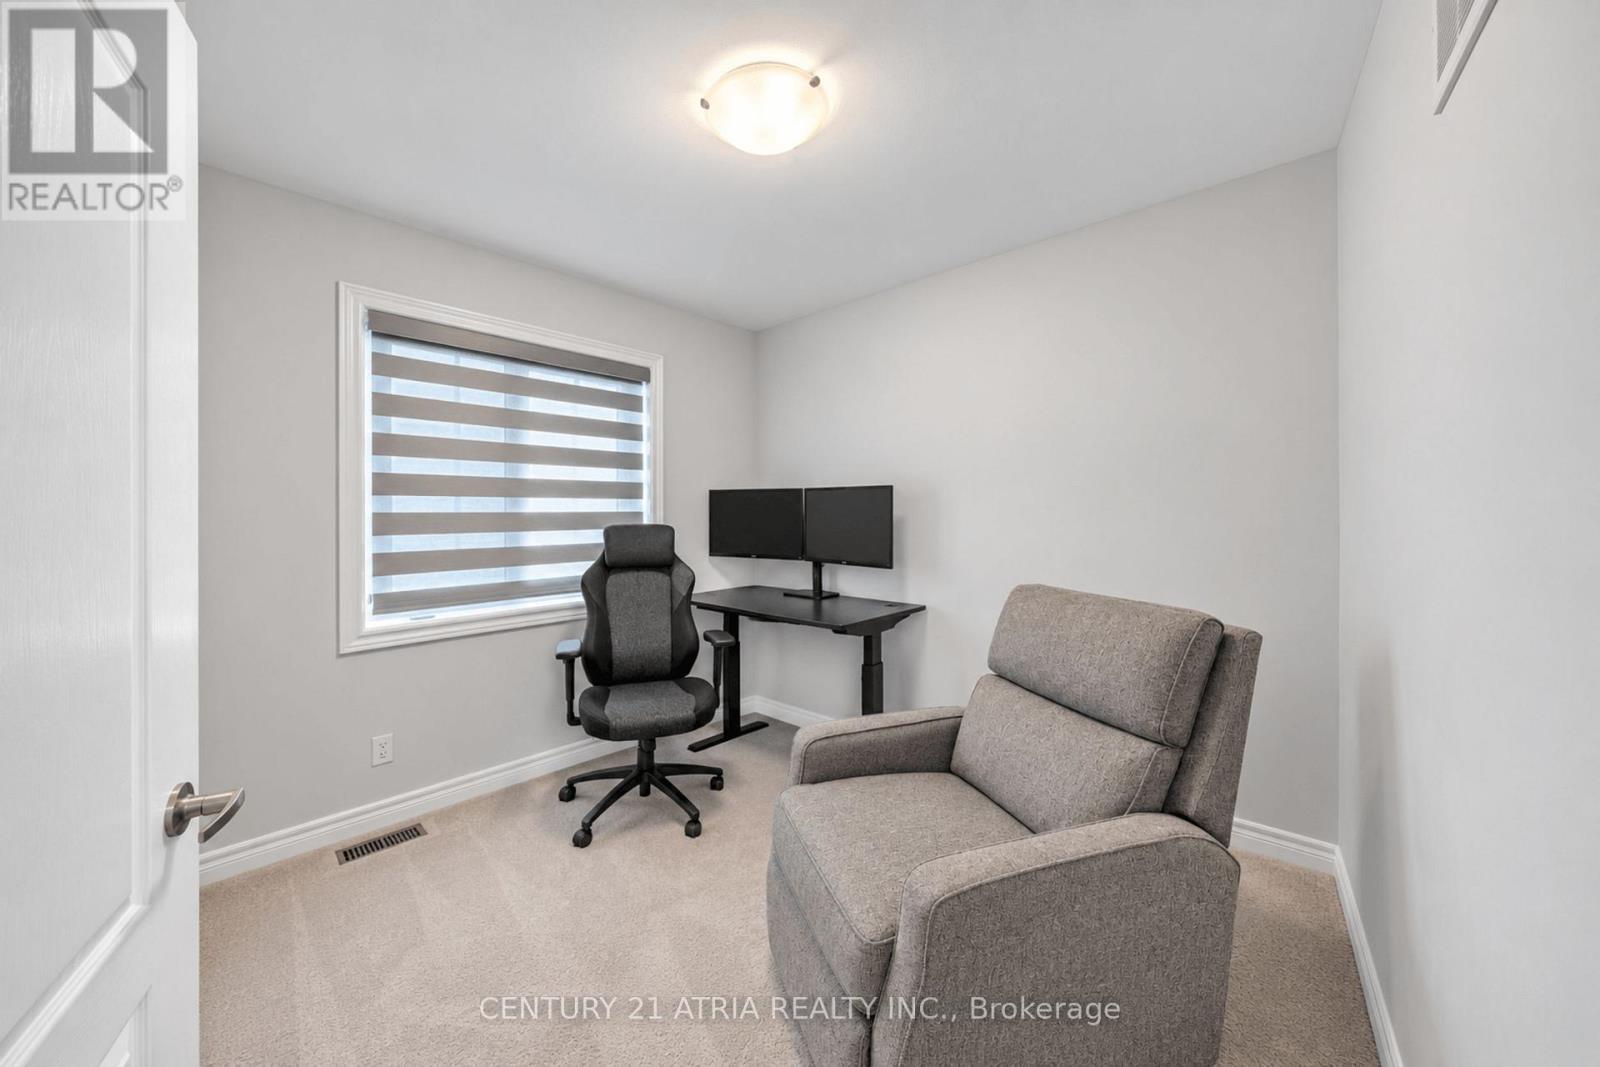
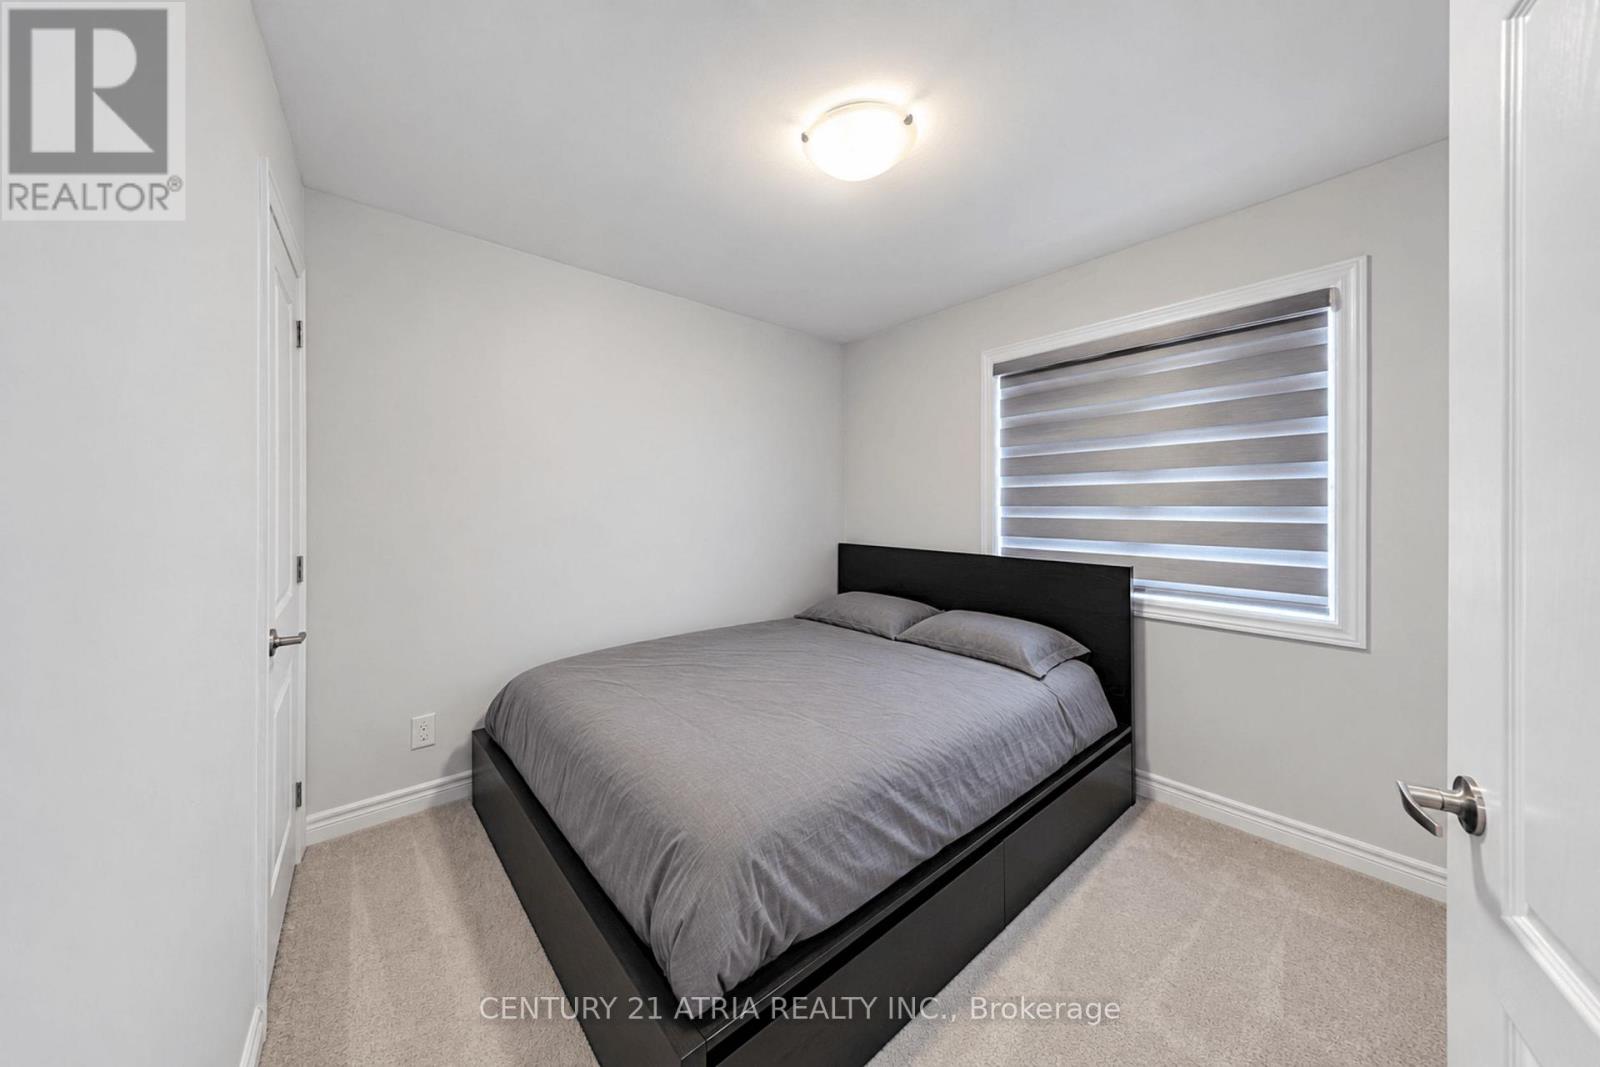
| Other | Bedroom 5 | 2.74 m | 2.8 m | 2.74 m x 2.8 m |
https://www.realtor.ca/real-estate/30289984/548-whites-hill-avenue-markham-cornell-cornell
Contact Us
Contact us for more information

The trademarks REALTOR®, REALTORS®, and the REALTOR® logo are controlled by The Canadian Real Estate Association (CREA) and identify real estate professionals who are members of CREA. The trademarks MLS®, Multiple Listing Service® and the associated logos are owned by The Canadian Real Estate Association (CREA) and identify the quality of services provided by real estate professionals who are members of CREA. The trademark DDF® is owned by The Canadian Real Estate Association (CREA) and identifies CREA's Data Distribution Facility (DDF®)
September 16 2026 10:33:14
Toronto Regional Real Estate Board
Century 21 Atria Realty Inc.