
Main - 171 Angus Drive Toronto, Ontario M2J 2W9

$1,750 Monthly
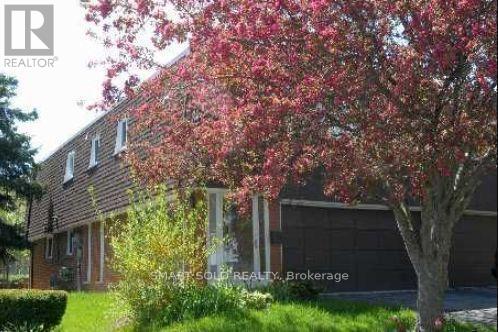
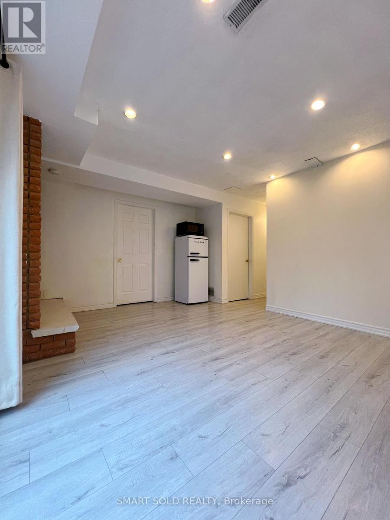
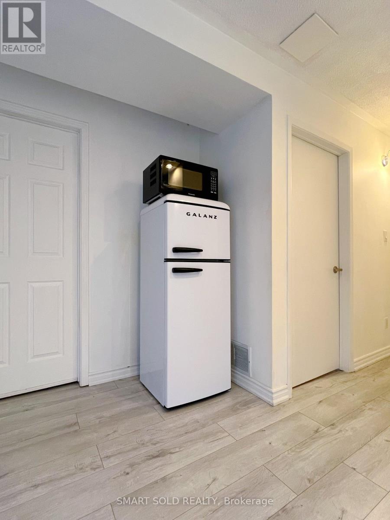
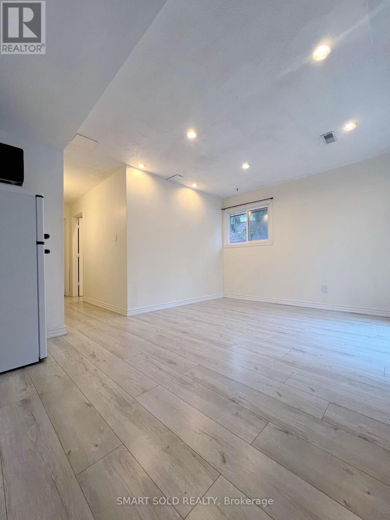
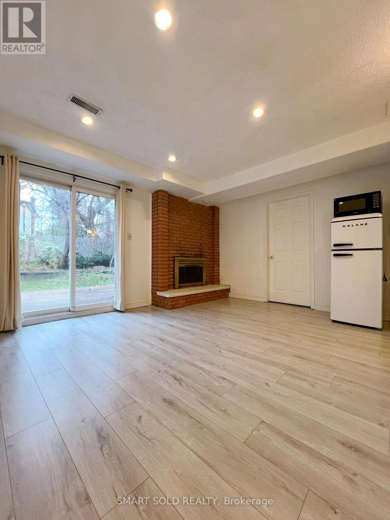
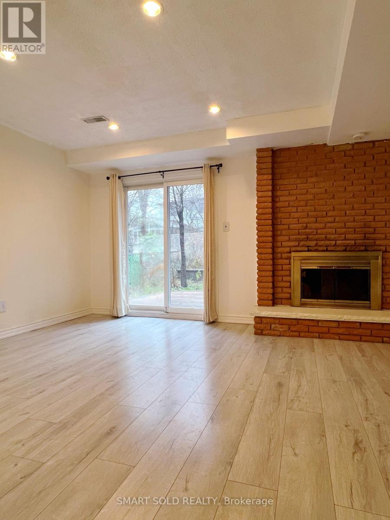
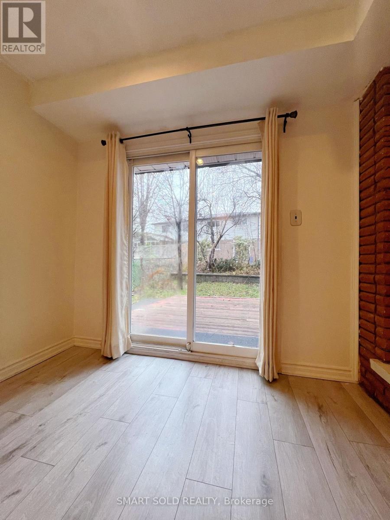
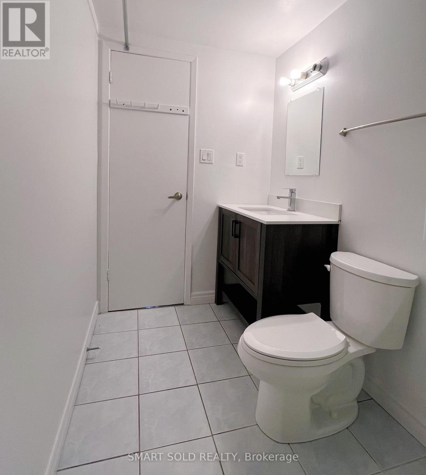
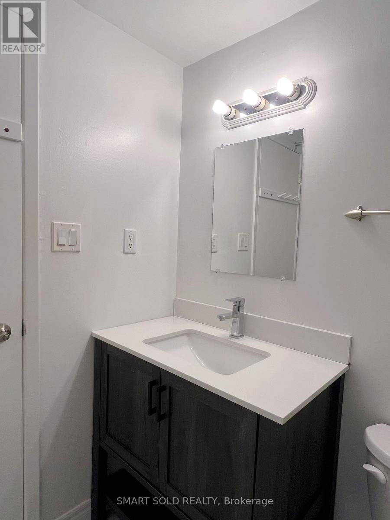
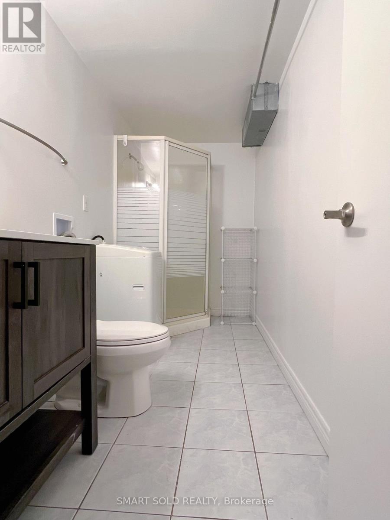
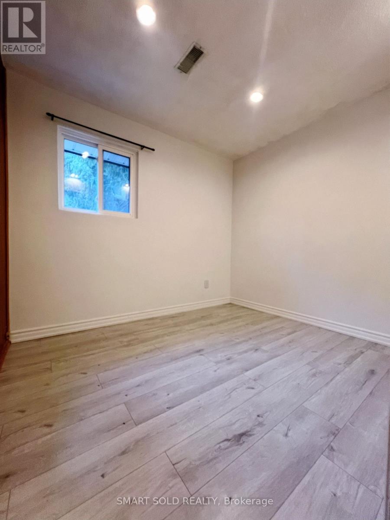
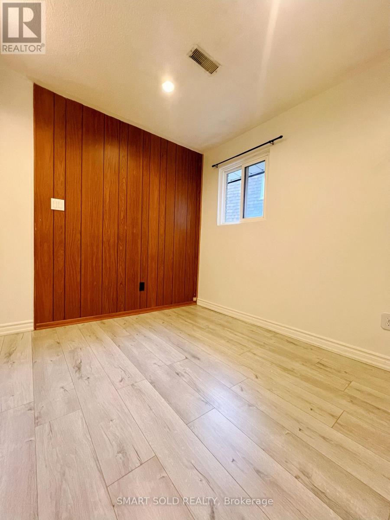
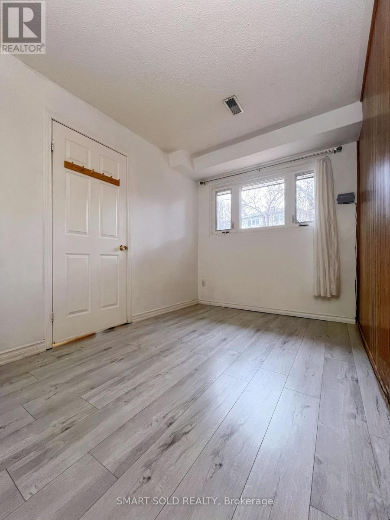
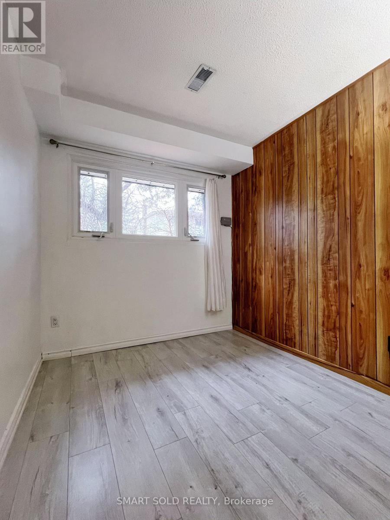
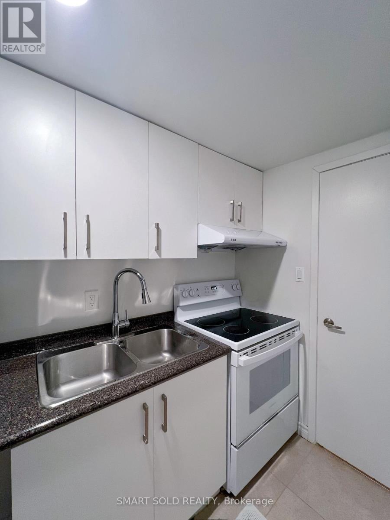
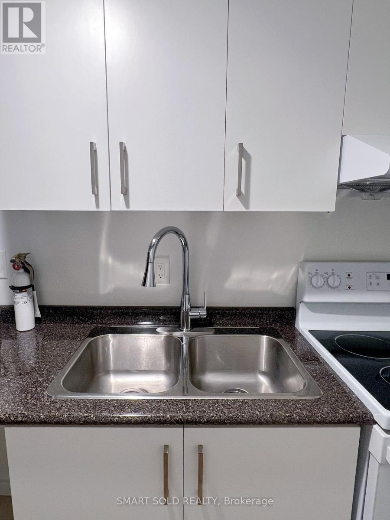
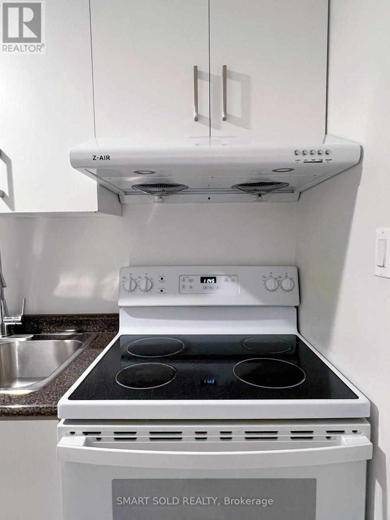
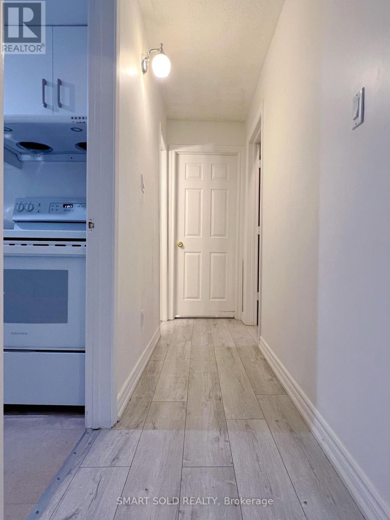
Fully Renovated and Partially Furnished Main Floor Unit, 2 Bedrooms, With 1 Parking. Furnished with 2 night stands. Walk Out To Backyard With Huge Deck. Sun-Filled, New Laminate Floor, Exclusive Laundry, Walking Distance To The 24 Hours TTC Service, Bank, Supermarket. Walking To Seneca College. One Bus To Subway Station. **EXTRAS** All Welcome -- Working Professionals, New Resident and Mature Students Are All Welcomed! All Elfs And Window Coverings, Microwave, Stove, Fridge, Washer, Dryer. 40% Utility. (id:49269)
Property Details
| MLS® Number | C13794244 |
| Property Type | Single Family |
| Community Name | Don Valley Village |
| Parking Space Total | 1 |
| Structure | Deck, Porch |
Building
| Bathroom Total | 1 |
| Bedrooms Above Ground | 2 |
| Bedrooms Total | 2 |
| Appliances | Water Heater |
| Architectural Style | Raised Bungalow |
| Basement Development | Finished |
| Basement Features | Walk Out, Separate Entrance |
| Basement Type | N/a (finished), N/a |
| Construction Style Attachment | Semi-detached |
| Cooling Type | Central Air Conditioning, Ventilation System |
| Exterior Finish | Brick |
| Fireplace Present | Yes |
| Foundation Type | Block |
| Heating Fuel | Natural Gas |
| Heating Type | Forced Air |
| Stories Total | 1 |
| Size Interior | 2,000 - 2,500 Sqft |
| Type | House |
| Utility Water | Municipal Water |
Parking
| Garage | |
| No Garage |
Land
| Acreage | No |
| Sewer | Sanitary Sewer |
| Size Depth | 114 Ft ,7 In |
| Size Frontage | 34 Ft ,6 In |
| Size Irregular | 34.5 X 114.6 Ft |
| Size Total Text | 34.5 X 114.6 Ft |
Utilities
| Cable | Available |
| Electricity | Installed |
| Sewer | Installed |
Contact Us
Contact us for more information

The trademarks REALTOR®, REALTORS®, and the REALTOR® logo are controlled by The Canadian Real Estate Association (CREA) and identify real estate professionals who are members of CREA. The trademarks MLS®, Multiple Listing Service® and the associated logos are owned by The Canadian Real Estate Association (CREA) and identify the quality of services provided by real estate professionals who are members of CREA. The trademark DDF® is owned by The Canadian Real Estate Association (CREA) and identifies CREA's Data Distribution Facility (DDF®)
September 16 2026 10:54:18
Toronto Regional Real Estate Board
Smart Sold Realty