
Main - 145 Carlson Drive Newmarket, Ontario L3Y 3H1

$3,100 Monthly
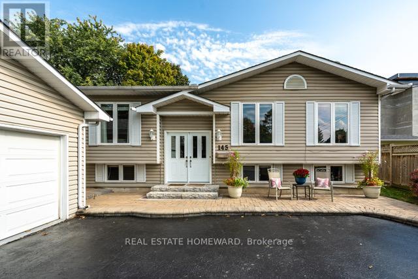
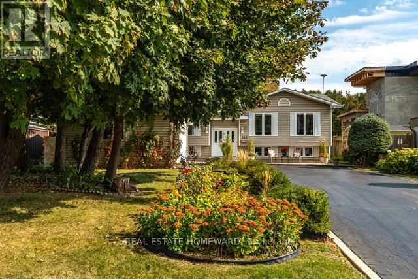
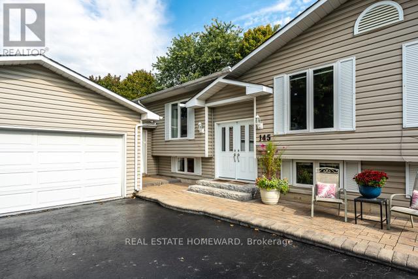
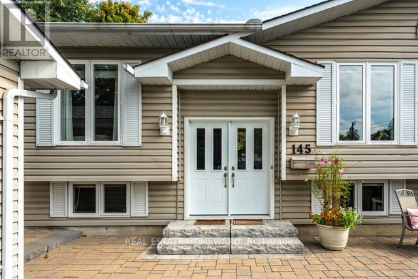
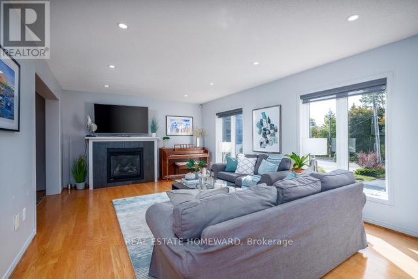
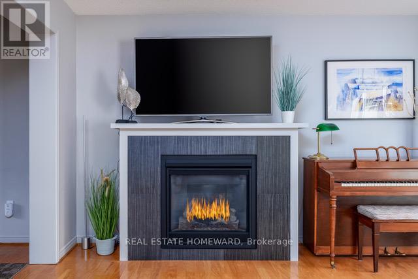
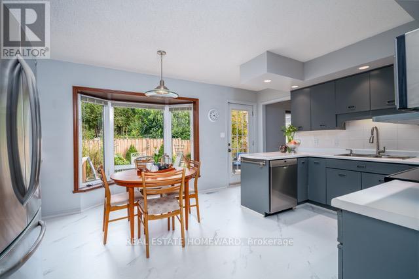
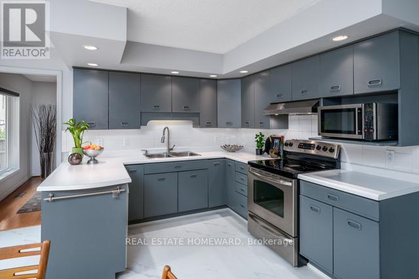
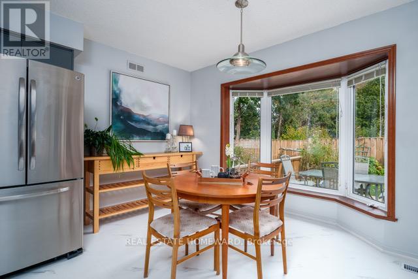
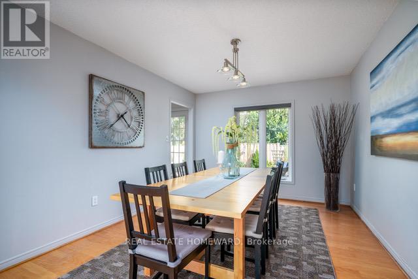
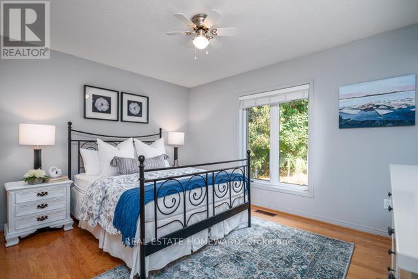
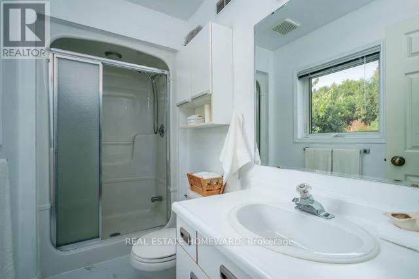
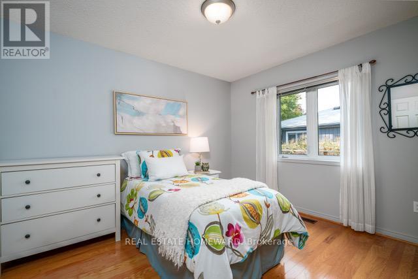
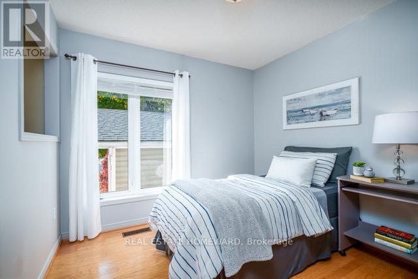
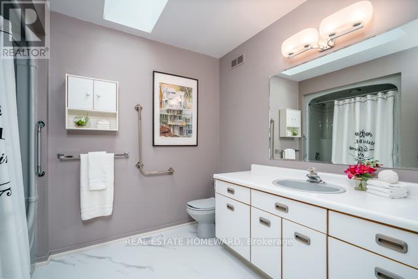
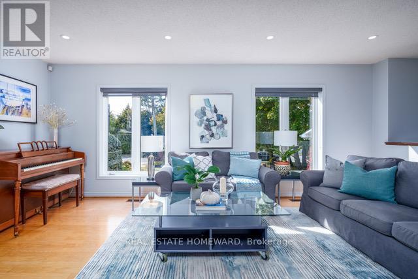
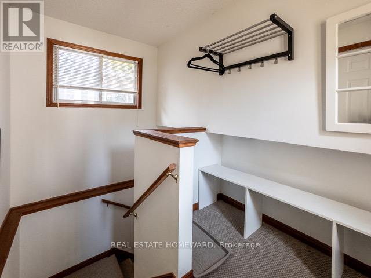
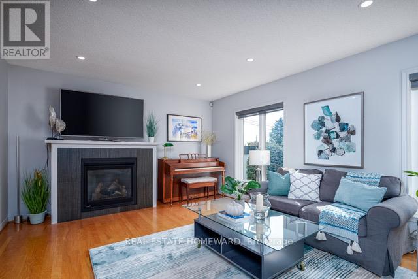
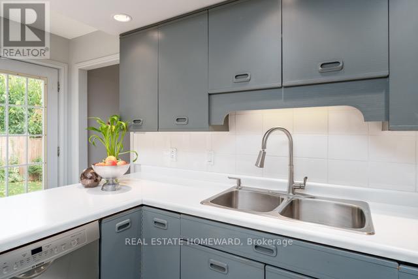
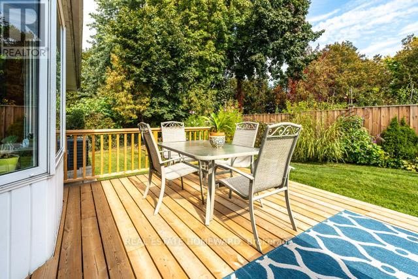
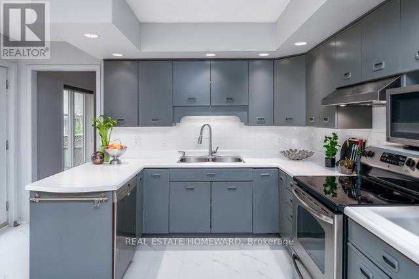
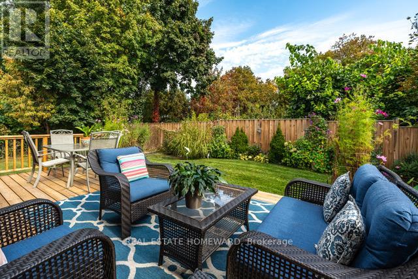
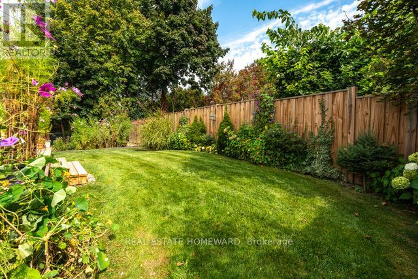
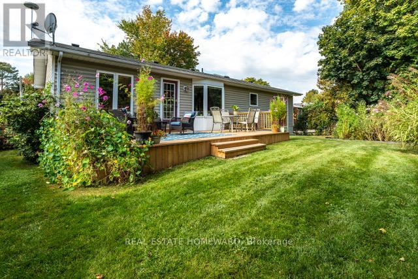
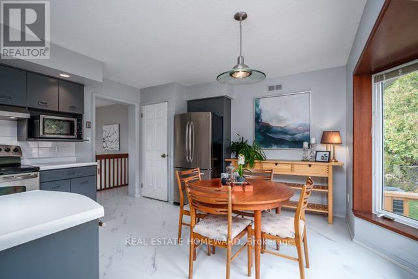
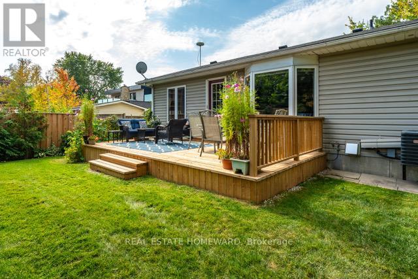
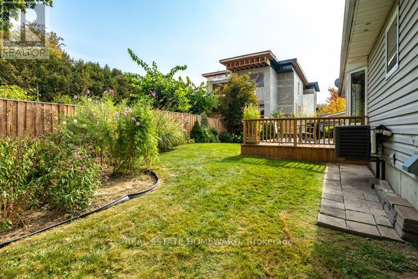
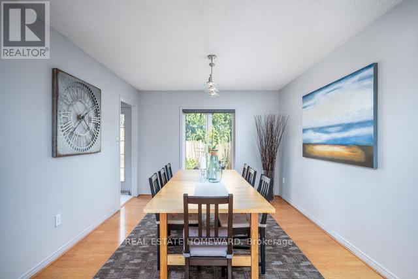
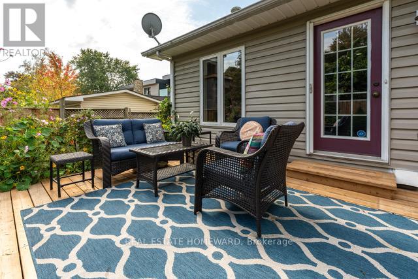
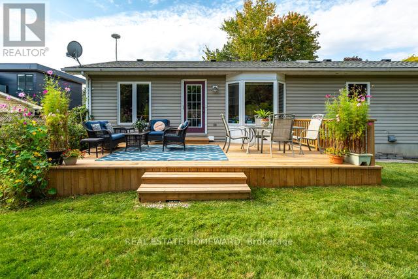
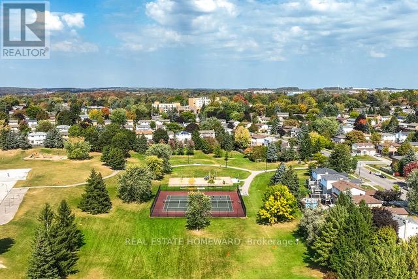
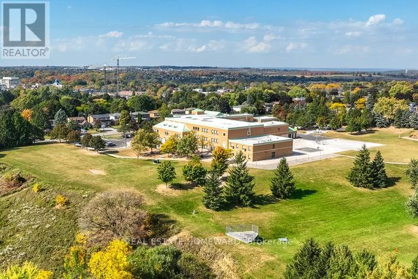
A Perfectly Ever-Versatile Bungalow close to 1500Sqf! With Ensuite Bathroom and TWO car garage. Located In A Mature Sought After Neighbourhood Surrounded By Well Appointed Homes, Close To Schools, Parks, Tennis Courts, Playgrounds, Shopping, Transit, Highways and More! As You Pull Into The Extra Large Treed Laneway , You Will Immediately Be Drawn To The Picturesque Entrance With Stairs Up To The Main Floor That Offers East/West Exposures. Your Main Floor Offers Very Bright Windows Throughout, 3 Bedrooms, Large Living Room With Gas Fireplace, Formal Dining Room and Open Concept Eat-In Kitchen With A Patio Door To A Nicely Finished Backyard With An Entertaining Deck. . This Is Not A Home To Be Missed! Tenant Pays 1/2 of Utility bills and Responsible for Lawn care and snow removal (id:49269)
Property Details
| MLS® Number | N13794278 |
| Property Type | Single Family |
| Community Name | Gorham-College Manor |
| Amenities Near By | Hospital, Park, Public Transit, Schools |
| Community Features | Community Centre |
| Equipment Type | Water Heater |
| Features | Carpet Free |
| Parking Space Total | 2 |
| Rental Equipment Type | Water Heater |
Building
| Bathroom Total | 2 |
| Bedrooms Above Ground | 3 |
| Bedrooms Total | 3 |
| Appliances | Garage Door Opener Remote(s) |
| Architectural Style | Bungalow |
| Basement Type | None |
| Construction Style Attachment | Detached |
| Cooling Type | Central Air Conditioning |
| Exterior Finish | Brick |
| Fireplace Present | Yes |
| Flooring Type | Hardwood, Vinyl |
| Foundation Type | Unknown |
| Heating Fuel | Natural Gas |
| Heating Type | Forced Air |
| Stories Total | 1 |
| Size Interior | 1,100 - 1,500 Sqft |
| Type | House |
| Utility Water | Municipal Water |
Parking
| Attached Garage | |
| Garage |
Land
| Acreage | No |
| Fence Type | Fenced Yard |
| Land Amenities | Hospital, Park, Public Transit, Schools |
| Sewer | Sanitary Sewer |
| Size Depth | 123 Ft |
| Size Frontage | 65 Ft |
| Size Irregular | 65 X 123 Ft |
| Size Total Text | 65 X 123 Ft |
Rooms
| Level | Type | Length | Width | Dimensions |
|---|---|---|---|---|
| Lower Level | Laundry Room | 1.5 m | 1.5 m | 1.5 m x 1.5 m |
| Main Level | Primary Bedroom | 4.11 m | 4.04 m | 4.11 m x 4.04 m |
| Main Level | Kitchen | 3.94 m | 4.47 m | 3.94 m x 4.47 m |
| Main Level | Dining Room | 3.29 m | 4.04 m | 3.29 m x 4.04 m |
| Main Level | Bedroom 2 | 3.5 m | 3.3 m | 3.5 m x 3.3 m |
| Main Level | Living Room | 5.97 m | 4.08 m | 5.97 m x 4.08 m |
| Main Level | Bedroom 3 | 2.92 m | 2.95 m | 2.92 m x 2.95 m |
Contact Us
Contact us for more information

The trademarks REALTOR®, REALTORS®, and the REALTOR® logo are controlled by The Canadian Real Estate Association (CREA) and identify real estate professionals who are members of CREA. The trademarks MLS®, Multiple Listing Service® and the associated logos are owned by The Canadian Real Estate Association (CREA) and identify the quality of services provided by real estate professionals who are members of CREA. The trademark DDF® is owned by The Canadian Real Estate Association (CREA) and identifies CREA's Data Distribution Facility (DDF®)
September 16 2026 11:28:18
Toronto Regional Real Estate Board
Real Estate Homeward