
15 Isabella Street Perth, Ontario K7H 3N2

$759,000
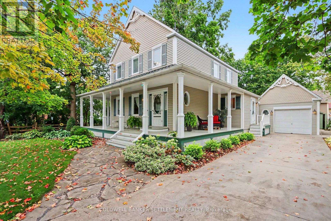
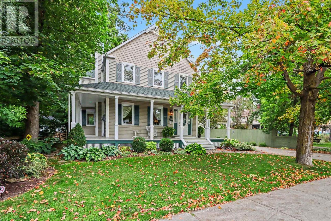
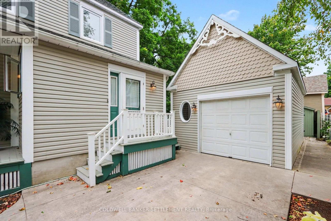
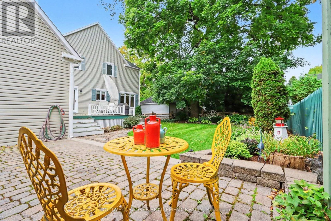
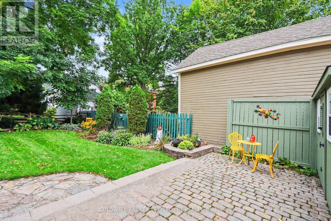
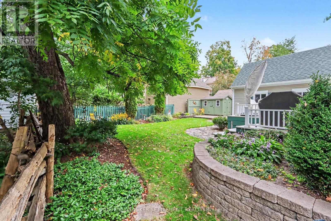
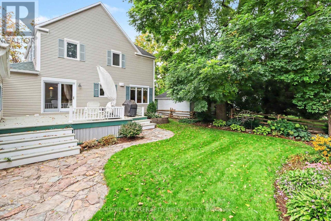
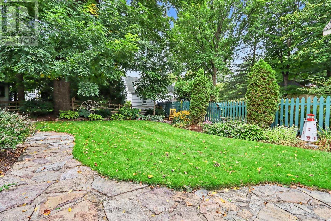
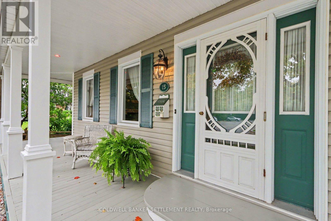
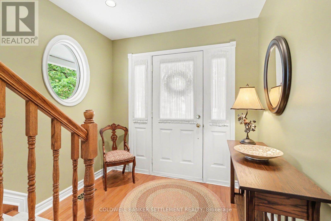
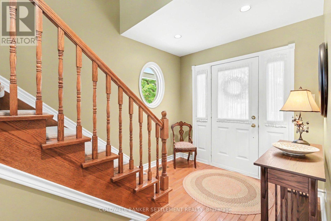
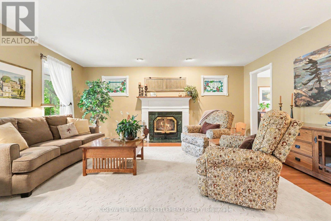
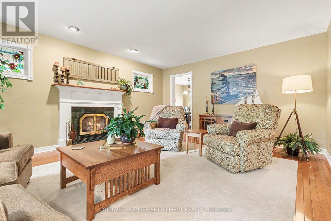
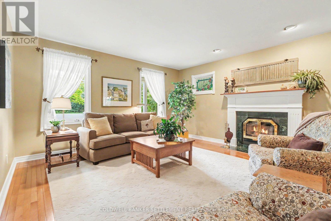
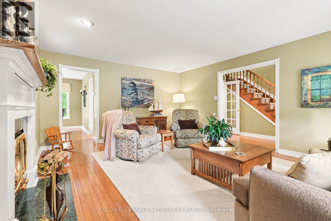
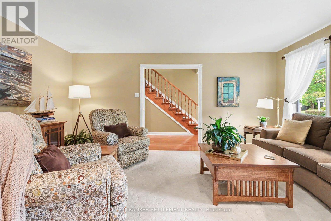
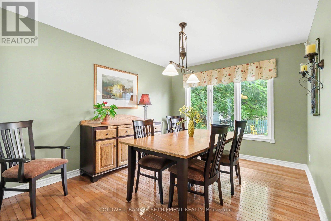
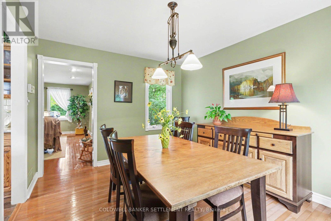
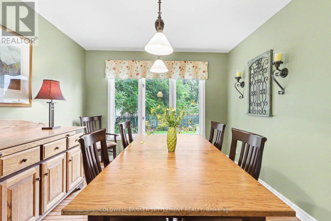
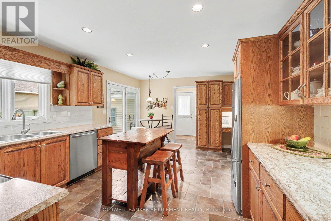
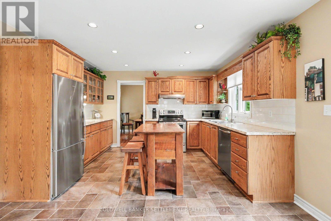
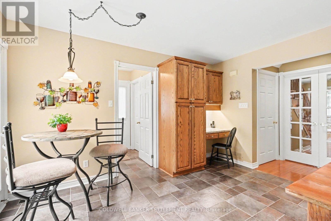
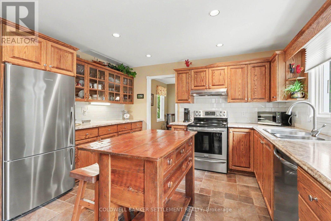
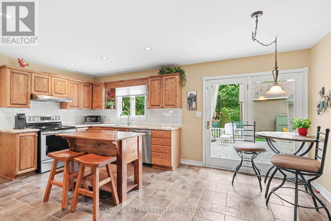
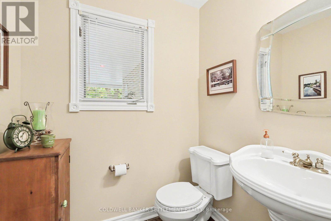
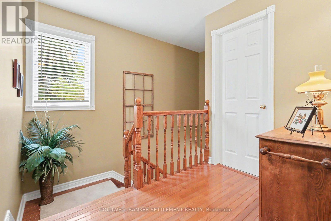
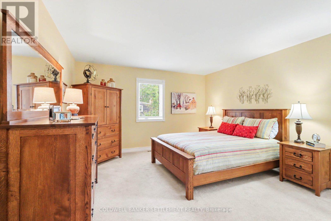
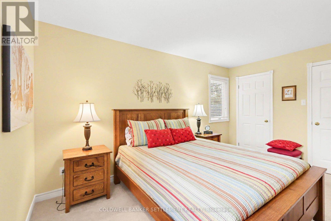
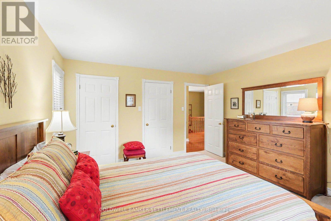
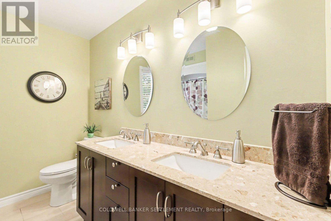
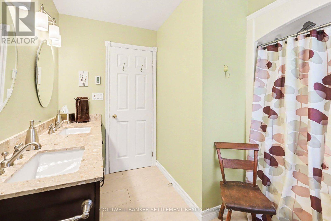
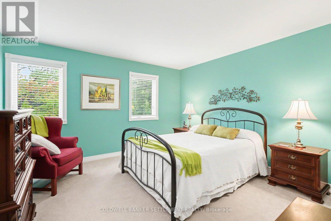
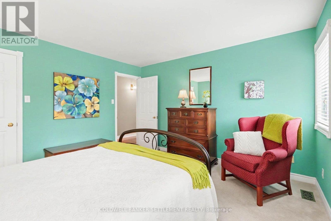
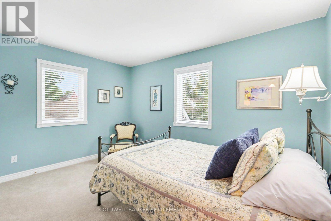
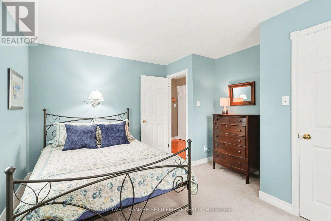
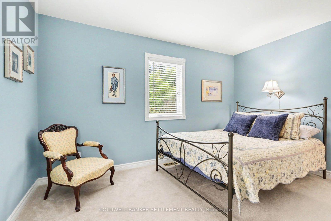
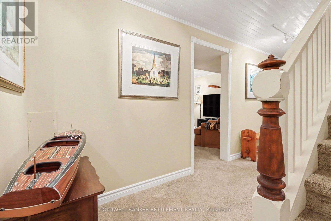
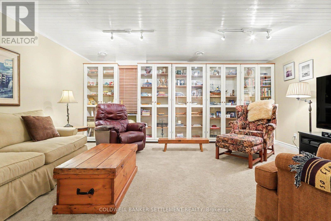
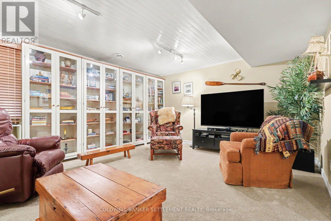
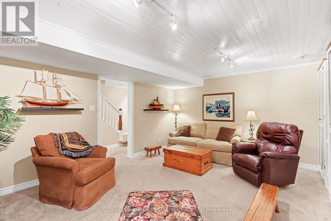
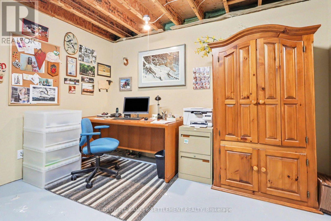
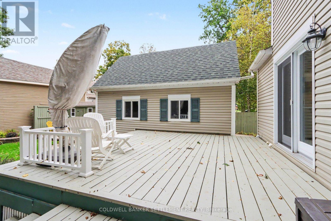
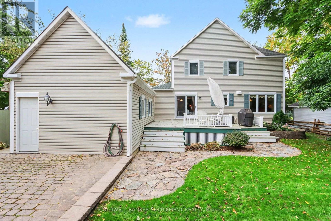
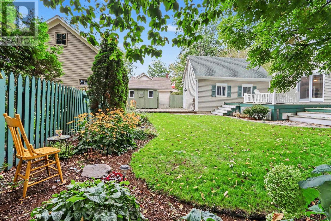
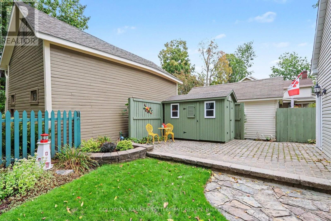
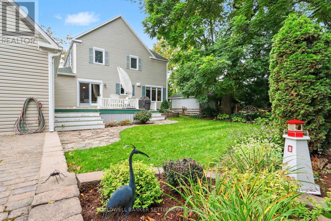
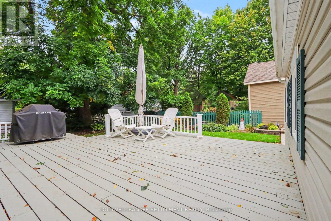
Perfectly located, perfectly immaculate, perfectly private backyard, and more! The owners love that they can walk to the library, grocery store, boutiques, coffee shops, restaurants, pharmacy, medical centre and hospital in minutes! And, they particularly enjoy the covered wrap around porch that catches the morning sun over coffee and the late afternoon sun with wine. For an in-town home, the backyard is amazingly private and gorgeous, filled with easy care, established perennials and shade trees - "country privacy" with in-town convenience - plus two level deck and stone patios, storage shed for all gardening tools and then some. Spacious entrance foyer, beautifully bright interior, living room with efficient and cosy fireplace, dining room for entertaining, kitchen with island for additional prep, storage and sitting space, plus room for breakfast table overlooking the backyard. Loads of kitchen cabinets and a specially designed desk area. Handy powder room off the kitchen by the side porch door. Beautiful oak hardwood flooring in living areas, ceramic tile in kitchen and foyer, cushy carpet in the bedrooms. Three spacious bedrooms on the second level with renovated main bath designed for couples - double sinks, quartz counters, vanity with storage. On the lower level, comfy TV/Library room with wall of bookcases for the bibliophile and for displaying your treasures. Plus, roughed in bathroom, laundry, utility, office, workshop. You will love it - great design, private, beautiful landscaping, walk downtown, move in ready. (id:49269)
Property Details
| MLS® Number | X13794300 |
| Property Type | Single Family |
| Community Name | 907 - Perth |
| Equipment Type | Water Heater |
| Parking Space Total | 4 |
| Rental Equipment Type | Water Heater |
Building
| Bathroom Total | 2 |
| Bedrooms Above Ground | 3 |
| Bedrooms Total | 3 |
| Amenities | Fireplace(s) |
| Appliances | Garage Door Opener Remote(s), Dishwasher, Dryer, Hood Fan, Stove, Washer, Window Coverings, Refrigerator |
| Basement Type | Full |
| Construction Style Attachment | Detached |
| Cooling Type | Central Air Conditioning, Air Exchanger |
| Exterior Finish | Vinyl Siding |
| Fireplace Present | Yes |
| Foundation Type | Poured Concrete |
| Half Bath Total | 1 |
| Heating Fuel | Natural Gas |
| Heating Type | Forced Air |
| Stories Total | 2 |
| Size Interior | 1,500 - 2,000 Sqft |
| Type | House |
| Utility Water | Municipal Water |
Parking
| Detached Garage | |
| Garage |
Land
| Acreage | No |
| Sewer | Sanitary Sewer |
| Size Depth | 106 Ft |
| Size Frontage | 60 Ft |
| Size Irregular | 60 X 106 Ft |
| Size Total Text | 60 X 106 Ft |
Rooms
| Level | Type | Length | Width | Dimensions |
|---|---|---|---|---|
| Second Level | Bedroom | 4.12 m | 4.09 m | 4.12 m x 4.09 m |
| Second Level | Bedroom 2 | 4.47 m | 4.12 m | 4.47 m x 4.12 m |
| Second Level | Bedroom 3 | 3.79 m | 4.19 m | 3.79 m x 4.19 m |
| Second Level | Bathroom | 3.06 m | 3.01 m | 3.06 m x 3.01 m |
| Basement | Family Room | 4.48 m | 5.89 m | 4.48 m x 5.89 m |
| Basement | Workshop | 4.14 m | 3.65 m | 4.14 m x 3.65 m |
| Basement | Office | 3.68 m | 4 m | 3.68 m x 4 m |
| Basement | Laundry Room | 2.77 m | 2.15 m | 2.77 m x 2.15 m |
| Basement | Other | 2.77 m | 1.75 m | 2.77 m x 1.75 m |
| Basement | Other | 1.01 m | 2.6 m | 1.01 m x 2.6 m |
| Main Level | Foyer | 2.69 m | 4.42 m | 2.69 m x 4.42 m |
| Main Level | Living Room | 4.5 m | 5.61 m | 4.5 m x 5.61 m |
| Main Level | Dining Room | 3.25 m | 4.12 m | 3.25 m x 4.12 m |
| Main Level | Kitchen | 3.25 m | 4.12 m | 3.25 m x 4.12 m |
| Main Level | Eating Area | 2.54 m | 4.12 m | 2.54 m x 4.12 m |
| Main Level | Bathroom | 1.83 m | 1.52 m | 1.83 m x 1.52 m |
https://www.realtor.ca/real-estate/30290203/15-isabella-street-perth-907-perth
Contact Us
Contact us for more information

The trademarks REALTOR®, REALTORS®, and the REALTOR® logo are controlled by The Canadian Real Estate Association (CREA) and identify real estate professionals who are members of CREA. The trademarks MLS®, Multiple Listing Service® and the associated logos are owned by The Canadian Real Estate Association (CREA) and identify the quality of services provided by real estate professionals who are members of CREA. The trademark DDF® is owned by The Canadian Real Estate Association (CREA) and identifies CREA's Data Distribution Facility (DDF®)
September 16 2026 11:25:17
Rideau - St. Lawrence Real Estate Board
Coldwell Banker Settlement Realty