
618 Porters Landing Road Parry Sound Remote Area, Ontario P0H 2R0

$2,699,900
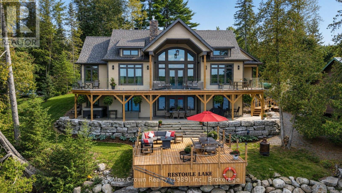
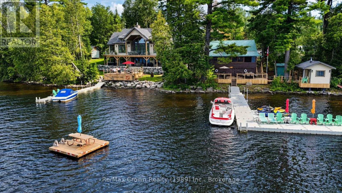
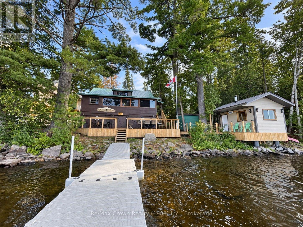
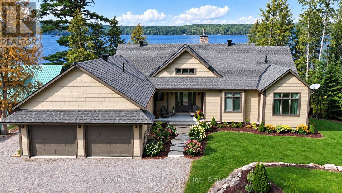
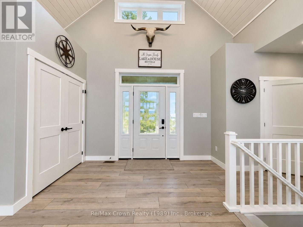
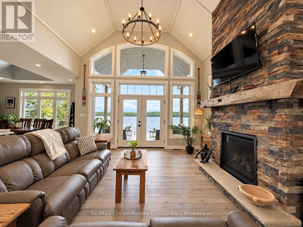
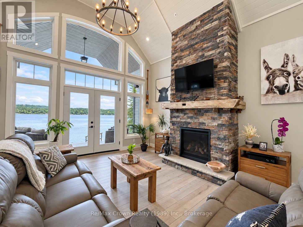
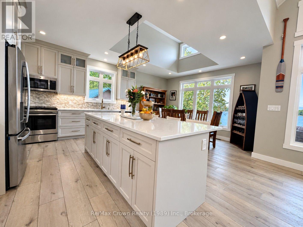
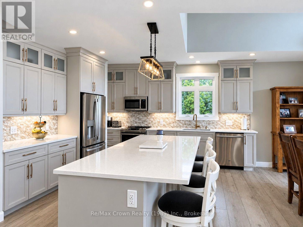
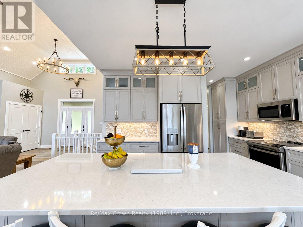
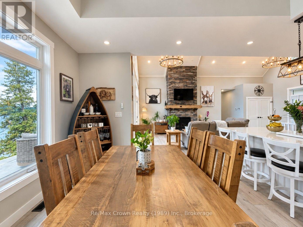
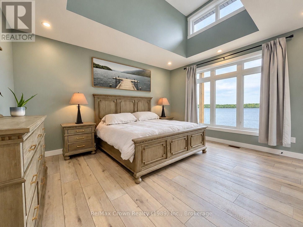
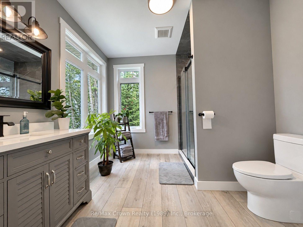
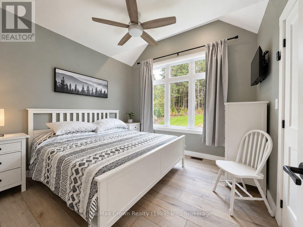
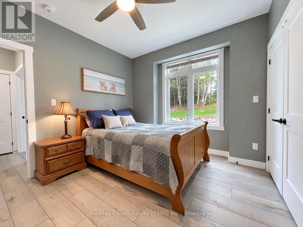
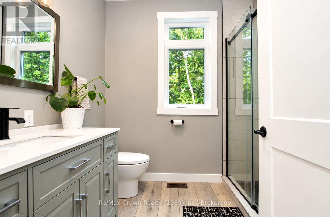
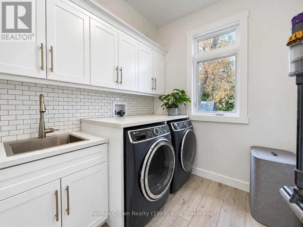
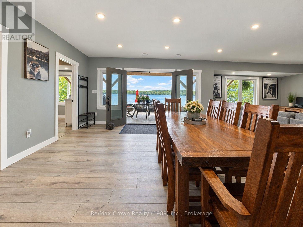
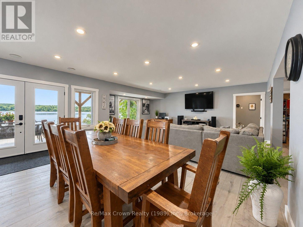
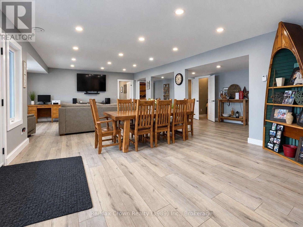
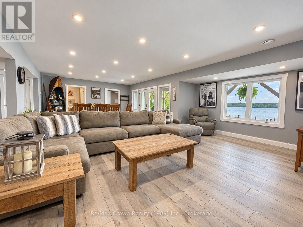
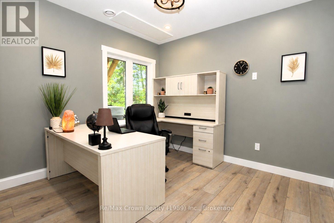
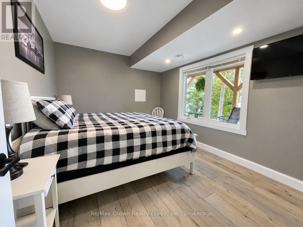
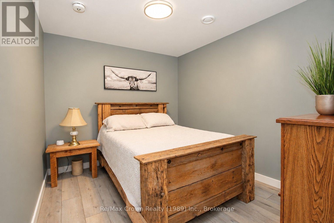
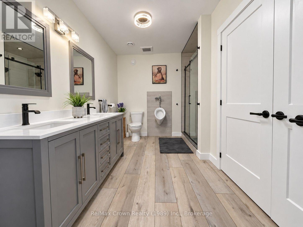
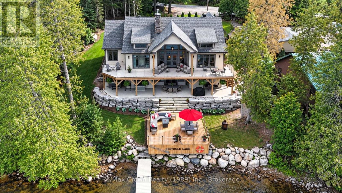
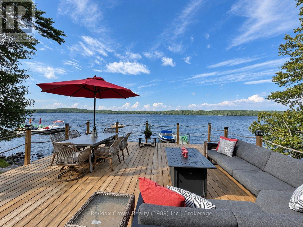
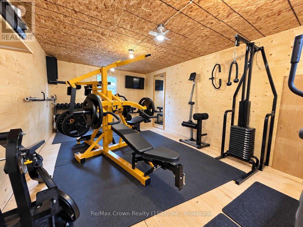
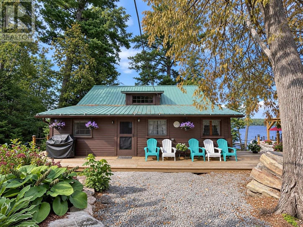
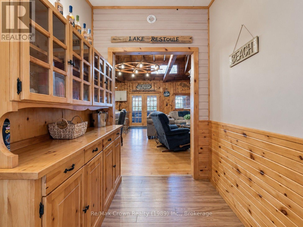
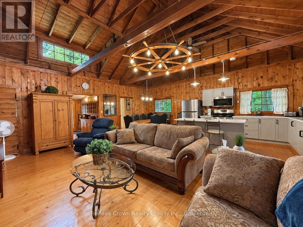
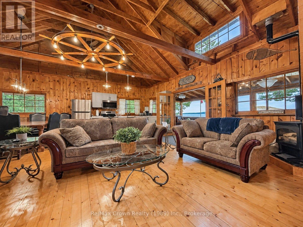
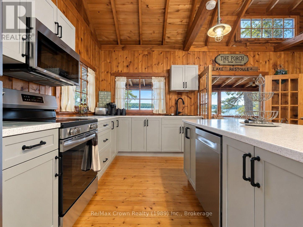
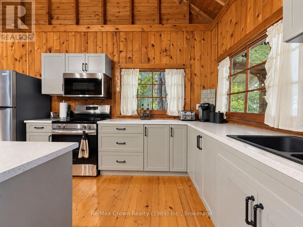
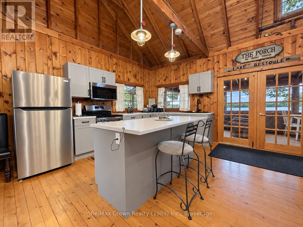
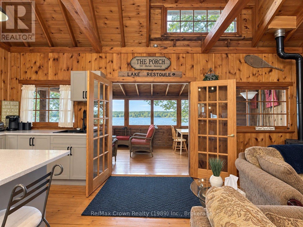
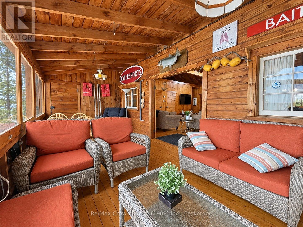
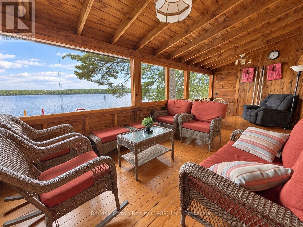
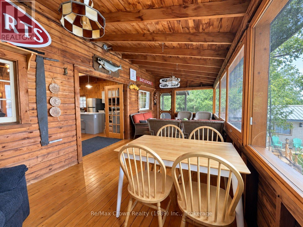
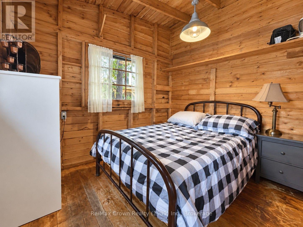
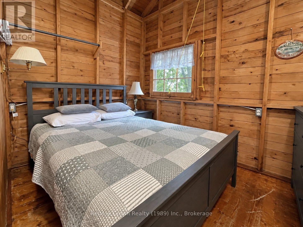
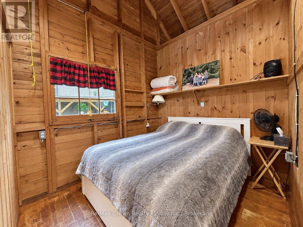
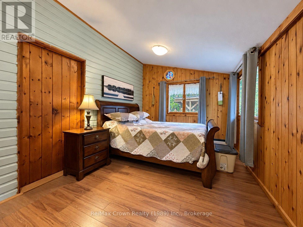
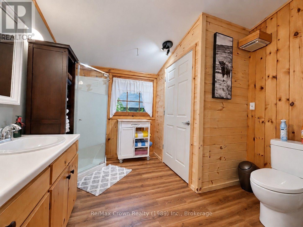
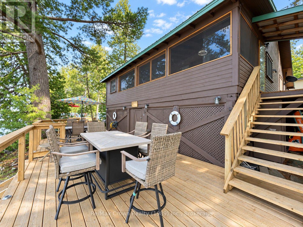
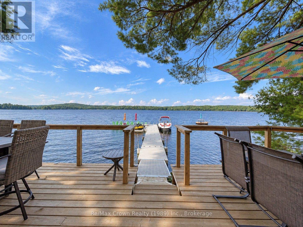
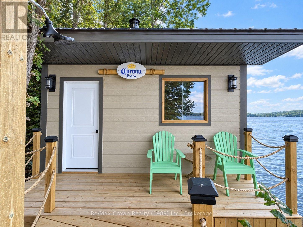
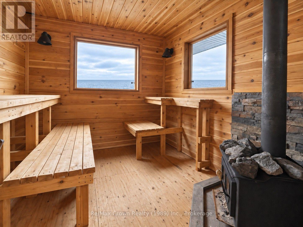
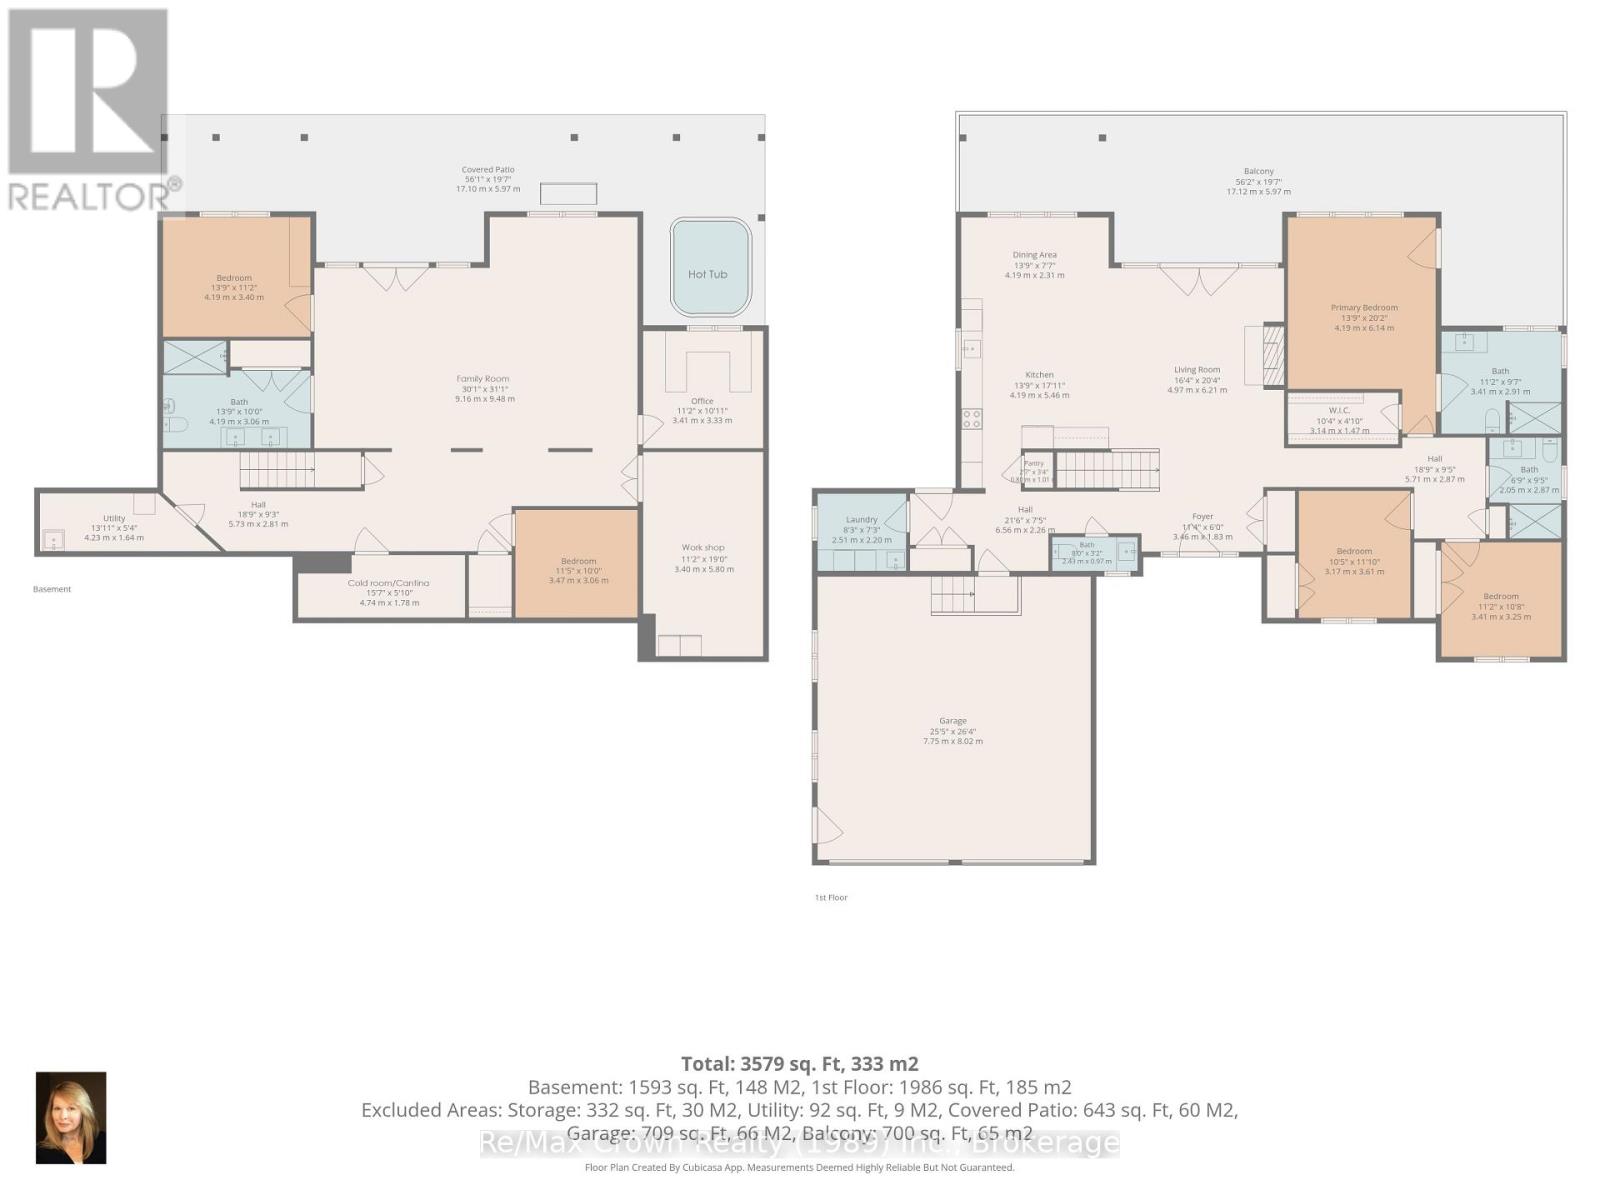
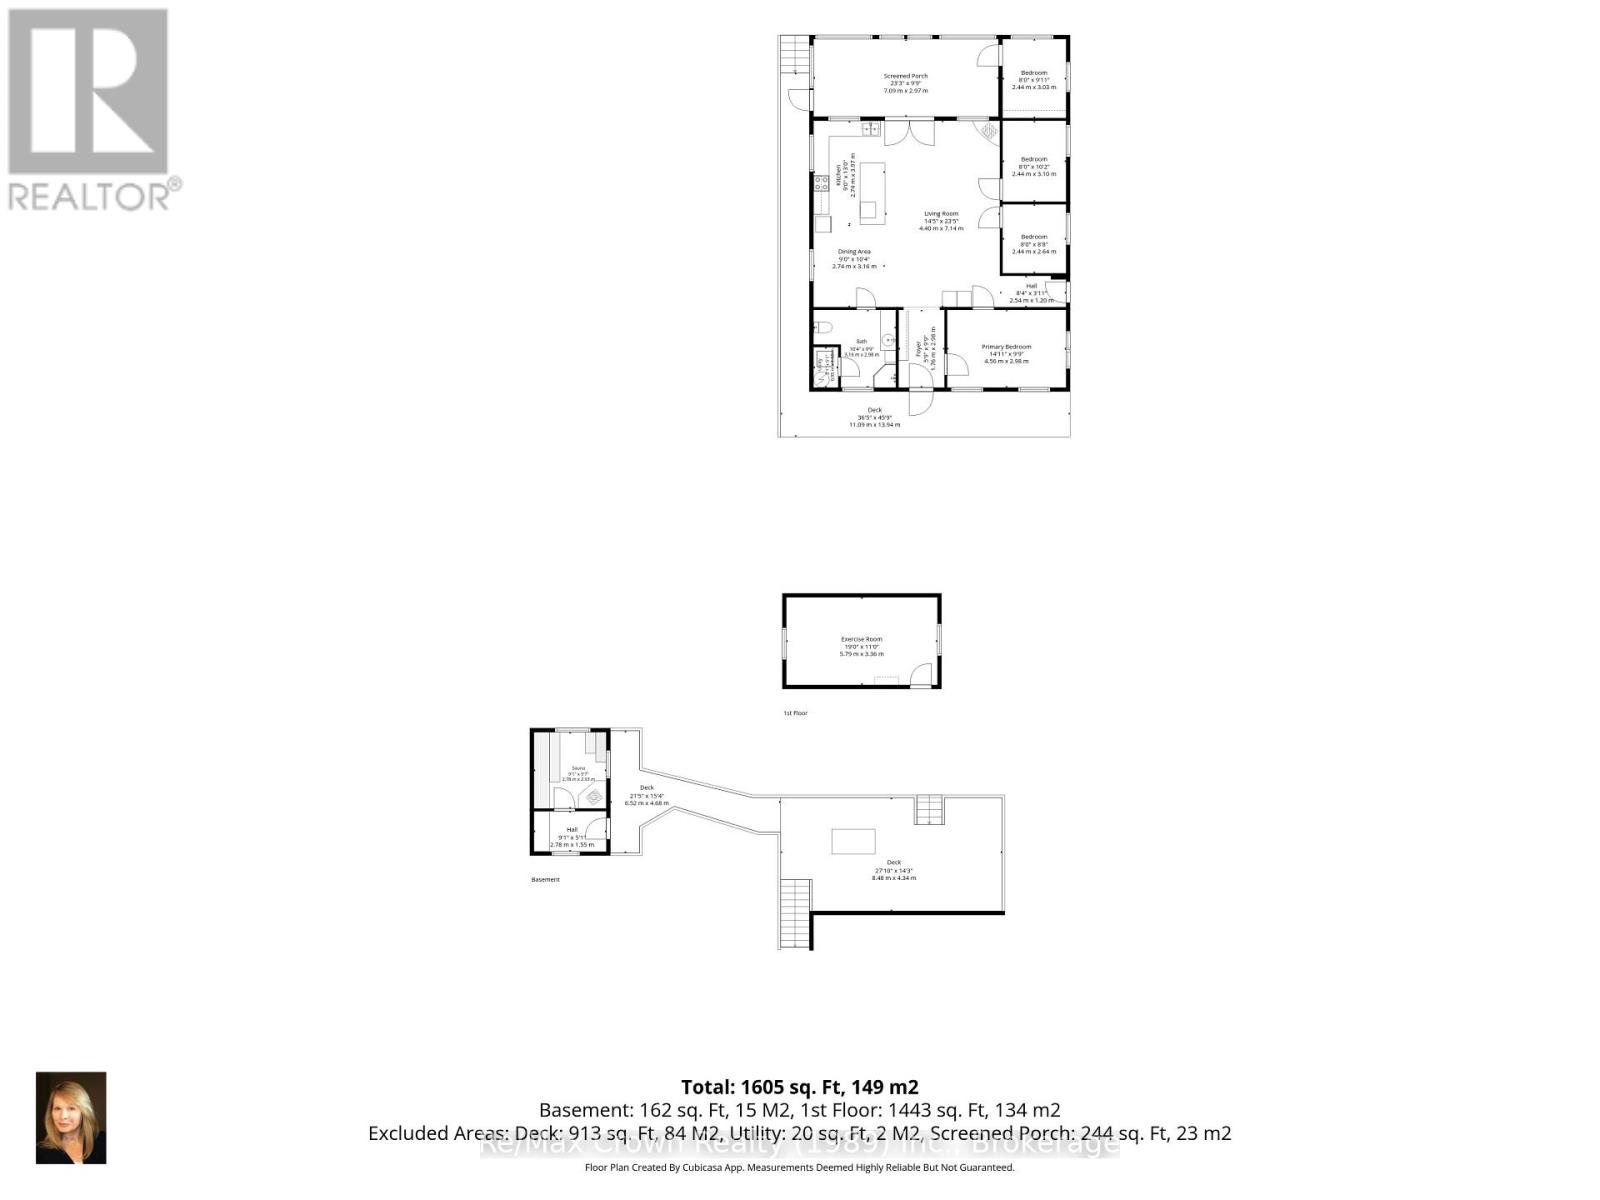
Discover an extraordinary waterfront retreat designed for luxurious lakeside living, unforgettable entertaining and cherished family gatherings. The centerpiece of this remarkable property is almost 4,000 sq. ft. newly constructed custom home offering five bedrooms, four bathrooms, a private office, two spacious living and entertaining areas, in-floor heating, a full HVAC system and on-demand hot water. Expansive upper and lower decks, a hot tub and a large attached garage complete the impressive main residence. Just steps away, a 60-foot dock provides effortless access to the lake. Alongside the main home sits an authentic 1,400 sq. ft. rustic lodge, beautifully updated while retaining its timeless character. The lodge features four additional bedrooms, a bathroom, a new kitchen and an expansive waterfront deck leading to a substantial second floating dock system. The deep, clean water is ideal for swimming and diving-or for a refreshing cold-water plunge after enjoying the newly built, separate sauna at the water's edge. The estate offers 240 feet of pristine shoreline framed by towering white pines. Professionally landscaped grounds feature impressive stone walkways, retaining walls, connecting pathways and abundant parking. Both the main residence and lodge sit side by side at the water's edge, creating an exceptional multi-generational retreat or an incomparable setting for entertaining family and friends. Additional highlights include a beautifully refurbished, self-contained four-season fitness building, easy access to snowmobile trails, owned SRA, a single hydro meter servicing the entire property, 2 EV charging outlets, and a 22-kW automatic backup generator. Both the home and lodge are equipped with complete new appliance packages. No expense has been spared in creating this exceptional waterfront estate-an exceedingly rare opportunity to own one of the finest properties on one of the area's most sought-after lakes. (id:49269)
Property Details
| MLS® Number | X13795382 |
| Property Type | Single Family |
| Community Name | Restoule |
| Amenities Near By | Place Of Worship |
| Communication Type | High Speed Internet |
| Community Features | Fishing, Community Centre, School Bus |
| Easement | Unknown |
| Equipment Type | Propane Tank |
| Features | Wooded Area, Country Residential, Guest Suite, Sauna |
| Parking Space Total | 8 |
| Rental Equipment Type | Propane Tank |
| Structure | Deck, Shed, Dock |
| View Type | View, Lake View, View Of Water, Direct Water View |
| Water Front Name | Restoule Lake |
| Water Front Type | Waterfront On Lake |
Building
| Bathroom Total | 4 |
| Bedrooms Above Ground | 3 |
| Bedrooms Below Ground | 2 |
| Bedrooms Total | 5 |
| Age | 0 To 5 Years |
| Appliances | Hot Tub, Dishwasher, Dryer, Microwave, Stove, Washer, Refrigerator |
| Architectural Style | Bungalow |
| Basement Development | Finished |
| Basement Features | Walk Out, Separate Entrance |
| Basement Type | Full, N/a (finished), N/a |
| Cooling Type | Central Air Conditioning |
| Exterior Finish | Hardboard, Wood |
| Fireplace Present | Yes |
| Foundation Type | Block |
| Half Bath Total | 1 |
| Heating Fuel | Propane |
| Heating Type | Forced Air, Radiant Heat |
| Stories Total | 1 |
| Size Interior | 1,500 - 2,000 Sqft |
| Type | House |
| Utility Power | Generator |
| Utility Water | Drilled Well |
Parking
| Attached Garage | |
| Garage |
Land
| Access Type | Public Road, Private Docking |
| Acreage | No |
| Land Amenities | Place Of Worship |
| Landscape Features | Landscaped |
| Sewer | Septic System |
| Size Depth | 160 Ft |
| Size Frontage | 240 Ft ,4 In |
| Size Irregular | 240.4 X 160 Ft |
| Size Total Text | 240.4 X 160 Ft|1/2 - 1.99 Acres |
| Surface Water | Lake/pond |
| Zoning Description | Unorganized |
Rooms
| Level | Type | Length | Width | Dimensions |
|---|---|---|---|---|
| Lower Level | Family Room | 9.17 m | 9.47 m | 9.17 m x 9.47 m |
| Lower Level | Bedroom 4 | 4.19 m | 3.4 m | 4.19 m x 3.4 m |
| Lower Level | Bedroom 5 | 3.48 m | 3.05 m | 3.48 m x 3.05 m |
| Lower Level | Office | 3.4 m | 3.33 m | 3.4 m x 3.33 m |
| Lower Level | Bathroom | 4.19 m | 3.05 m | 4.19 m x 3.05 m |
| Lower Level | Workshop | 3.4 m | 5.79 m | 3.4 m x 5.79 m |
| Lower Level | Cold Room | 4.75 m | 1.78 m | 4.75 m x 1.78 m |
| Lower Level | Utility Room | 4.24 m | 1.63 m | 4.24 m x 1.63 m |
| Main Level | Living Room | 4.98 m | 6.2 m | 4.98 m x 6.2 m |
| Main Level | Kitchen | 7.01 m | 4.57 m | 7.01 m x 4.57 m |
| Main Level | Exercise Room | 5.79 m | 3.35 m | 5.79 m x 3.35 m |
| Main Level | Primary Bedroom | 4.19 m | 4.67 m | 4.19 m x 4.67 m |
| Main Level | Bathroom | 3.4 m | 2.92 m | 3.4 m x 2.92 m |
| Main Level | Bedroom 2 | 3.4 m | 3.25 m | 3.4 m x 3.25 m |
| Main Level | Bedroom 3 | 3.18 m | 3.61 m | 3.18 m x 3.61 m |
| Main Level | Bathroom | 2.06 m | 2.87 m | 2.06 m x 2.87 m |
| Main Level | Bathroom | 2.44 m | 0.98 m | 2.44 m x 0.98 m |
| Main Level | Foyer | 3.35 m | 3.05 m | 3.35 m x 3.05 m |
| Main Level | Laundry Room | 2.52 m | 2.21 m | 2.52 m x 2.21 m |
Utilities
| Electricity | Installed |
| Wireless | Available |
Contact Us
Contact us for more information

The trademarks REALTOR®, REALTORS®, and the REALTOR® logo are controlled by The Canadian Real Estate Association (CREA) and identify real estate professionals who are members of CREA. The trademarks MLS®, Multiple Listing Service® and the associated logos are owned by The Canadian Real Estate Association (CREA) and identify the quality of services provided by real estate professionals who are members of CREA. The trademark DDF® is owned by The Canadian Real Estate Association (CREA) and identifies CREA's Data Distribution Facility (DDF®)
September 17 2026 01:29:37
The Lakelands Association of REALTORS®
RE/MAX Crown Realty (1989) Inc.