
15 Government Road Toronto, Ontario M8X 1V7

$5,300 Monthly
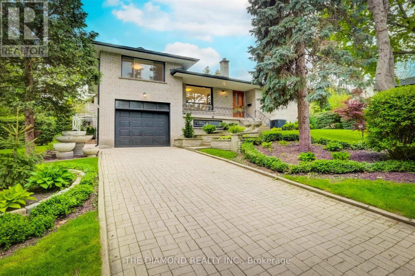
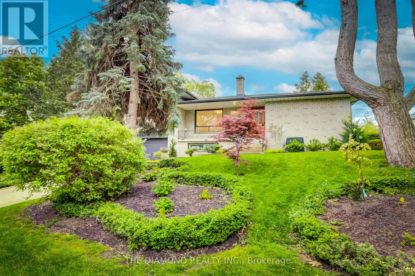
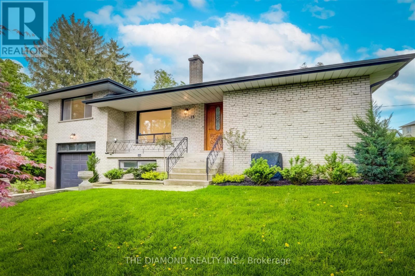
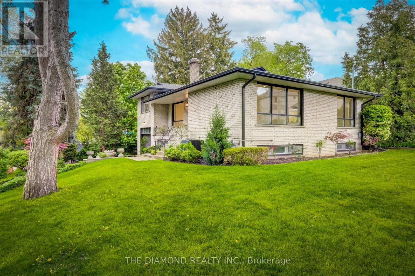
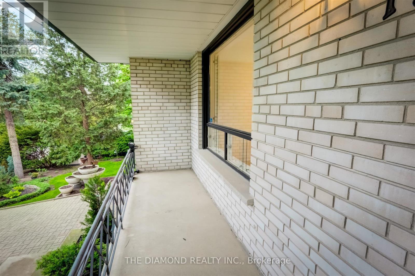
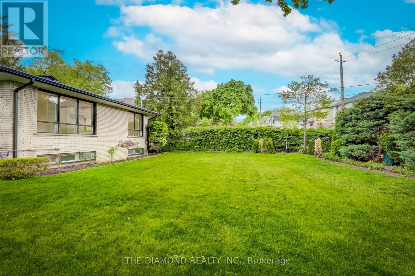
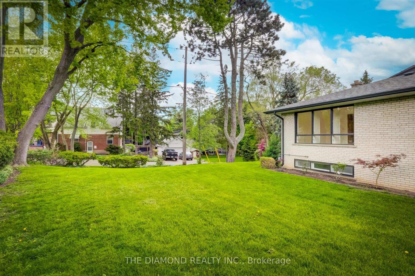
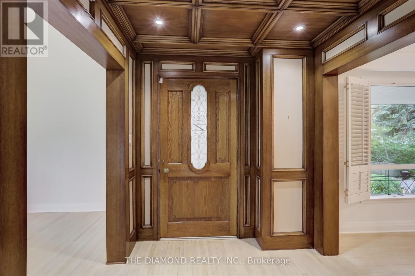
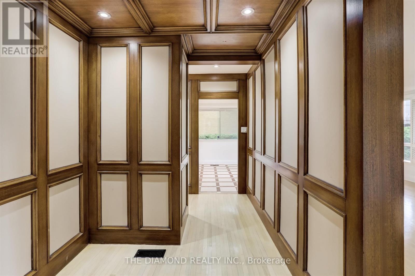
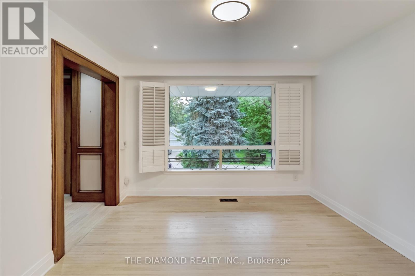
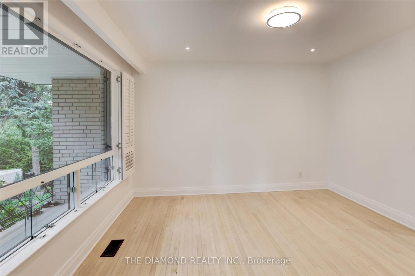
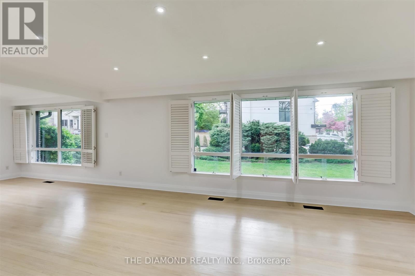
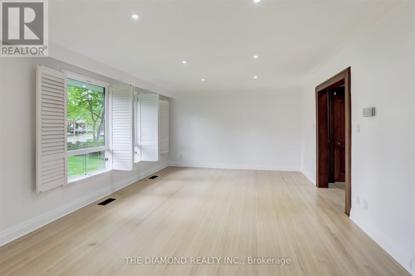
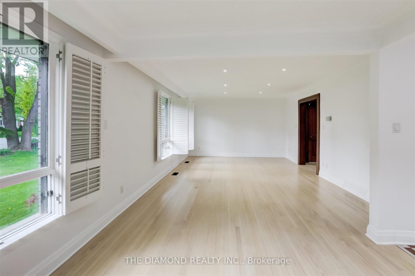
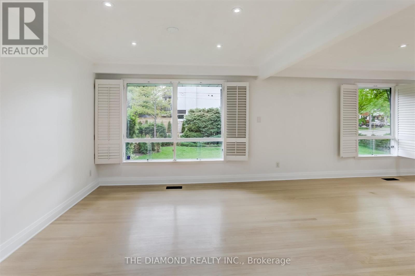
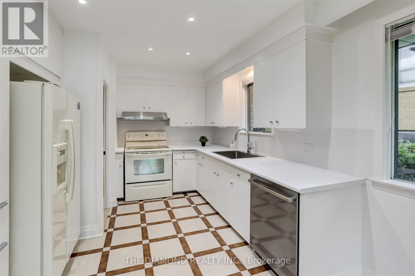
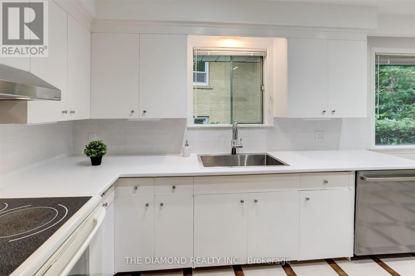
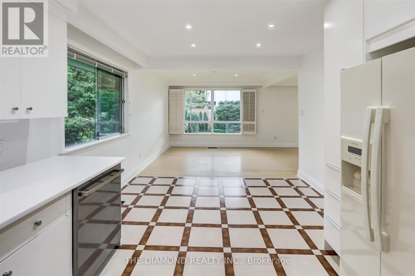
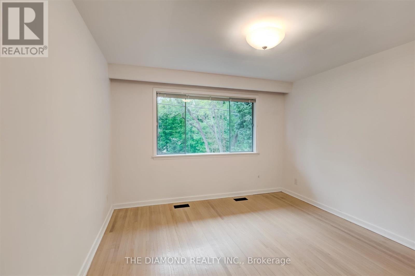
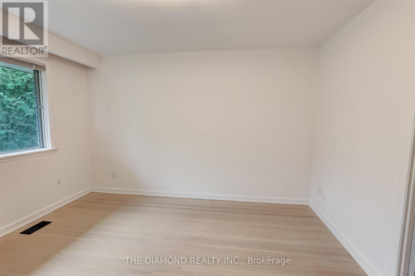
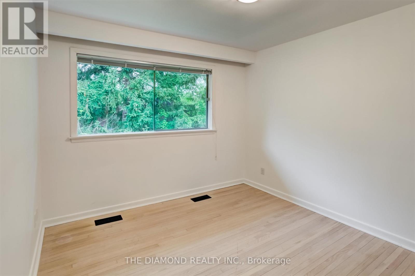
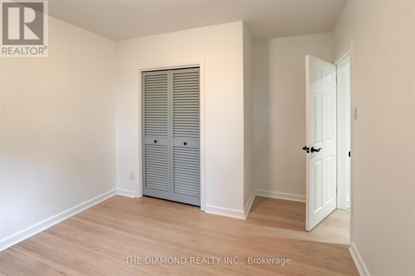
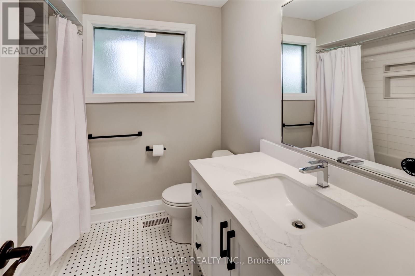
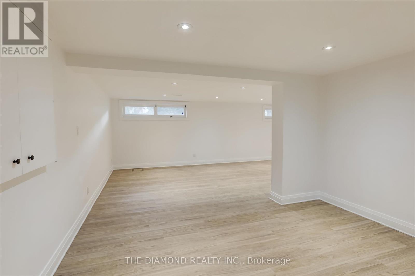
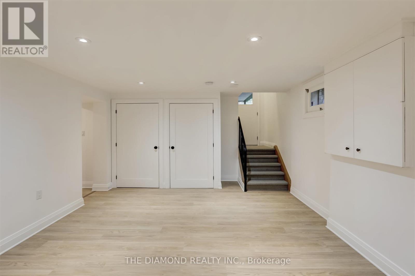
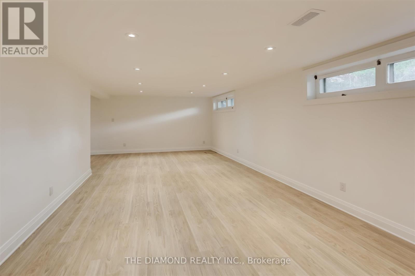
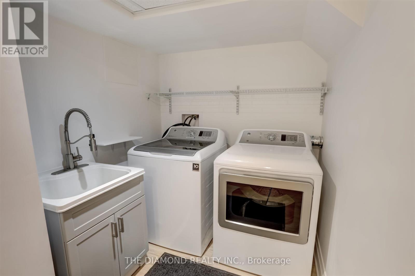
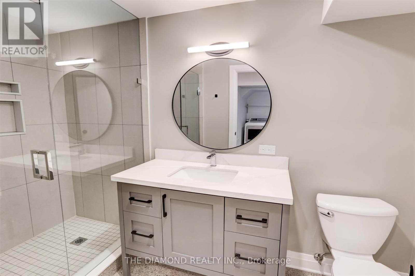
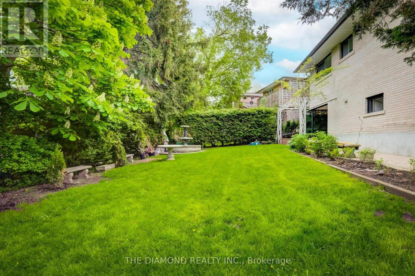
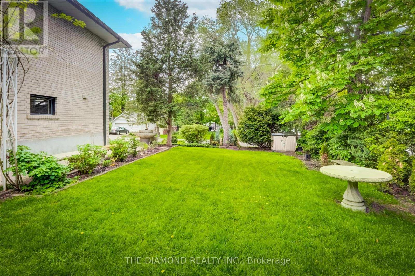
Highly Desirable & Prestigious Kingsway Area, Rare Opportunity Family Home. Bright & Spacious 3 Level Sidesplit, Irg Living/Dining Room,Open Concept Kitchen, Mn Flr Den, Lower Level With Huge Rec Room, Playroom/Office With 2 Large Closets, 3 Pc Bathroom & Laundry.Recently Renovated, This Is The Perfect Home For A Couple Or Small Family! Large Driveway, Garage, Short Walk To Lambton/KingswaySchool, Spectacular Neighbourhood, Gorgeous Large Yard. Minutes To Bloor Subway Line. You Don't Want To Miss This One. No Smokers & No Pets As per Landlord. (id:49269)
Property Details
| MLS® Number | W13740978 |
| Property Type | Single Family |
| Community Name | Kingsway South |
| Parking Space Total | 2 |
Building
| Bathroom Total | 2 |
| Bedrooms Above Ground | 2 |
| Bedrooms Total | 2 |
| Appliances | Blinds, Dishwasher, Dryer, Stove, Washer, Window Coverings, Refrigerator |
| Basement Development | Finished |
| Basement Type | N/a (finished) |
| Construction Style Attachment | Detached |
| Construction Style Split Level | Sidesplit |
| Cooling Type | Central Air Conditioning |
| Exterior Finish | Brick |
| Flooring Type | Hardwood, Vinyl |
| Foundation Type | Block |
| Heating Fuel | Natural Gas |
| Heating Type | Forced Air |
| Size Interior | 700 - 1,100 Sqft |
| Type | House |
| Utility Water | Municipal Water |
Parking
| Attached Garage | |
| Garage |
Land
| Acreage | No |
| Sewer | Sanitary Sewer |
Rooms
| Level | Type | Length | Width | Dimensions |
|---|---|---|---|---|
| Lower Level | Recreational, Games Room | 8.53 m | 3.59 m | 8.53 m x 3.59 m |
| Lower Level | Playroom | 3.53 m | 3.38 m | 3.53 m x 3.38 m |
| Main Level | Living Room | 5.66 m | 3.74 m | 5.66 m x 3.74 m |
| Main Level | Living Room | 3.2 m | 3.2 m | 3.2 m x 3.2 m |
| Main Level | Kitchen | 2.77 m | 4.9 m | 2.77 m x 4.9 m |
| Main Level | Den | 3.26 m | 3.5 m | 3.26 m x 3.5 m |
| Upper Level | Primary Bedroom | 3.65 m | 3.53 m | 3.65 m x 3.53 m |
| Upper Level | Bedroom 2 | 2.86 m | 2.92 m | 2.86 m x 2.92 m |
https://www.realtor.ca/real-estate/30230202/15-government-road-toronto-kingsway-south-kingsway-south
Contact Us
Contact us for more information

The trademarks REALTOR®, REALTORS®, and the REALTOR® logo are controlled by The Canadian Real Estate Association (CREA) and identify real estate professionals who are members of CREA. The trademarks MLS®, Multiple Listing Service® and the associated logos are owned by The Canadian Real Estate Association (CREA) and identify the quality of services provided by real estate professionals who are members of CREA. The trademark DDF® is owned by The Canadian Real Estate Association (CREA) and identifies CREA's Data Distribution Facility (DDF®)
September 03 2026 04:06:14
Toronto Regional Real Estate Board
The Diamond Realty Inc.