
6 Evelyn Street Brantford, Ontario N3R 3G9

$525,000
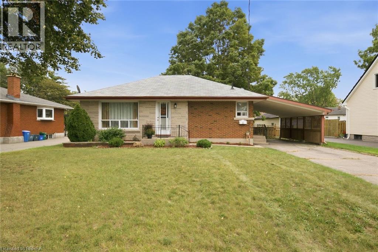
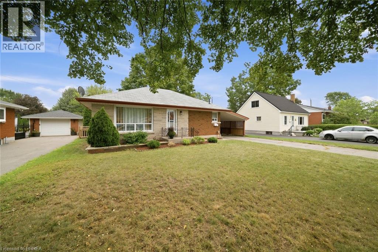
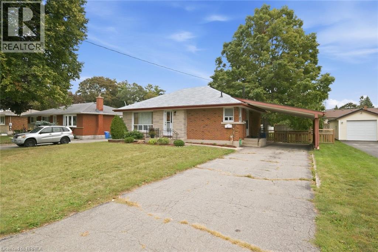
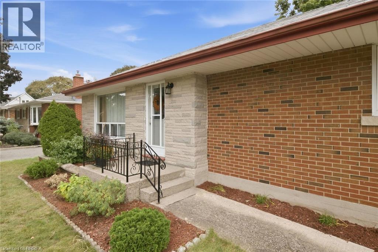
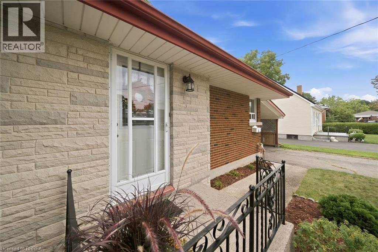
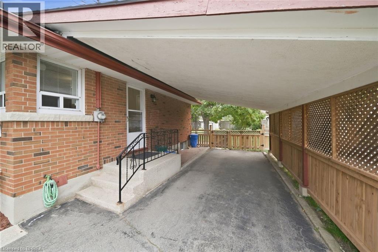
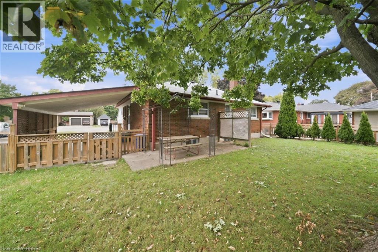
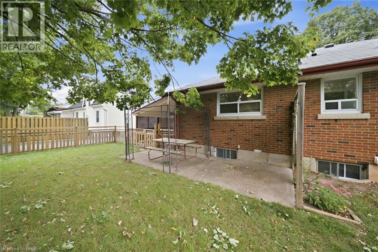
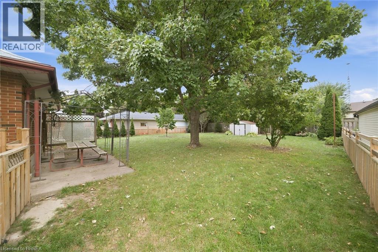
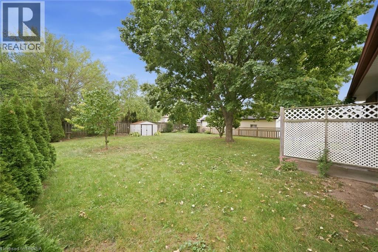
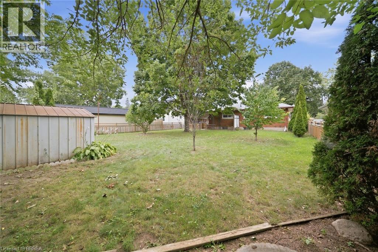
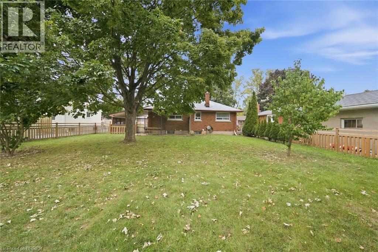
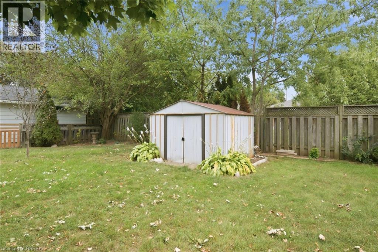
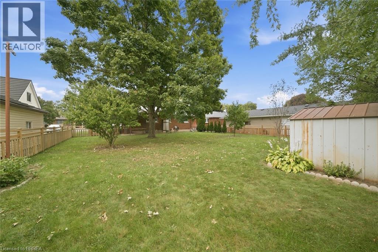
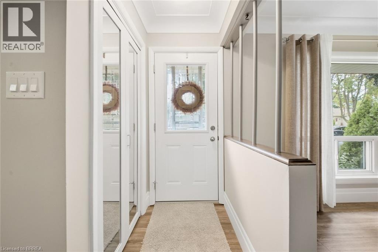
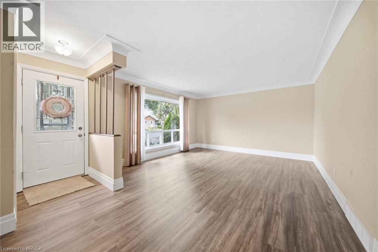
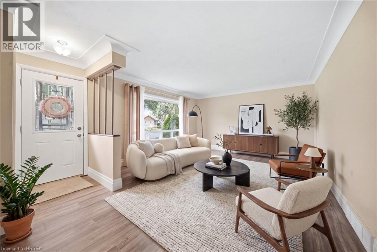
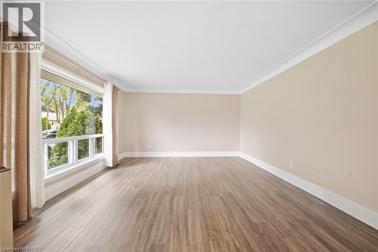
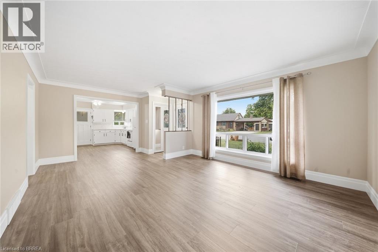
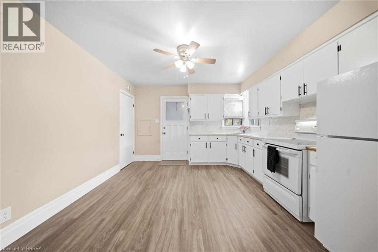
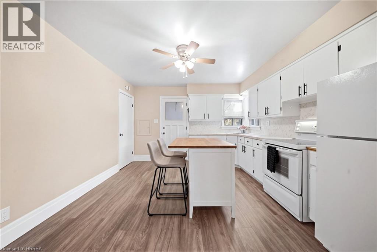
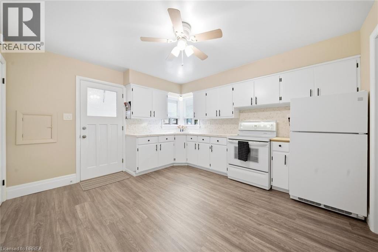
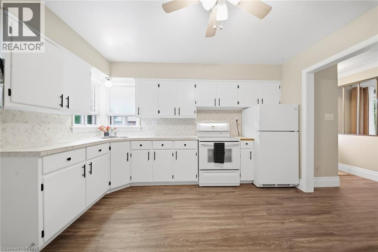
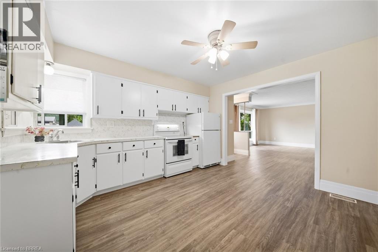
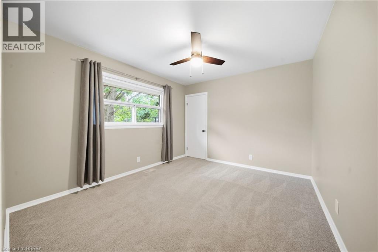
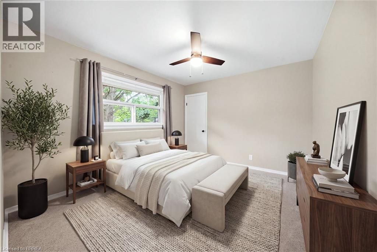
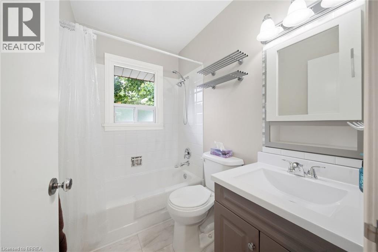
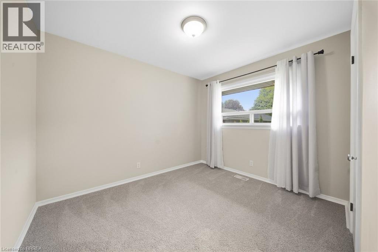
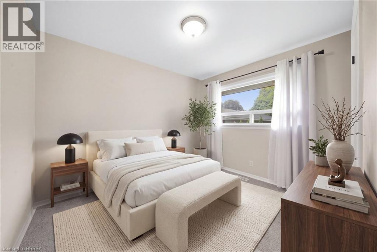
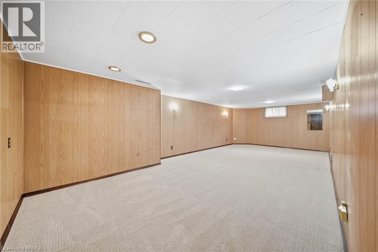
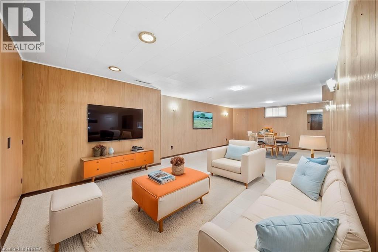
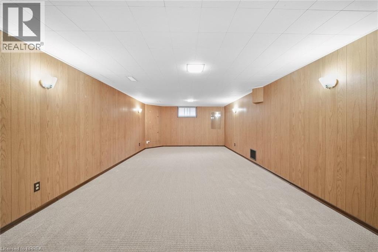
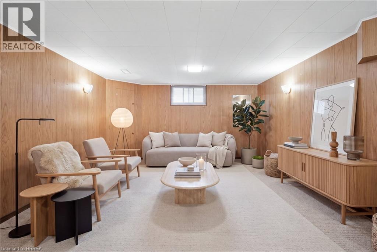
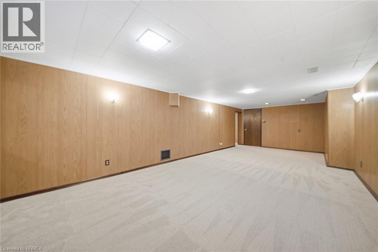
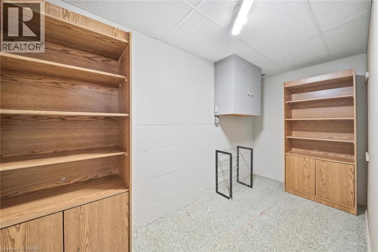
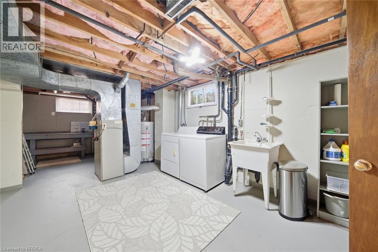
NESTLED IN A MATURE CENTRALLY LOCATED NEIGHBOURHOOD THIS 2 BEDRROOM 1 BATH BRICK AND STONE BUNGALOW WILL MAKE A GREAT STARTER OR DOWN SIZER. MINUTES TO HIGHWAY 403, SHOPPING, SCHOOLS AND THE WAYNE GRETZKY SPORTS CENTRE THE HOME IS ONLY 900 SQ FT BUT FEELS MUCH LARGER. THE LIVING ROOM IS SPACIOUS AND BRIGHT WITH AJOINING EAT-IN KITCHEN WITH CORNER WINDOW DETAIL 4 PIECE BATHROOM HAS BEEN UPDATED AND IS CENTRED BETWEEN THE TWO DECENT SIZE BEDROOMS. THE LOWER LEVEL HAS REC ROOM 27FT X 13 FEET WHICH IS GENEROUS TO SAY THE LEAST. THIS LEVEL ALSO FEATURES A UTILITY ROOM/ LAUNDRY PLUS SEPARATE STORAGE ROOM. FORGOT TO MENTION 4 APPLIANCES ARE INCLUDED ON AS IS BASIS. THE EXTERIOR CARPORT GIVES WEATHER PROTECTION ON ENTERING HOME AS WELL AS FOR YOUR VEHICLE. THE REAR YARD IS PRIVATE, FULLY FENCED AND EQUIPPED WITH A CONCRETE PATIO AND GARDEN SHED.THE MATURE YARD GIVES YOU YOUR OWN LITTLE SLICE OF PARADISE. BE SURE TO VIEW THIS CUTIE BEFORE IT IS ON SOMEONE ELSES WISH LIST (id:49269)
Open House
This property has open houses!
2:00 pm
Ends at:4:00 pm
Property Details
| MLS® Number | 40861533 |
| Property Type | Single Family |
| Amenities Near By | Golf Nearby, Hospital, Place Of Worship, Schools, Shopping |
| Community Features | Community Centre |
| Equipment Type | Water Heater |
| Parking Space Total | 3 |
| Rental Equipment Type | Water Heater |
| Structure | Shed |
Building
| Bathroom Total | 1 |
| Bedrooms Above Ground | 2 |
| Bedrooms Total | 2 |
| Appliances | Dryer, Refrigerator, Stove, Washer |
| Architectural Style | Bungalow |
| Basement Development | Partially Finished |
| Basement Type | Full (partially Finished) |
| Construction Style Attachment | Detached |
| Cooling Type | Central Air Conditioning |
| Exterior Finish | Brick, Stone |
| Heating Fuel | Natural Gas |
| Heating Type | Forced Air |
| Stories Total | 1 |
| Size Interior | 901 Sqft |
| Type | House |
| Utility Water | Municipal Water |
Parking
| Carport |
Land
| Acreage | No |
| Fence Type | Fence |
| Land Amenities | Golf Nearby, Hospital, Place Of Worship, Schools, Shopping |
| Sewer | Municipal Sewage System |
| Size Depth | 122 Ft |
| Size Frontage | 62 Ft |
| Size Irregular | 0.17 |
| Size Total | 0.17 Ac|under 1/2 Acre |
| Size Total Text | 0.17 Ac|under 1/2 Acre |
| Zoning Description | R1a |
Rooms
| Level | Type | Length | Width | Dimensions |
|---|---|---|---|---|
| Basement | Recreation Room | 27'0'' x 13'0'' | ||
| Basement | Storage | 12'0'' x 5'0'' | ||
| Basement | Utility Room | 15'0'' x 9'5'' | ||
| Main Level | 4pc Bathroom | Measurements not available | ||
| Main Level | Bedroom | 10'0'' x 9'0'' | ||
| Main Level | Primary Bedroom | 12'0'' x 10'5'' | ||
| Main Level | Living Room | 200'0'' x 13'5'' | ||
| Main Level | Eat In Kitchen | 12'0'' x 13'0'' |
https://www.realtor.ca/real-estate/30291564/6-evelyn-street-brantford
Contact Us
Contact us for more information

The trademarks REALTOR®, REALTORS®, and the REALTOR® logo are controlled by The Canadian Real Estate Association (CREA) and identify real estate professionals who are members of CREA. The trademarks MLS®, Multiple Listing Service® and the associated logos are owned by The Canadian Real Estate Association (CREA) and identify the quality of services provided by real estate professionals who are members of CREA. The trademark DDF® is owned by The Canadian Real Estate Association (CREA) and identifies CREA's Data Distribution Facility (DDF®)
September 17 2026 09:13:32
Brantford Regional Real Estate Assn Inc
Advantage Realty Group (Brantford) Inc.