
36 Silvercrest Avenue Toronto, Ontario M8W 2S5

$899,000
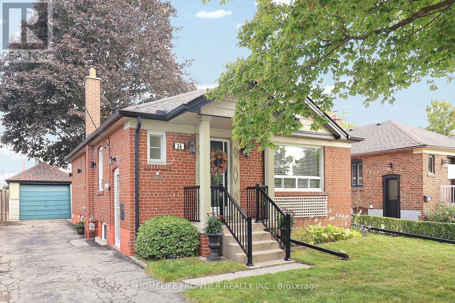
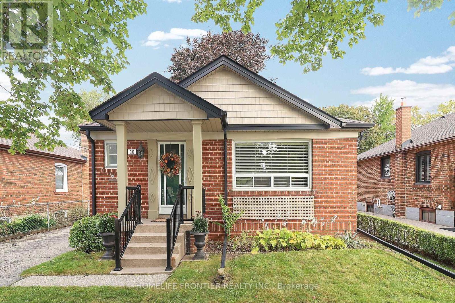
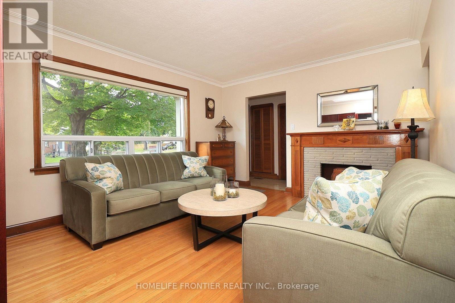
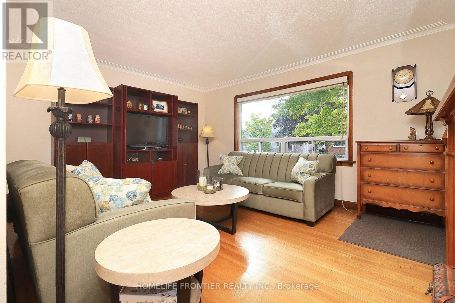
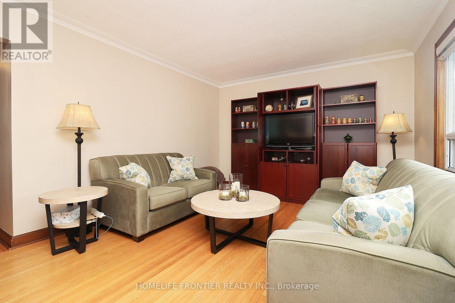
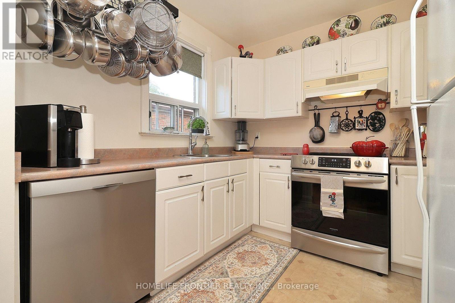
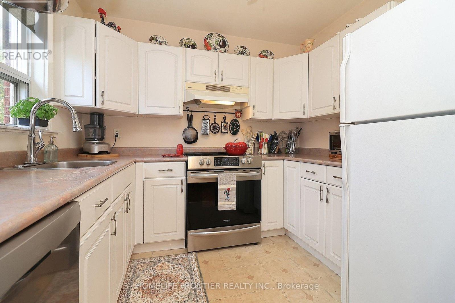
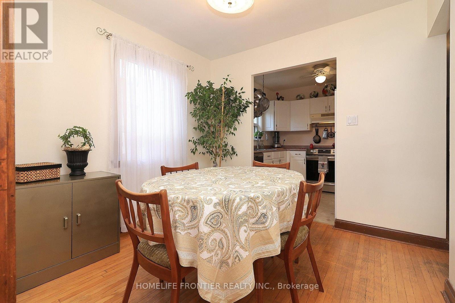
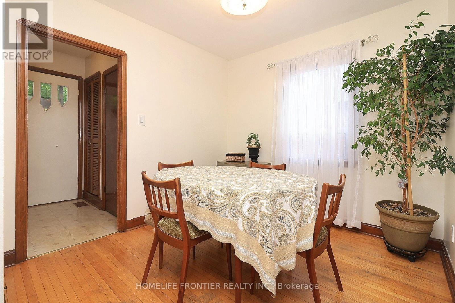
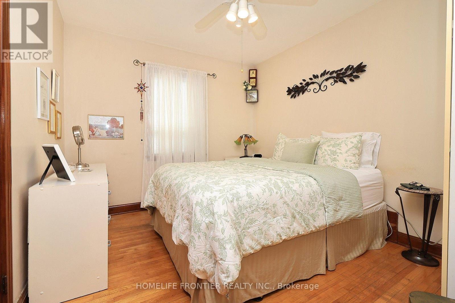
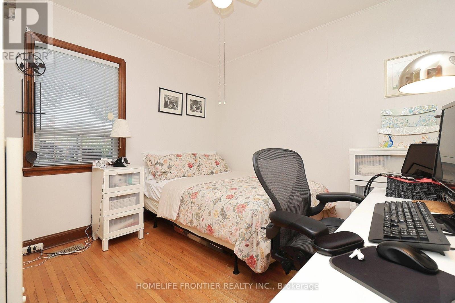
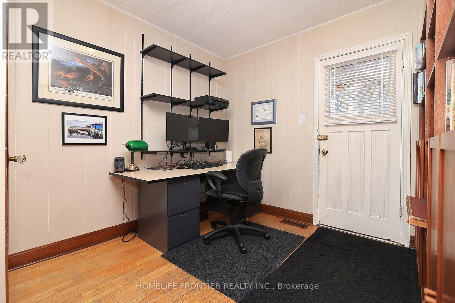
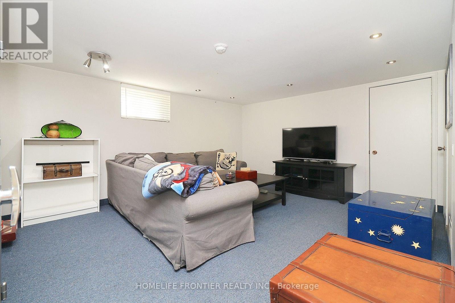
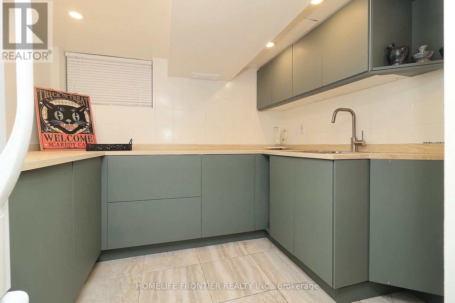
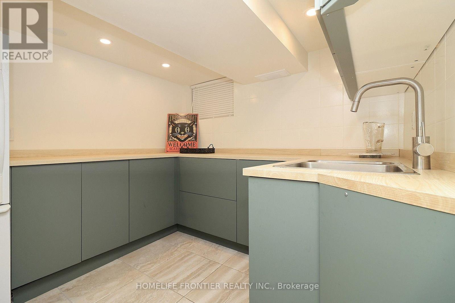
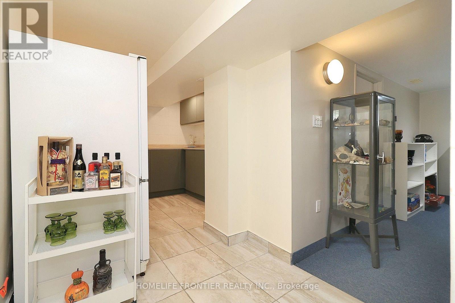
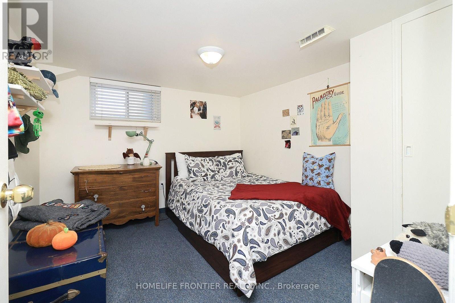
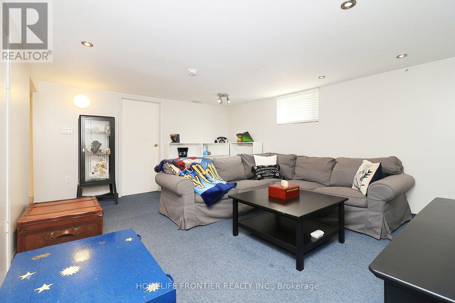
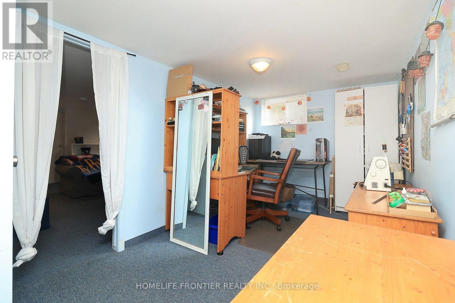
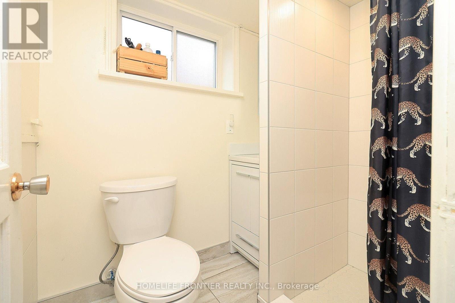
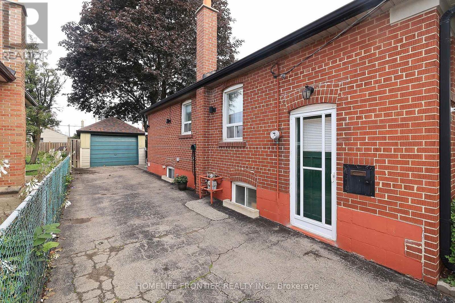
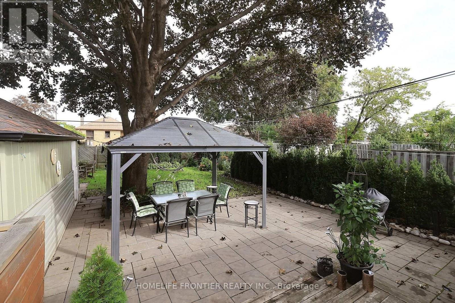
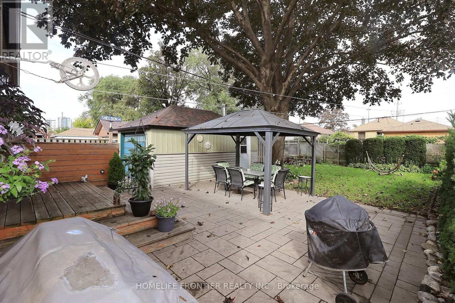
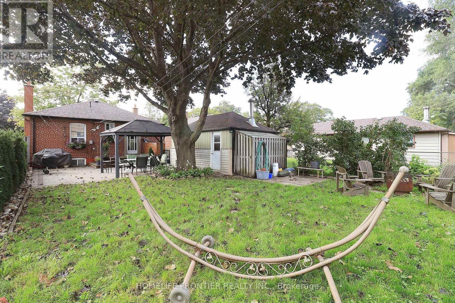
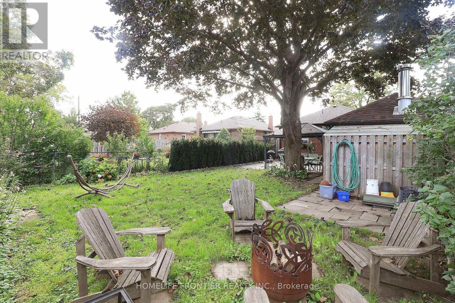
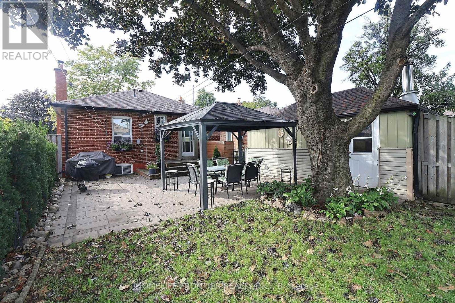
Spacious 3 Bedroom Bungalow, With Separate Entrance To 2Bedroom Basement. Cozy Kitchen With Dining Area. Separate Living Room With Picture Window. Main Bedroom With Walkout To Backyard. Private Backyard Boasts Large Patio With Gazebo. Basement Reno (2023): Replacing Pumbing Under The House From Clay Pipes With Modern Pipes Through To The City. Walking Distance To Alderwood Plaza, Sherway Gardens, TTC At Door Steps. Daicon High Efficiency AC(2023), Furnace(2023), HWT Owned, Sump Pump(2023) and Back Flow Preventer(2023). (id:49269)
Property Details
| MLS® Number | W13795600 |
| Property Type | Single Family |
| Community Name | Alderwood |
| Parking Space Total | 4 |
Building
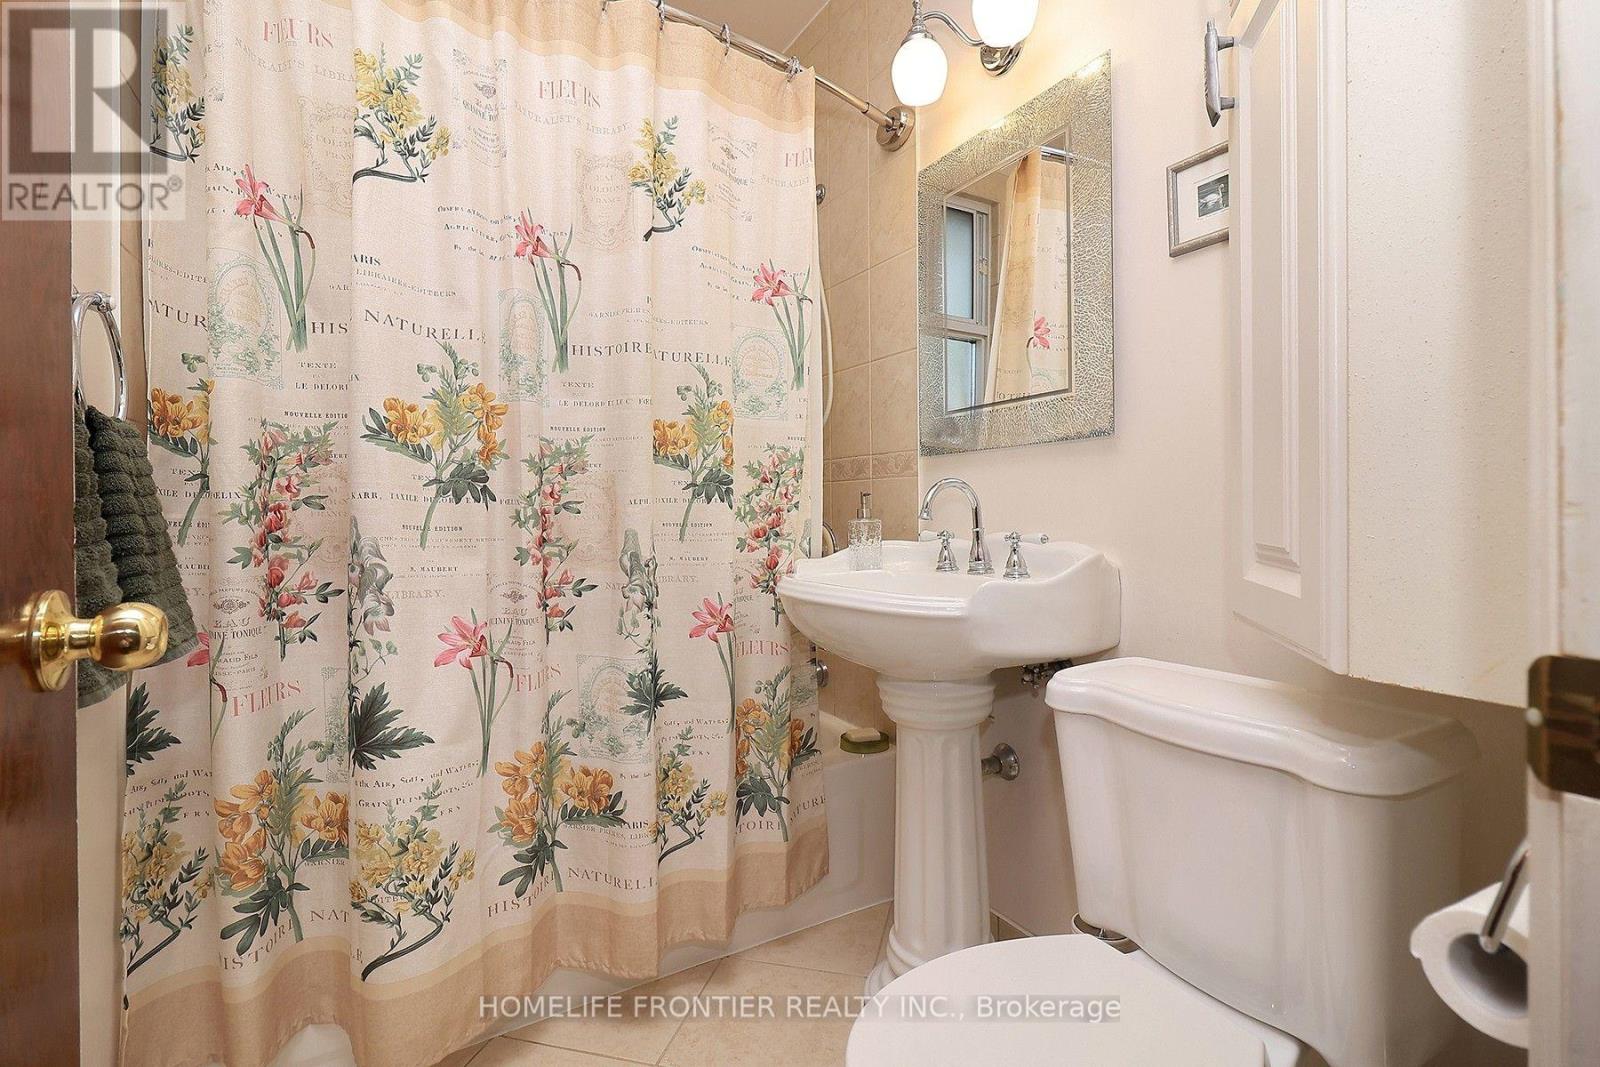
| Bathroom Total | 2 |
| Bedrooms Above Ground | 3 |
| Bedrooms Below Ground | 2 |
| Bedrooms Total | 5 |
| Appliances | All |
| Architectural Style | Bungalow |
| Basement Development | Finished |
| Basement Features | Separate Entrance |
| Basement Type | N/a (finished), N/a |
| Construction Style Attachment | Detached |
| Cooling Type | Central Air Conditioning |
| Exterior Finish | Brick |
| Foundation Type | Block |
| Heating Fuel | Natural Gas |
| Heating Type | Forced Air |
| Stories Total | 1 |
| Size Interior | 700 - 1,100 Sqft |
| Type | House |
| Utility Water | Municipal Water |
Parking
| Detached Garage | |
| Garage |
Land
| Acreage | No |
| Sewer | Sanitary Sewer |
| Size Depth | 125 Ft |
| Size Frontage | 42 Ft |
| Size Irregular | 42 X 125 Ft |
| Size Total Text | 42 X 125 Ft |
Rooms
| Level | Type | Length | Width | Dimensions |
|---|---|---|---|---|
| Basement | Recreational, Games Room | 3.82 m | 4.75 m | 3.82 m x 4.75 m |
| Basement | Bedroom | 3.2 m | 2.9 m | 3.2 m x 2.9 m |
| Basement | Bedroom 2 | 2.38 m | 4.63 m | 2.38 m x 4.63 m |
| Ground Level | Living Room | 3.7 m | 4.61 m | 3.7 m x 4.61 m |
| Ground Level | Dining Room | 2.8 m | 2.74 m | 2.8 m x 2.74 m |
| Ground Level | Bedroom | 3.53 m | 2.93 m | 3.53 m x 2.93 m |
| Ground Level | Bedroom 2 | 2.79 m | 3.35 m | 2.79 m x 3.35 m |
| Ground Level | Bedroom 3 | 3.22 m | 3.52 m | 3.22 m x 3.52 m |
https://www.realtor.ca/real-estate/30291638/36-silvercrest-avenue-toronto-alderwood-alderwood
Contact Us
Contact us for more information

The trademarks REALTOR®, REALTORS®, and the REALTOR® logo are controlled by The Canadian Real Estate Association (CREA) and identify real estate professionals who are members of CREA. The trademarks MLS®, Multiple Listing Service® and the associated logos are owned by The Canadian Real Estate Association (CREA) and identify the quality of services provided by real estate professionals who are members of CREA. The trademark DDF® is owned by The Canadian Real Estate Association (CREA) and identifies CREA's Data Distribution Facility (DDF®)
September 17 2026 02:37:16
Toronto Regional Real Estate Board
Homelife Frontier Realty Inc.