
370 Silverthorn Avenue Toronto, Ontario M6M 3G9

$949,000
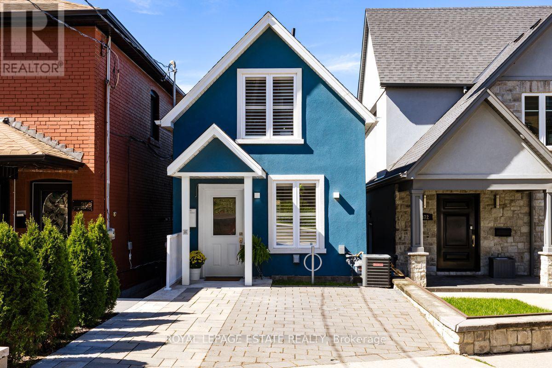
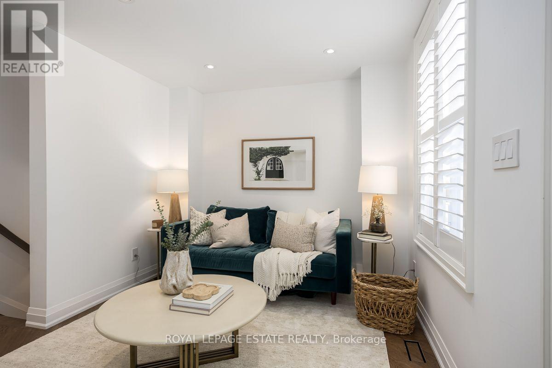
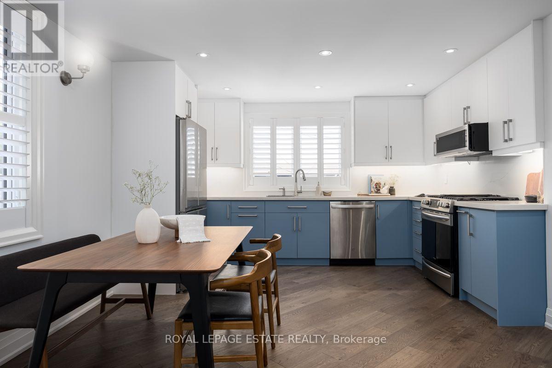
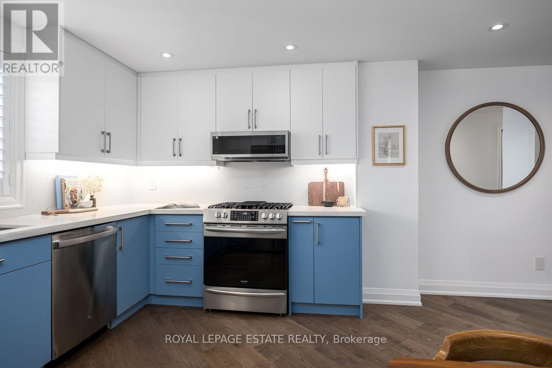
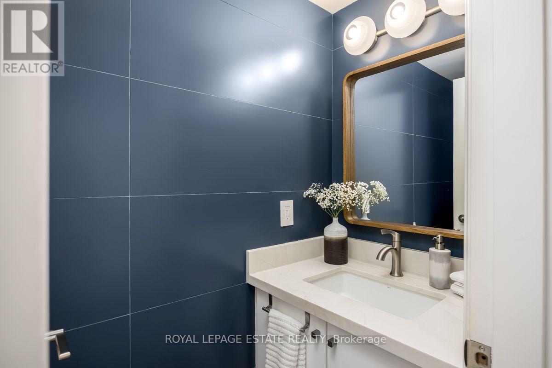
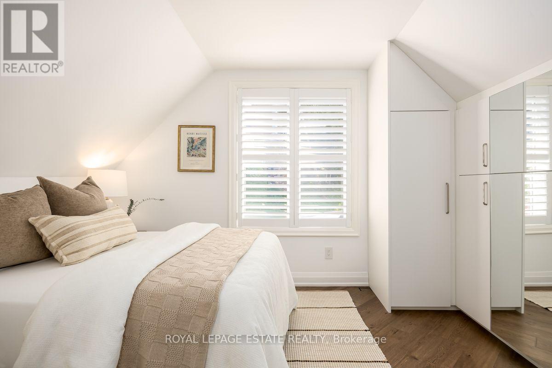
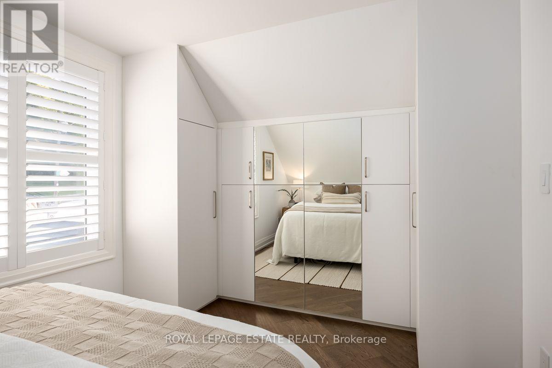
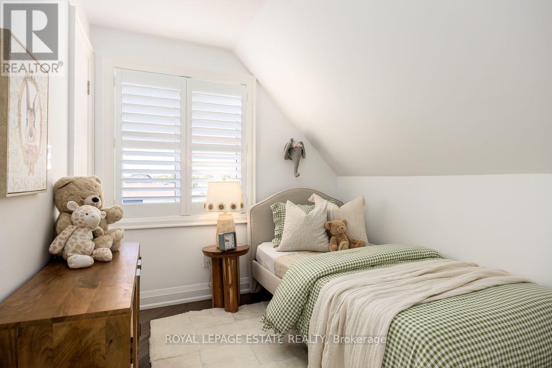
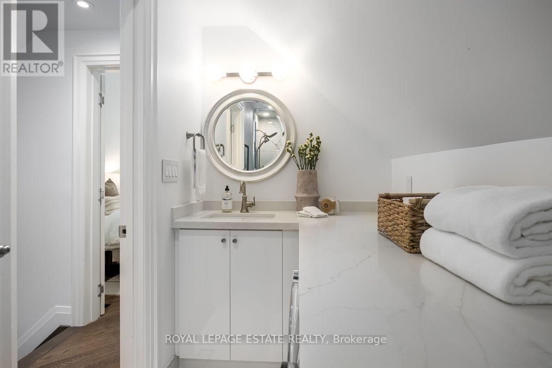
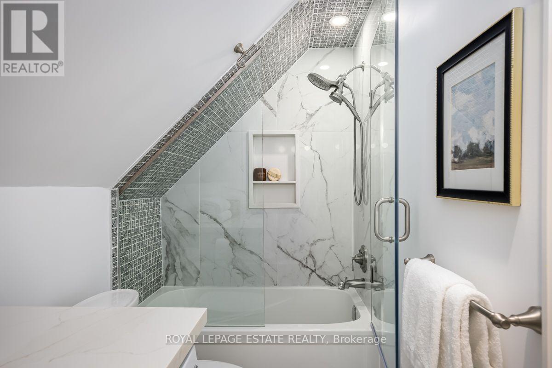
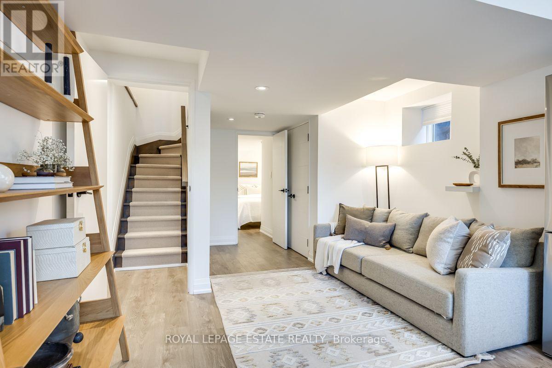
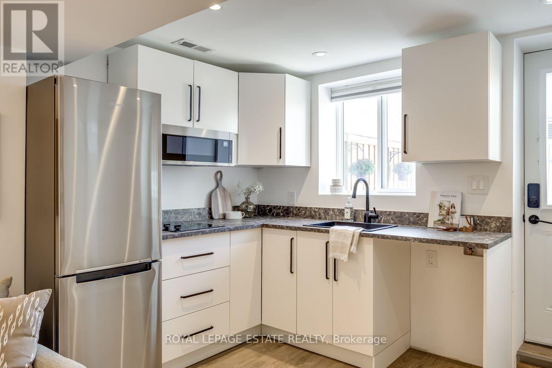
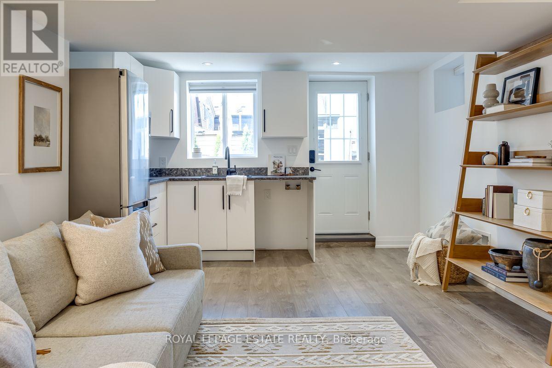
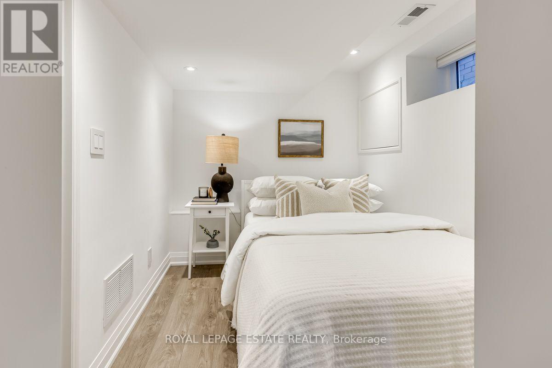
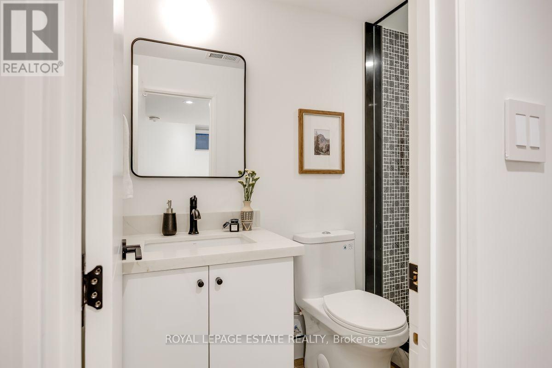
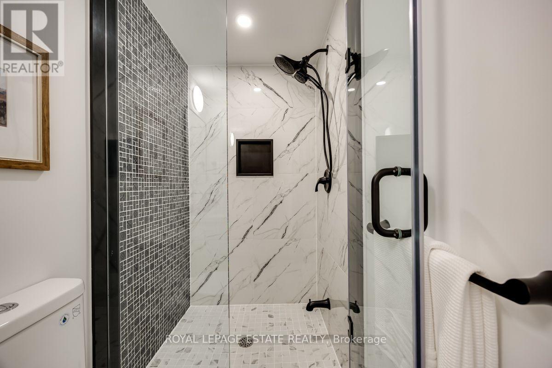
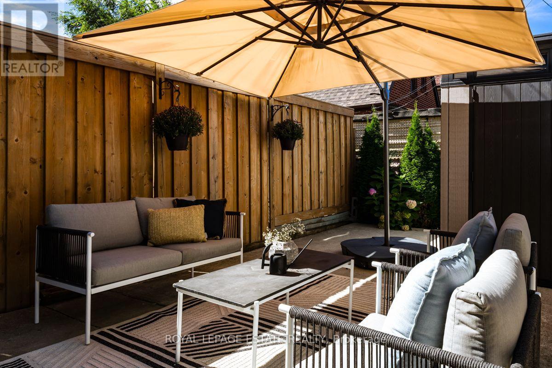
Welcome to 370 Silverthorn Ave, a detached home designed for real life. Renovated to the studs in 2022, this home was thoughtfully reimagined with a focus on functionality, comfortable living and purposeful storage. Every square foot has been considered, creating a home that is easy to live in and easy to maintain. Diagonal hardwood floors extend throughout the main and second floors. The main floor features an open concept kitchen and dining area, with the kitchen overlooking the backyard. Designed with purpose, the kitchen offers generous counter space, well-planned cabinetry, stainless steel appliances and a gas stove. A convenient 2 piece powder room completes the main level. Upstairs, the primary bedroom features a built in closet system that makes efficient use of the space, while the second bedroom has a walk in closet. The beautifully finished 4 piece bathroom includes laundry, keeping an everyday necessity right where you need it. The finished basement adds valuable flexible living space with a comfortable living room, third bedroom, 3 piece bathroom and kitchenette with fridge, microwave and cooktop. The separate entrance to the backyard makes this level ideal for guests, a teenager, home office or additional family living space. Outside, the low maintenance backyard features a patio for relaxing or entertaining with a gas BBQ line for easy outdoor entertaining, while the generous storage shed provides ample room for bikes, winter tires, tools and seasonal equipment. Thoughtfully renovated and designed with purpose, this is a home that works beautifully for everyday life. Walking distance to the Eglinton LRT and approximately 15-20 minutes to Yonge and Eglinton. ** This is a linked property.** (id:49269)
Open House
This property has open houses!
2:00 pm
Ends at:4:00 pm
5:30 pm
Ends at:7:30 pm
Property Details
| MLS® Number | W13796062 |
| Property Type | Single Family |
| Community Name | Keelesdale-Eglinton West |
| Amenities Near By | Park, Public Transit, Schools, Place Of Worship |
| Features | Irregular Lot Size, Carpet Free, Guest Suite, Sump Pump |
| Parking Space Total | 1 |
| Structure | Shed |
Building
| Bathroom Total | 3 |
| Bedrooms Above Ground | 2 |
| Bedrooms Below Ground | 1 |
| Bedrooms Total | 3 |
| Age | 100+ Years |
| Appliances | Water Heater - Tankless, Water Meter, Dishwasher, Dryer, Hood Fan, Microwave, Range, Stove, Washer, Window Coverings, Refrigerator |
| Basement Development | Finished |
| Basement Features | Walk Out |
| Basement Type | N/a (finished) |
| Construction Style Attachment | Detached |
| Cooling Type | Central Air Conditioning |
| Exterior Finish | Stucco |
| Fire Protection | Monitored Alarm |
| Flooring Type | Hardwood, Tile, Vinyl |
| Foundation Type | Block |
| Half Bath Total | 1 |
| Heating Fuel | Natural Gas |
| Heating Type | Forced Air |
| Stories Total | 2 |
| Size Interior | 700 - 1,100 Sqft |
| Type | House |
| Utility Water | Municipal Water |
Parking
| No Garage |
Land
| Acreage | No |
| Fence Type | Fenced Yard |
| Land Amenities | Park, Public Transit, Schools, Place Of Worship |
| Sewer | Sanitary Sewer |
| Size Depth | 73 Ft ,3 In |
| Size Frontage | 17 Ft ,6 In |
| Size Irregular | 17.5 X 73.3 Ft |
| Size Total Text | 17.5 X 73.3 Ft |
Rooms
| Level | Type | Length | Width | Dimensions |
|---|---|---|---|---|
| Second Level | Primary Bedroom | 3.8 m | 2.74 m | 3.8 m x 2.74 m |
| Second Level | Bedroom 2 | 2.75 m | 2.33 m | 2.75 m x 2.33 m |
| Second Level | Bathroom | 3.57 m | 1.37 m | 3.57 m x 1.37 m |
| Basement | Bathroom | 9 m | 1.32 m | 9 m x 1.32 m |
| Basement | Bedroom 3 | 3.75 m | 2.38 m | 3.75 m x 2.38 m |
| Basement | Kitchen | 2.31 m | 3.8 m | 2.31 m x 3.8 m |
| Basement | Living Room | 3.97 m | 3.8 m | 3.97 m x 3.8 m |
| Main Level | Dining Room | 5.07 m | 3.8 m | 5.07 m x 3.8 m |
| Main Level | Kitchen | 5.07 m | 3.8 m | 5.07 m x 3.8 m |
| Main Level | Partial Bathroom | 2.31 m | 0.64 m | 2.31 m x 0.64 m |
Utilities
| Electricity | Installed |
| Sewer | Installed |
Contact Us
Contact us for more information

The trademarks REALTOR®, REALTORS®, and the REALTOR® logo are controlled by The Canadian Real Estate Association (CREA) and identify real estate professionals who are members of CREA. The trademarks MLS®, Multiple Listing Service® and the associated logos are owned by The Canadian Real Estate Association (CREA) and identify the quality of services provided by real estate professionals who are members of CREA. The trademark DDF® is owned by The Canadian Real Estate Association (CREA) and identifies CREA's Data Distribution Facility (DDF®)
September 17 2026 03:02:20
Toronto Regional Real Estate Board
Royal LePage Estate Realty