
402 James Street N Thunder Bay, Ontario P7C 4T2

$284,900
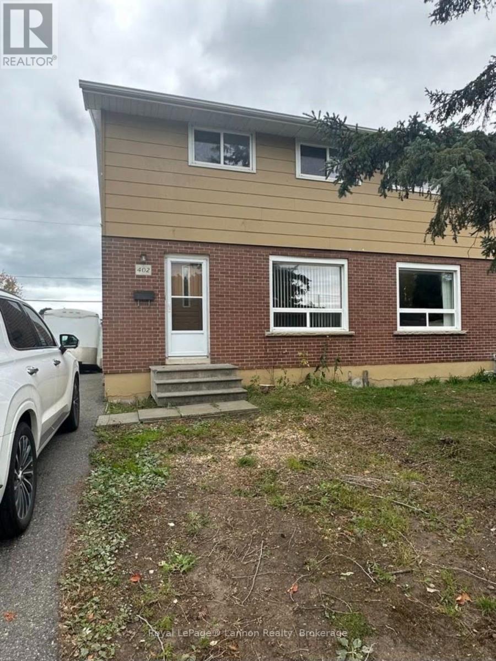
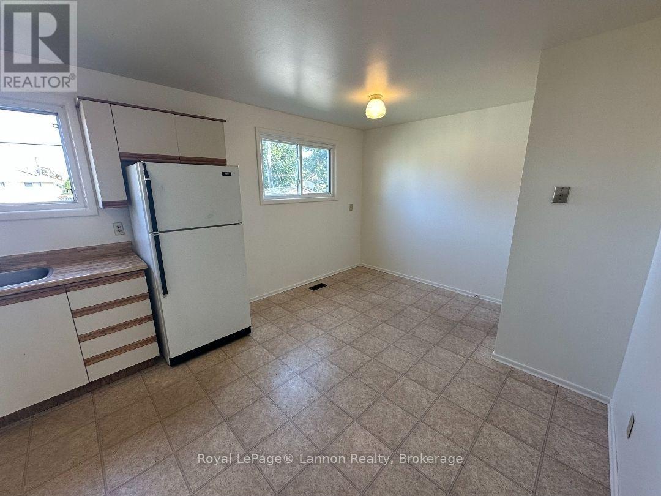
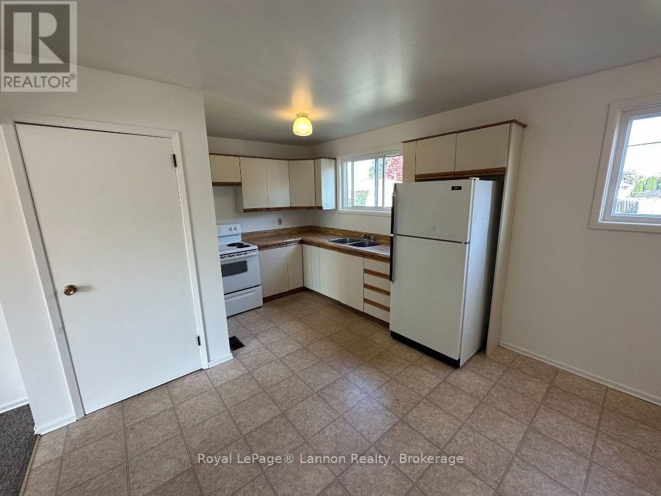
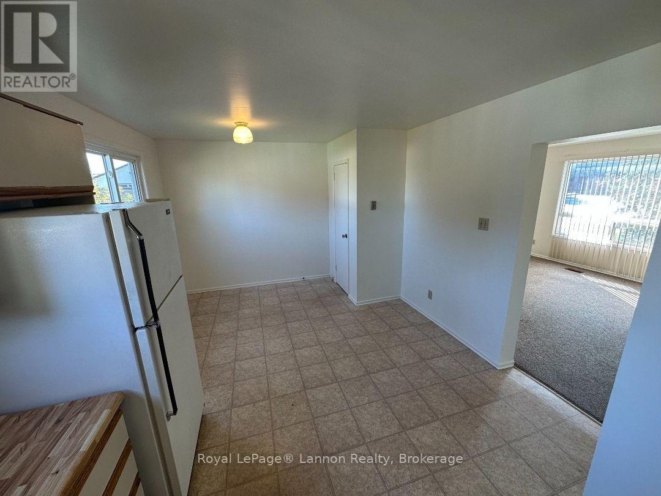
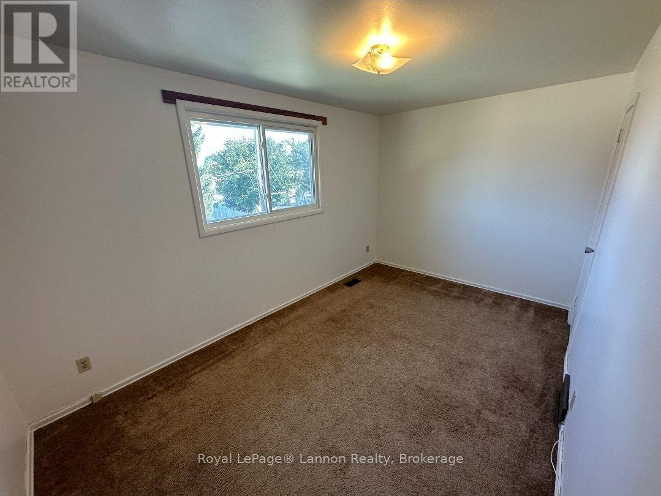
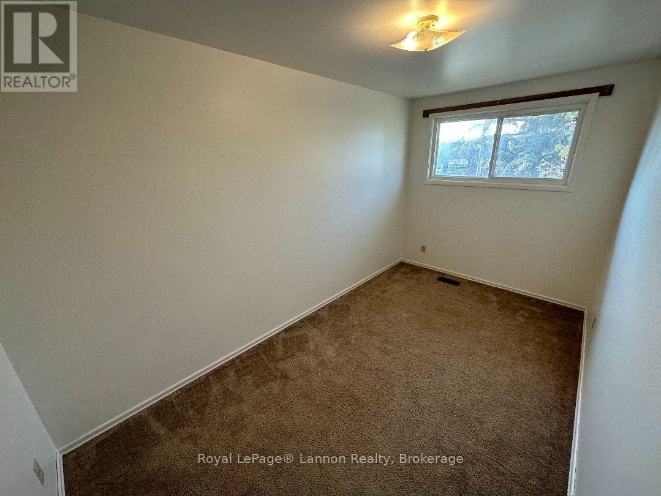
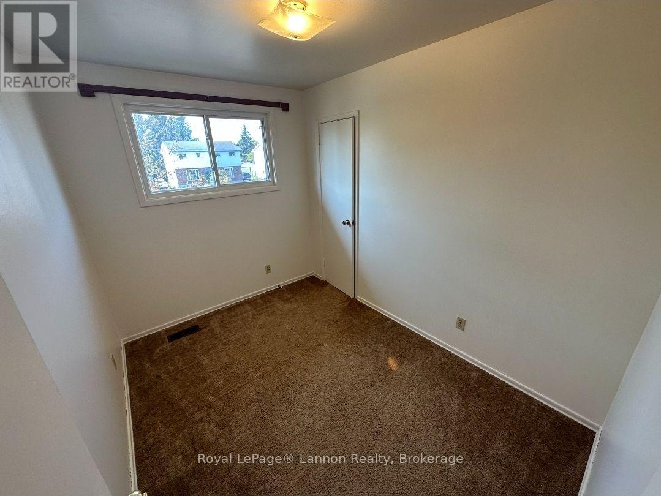
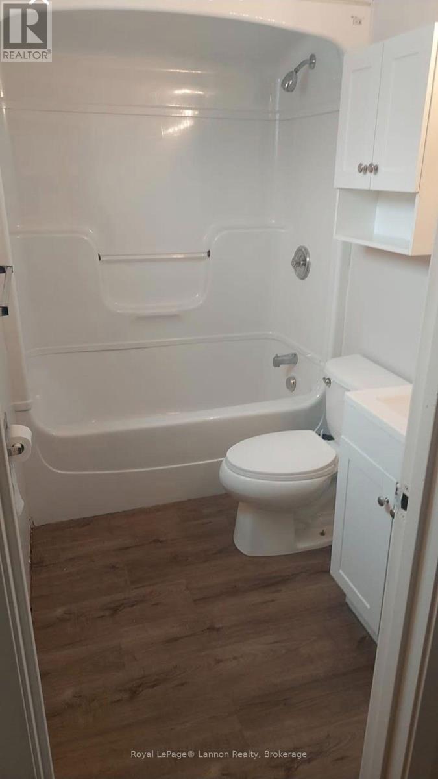
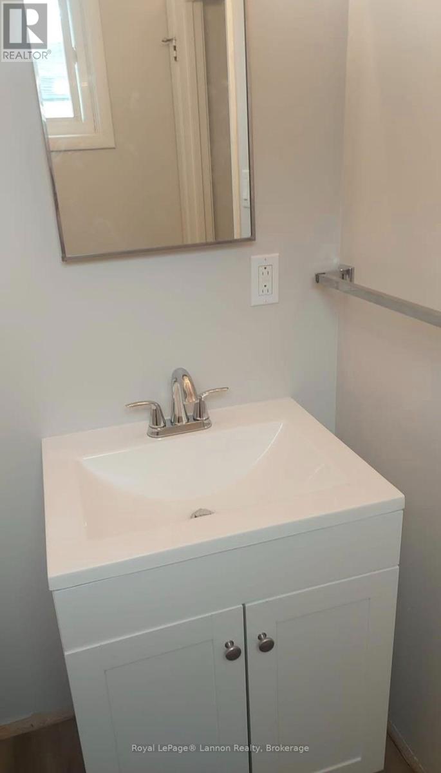
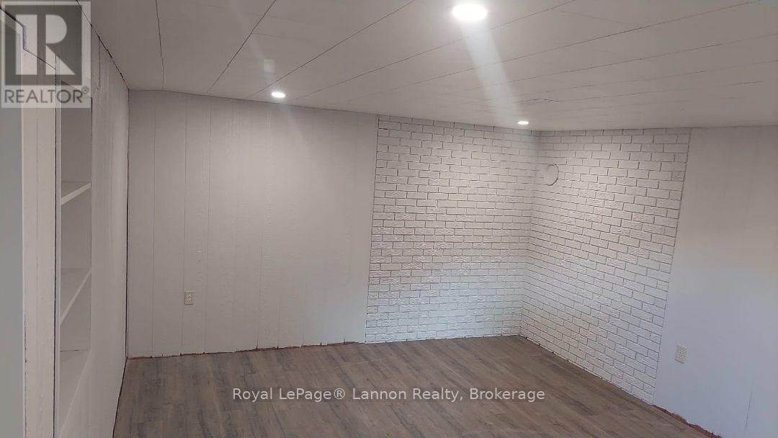
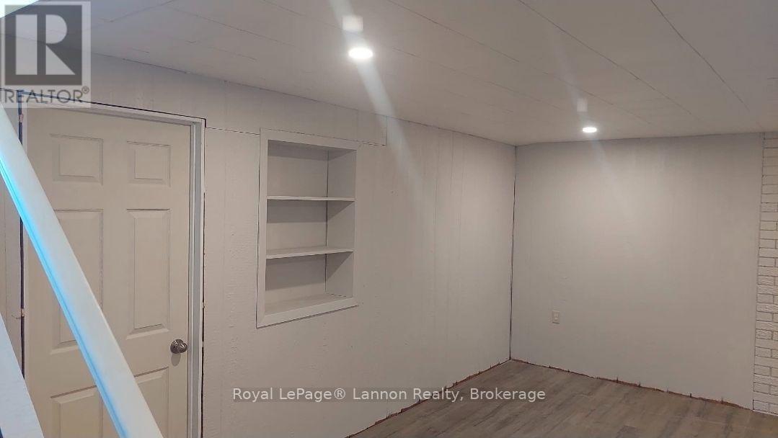
Northwood investor alert! This solid 3-bedroom, 2-storey semi offers a spacious eat-in kitchen and finished rec room, ideal for family living or rental income. Updated 100 amp panel with breakers provides peace of mind, and the freshly painted interior is move-in ready. Currently home to great tenants, making this a turnkey investment opportunity. Rental details available upon request. (id:49269)
Property Details
| MLS® Number | X13796178 |
| Property Type | Single Family |
| Community Name | Northwood Park |
| Equipment Type | None |
| Parking Space Total | 2 |
| Rental Equipment Type | None |
Building
| Bathroom Total | 1 |
| Bedrooms Above Ground | 3 |
| Bedrooms Total | 3 |
| Age | 51 To 99 Years |
| Basement Type | Full |
| Construction Style Attachment | Semi-detached |
| Cooling Type | None |
| Exterior Finish | Brick, Stucco |
| Foundation Type | Poured Concrete |
| Heating Fuel | Natural Gas |
| Heating Type | Forced Air |
| Stories Total | 2 |
| Size Interior | 700 - 1,100 Sqft |
| Type | House |
| Utility Water | Municipal Water |
Parking
| No Garage |
Land
| Acreage | No |
| Sewer | Sanitary Sewer |
| Size Depth | 105 Ft |
| Size Frontage | 30 Ft |
| Size Irregular | 30 X 105 Ft |
| Size Total Text | 30 X 105 Ft |
| Zoning Description | Ul |
Rooms
| Level | Type | Length | Width | Dimensions |
|---|---|---|---|---|
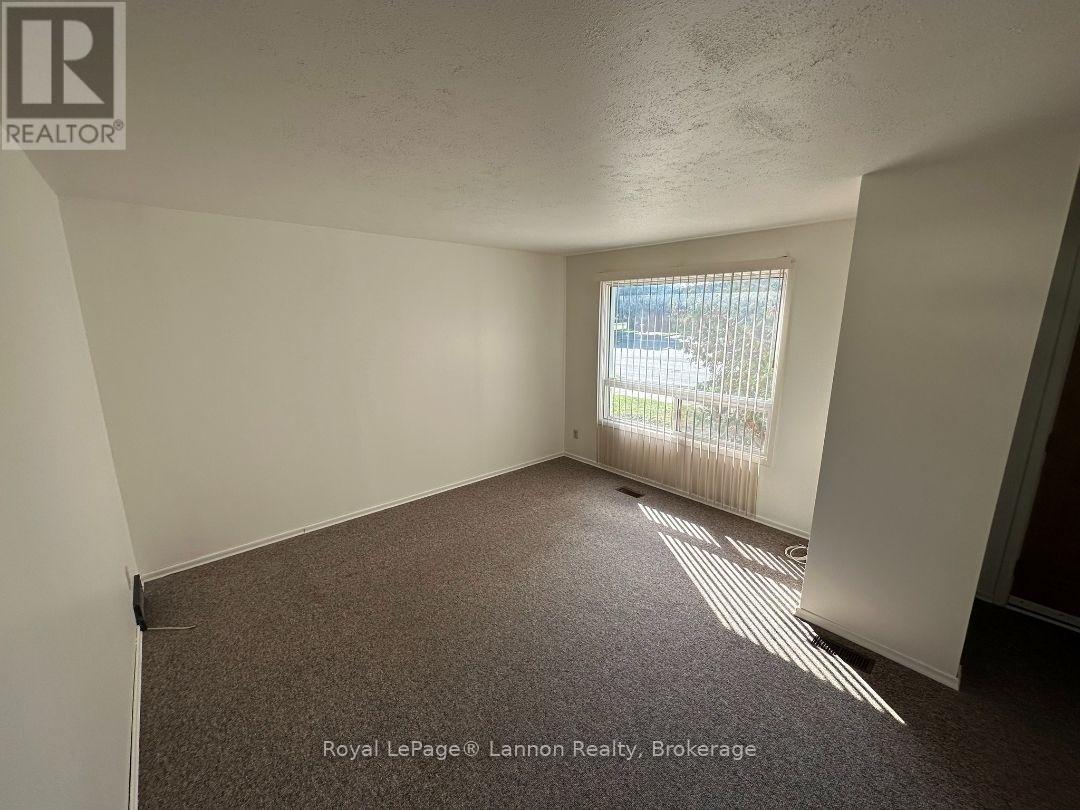
| Second Level | Primary Bedroom | 3.04 m | 4.26 m | 3.04 m x 4.26 m |
| Second Level | Bedroom 2 | 2.34 m | 4.23 m | 2.34 m x 4.23 m |
| Second Level | Bedroom 3 | 2.34 m | 3.13 m | 2.34 m x 3.13 m |
| Basement | Recreational, Games Room | 3.68 m | 5.6 m | 3.68 m x 5.6 m |
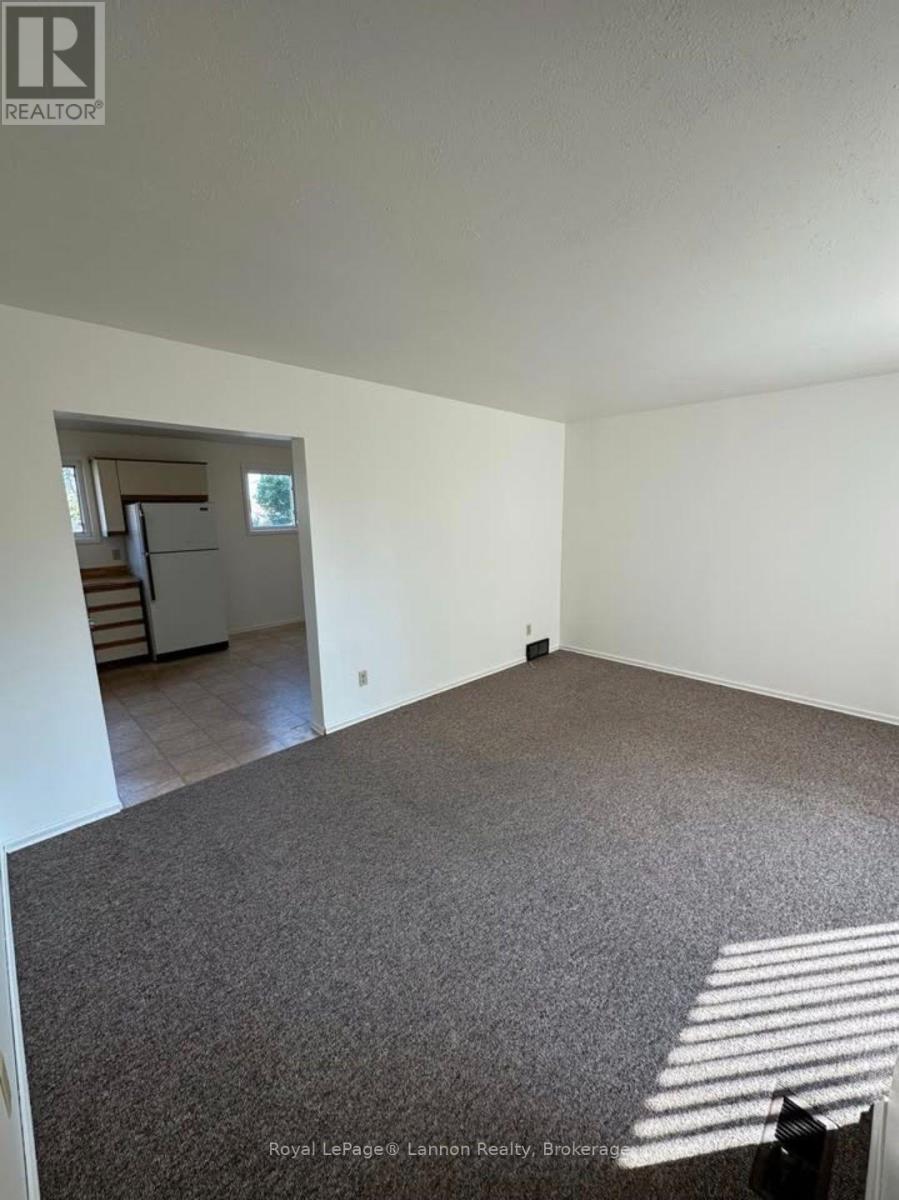
| Main Level | Living Room | 3.63 m | 4.69 m | 3.63 m x 4.69 m |
| Main Level | Kitchen | 3.32 m | 5.79 m | 3.32 m x 5.79 m |
Utilities
| Cable | Installed |
| Electricity | Installed |
| Sewer | Installed |
Contact Us
Contact us for more information

The trademarks REALTOR®, REALTORS®, and the REALTOR® logo are controlled by The Canadian Real Estate Association (CREA) and identify real estate professionals who are members of CREA. The trademarks MLS®, Multiple Listing Service® and the associated logos are owned by The Canadian Real Estate Association (CREA) and identify the quality of services provided by real estate professionals who are members of CREA. The trademark DDF® is owned by The Canadian Real Estate Association (CREA) and identifies CREA's Data Distribution Facility (DDF®)
September 17 2026 02:53:54
Thunder Bay Real Estate Board
Royal LePage® Lannon Realty