
7 Crossmore Crescent Cambridge, Ontario N1S 0C7

$2,800 Monthly
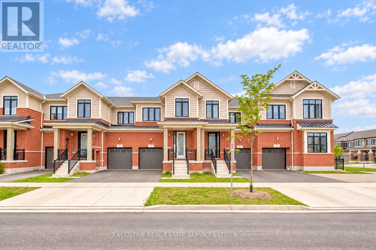
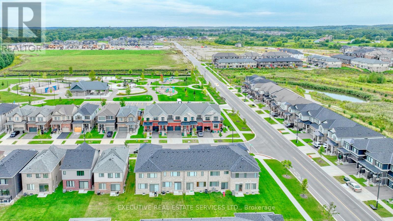
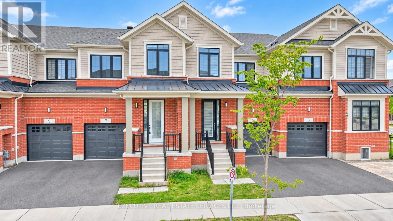
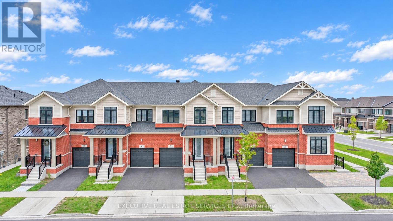
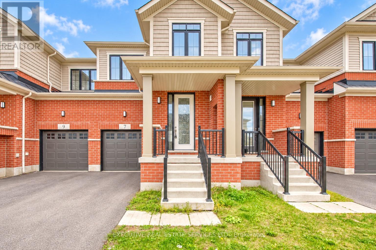
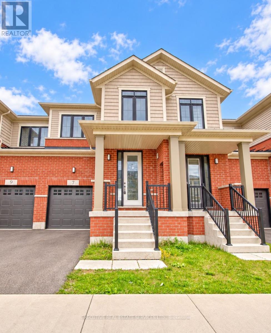
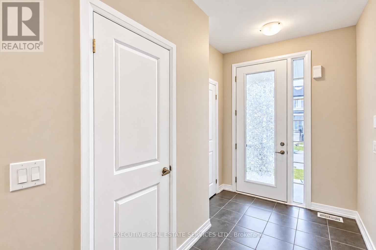
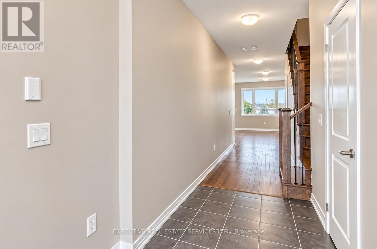
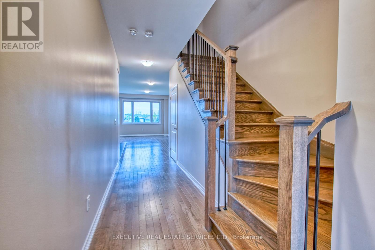
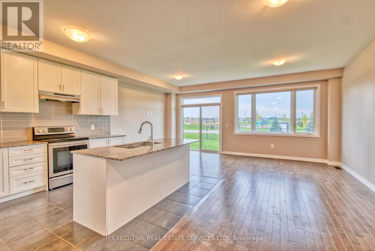
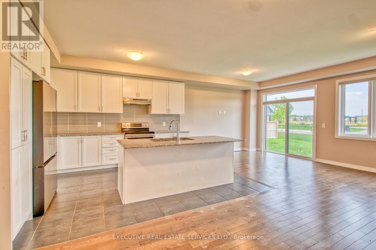
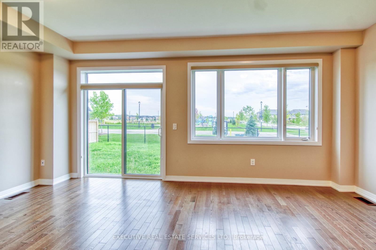
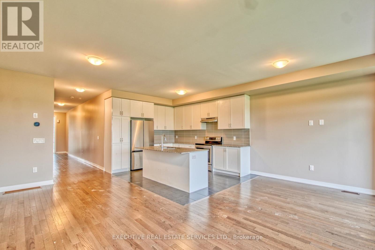
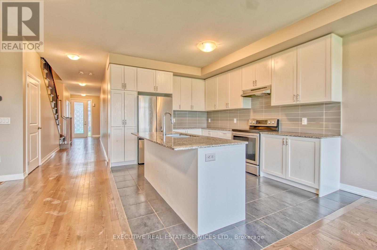
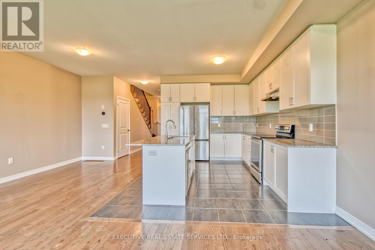
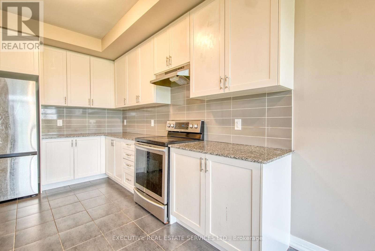
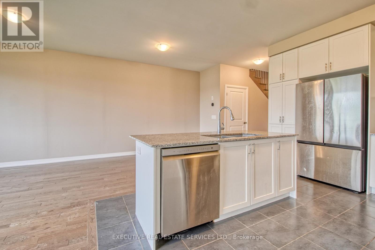
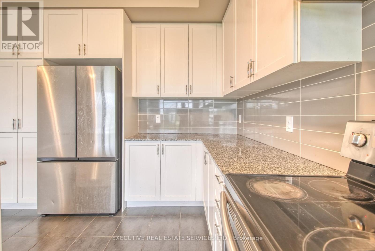
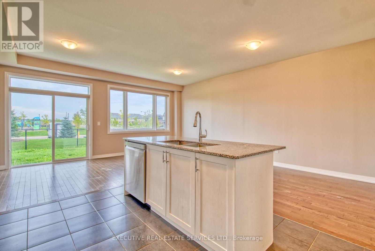
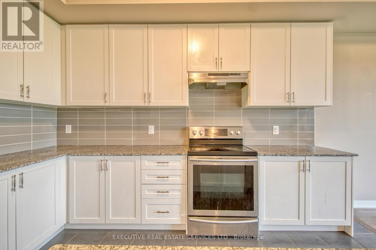
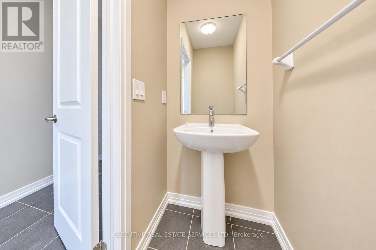
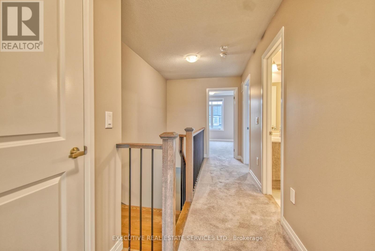
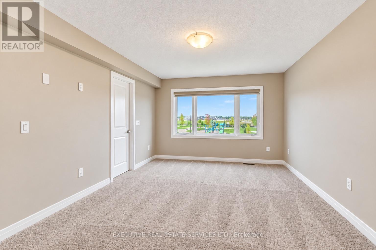
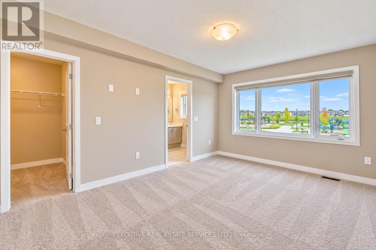
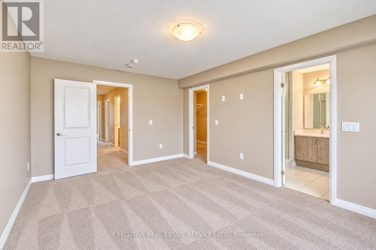
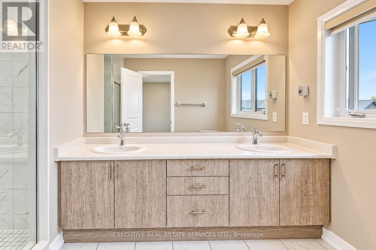
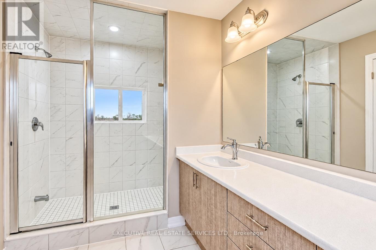
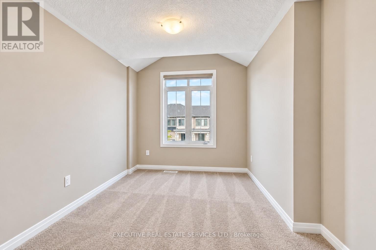
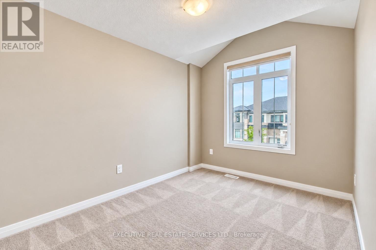
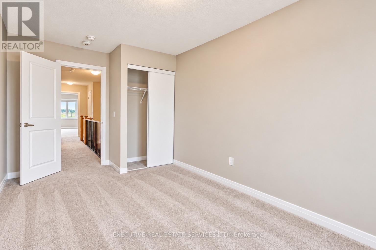
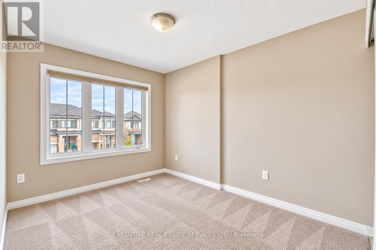
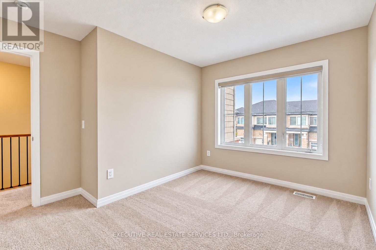
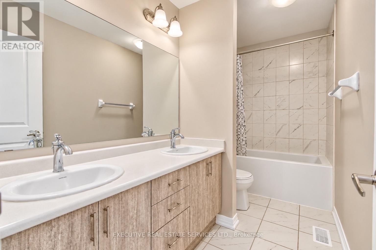
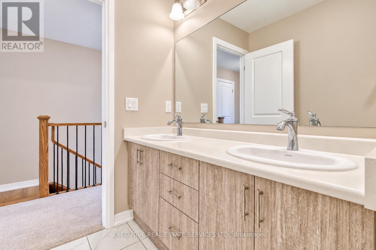
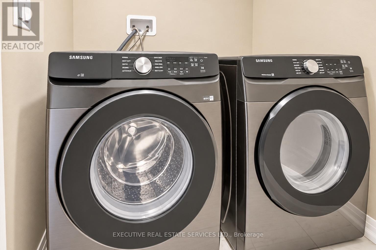
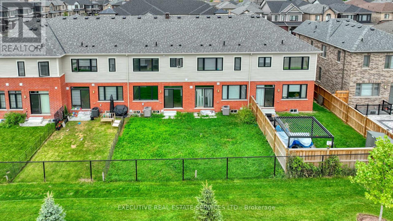
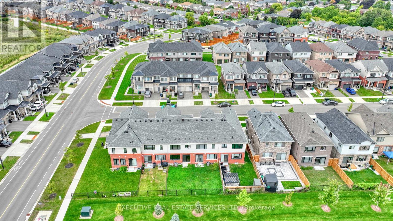
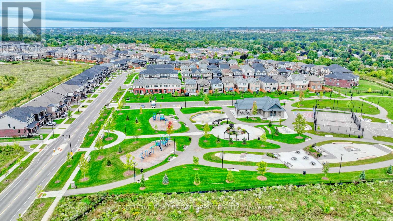
Welcome to this stunning 2-year-old townhouse in Cambridge's sought-after Westwood Village community, backing directly onto Westwood Park - a five-acre park featuring a splash pad, tennis court, basketball court,skate park, and playground! This home offers 3 spacious bedrooms, 2.5 bathrooms, a single-car garage, and driveway space for additional vehicles. The bright, open-concept main floor boasts a kitchen with stainless steel appliances and ample counter space, ideal for everyday living and entertaining. Upstairs, the primary bedroom features a private ensuite, complemented by two additional bedrooms and a full bathroom. Enjoy the rare combination of a nearly-new build backing onto one of Cambridge's premier parks, with top-rated schools including Centennial Public School and St. Benedict Catholic Secondary just minutes away, plus easy access to shopping and everyday amenities in one of Cambridge's most desirable neighbourhoods. A must-see! (id:49269)
Property Details
| MLS® Number | X13796150 |
| Property Type | Single Family |
| Equipment Type | Water Heater |
| Parking Space Total | 2 |
| Rental Equipment Type | Water Heater |
Building
| Bathroom Total | 3 |
| Bedrooms Above Ground | 3 |
| Bedrooms Total | 3 |
| Age | 0 To 5 Years |
| Appliances | Water Heater - Tankless |
| Basement Development | Unfinished |
| Basement Type | Full (unfinished) |
| Construction Style Attachment | Attached |
| Cooling Type | None |
| Exterior Finish | Brick |
| Foundation Type | Concrete |
| Half Bath Total | 1 |
| Heating Fuel | Natural Gas |
| Heating Type | Forced Air |
| Stories Total | 2 |
| Size Interior | 1,500 - 2,000 Sqft |
| Type | Row / Townhouse |
| Utility Water | Municipal Water |
Parking
| Garage |
Land
| Acreage | No |
| Sewer | Sanitary Sewer |
Rooms
| Level | Type | Length | Width | Dimensions |
|---|---|---|---|---|
| Second Level | Primary Bedroom | 3.81 m | 4.9 m | 3.81 m x 4.9 m |
| Second Level | Bedroom 2 | 2.62 m | 3.05 m | 2.62 m x 3.05 m |
| Second Level | Bedroom 3 | 2.74 m | 3.66 m | 2.74 m x 3.66 m |
| Main Level | Great Room | 3 m | 6.1 m | 3 m x 6.1 m |
| Main Level | Kitchen | 2.7 m | 3.35 m | 2.7 m x 3.35 m |
| Main Level | Eating Area | 2.74 m | 2.95 m | 2.74 m x 2.95 m |
https://www.realtor.ca/real-estate/30292258/7-crossmore-crescent-cambridge
Contact Us
Contact us for more information

The trademarks REALTOR®, REALTORS®, and the REALTOR® logo are controlled by The Canadian Real Estate Association (CREA) and identify real estate professionals who are members of CREA. The trademarks MLS®, Multiple Listing Service® and the associated logos are owned by The Canadian Real Estate Association (CREA) and identify the quality of services provided by real estate professionals who are members of CREA. The trademark DDF® is owned by The Canadian Real Estate Association (CREA) and identifies CREA's Data Distribution Facility (DDF®)
September 17 2026 03:04:33
Toronto Regional Real Estate Board
Executive Real Estate Services Ltd.