
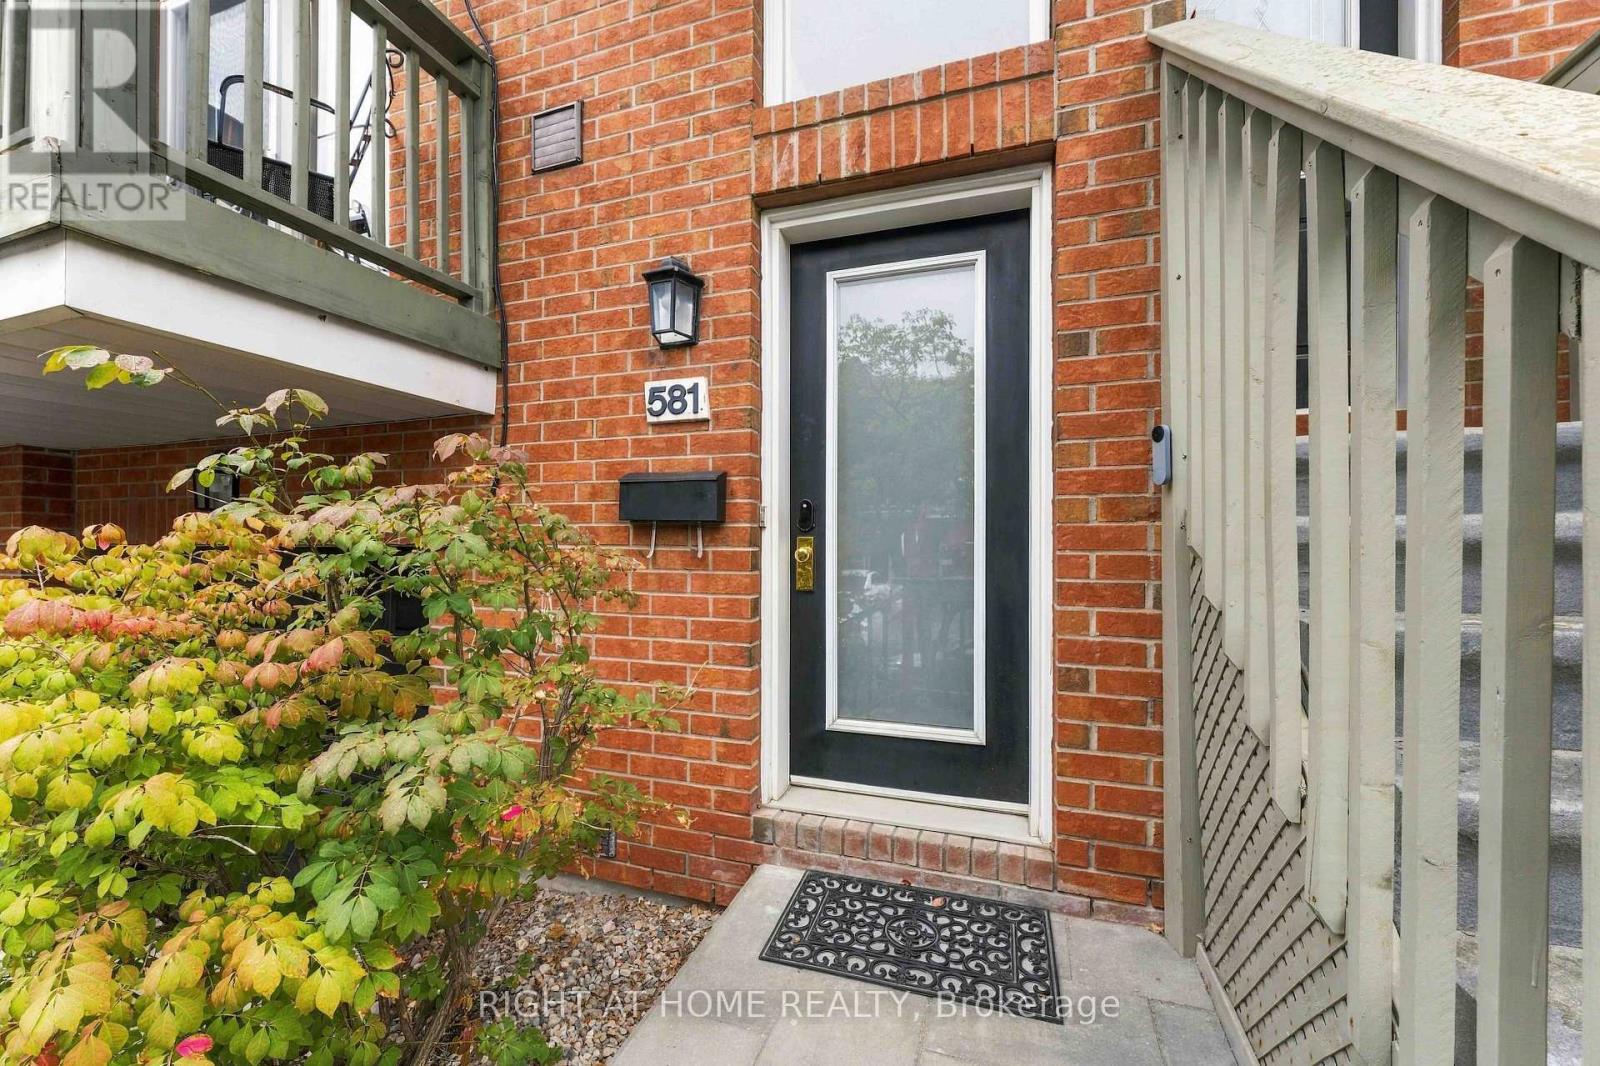
581 Lisgar Street Ottawa, Ontario K1R 5H6

$3,700 Monthly
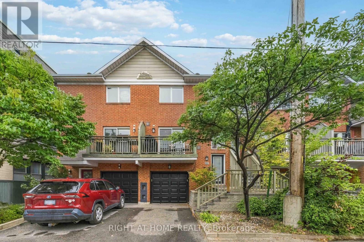
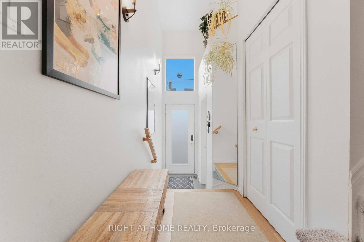
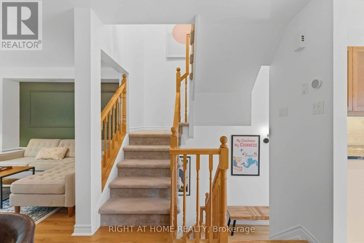
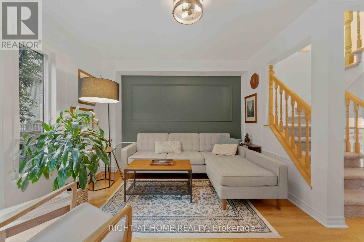
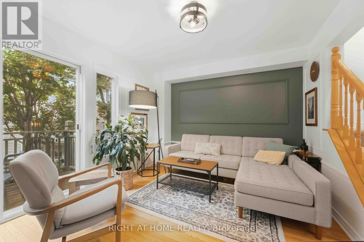
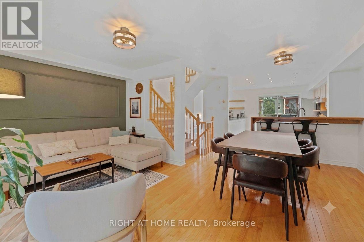
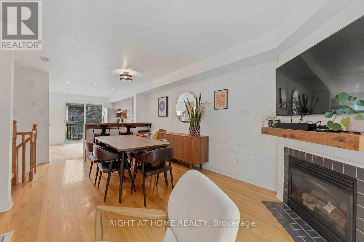
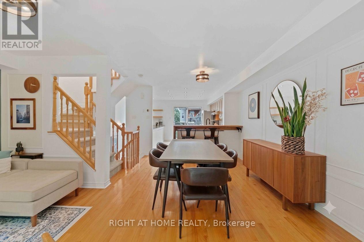
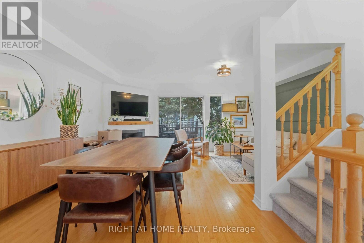
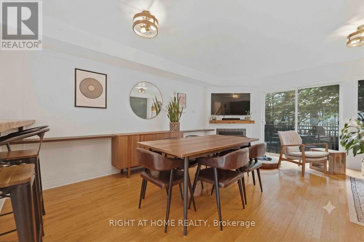
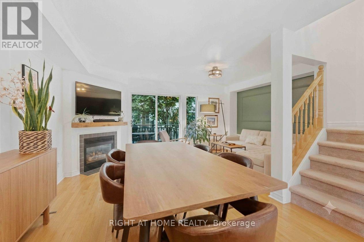
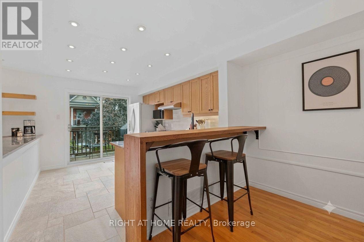
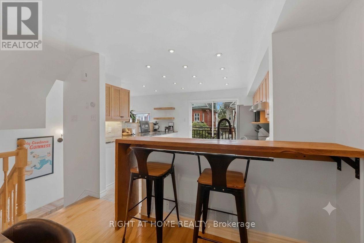
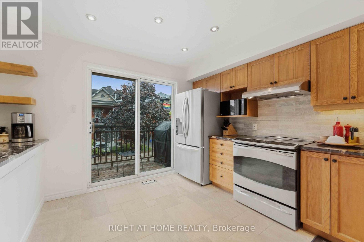
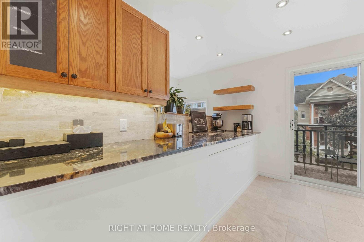
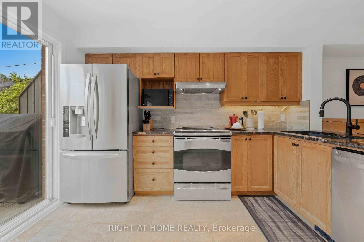
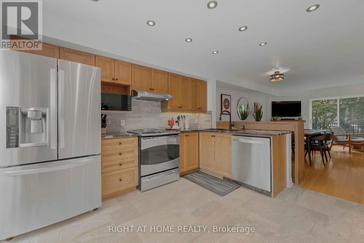
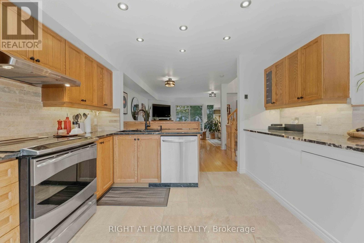
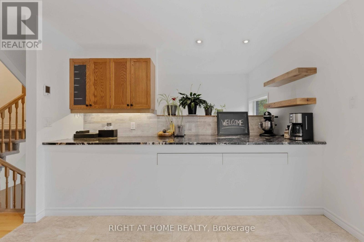
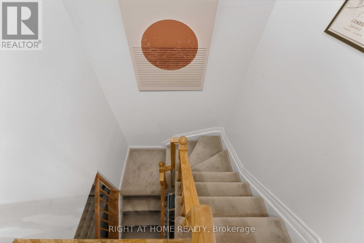
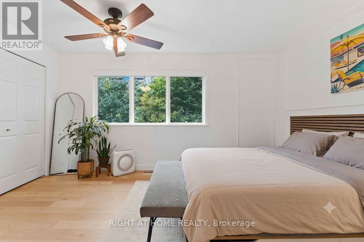
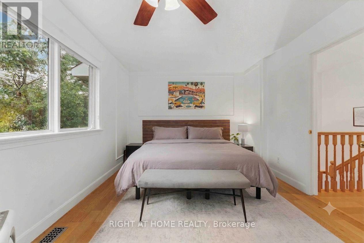
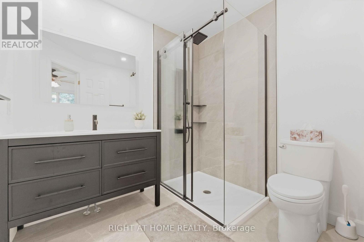
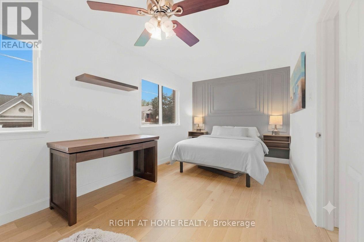
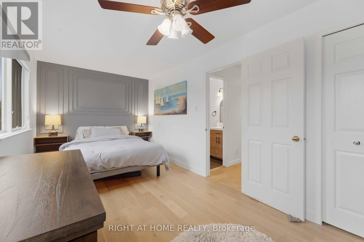
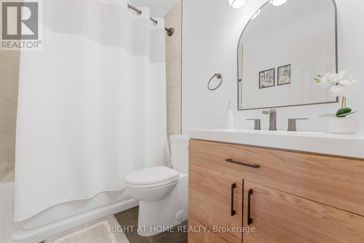
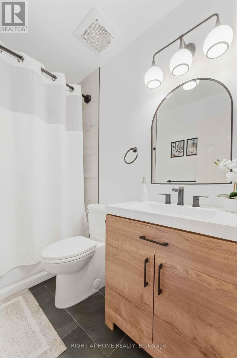
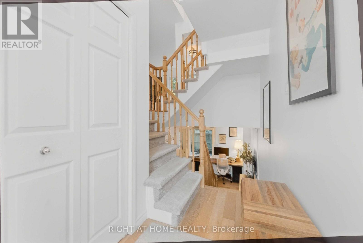
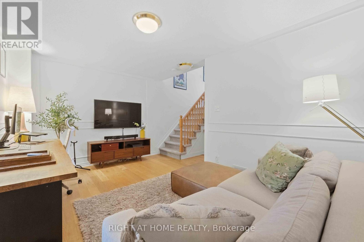
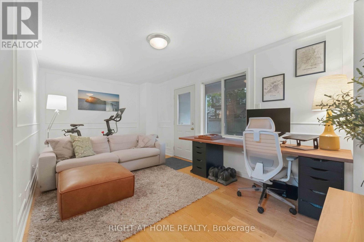
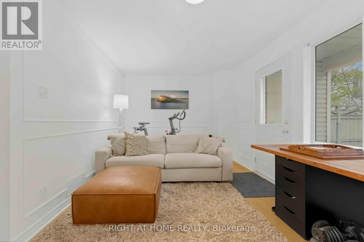
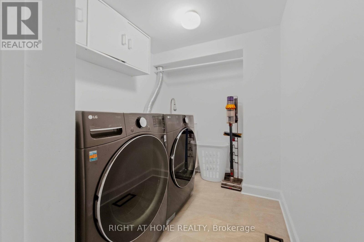
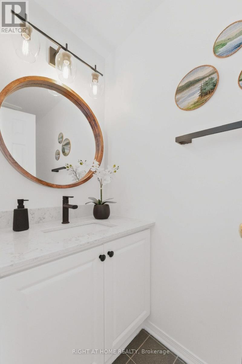
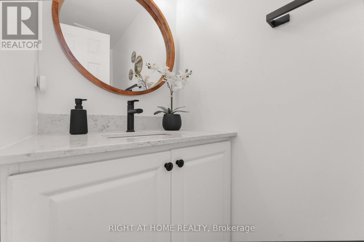
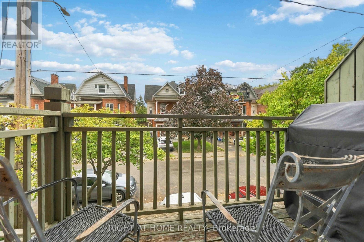
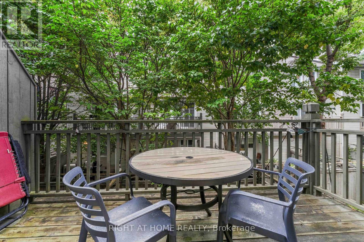
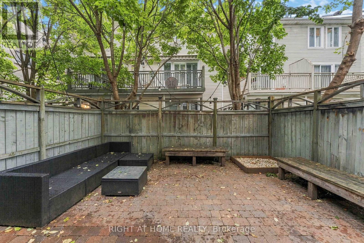
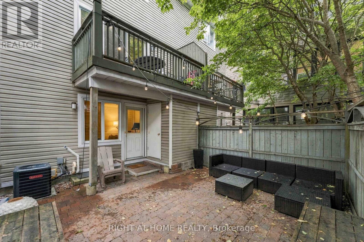
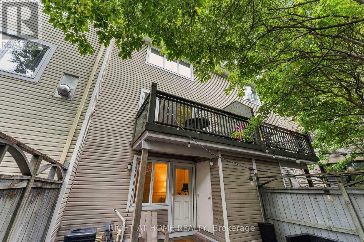
Welcome to 581 Lisgar Street, a beautifully updated 2-bedroom, 3-bathroom townhouse in the heart of West Centretown. This home offers the best of downtown living without sacrificing space or outdoor enjoyment, with a comfortable layout, garage, private laneway, balcony and a low-maintenance backyard. The nicely updated interior is move-in ready and offers plenty of room for comfortable family living. Enjoy being steps from shops, restaurants, cafés, parks and everyday amenities, with easy access to downtown, transit and everything West Centretown has to offer. A rare opportunity to enjoy the convenience and energy of central Ottawa while still having the space, privacy and outdoor areas of a home. AI was only used to remove moving boxes from the photos to showcase the space. This is not virtually staged! (id:49269)
Property Details
| MLS® Number | X13796386 |
| Property Type | Single Family |
| Community Name | 4102 - Ottawa Centre |
| Parking Space Total | 2 |
Building
| Bathroom Total | 3 |
| Bedrooms Above Ground | 2 |
| Bedrooms Total | 2 |
| Appliances | Garage Door Opener Remote(s), Dishwasher, Dryer, Hood Fan, Stove, Washer, Window Coverings, Refrigerator |
| Basement Development | Finished |
| Basement Type | N/a (finished) |
| Construction Style Attachment | Attached |
| Cooling Type | Central Air Conditioning |
| Exterior Finish | Brick |
| Fireplace Present | Yes |
| Foundation Type | Poured Concrete |
| Half Bath Total | 1 |
| Heating Fuel | Natural Gas |
| Heating Type | Forced Air |
| Stories Total | 2 |
| Size Interior | 1,100 - 1,500 Sqft |
| Type | Row / Townhouse |
| Utility Water | Municipal Water |
Parking
| Attached Garage | |
| Garage |
Land
| Acreage | No |
| Sewer | Sanitary Sewer |
| Size Depth | 58 Ft ,6 In |
| Size Frontage | 18 Ft |
| Size Irregular | 18 X 58.5 Ft |
| Size Total Text | 18 X 58.5 Ft |
https://www.realtor.ca/real-estate/30292377/581-lisgar-street-ottawa-4102-ottawa-centre
Contact Us
Contact us for more information

The trademarks REALTOR®, REALTORS®, and the REALTOR® logo are controlled by The Canadian Real Estate Association (CREA) and identify real estate professionals who are members of CREA. The trademarks MLS®, Multiple Listing Service® and the associated logos are owned by The Canadian Real Estate Association (CREA) and identify the quality of services provided by real estate professionals who are members of CREA. The trademark DDF® is owned by The Canadian Real Estate Association (CREA) and identifies CREA's Data Distribution Facility (DDF®)
September 17 2026 03:24:05
Ottawa Real Estate Board
Right At Home Realty