
3213 Parkdale Crescent Val Caron, Ontario P3N 1A7

$475,000
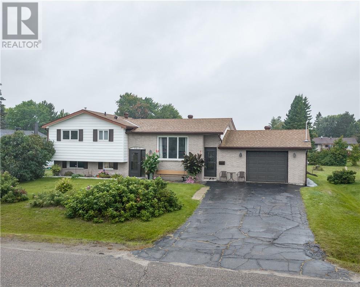
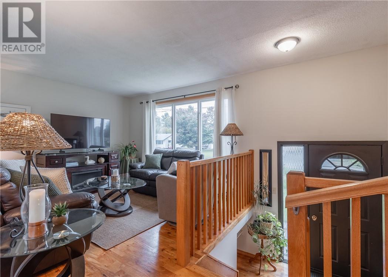
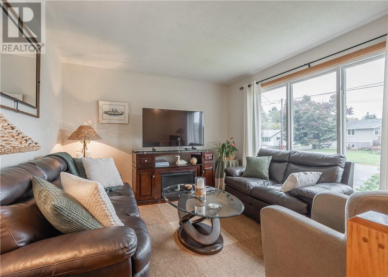
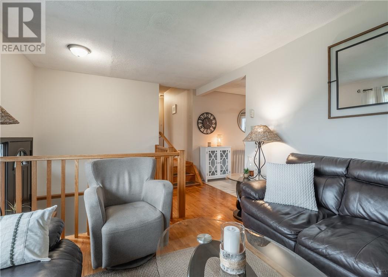
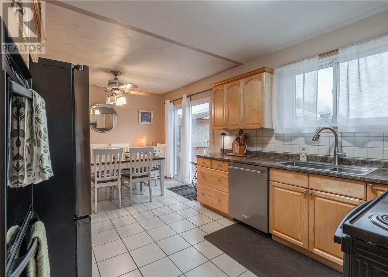
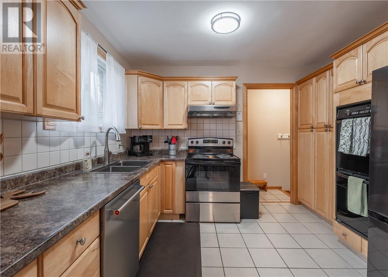
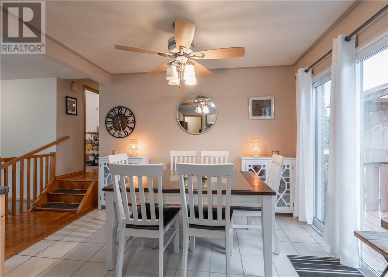
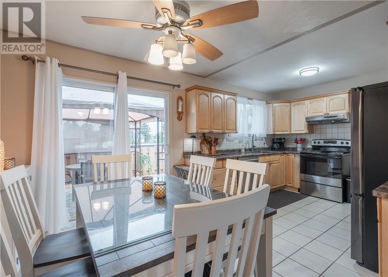
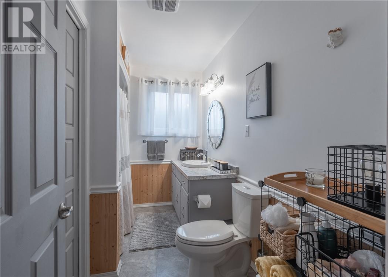
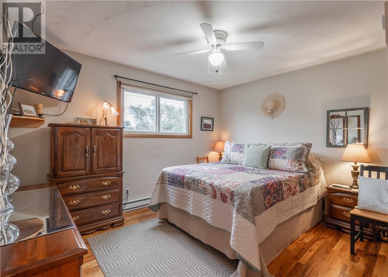
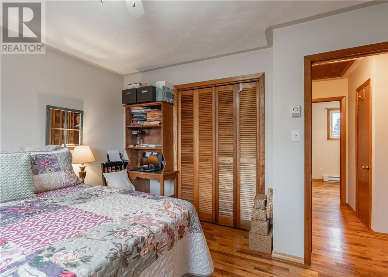
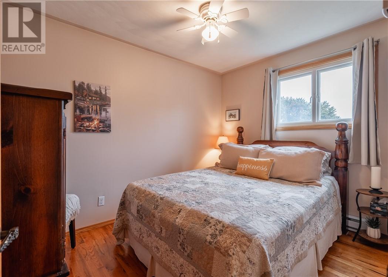
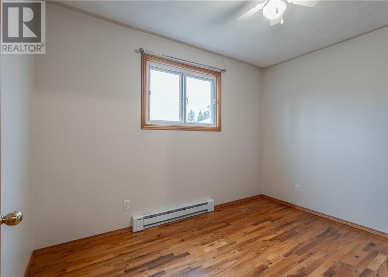
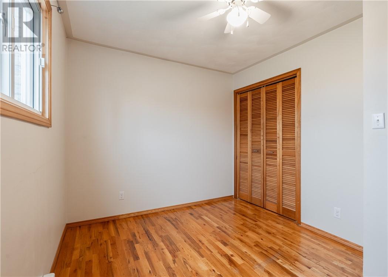
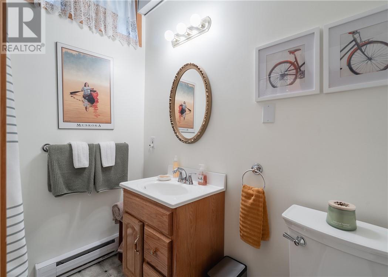
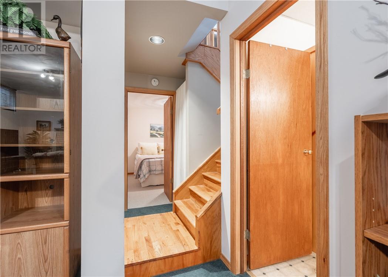
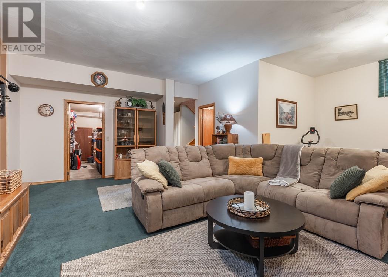
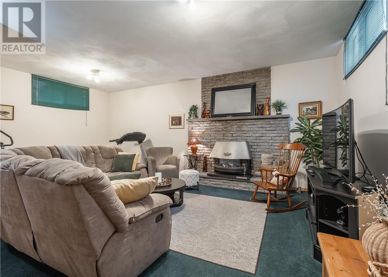
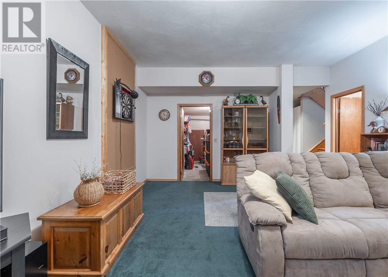
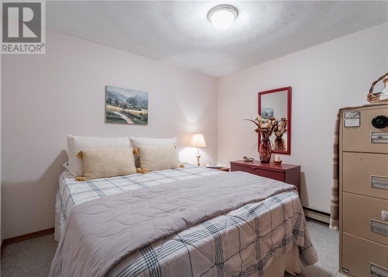
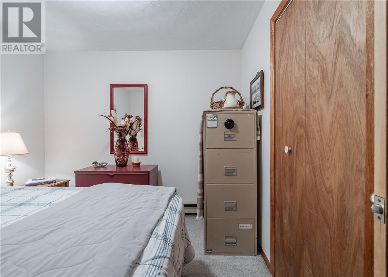
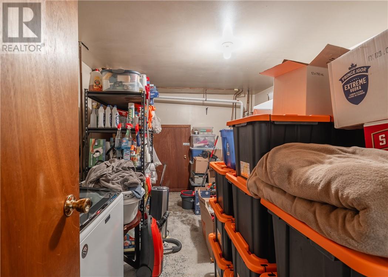
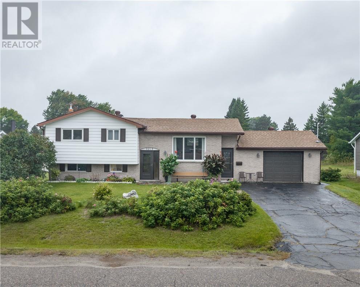
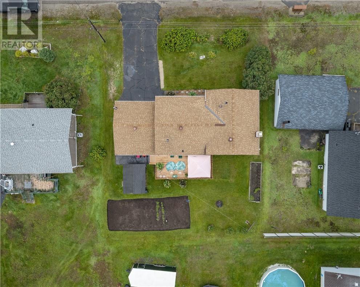
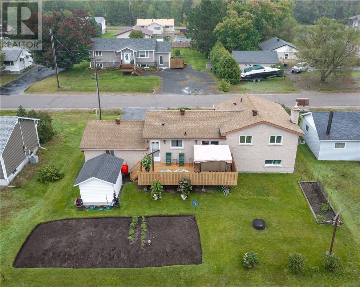
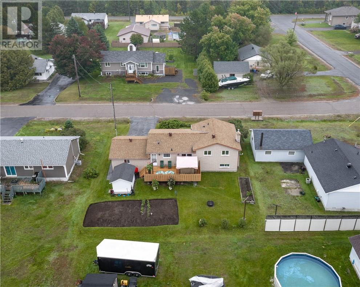
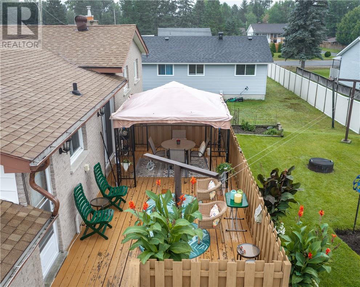
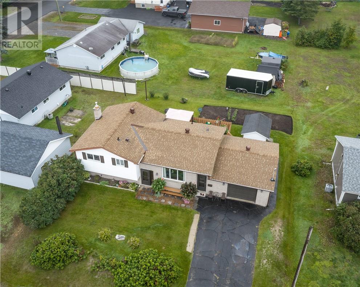
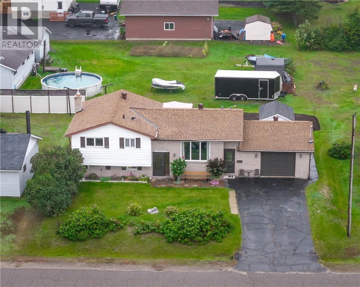
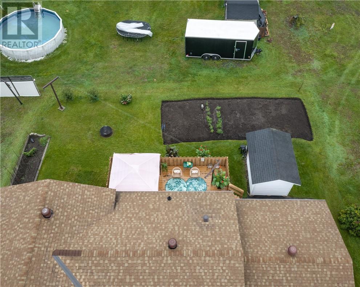
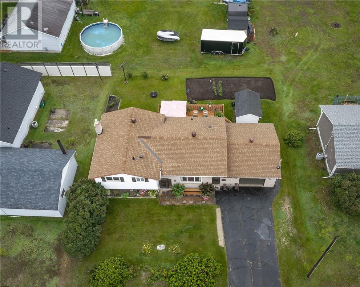
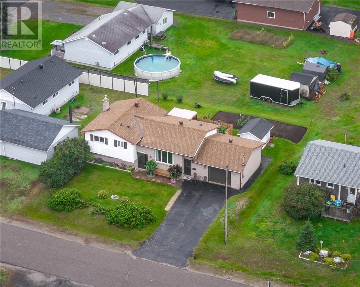
Welcome home, to this extremely well-kept home, which offers a functional family layout and a convenient Valley location. This property features 3 bedrooms plus a den and 2 bathrooms. The current owners have taken great care of the home allowing new buyers to just move in and enjoy. Outside you'll find large gardens and tasteful landscaping. The attached 18x21 garage adds great everyday convenience. Downstairs you'll love the tall ceilings, with a gas fireplace and tons of storage. Located close to trails, schools, parks, and everyday amenities, and just about 10 minutes to Sudbury, this is a fantastic opportunity for anyone looking for a clean, well-maintained home in a great Val Caron neighbourhood. (id:49269)
Property Details
| MLS® Number | 2130404 |
| Property Type | Single Family |
| Amenities Near By | Park, Schools, Shopping |
| Equipment Type | Water Heater |
| Rental Equipment Type | Water Heater |
| Road Type | Paved Road |
| Storage Type | Outside Storage, Storage In Basement |
Building
| Bathroom Total | 2 |
| Bedrooms Total | 3 |
| Basement Type | Full |
| Cooling Type | None |
| Exterior Finish | Brick, Vinyl Siding |
| Fireplace Fuel | Gas |
| Fireplace Present | Yes |
| Fireplace Total | 1 |
| Fireplace Type | Insert |
| Flooring Type | Hardwood |
| Foundation Type | Block |
| Heating Type | Baseboard Heaters |
| Roof Material | Asphalt Shingle |
| Roof Style | Unknown |
| Size Interior | 1,100 - 1,500 Sqft |
| Type | House |
| Utility Water | Municipal Water |
Parking
| Attached Garage |
Land
| Access Type | Year-round Access |
| Acreage | Yes |
| Land Amenities | Park, Schools, Shopping |
| Sewer | Municipal Sewage System |
| Size Frontage | 74 Ft |
| Size Irregular | 91 |
| Size Total | 91.0000|under 1/2 Acre |
| Size Total Text | 91.0000|under 1/2 Acre |
| Zoning Description | R1-5 |
Rooms
| Level | Type | Length | Width | Dimensions |
|---|---|---|---|---|
| Lower Level | Den | 11.5 x 10.4 | ||
| Lower Level | Laundry Room | 15.2 x 10.7 | ||
| Lower Level | Recreational, Games Room | 21.9 x 18.4 | ||
| Lower Level | Bathroom | 7 x 6.9 | ||
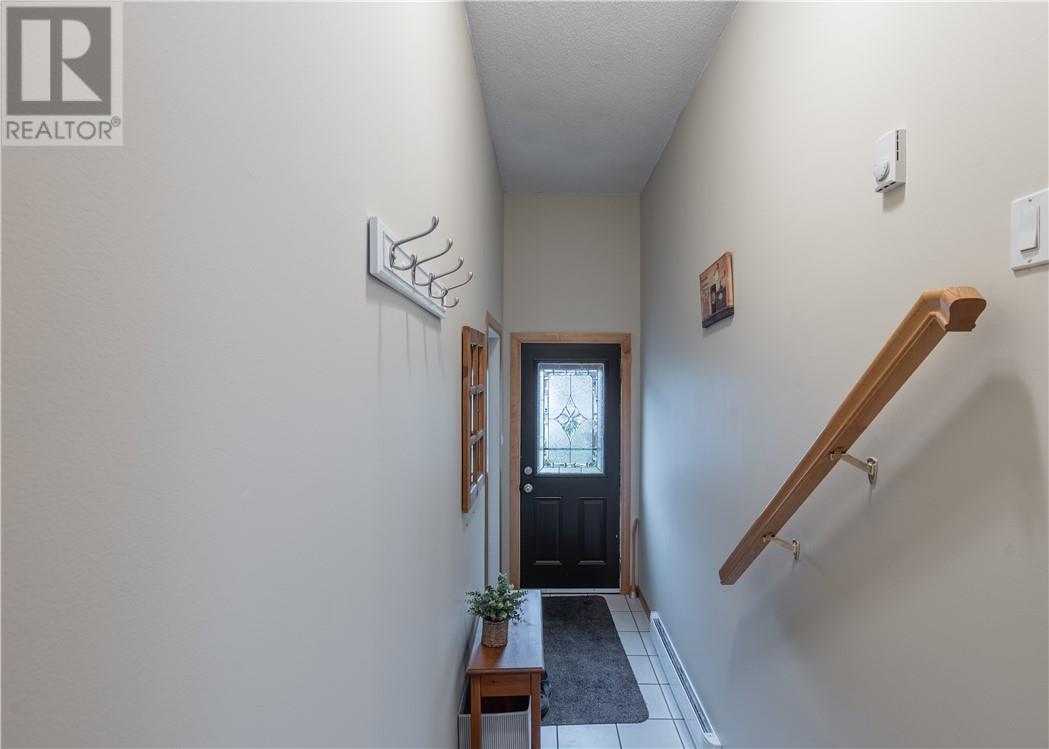
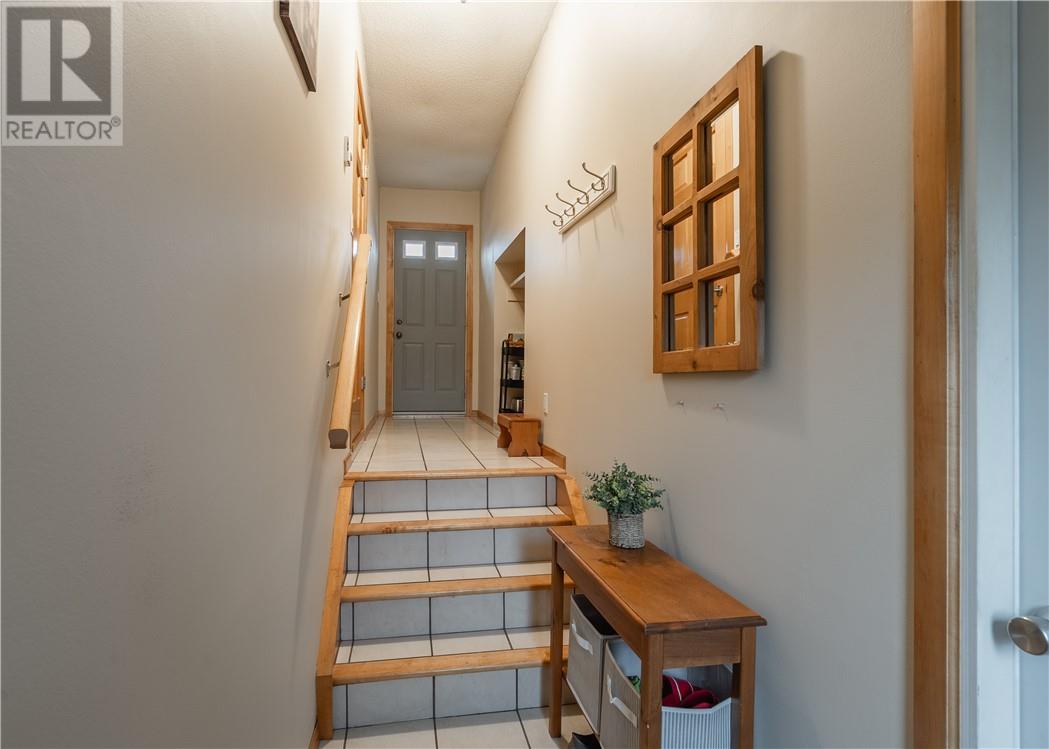
| Main Level | Foyer | 20.7 x 3.7 | ||
| Main Level | Dining Room | 10.10 x 6.8 | ||
| Main Level | Kitchen | 11 x 11.10 | ||
| Main Level | Living Room | 12.1 x 11.3 | ||
| Main Level | Bathroom | 10.2 x 4.9 | ||
| Main Level | Bedroom | 9.1 x 11 | ||
| Main Level | Bedroom | 8.4 x 10.10 | ||
| Main Level | Primary Bedroom | 11.6 x 12.4 |
https://www.realtor.ca/real-estate/30292317/3213-parkdale-crescent-val-caron
Contact Us
Contact us for more information

The trademarks REALTOR®, REALTORS®, and the REALTOR® logo are controlled by The Canadian Real Estate Association (CREA) and identify real estate professionals who are members of CREA. The trademarks MLS®, Multiple Listing Service® and the associated logos are owned by The Canadian Real Estate Association (CREA) and identify the quality of services provided by real estate professionals who are members of CREA. The trademark DDF® is owned by The Canadian Real Estate Association (CREA) and identifies CREA's Data Distribution Facility (DDF®)
September 17 2026 03:15:55
Sudbury Real Estate Board
Exp Realty, Brokerage