
3612 Birchmeadow Crescent Mississauga, Ontario L4Y 3R7

$4,000 Monthly
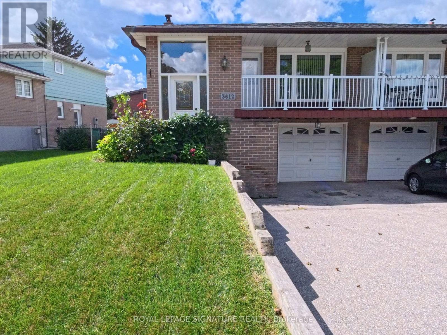
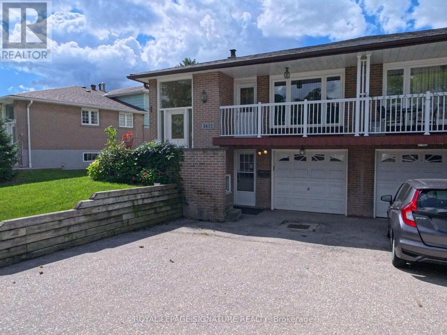
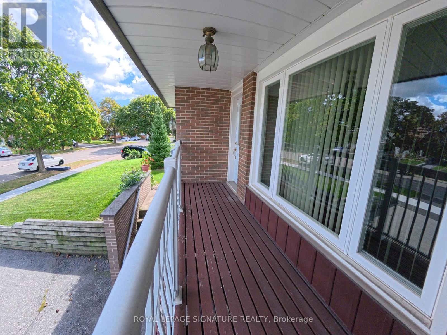
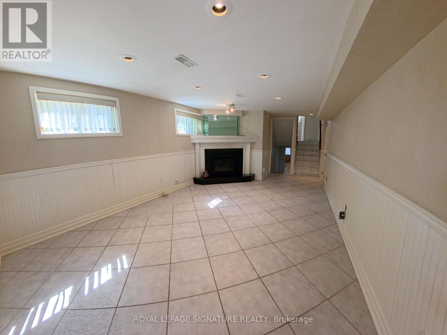
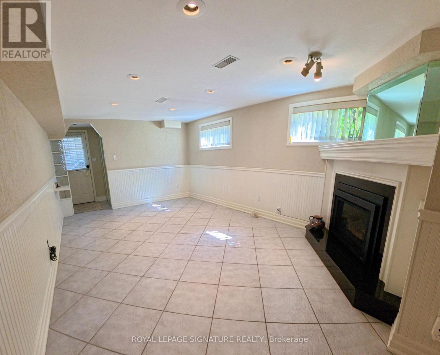
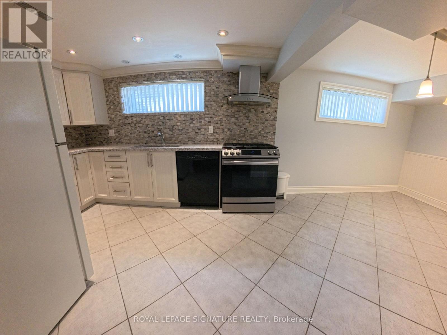
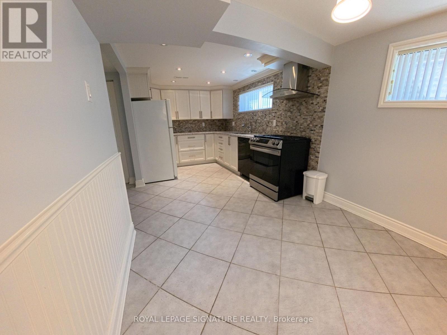
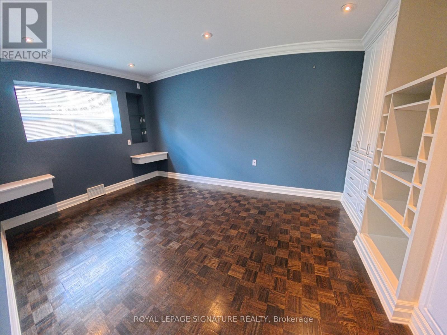
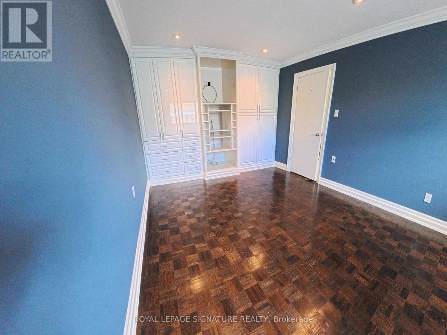
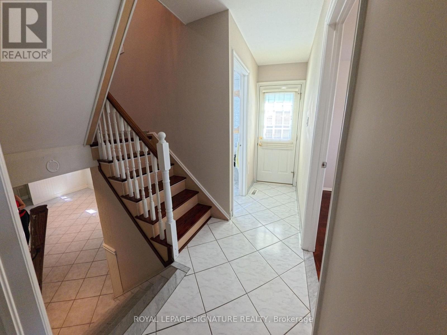
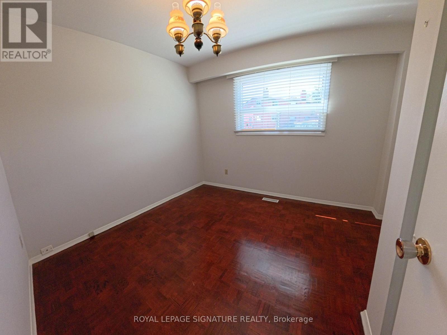
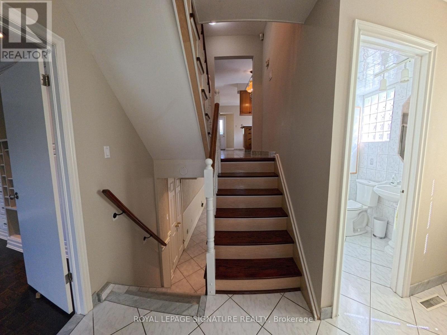
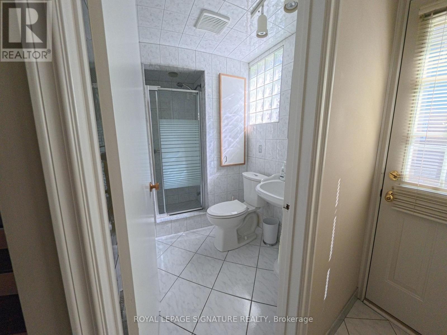
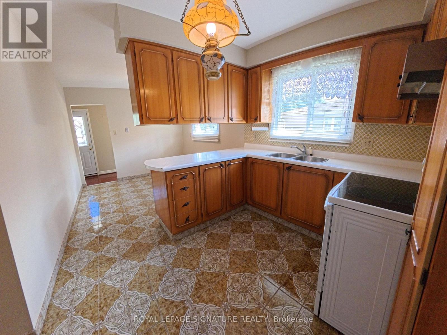
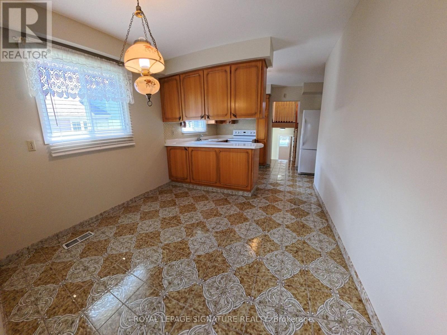
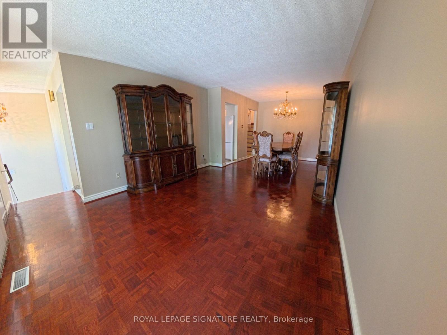
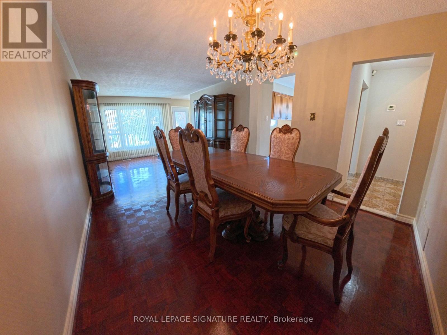
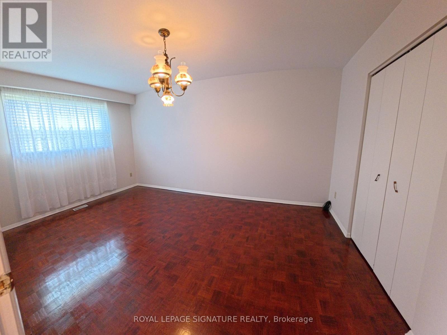
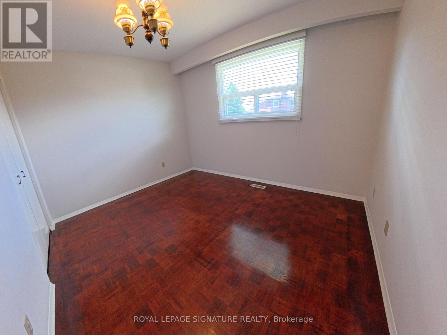
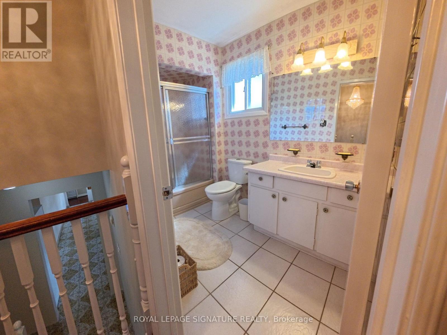
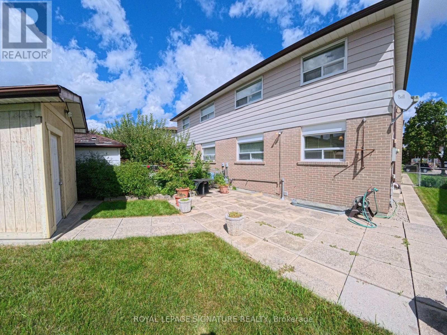
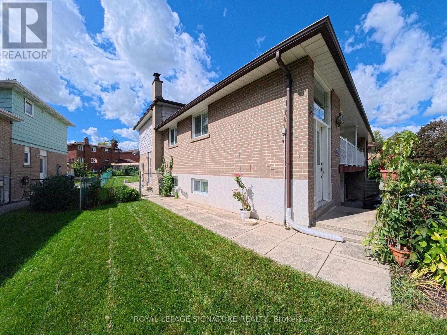
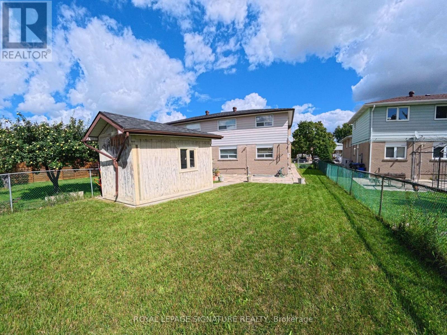
Attention tenants looking for more than just a rental, but a place to truly make a home. Welcome to 3612 Birchmeadow Crescent, a spacious 5-level backsplit on a mature, family-friendly street. With over 2000sf of living space, 4 large bedrooms, 2 full washrooms, a lower-level family room with a separate entrance, and a second kitchen, this home offers the space and flexibility that larger or multi-generational families are often looking for. The functional layout includes a bright family-sized kitchen and an exceptionally spacious living/dining area with large windows and a front-facing balcony. The large sized bedrooms are arranged across the upper and middle levels, giving everyone their own comfortable space. Lastly, the landlord will take care of the lawn and landscaping, giving you one less thing to worry about and more time to enjoy your home and outdoor space. Located in the mature, well-established Applewood community, close to parks, schools, transit, shopping and everyday conveniences. A wonderful place to settle in and call home. (id:49269)
Property Details
| MLS® Number | W13796474 |
| Property Type | Single Family |
| Community Name | Applewood |
| Equipment Type | Water Heater |
| Features | Irregular Lot Size, Carpet Free |
| Parking Space Total | 3 |
| Rental Equipment Type | Water Heater |
| Structure | Shed |
Building
| Bathroom Total | 2 |
| Bedrooms Above Ground | 4 |
| Bedrooms Total | 4 |
| Amenities | Fireplace(s) |
| Appliances | Garage Door Opener Remote(s) |
| Basement Development | Finished |
| Basement Features | Separate Entrance |
| Basement Type | N/a, N/a (finished) |
| Construction Style Attachment | Semi-detached |
| Construction Style Split Level | Backsplit |
| Cooling Type | Central Air Conditioning |
| Exterior Finish | Brick |
| Fire Protection | Smoke Detectors |
| Fireplace Present | Yes |
| Flooring Type | Parquet, Ceramic |
| Foundation Type | Block |
| Heating Fuel | Natural Gas |
| Heating Type | Forced Air |
| Size Interior | 1,500 - 2,000 Sqft |
| Type | House |
| Utility Water | Municipal Water |
Parking
| Garage |
Land
| Acreage | No |
| Sewer | Sanitary Sewer |
| Size Depth | 136 Ft ,10 In |
| Size Frontage | 31 Ft ,10 In |
| Size Irregular | 31.9 X 136.9 Ft |
| Size Total Text | 31.9 X 136.9 Ft |
Rooms
| Level | Type | Length | Width | Dimensions |
|---|---|---|---|---|
| Lower Level | Family Room | 6.37 m | 3.51 m | 6.37 m x 3.51 m |
| Main Level | Kitchen | 5.43 m | 3.02 m | 5.43 m x 3.02 m |
| Main Level | Living Room | 7.99 m | 3.32 m | 7.99 m x 3.32 m |
| Main Level | Dining Room | 7.99 m | 3.32 m | 7.99 m x 3.32 m |
| Sub-basement | Kitchen | 6.68 m | 2.65 m | 6.68 m x 2.65 m |
| Upper Level | Bedroom | 4.85 m | 3.2 m | 4.85 m x 3.2 m |
| In Between | Bedroom | 3.66 m | 3.02 m | 3.66 m x 3.02 m |
| In Between | Primary Bedroom | 4.36 m | 3.2 m | 4.36 m x 3.2 m |
| In Between | Bedroom 3 | 3.54 m | 3.11 m | 3.54 m x 3.11 m |
Contact Us
Contact us for more information

The trademarks REALTOR®, REALTORS®, and the REALTOR® logo are controlled by The Canadian Real Estate Association (CREA) and identify real estate professionals who are members of CREA. The trademarks MLS®, Multiple Listing Service® and the associated logos are owned by The Canadian Real Estate Association (CREA) and identify the quality of services provided by real estate professionals who are members of CREA. The trademark DDF® is owned by The Canadian Real Estate Association (CREA) and identifies CREA's Data Distribution Facility (DDF®)
September 18 2026 02:59:25
Toronto Regional Real Estate Board
Royal LePage Signature Realty