
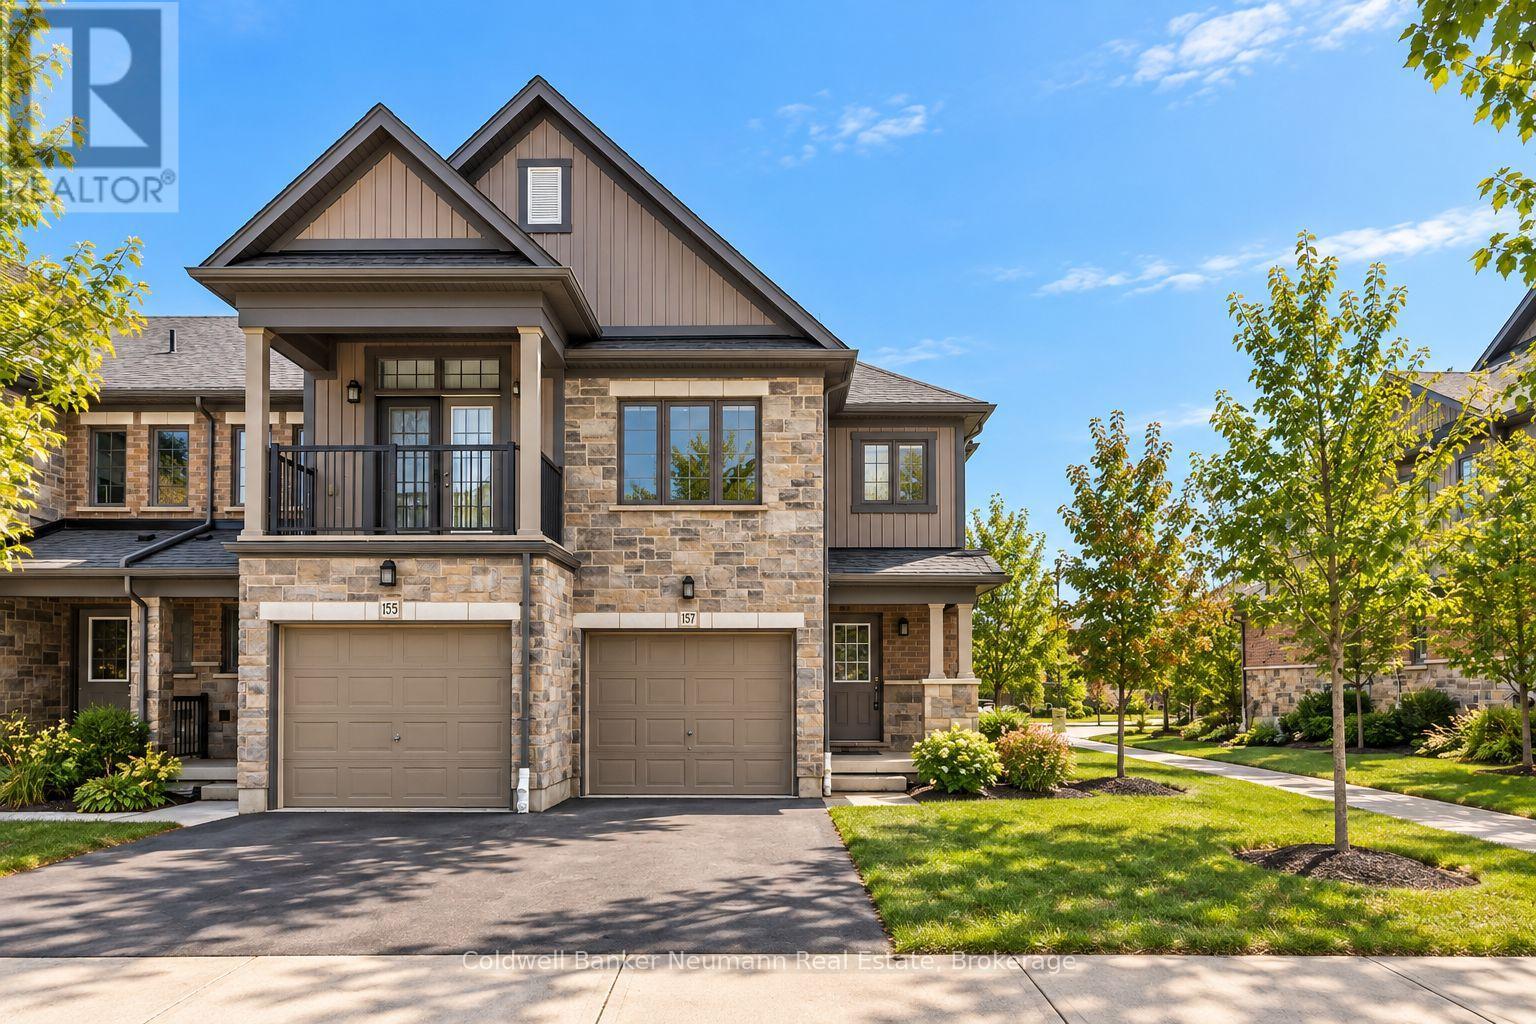
157 South Creek Drive Kitchener, Ontario N2P 2N3

$3,500 MonthlyMaintenance,
$252.33 Monthly
Maintenance,
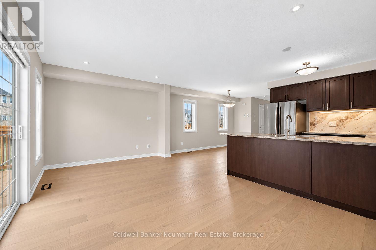
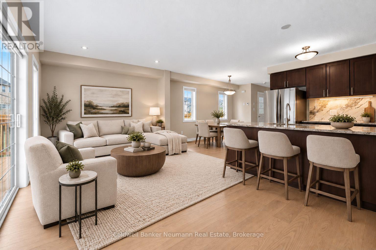
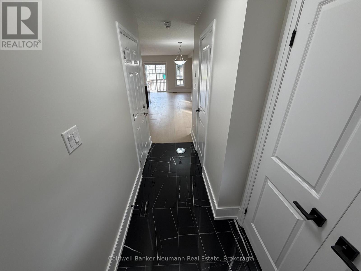
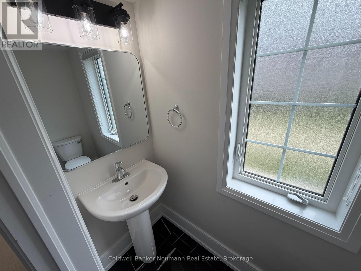
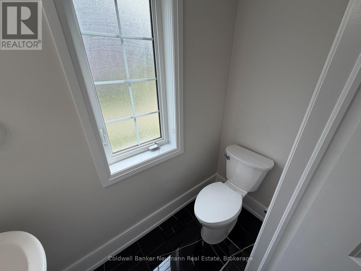
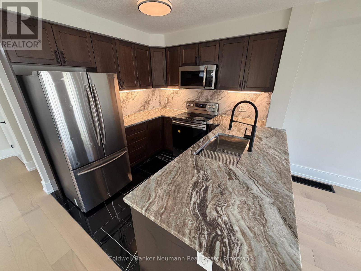
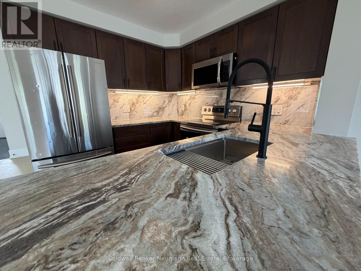
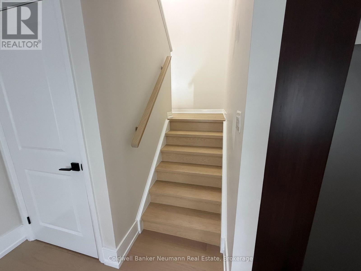
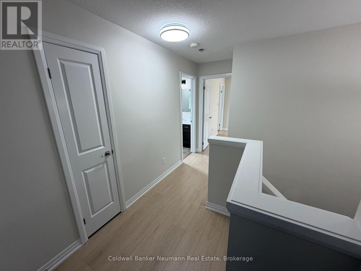
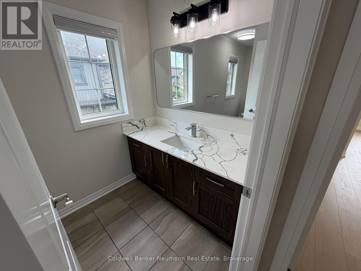
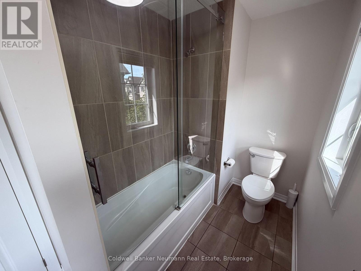
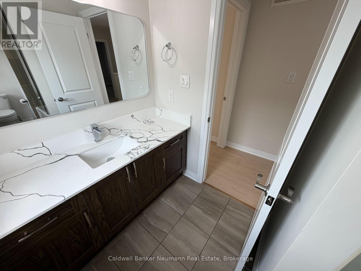
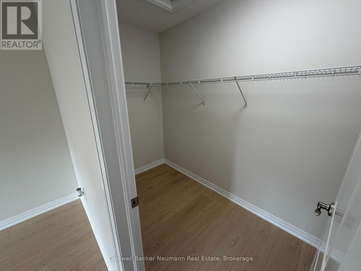
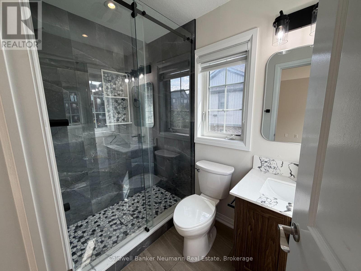
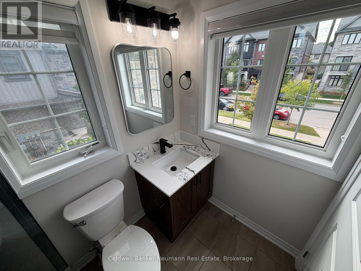
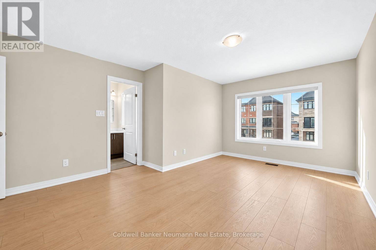
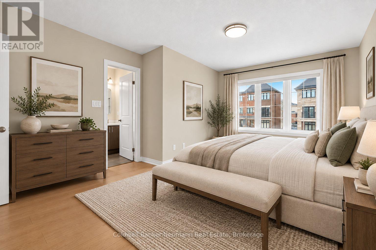
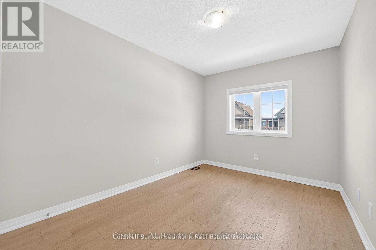
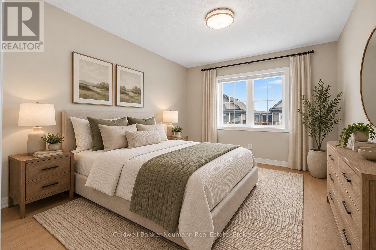
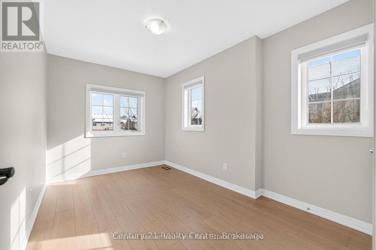
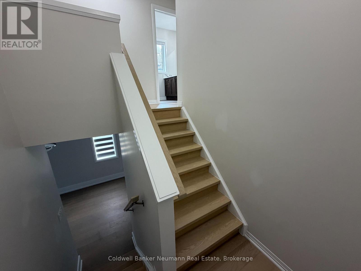
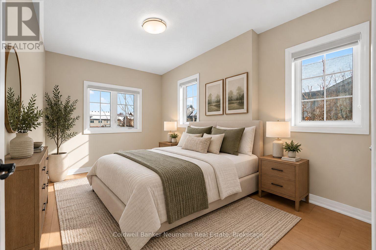
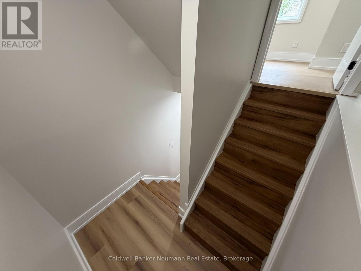
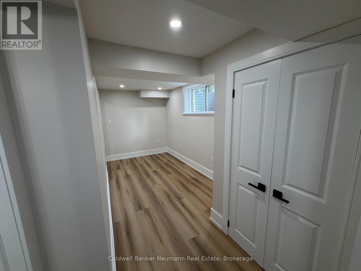
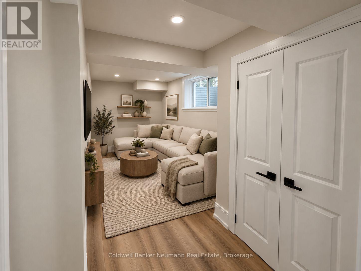
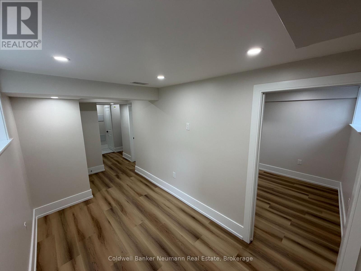
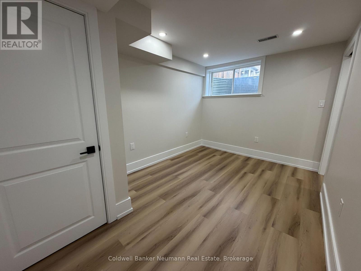
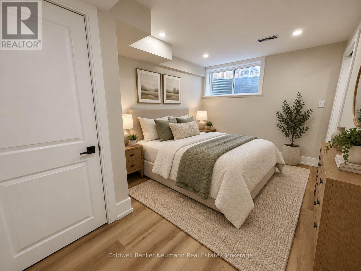
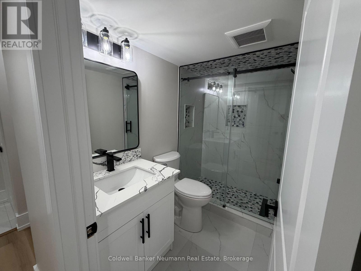
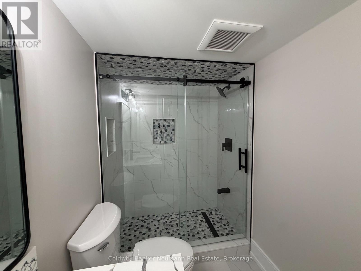
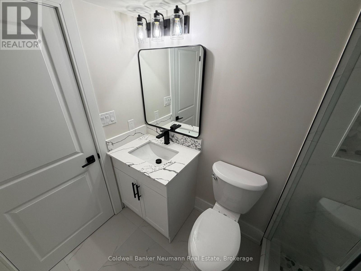
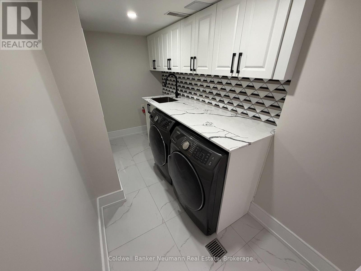
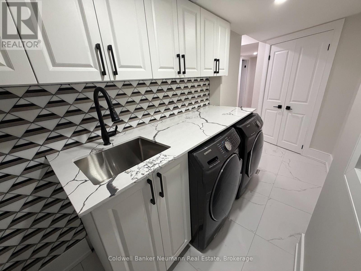
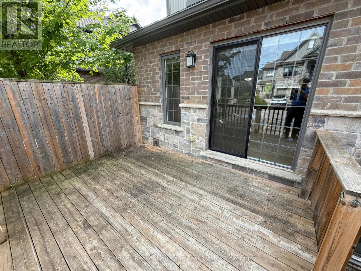
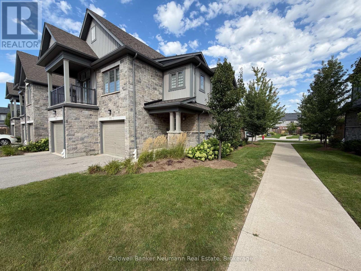
$252.33 MonthlyWelcome to 157 South Creek Drive, a beautifully updated 4-bedroom, 3.5-bathroom end-unit townhouse in Kitchener's sought-after Doon South neighbourhood. Ideally located just minutes from Highway 401 and steps from a public school and Grand River Transit, this home offers an excellent combination of space, comfort, and convenience. The bright, open-concept main floor features a spacious Great Room flowing seamlessly into the large kitchen, with attractive laminate flooring throughout the main living area and ceramic tile in the foyer and bathrooms. Upstairs, you'll find three well-sized bedrooms filled with natural light and two full bathrooms featuring newly upgraded quartz counter-tops. The recently finished basement adds valuable additional living space, including a fourth bedroom and beautifully finished laundry room. With 3.5 bathrooms in total, there's plenty of room for a growing family or those needing additional work-from-home or guest space. Complete with a single-car garage plus additional driveway parking, 157 South Creek Drive is a move-in-ready rental in a fantastic family-friendly location. (id:49269)
Property Details
| MLS® Number | X13796634 |
| Property Type | Single Family |
| Community Features | Pets Allowed With Restrictions |
| Equipment Type | Water Heater, Water Softener |
| Features | Carpet Free, In Suite Laundry |
| Parking Space Total | 2 |
| Rental Equipment Type | Water Heater, Water Softener |
Building
| Bathroom Total | 4 |
| Bedrooms Above Ground | 3 |
| Bedrooms Below Ground | 1 |
| Bedrooms Total | 4 |
| Age | 6 To 10 Years |
| Appliances | Water Heater, Water Softener, Blinds, Dryer, Washer |
| Basement Development | Finished |
| Basement Type | Full (finished) |
| Cooling Type | Central Air Conditioning |
| Exterior Finish | Vinyl Siding, Stone |
| Flooring Type | Hardwood, Ceramic |
| Half Bath Total | 1 |
| Heating Fuel | Natural Gas |
| Heating Type | Forced Air |
| Stories Total | 2 |
| Size Interior | 1,400 - 1,599 Sqft |
| Type | Row / Townhouse |
Parking
| Attached Garage | |
| Garage |
Land
| Acreage | No |
Rooms
| Level | Type | Length | Width | Dimensions |
|---|---|---|---|---|
| Second Level | Primary Bedroom | 3.96 m | 3.59 m | 3.96 m x 3.59 m |
| Second Level | Bedroom 2 | 2.96 m | 3.69 m | 2.96 m x 3.69 m |
| Second Level | Bedroom 3 | 2.59 m | 3.69 m | 2.59 m x 3.69 m |
| Basement | Bedroom 4 | 3.05 m | 4.27 m | 3.05 m x 4.27 m |
| Main Level | Great Room | 5.15 m | 3.38 m | 5.15 m x 3.38 m |
| Main Level | Kitchen | 3.96 m | 4 m | 3.96 m x 4 m |
https://www.realtor.ca/real-estate/30292463/157-south-creek-drive-kitchener
Contact Us
Contact us for more information

The trademarks REALTOR®, REALTORS®, and the REALTOR® logo are controlled by The Canadian Real Estate Association (CREA) and identify real estate professionals who are members of CREA. The trademarks MLS®, Multiple Listing Service® and the associated logos are owned by The Canadian Real Estate Association (CREA) and identify the quality of services provided by real estate professionals who are members of CREA. The trademark DDF® is owned by The Canadian Real Estate Association (CREA) and identifies CREA's Data Distribution Facility (DDF®)
September 17 2026 03:31:04
The Lakelands Association of REALTORS®
Coldwell Banker Neumann Real Estate