
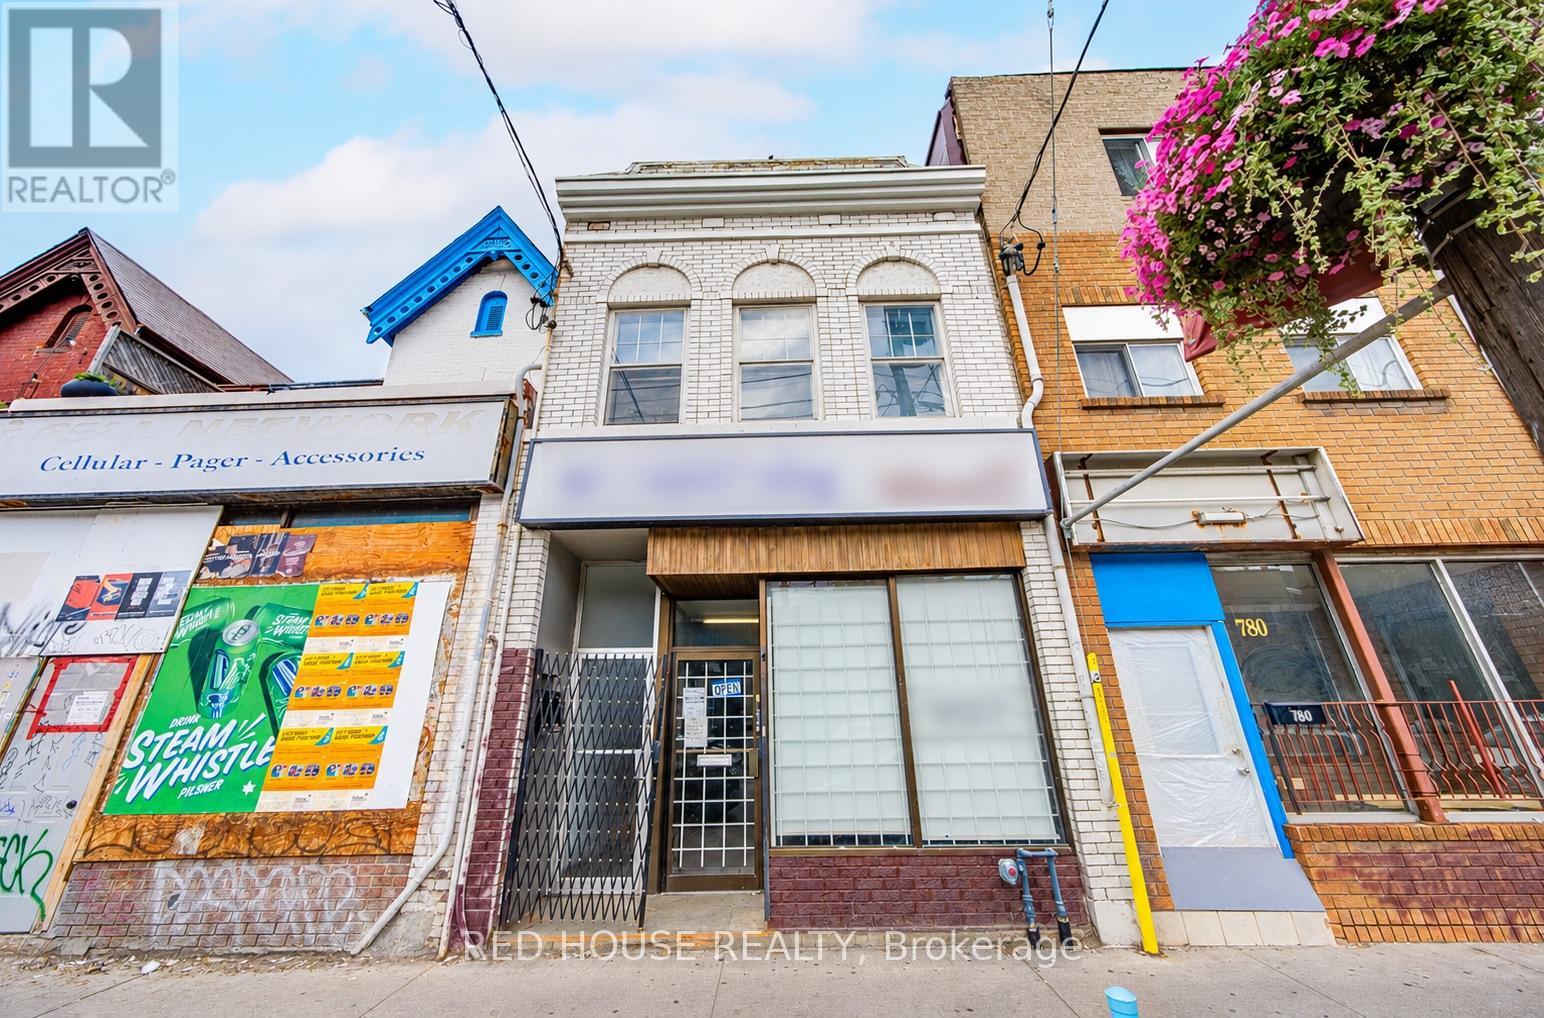
782 Dundas Street W Toronto, Ontario M6J 1V1

$1,900 Monthly
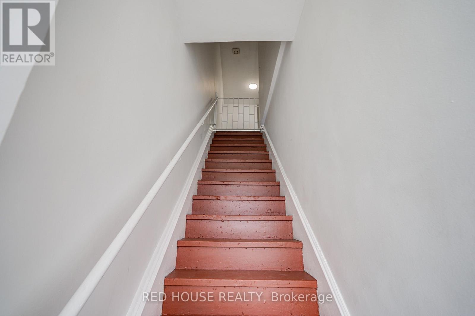
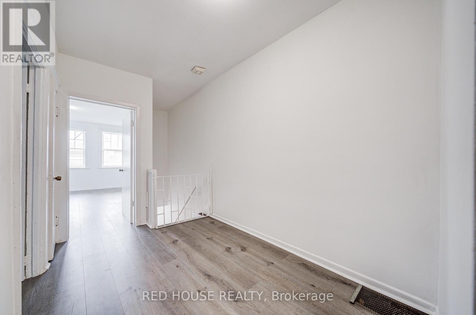
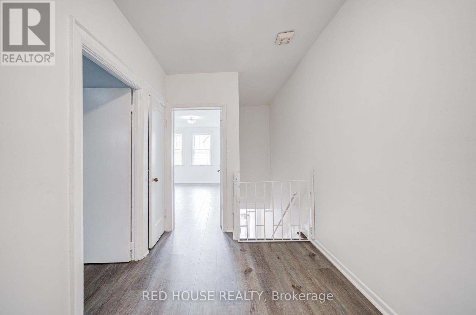
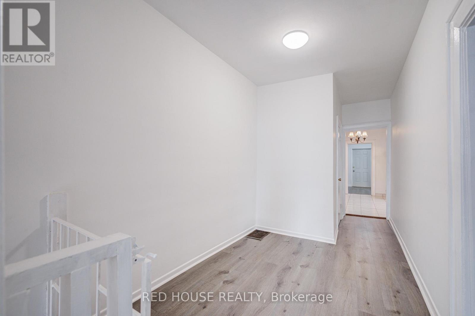
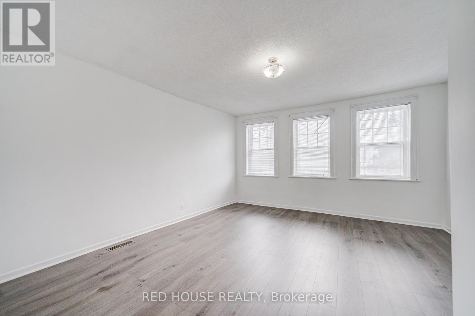
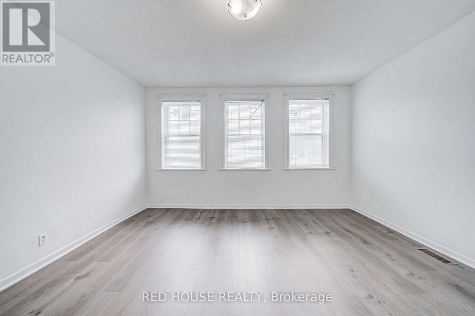
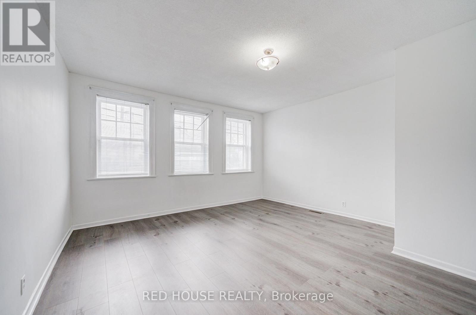
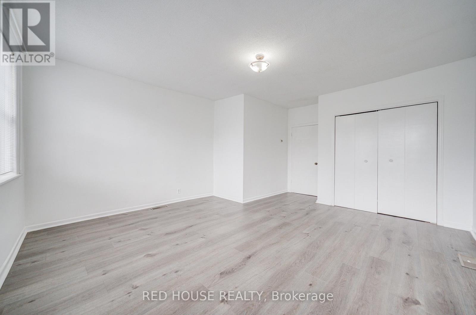
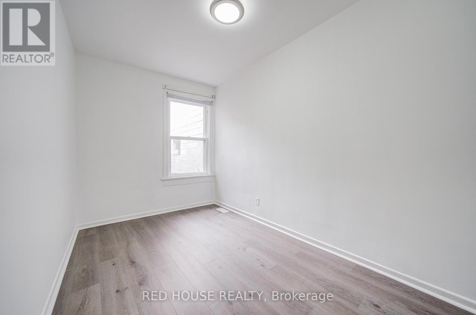
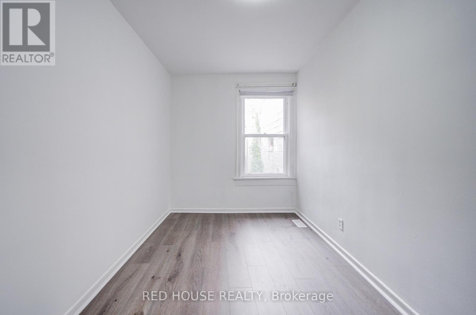
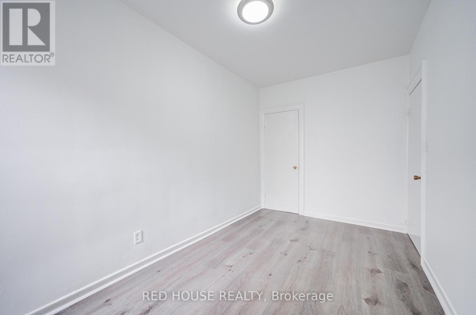
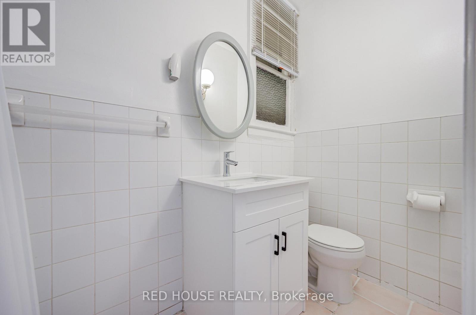
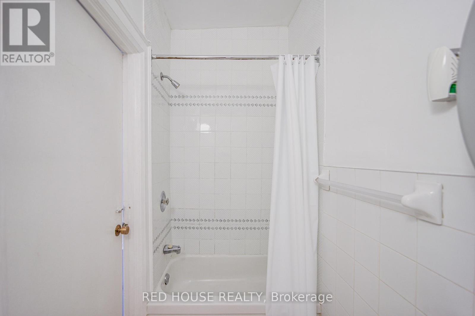
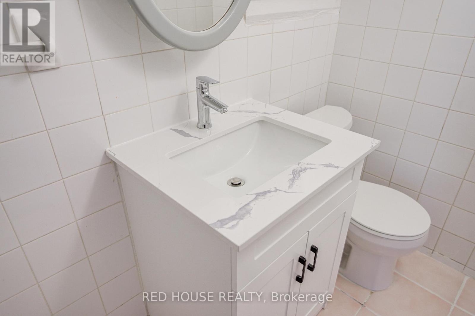
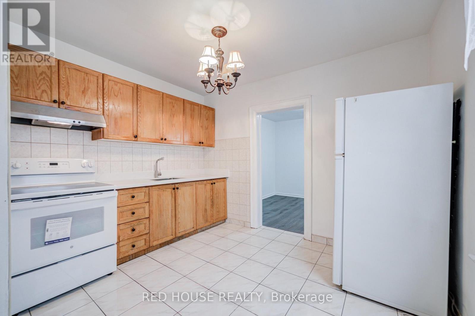
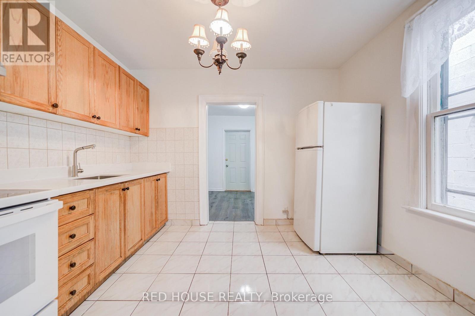
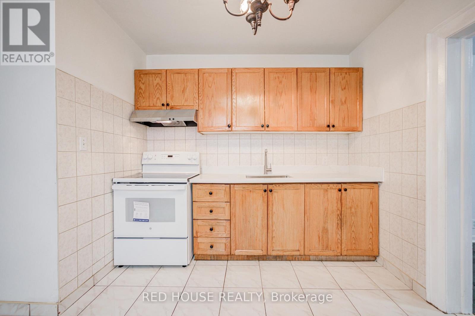
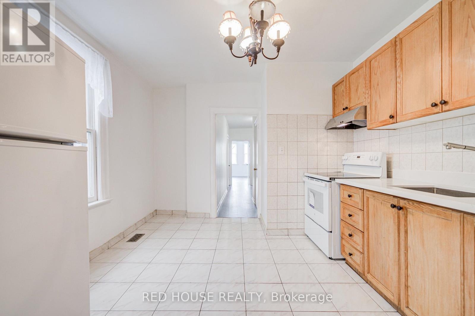
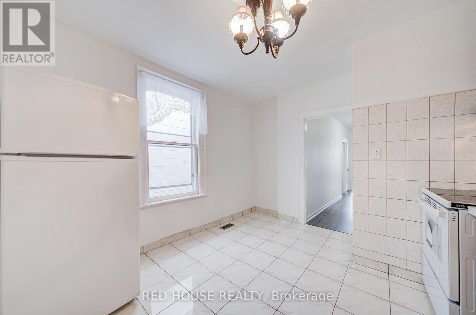
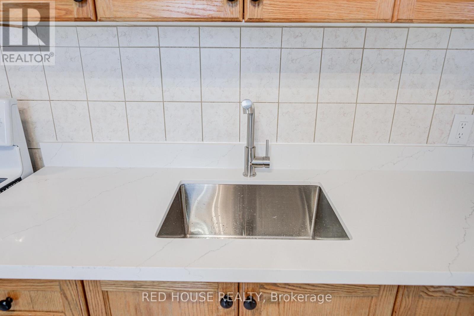
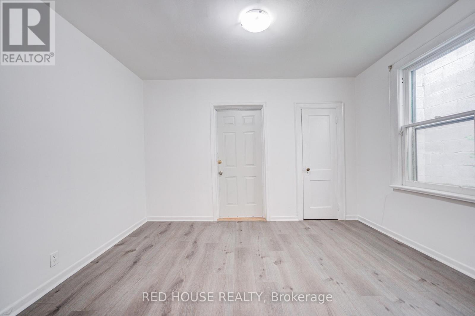
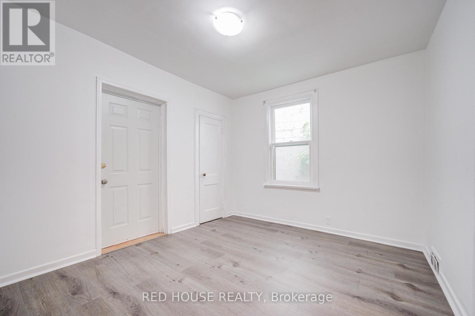
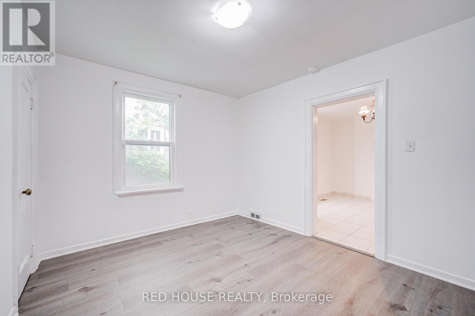
Live in one of Toronto's most sought after neighbourhoods at 782 Dundas Street W, perfectly situated in the heart of the vibrant Trinity Bellwoods community. This bright and functional 2 bedroom, 1 bath suite offers a spacious layout with a generous family room, a well appointed kitchen, two bedrooms, closets throughout, a full bathroom, and a welcoming foyer. *ALL UTILITIES INCLUDED* Enjoy the best of city living just steps from Trinity Bellwoods Park, renowned restaurants, cafes, boutique shopping, & Nightlife. With TTC at your doorstep and easy access to downtown, this location offers the perfect blend of convenience and lifestyle. Ideal for professionals, couples or anyone looking to experience one of Toronto's most desirable west end neighbourhoods. Move in and enjoy everything Trinity Bellwoods has to offer. (id:49269)
Property Details
| MLS® Number | C13796616 |
| Property Type | Single Family |
| Community Name | Trinity-Bellwoods |
| Features | Laundry- Coin Operated |
Building
| Bathroom Total | 1 |
| Bedrooms Above Ground | 2 |
| Bedrooms Total | 2 |
| Appliances | Hood Fan, Stove, Refrigerator |
| Basement Type | None |
| Cooling Type | Central Air Conditioning |
| Exterior Finish | Brick Facing |
| Flooring Type | Tile, Vinyl |
| Foundation Type | Block |
| Heating Fuel | Natural Gas |
| Heating Type | Forced Air |
| Size Interior | 700 - 1,100 Sqft |
| Type | Other |
| Utility Water | Municipal Water |
Parking
| No Garage |
Land
| Acreage | No |
Rooms
| Level | Type | Length | Width | Dimensions |
|---|---|---|---|---|
| Second Level | Bedroom | 3.73 m | 3.1 m | 3.73 m x 3.1 m |
| Second Level | Kitchen | 3.38 m | 3.66 m | 3.38 m x 3.66 m |
| Second Level | Bathroom | 1.17 m | 2.72 m | 1.17 m x 2.72 m |
| Second Level | Bedroom 2 | 2.36 m | 4.01 m | 2.36 m x 4.01 m |
Contact Us
Contact us for more information

The trademarks REALTOR®, REALTORS®, and the REALTOR® logo are controlled by The Canadian Real Estate Association (CREA) and identify real estate professionals who are members of CREA. The trademarks MLS®, Multiple Listing Service® and the associated logos are owned by The Canadian Real Estate Association (CREA) and identify the quality of services provided by real estate professionals who are members of CREA. The trademark DDF® is owned by The Canadian Real Estate Association (CREA) and identifies CREA's Data Distribution Facility (DDF®)
September 17 2026 05:30:32
Toronto Regional Real Estate Board
Red House Realty