
289 Highland Avenue Oshawa, Ontario L1H 6B1

$400,000
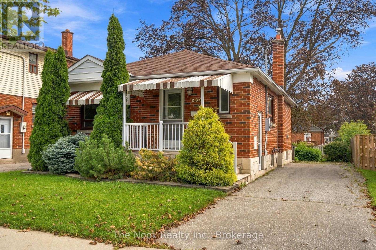
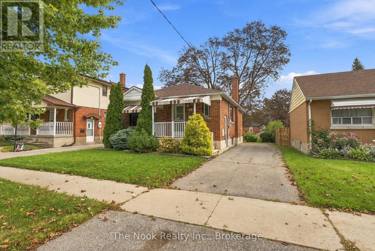
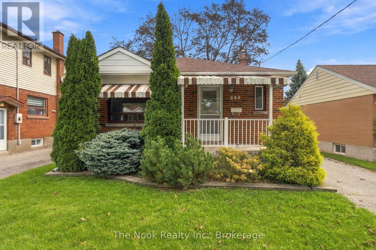
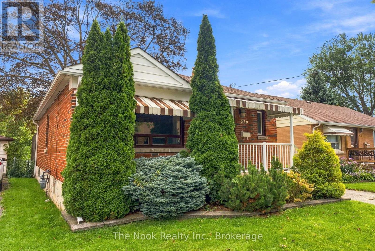
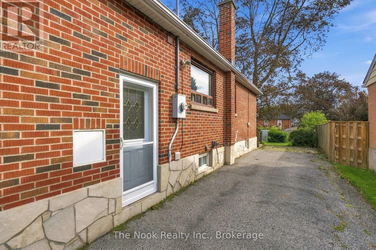
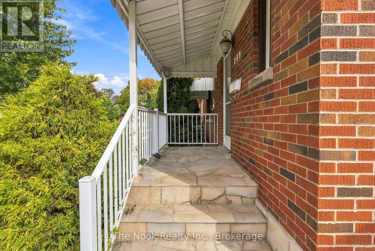
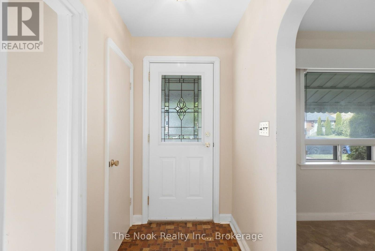
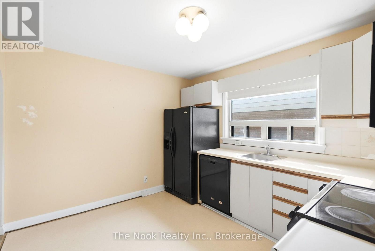
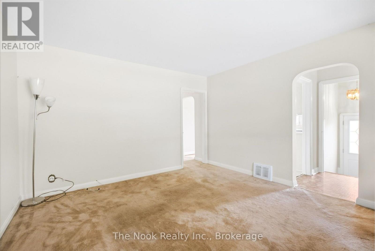
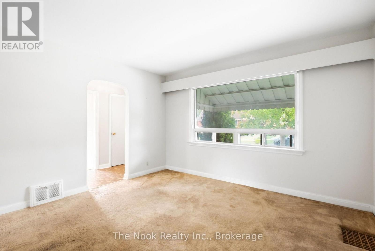
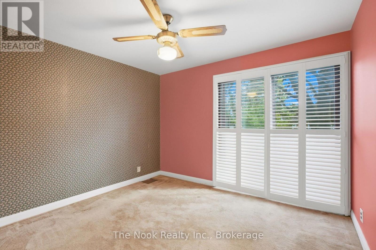
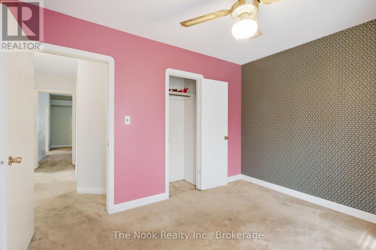
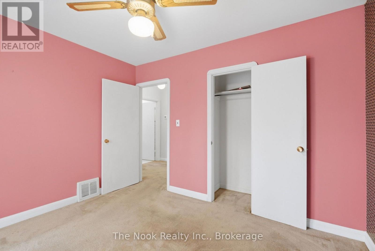
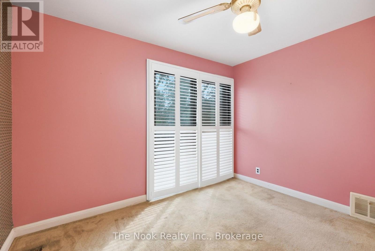
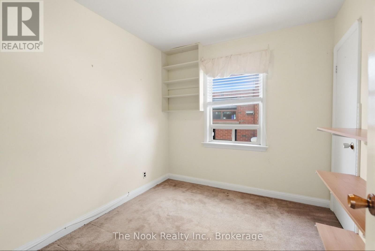
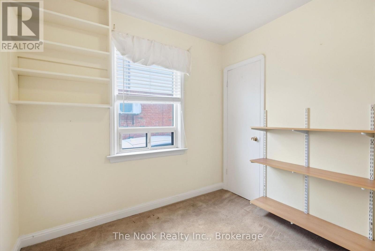
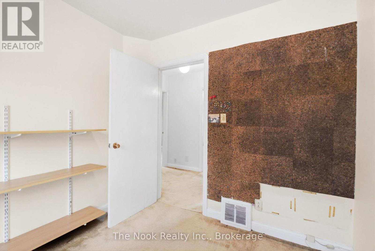
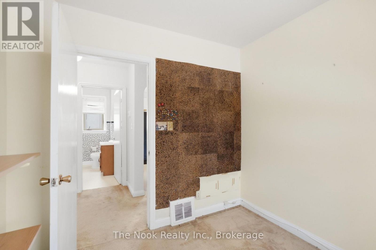
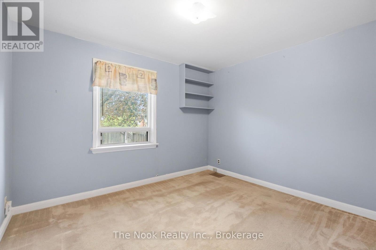
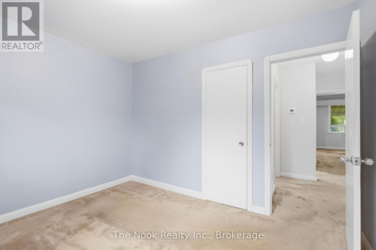
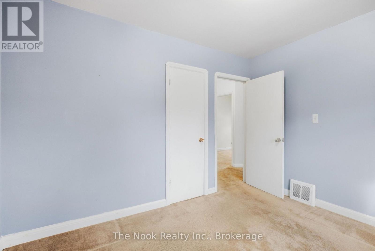
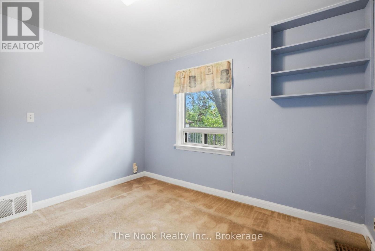
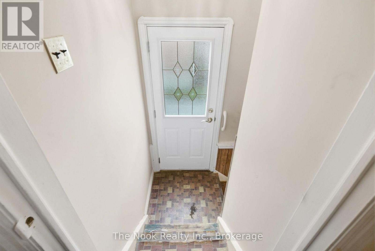
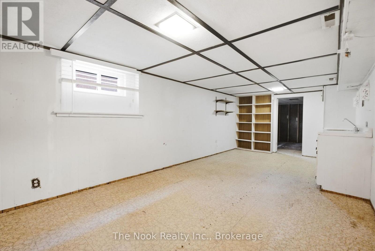
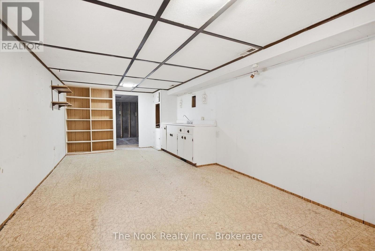
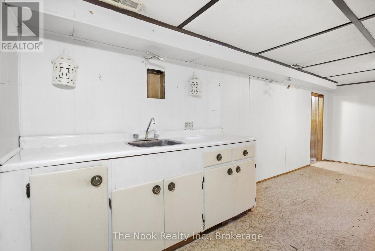
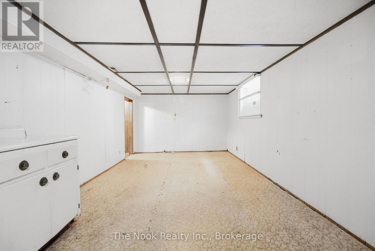
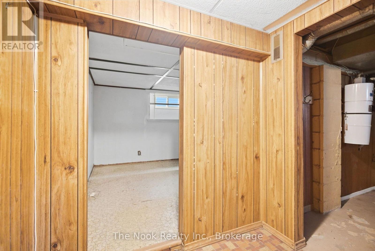
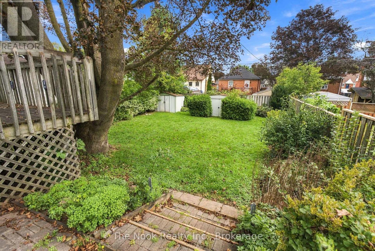
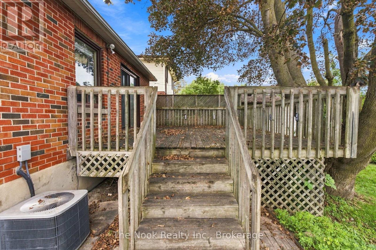
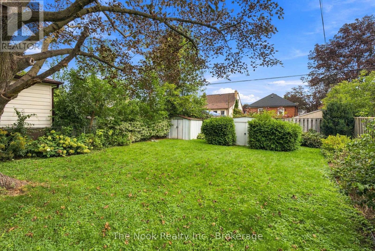
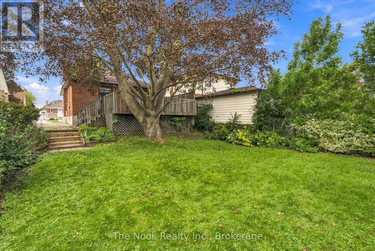
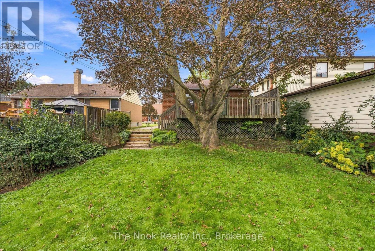
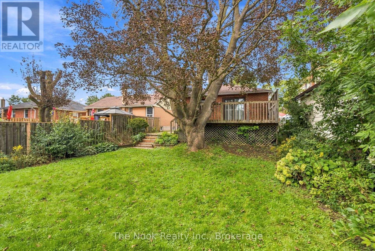
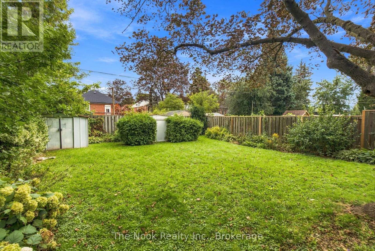
1ST TIME HOME BUYERS, HANDYPEOPLE & INVESTOR'S Opportunity KNOCKS! Unlock the potential of this 3-bedroom bungalow situated on a fantastic 40' x 119' lot with mature greenery. This home is ready for your vision and offers an excellent opportunity to renovate, modernize and create a home tailored to your style. The separate basement entrance adds even more potential, with the lower level offering possibilities for an in-law suite, additional living space or potential income-generating use, subject to permits and approvals. Whether you're a homeowner looking to build equity or an investor looking for your next project, this property offers the space, lot and potential to create something special. Bring your ideas and transform this bungalow into the home you've envisioned! Property is being sold in "As Is, Where Is" condition. Buyer/Buyer's Agent to conduct their own due diligence regarding intended use, zoning, development potential and applicable municipal requirements. (id:49269)
Property Details
| MLS® Number | E13796618 |
| Property Type | Single Family |
| Community Name | Central |
| Parking Space Total | 3 |
Building
| Bathroom Total | 1 |
| Bedrooms Above Ground | 3 |
| Bedrooms Total | 3 |
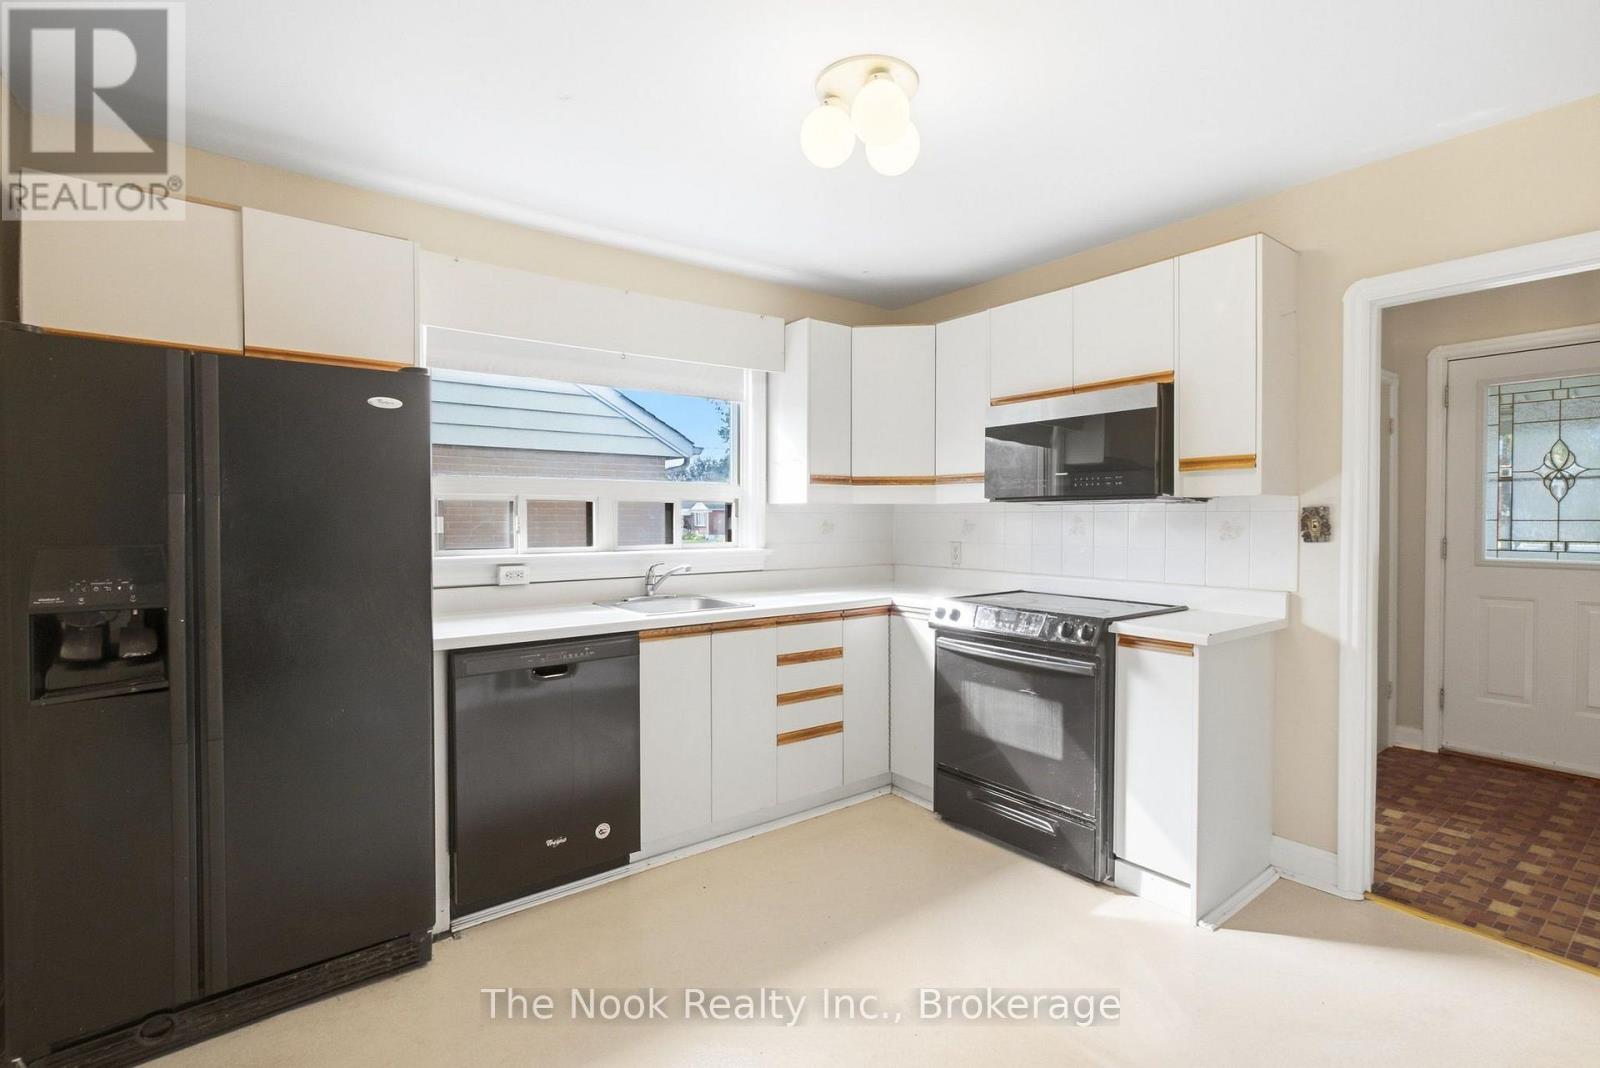
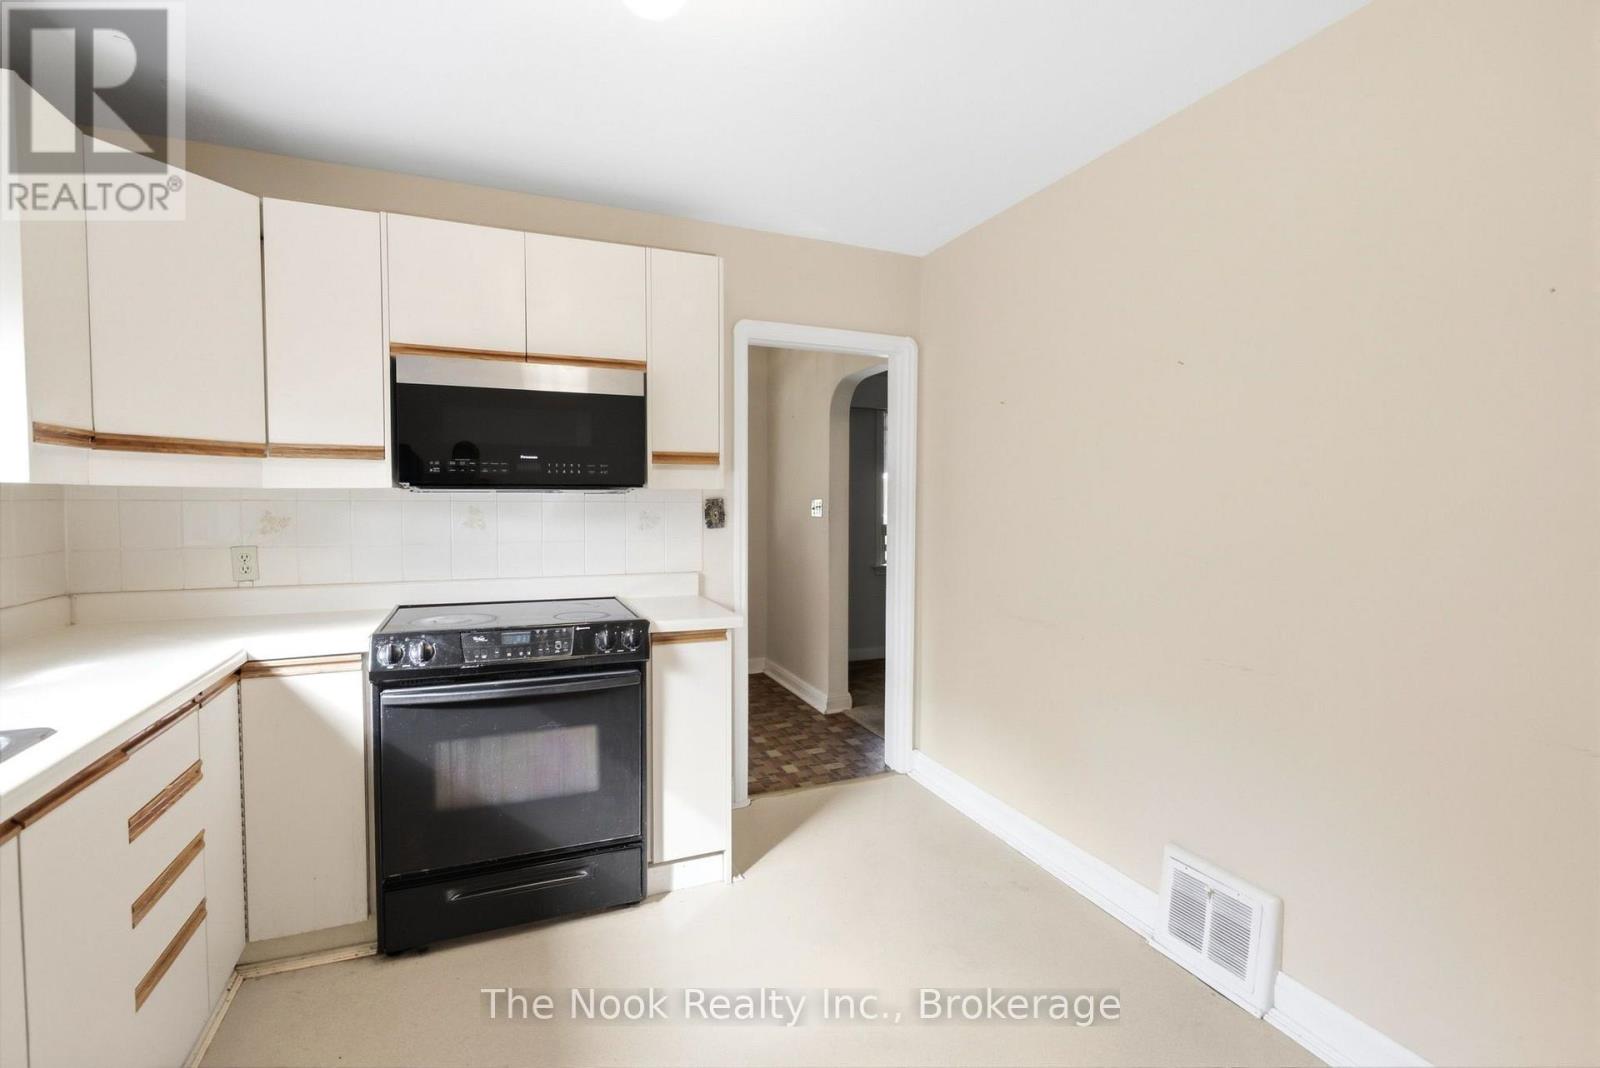
| Appliances | Dishwasher, Dryer, Microwave, Stove, Washer, Refrigerator |
| Basement Development | Partially Finished |
| Basement Features | Separate Entrance |
| Basement Type | N/a (partially Finished), N/a |
| Construction Style Attachment | Detached |
| Cooling Type | Central Air Conditioning |
| Exterior Finish | Brick |
| Foundation Type | Concrete |
| Heating Fuel | Natural Gas |
| Heating Type | Forced Air |
| Stories Total | 2 |
| Size Interior | 700 - 1,100 Sqft |
| Type | House |
| Utility Water | Municipal Water |
Parking
| No Garage |
Land
| Acreage | No |
| Sewer | Sanitary Sewer |
| Size Depth | 119 Ft ,10 In |
| Size Frontage | 40 Ft |
| Size Irregular | 40 X 119.9 Ft |
| Size Total Text | 40 X 119.9 Ft |
Rooms
| Level | Type | Length | Width | Dimensions |
|---|---|---|---|---|
| Basement | Recreational, Games Room | 3.2 m | 7.01 m | 3.2 m x 7.01 m |
| Main Level | Kitchen | 3.07 m | 3.45 m | 3.07 m x 3.45 m |
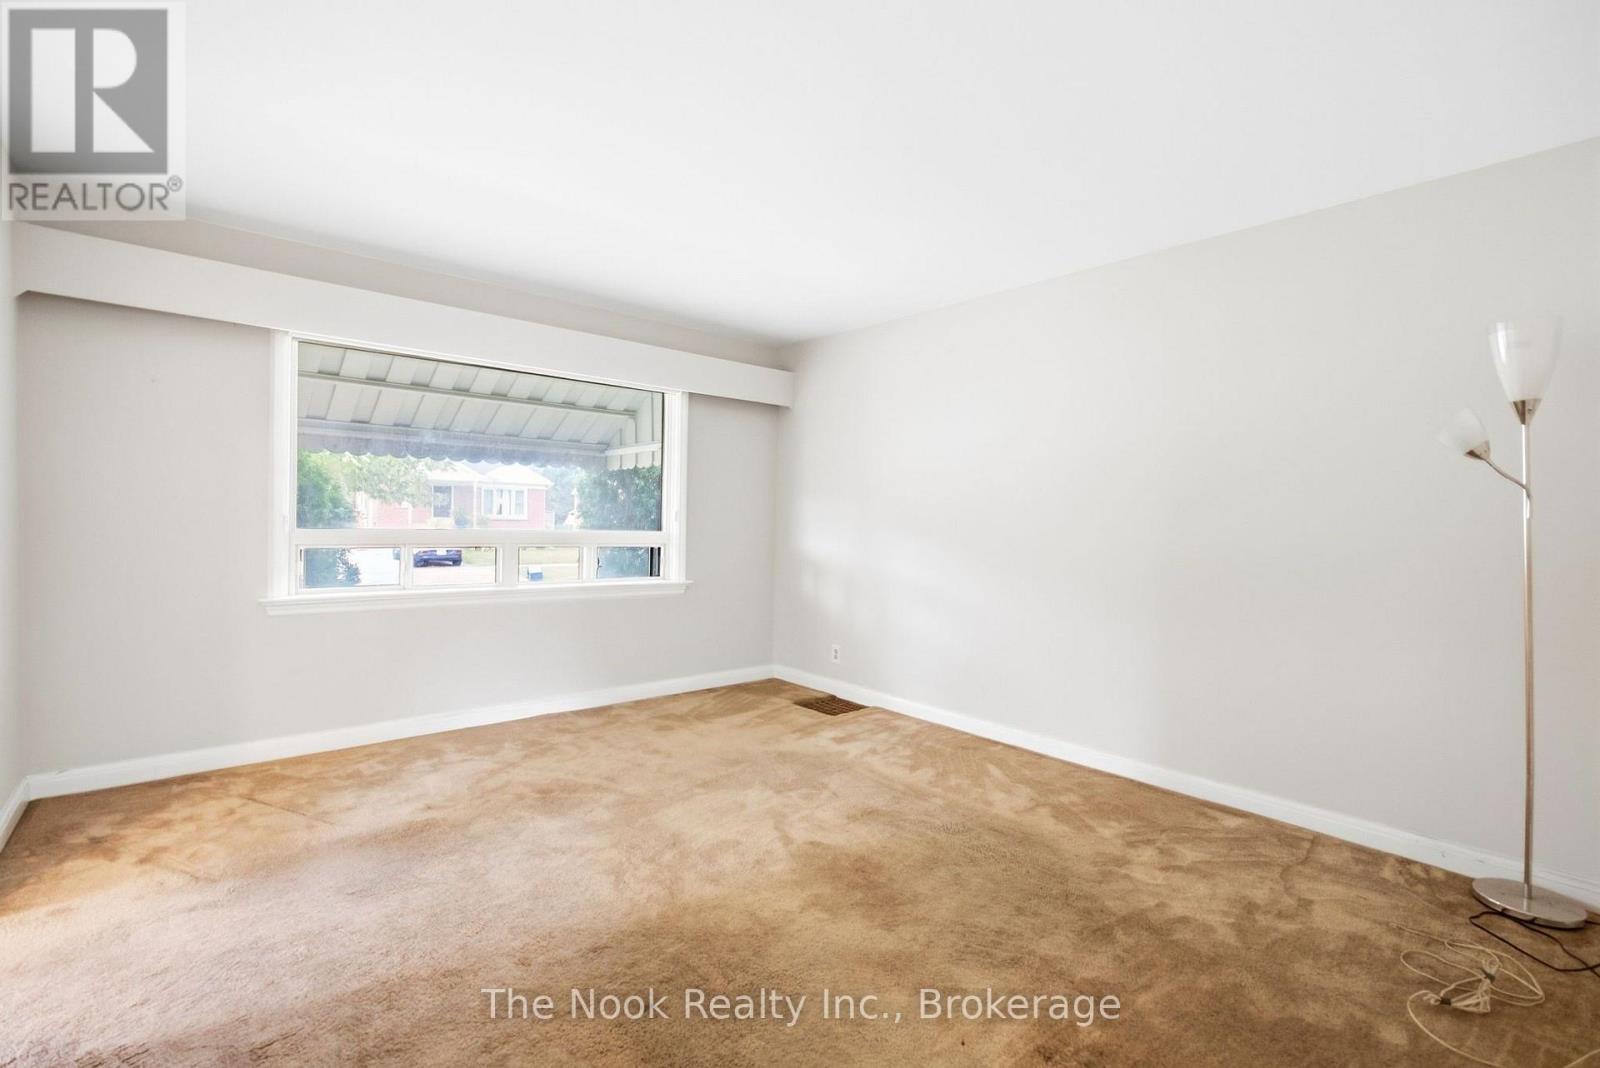
| Main Level | Family Room | 3.81 m | 4.17 m | 3.81 m x 4.17 m |
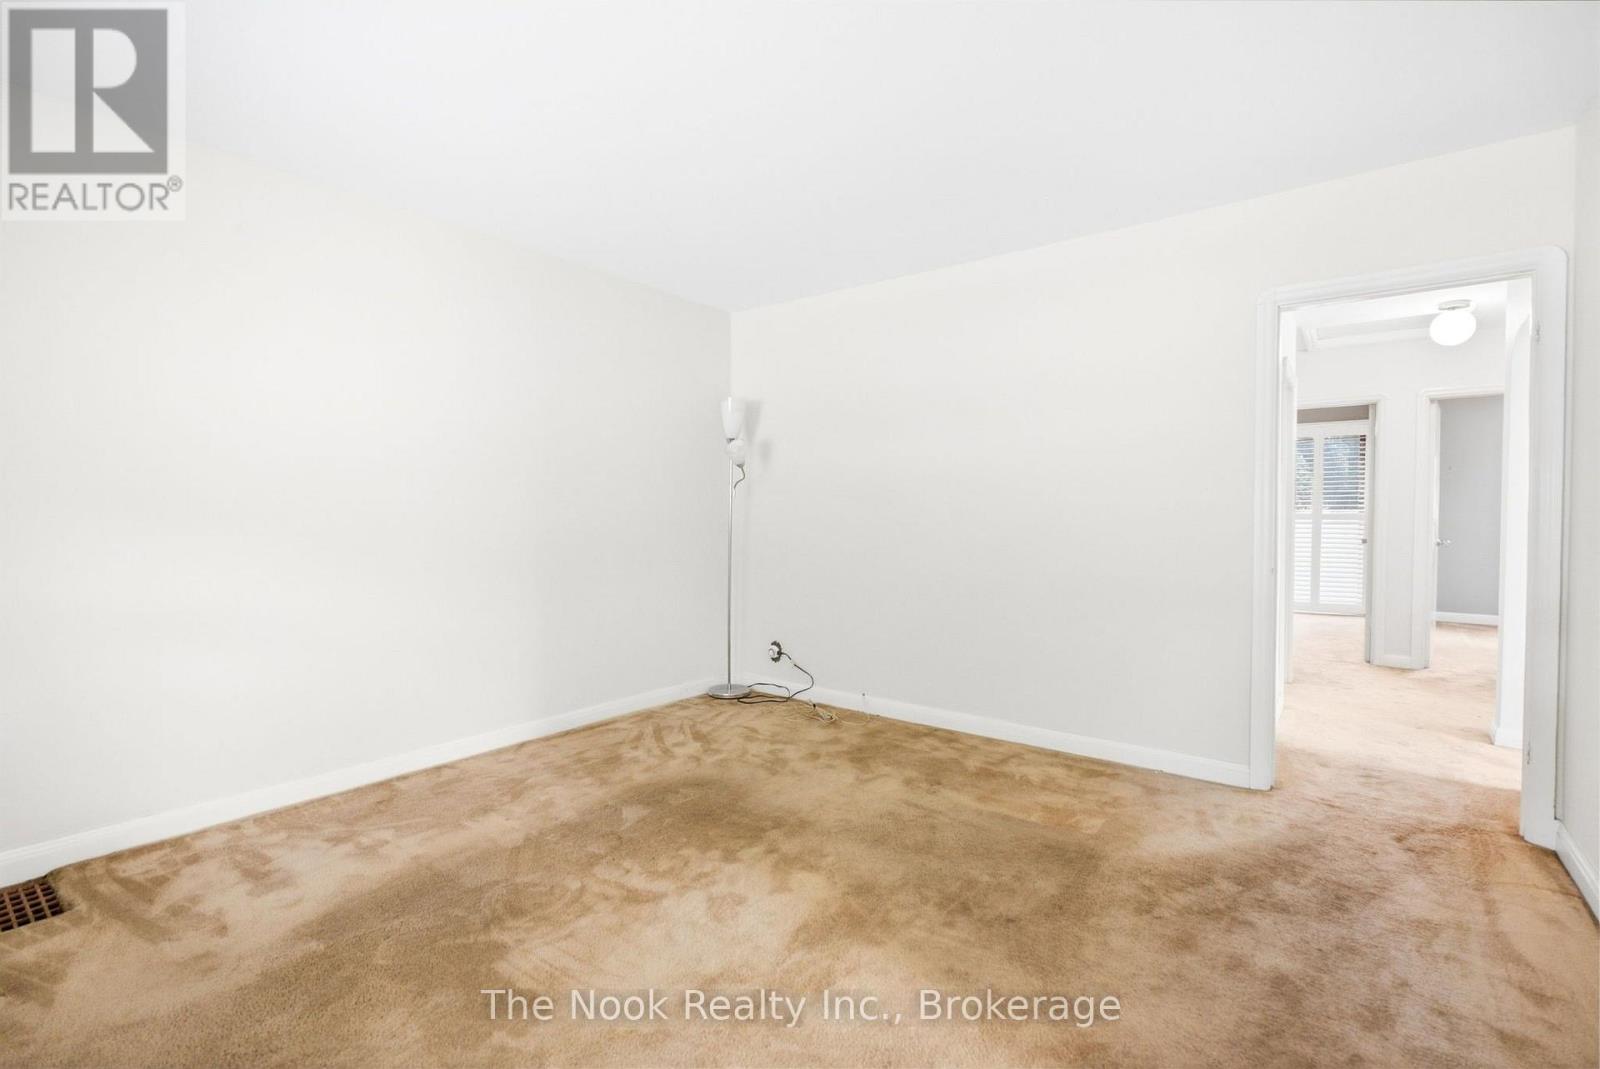
| Main Level | Primary Bedroom | 3.02 m | 3.43 m | 3.02 m x 3.43 m |
| Main Level | Bedroom 2 | 3.02 m | 3.45 m | 3.02 m x 3.45 m |
| Main Level | Bedroom 3 | 2.74 m | 2.54 m | 2.74 m x 2.54 m |
https://www.realtor.ca/real-estate/30292331/289-highland-avenue-oshawa-central-central
Contact Us
Contact us for more information

The trademarks REALTOR®, REALTORS®, and the REALTOR® logo are controlled by The Canadian Real Estate Association (CREA) and identify real estate professionals who are members of CREA. The trademarks MLS®, Multiple Listing Service® and the associated logos are owned by The Canadian Real Estate Association (CREA) and identify the quality of services provided by real estate professionals who are members of CREA. The trademark DDF® is owned by The Canadian Real Estate Association (CREA) and identifies CREA's Data Distribution Facility (DDF®)
September 20 2026 04:48:50
Central Lakes Association of REALTORS®
The Nook Realty Inc.