
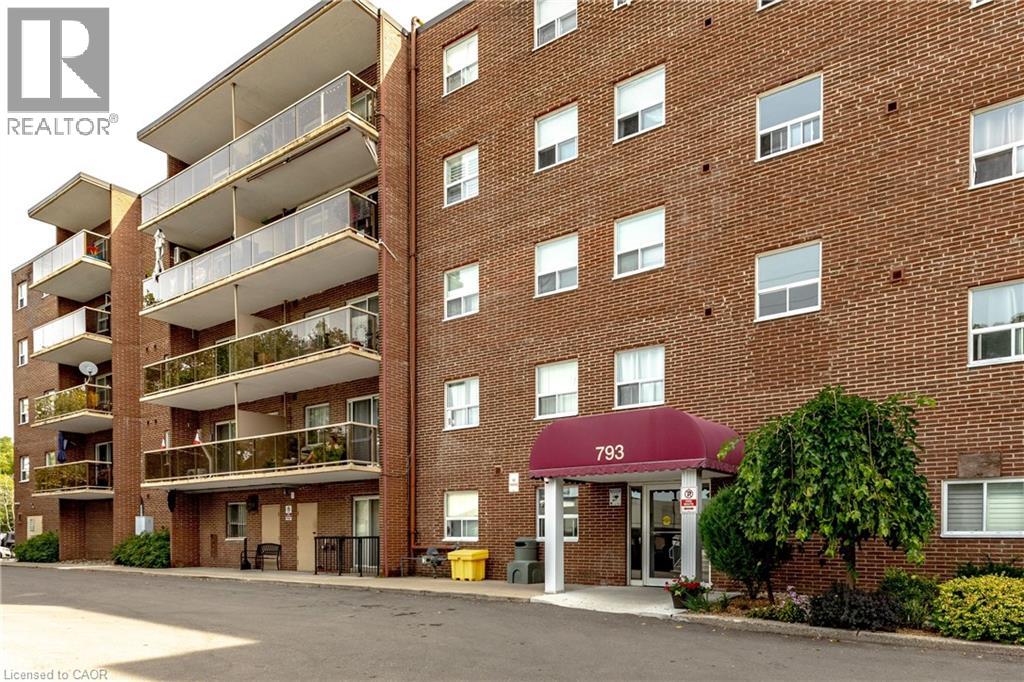
793 Colborne Street E Unit# 508 Brantford, Ontario N3S 7J3
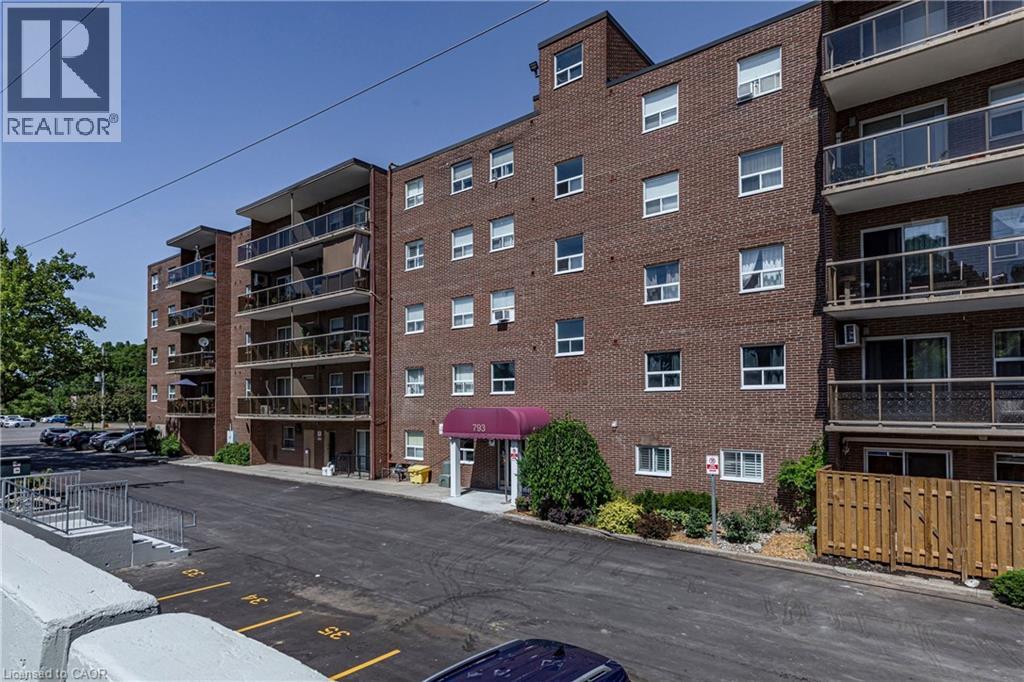

$314,000Maintenance, Heat, Landscaping, Property Management, Water, Parking
$692.69 Monthly
Maintenance, Heat, Landscaping, Property Management, Water, Parking
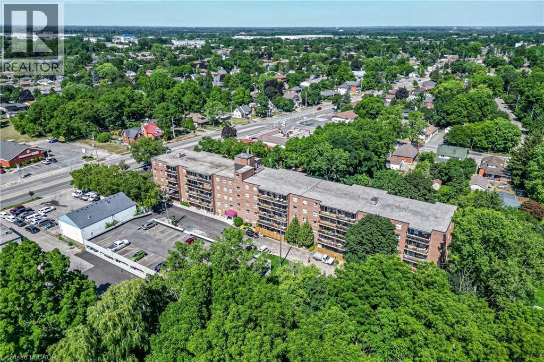
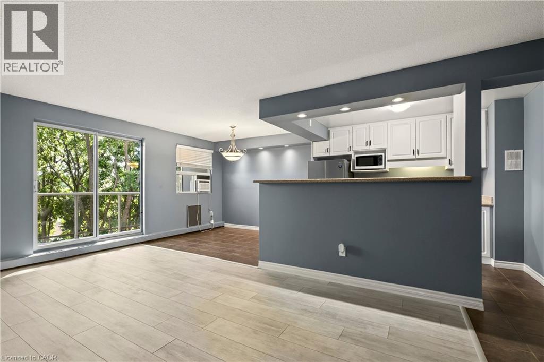
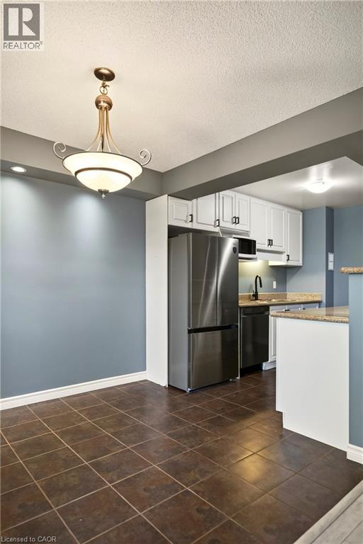
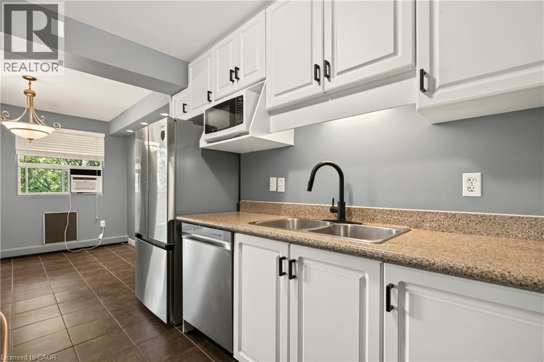
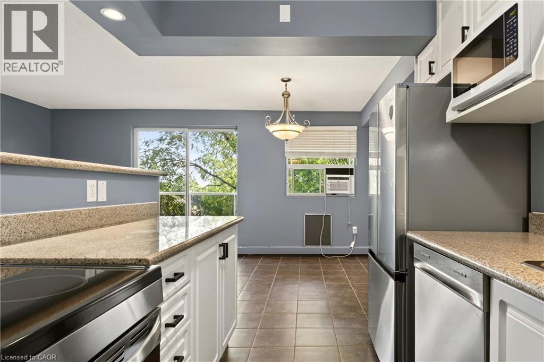
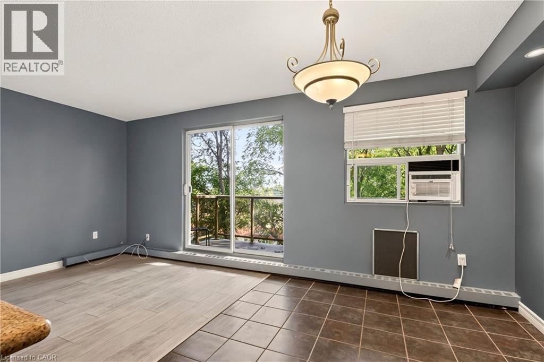
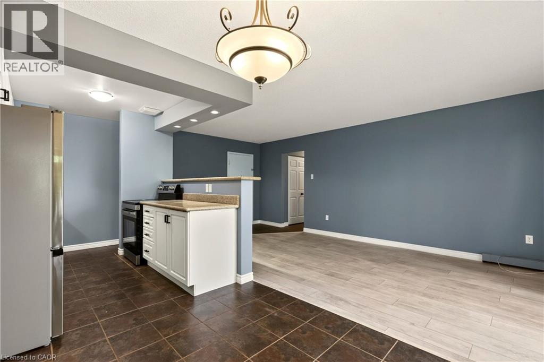
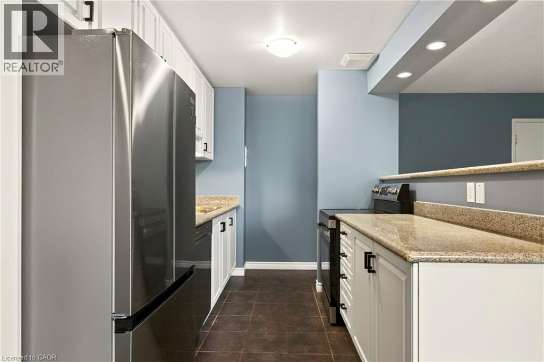
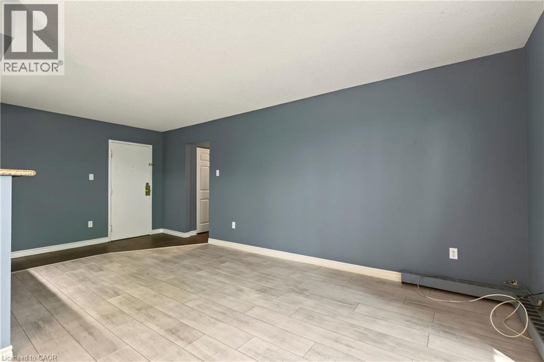
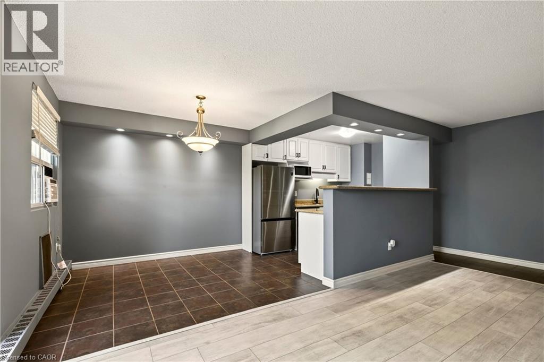
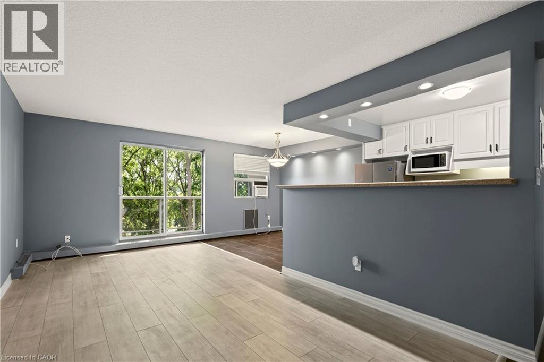
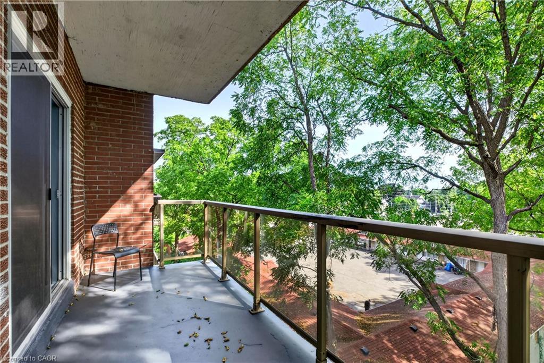
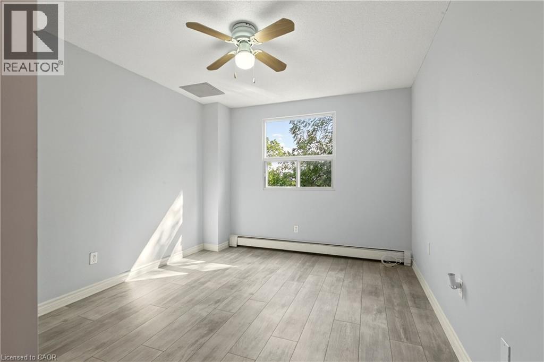
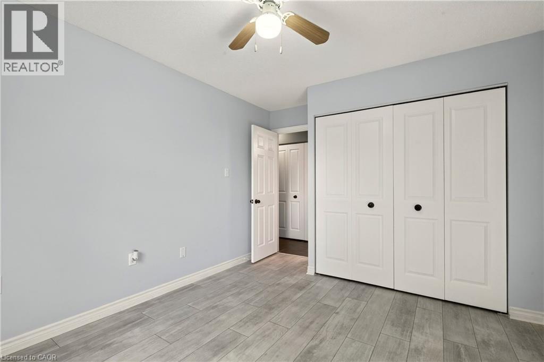
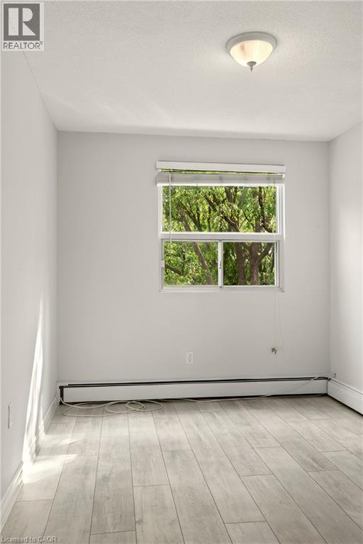
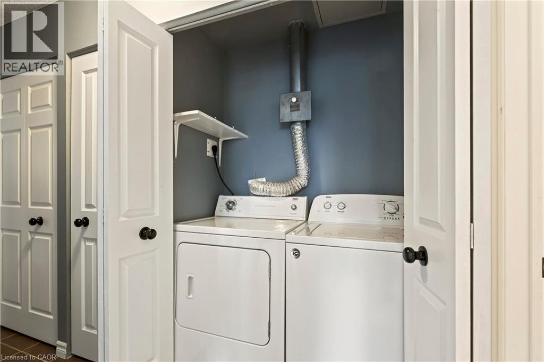
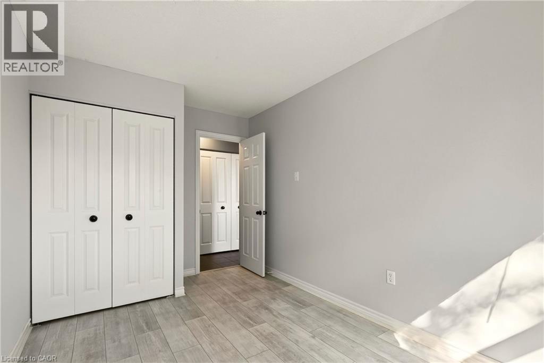
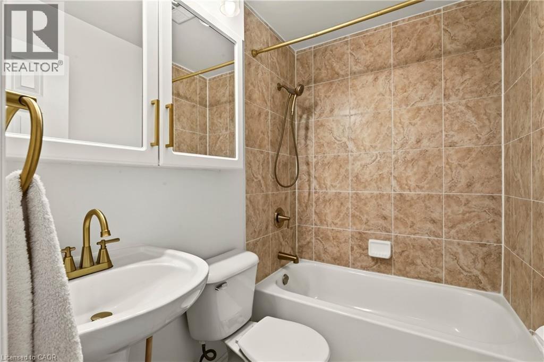
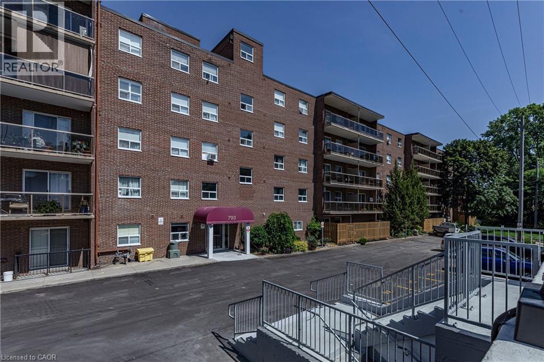
$692.69 MonthlyWelcome to 793 Colborne Street! This beautifully updated top-floor condo offers comfortable, low-maintenance living with a bright and inviting feel throughout. Featuring 2 spacious bedrooms and a 4-piece bathroom, the unit has been freshly painted and updated with new flooring and new appliances, making it truly move-in ready. The refrigerator, stove and dishwasher are brand new and come with a 2-year warranty, offering added peace of mind for the new owner. Enjoy the convenience of in-suite laundry, two parking spaces, and a large private balcony, perfect for relaxing outdoors and enjoying the added privacy of top-floor living. Thoughtfully updated and designed for everyday comfort, this condo is an excellent opportunity for first-time buyers, downsizers or anyone looking for an easy, low-maintenance lifestyle. Move in, get comfortable and make it your own. (id:49269)
Property Details
| MLS® Number | 40864193 |
| Property Type | Single Family |
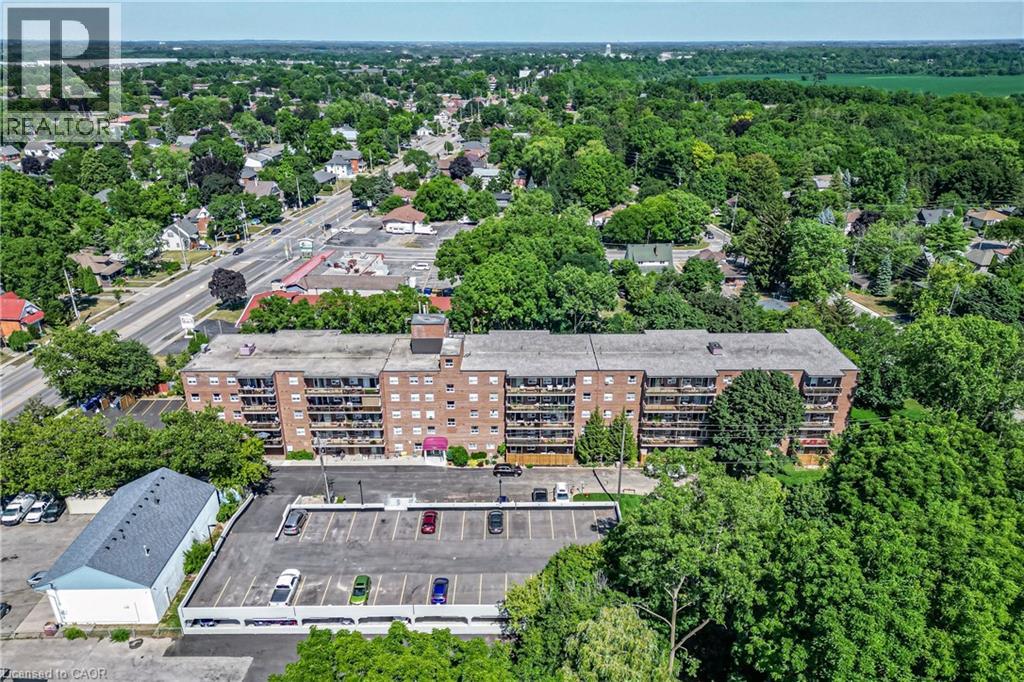
| Amenities Near By | Hospital, Park, Place Of Worship, Schools, Shopping |
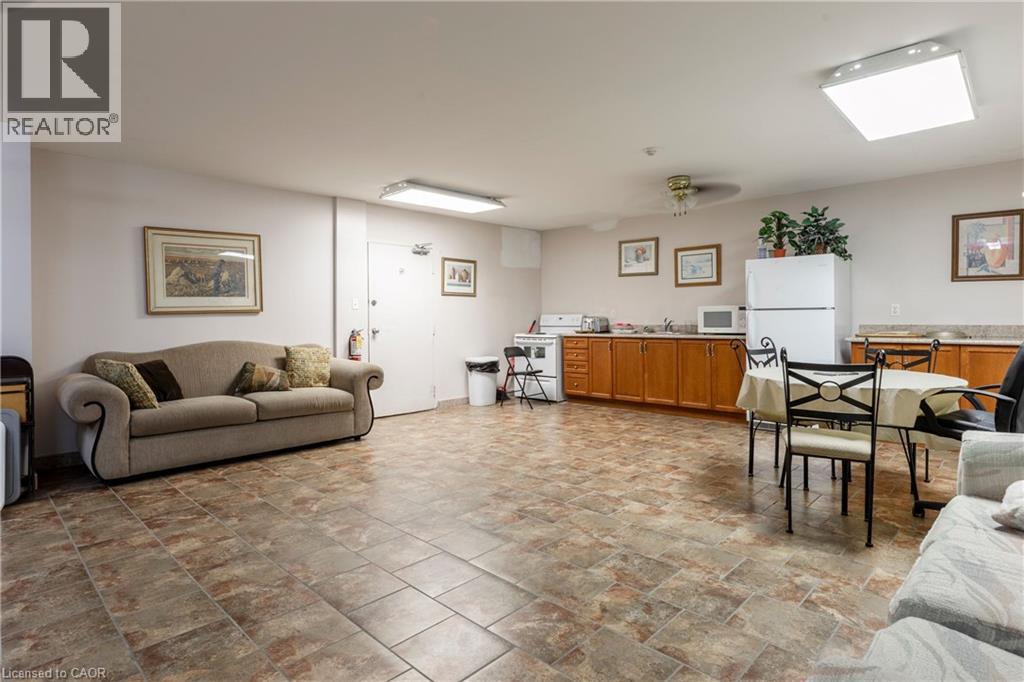
| Community Features | Community Centre |
| Features | Balcony |
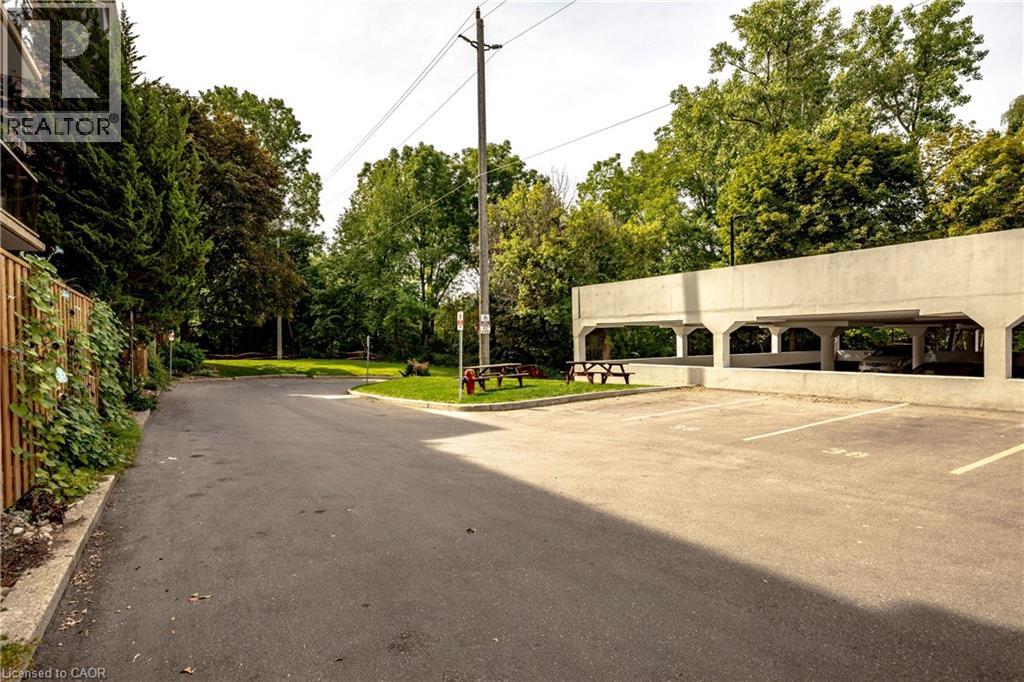
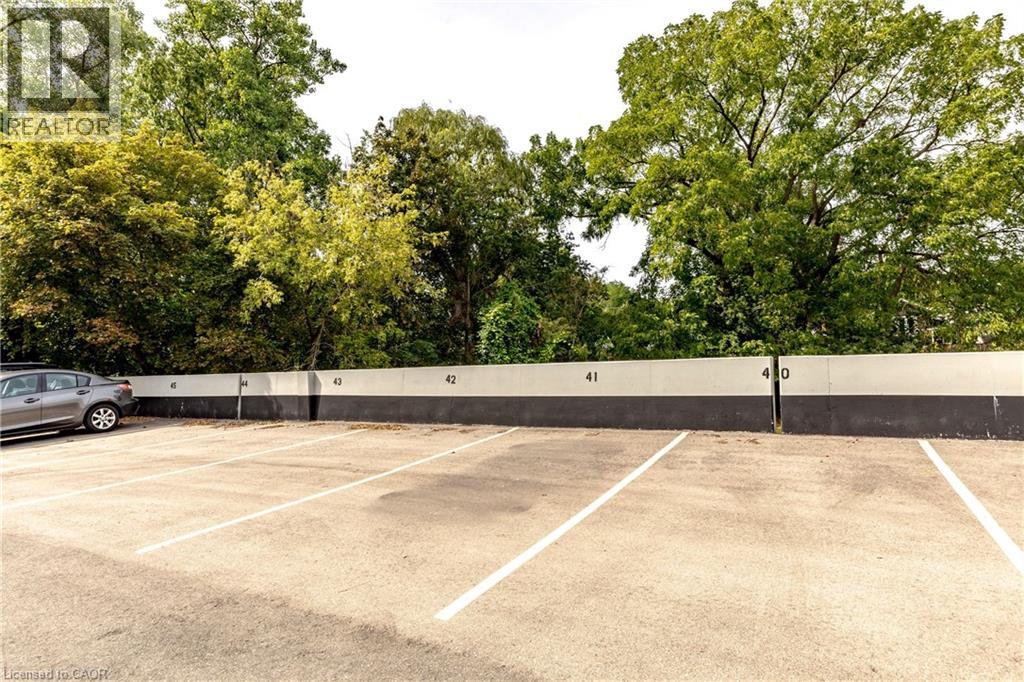
| Parking Space Total | 2 |
| Storage Type | Locker |
Building
| Bathroom Total | 1 |
| Bedrooms Above Ground | 2 |
| Bedrooms Total | 2 |
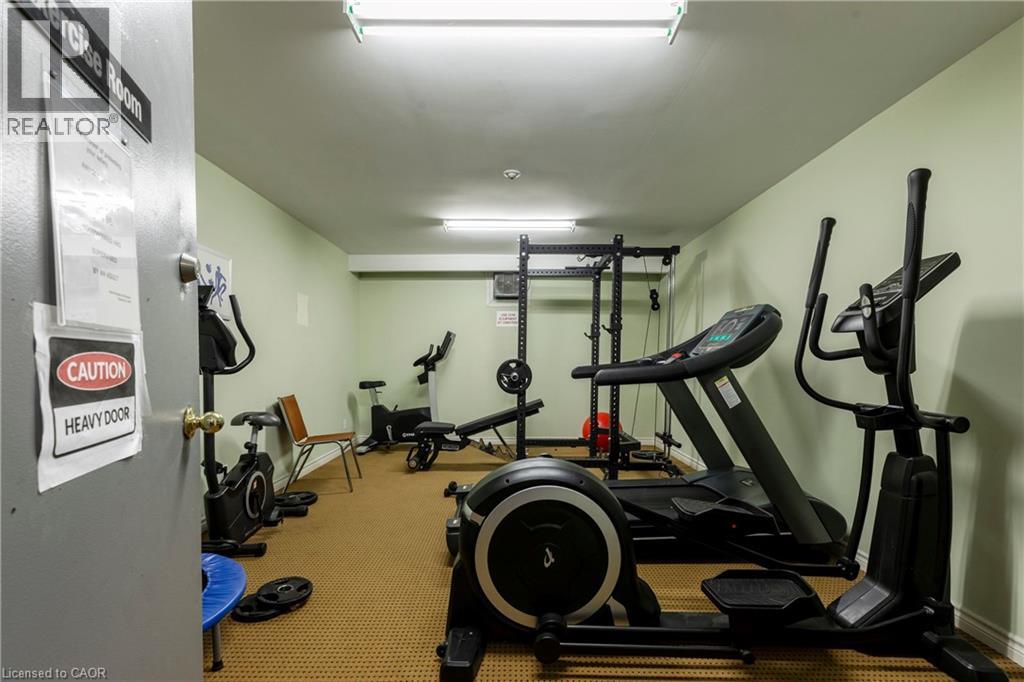
| Amenities | Exercise Centre |
| Appliances | Dishwasher, Dryer, Refrigerator, Stove, Washer |
| Architectural Style | Other |
| Basement Type | None |
| Constructed Date | 1975 |
| Construction Style Attachment | Attached |
| Cooling Type | Wall Unit |
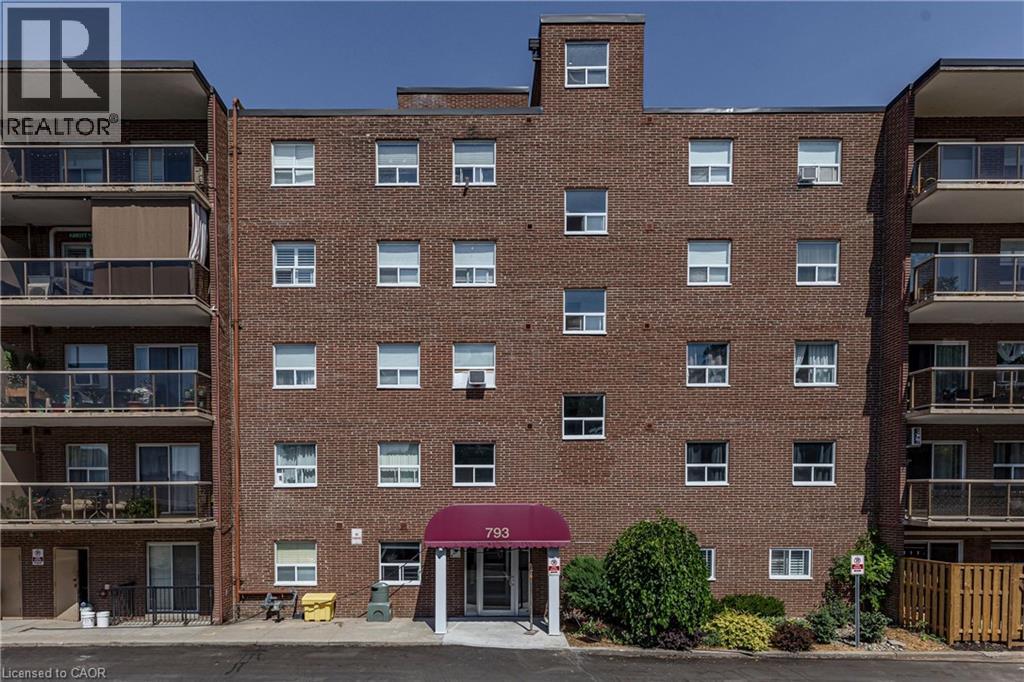
| Exterior Finish | Brick |
| Heating Type | Baseboard Heaters |
| Stories Total | 1 |
| Size Interior | 857 Sqft |
| Type | Apartment |
| Utility Water | Municipal Water |
Parking
| Open |
Land
| Access Type | Road Access, Highway Nearby |
| Acreage | No |
| Land Amenities | Hospital, Park, Place Of Worship, Schools, Shopping |
| Sewer | Municipal Sewage System |
| Size Total Text | Unknown |
| Zoning Description | R |
Rooms
| Level | Type | Length | Width | Dimensions |
|---|---|---|---|---|
| Main Level | Bedroom | 8'3'' x 14'10'' | ||
| Main Level | Laundry Room | 5'2'' x 1'11'' | ||
| Main Level | 4pc Bathroom | 6'10'' x 5'4'' | ||
| Main Level | Primary Bedroom | 10'3'' x 14'7'' | ||
| Main Level | Living Room | 9'10'' x 20'8'' | ||
| Main Level | Dining Room | 8'5'' x 9'7'' | ||
| Main Level | Kitchen | 8'5'' x 10'8'' |
https://www.realtor.ca/real-estate/30293269/793-colborne-street-e-unit-508-brantford
Contact Us
Contact us for more information

The trademarks REALTOR®, REALTORS®, and the REALTOR® logo are controlled by The Canadian Real Estate Association (CREA) and identify real estate professionals who are members of CREA. The trademarks MLS®, Multiple Listing Service® and the associated logos are owned by The Canadian Real Estate Association (CREA) and identify the quality of services provided by real estate professionals who are members of CREA. The trademark DDF® is owned by The Canadian Real Estate Association (CREA) and identifies CREA's Data Distribution Facility (DDF®)
September 17 2026 04:38:27
REALTORS® Association of Hamilton-Burlington
RE/MAX Escarpment Realty Inc.