
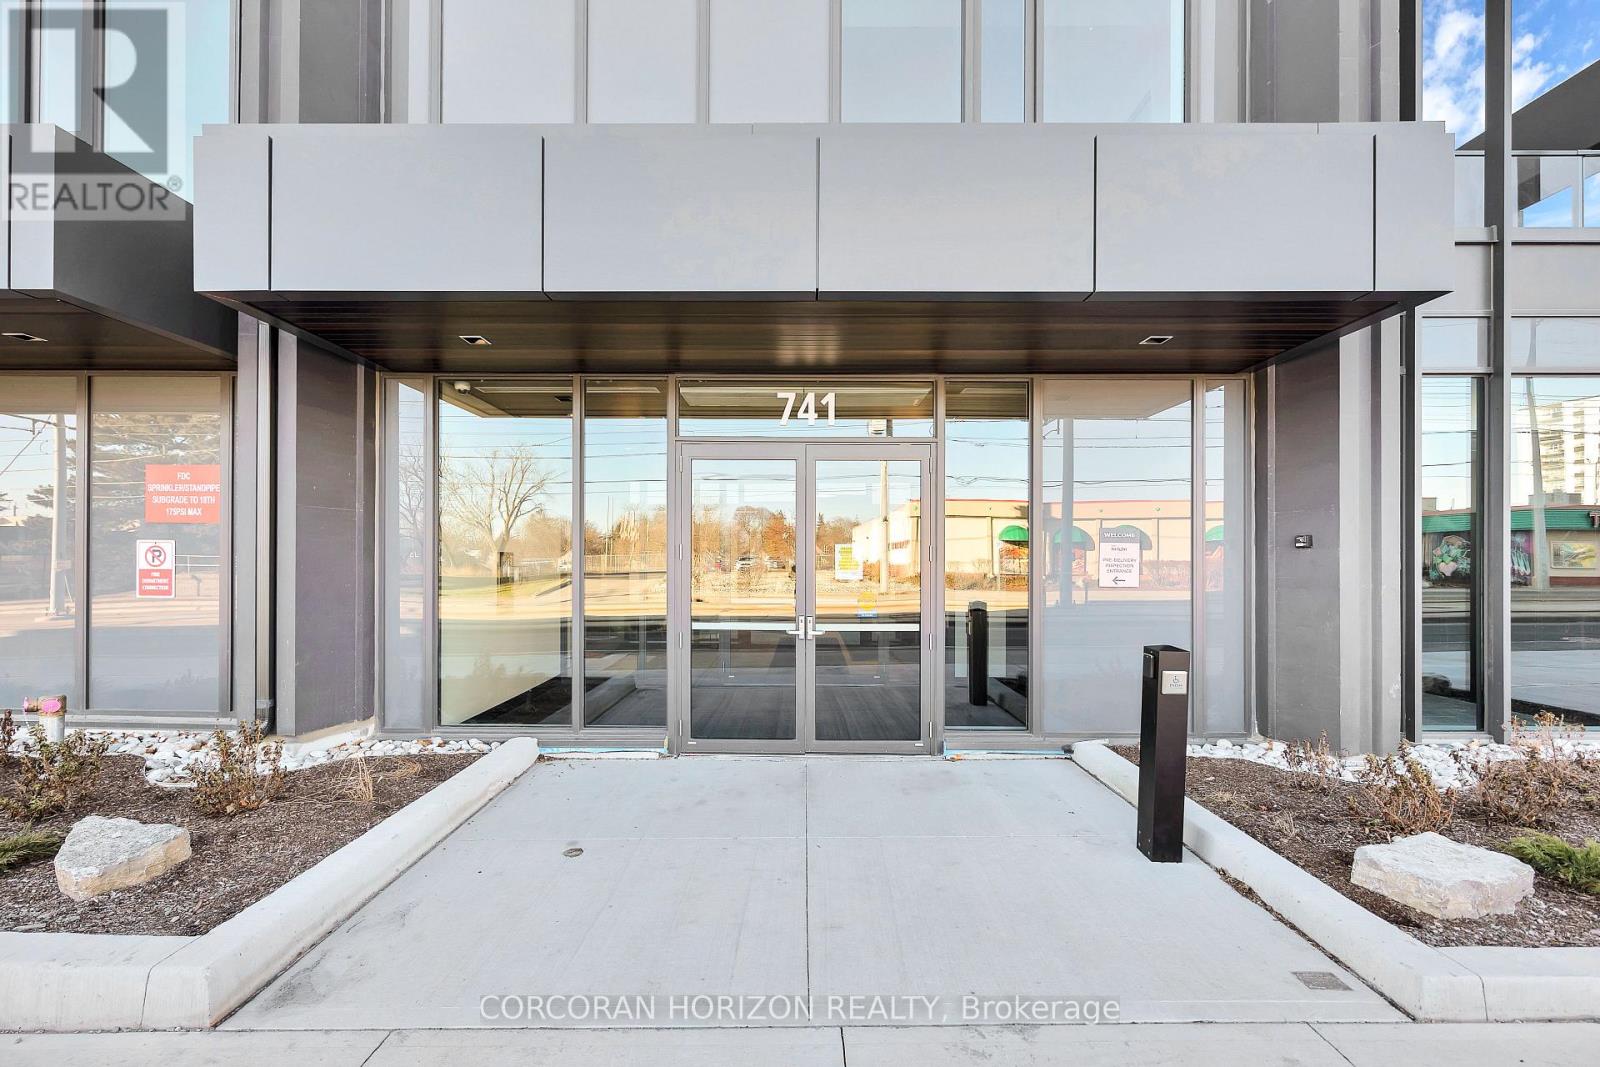
501 - 741 King Street W Kitchener, Ontario N2G 0E9

$2,200 Monthly
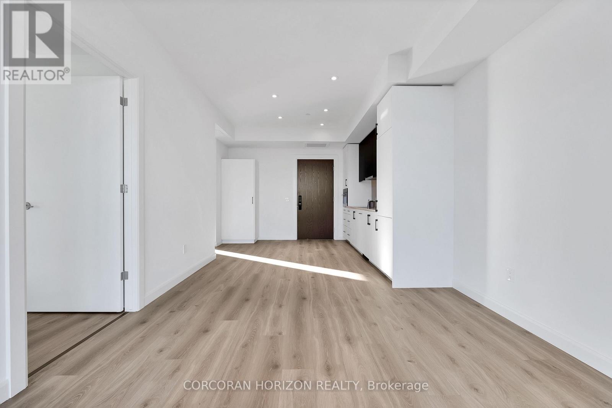
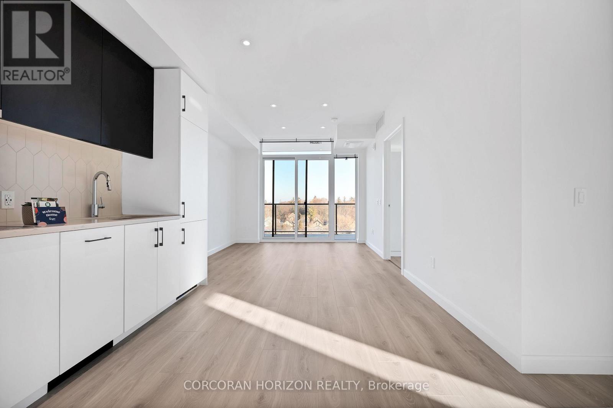
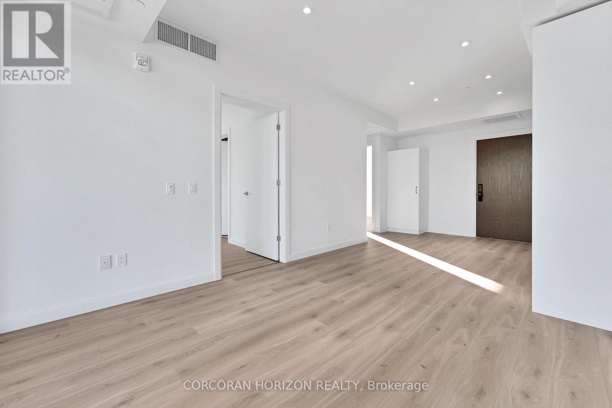
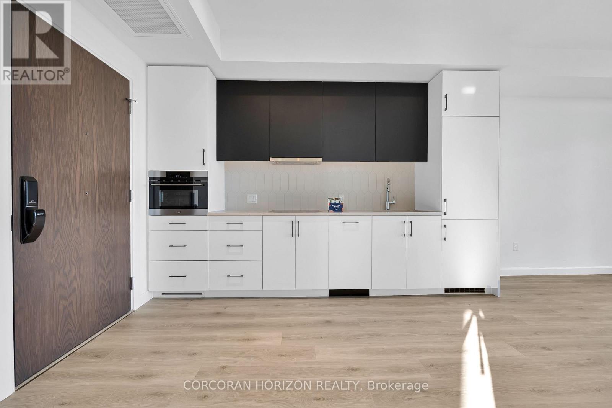
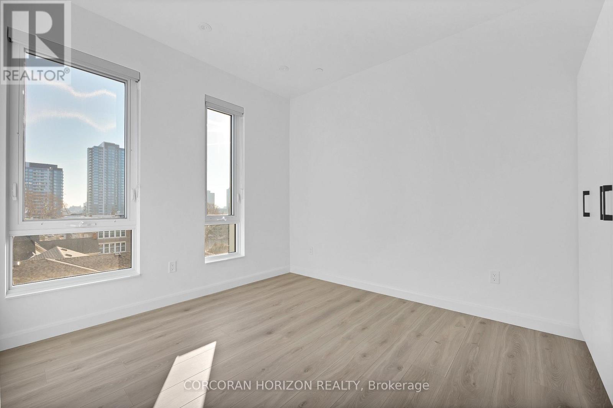
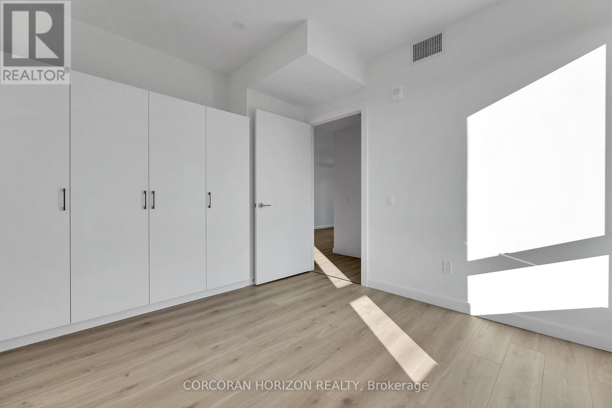
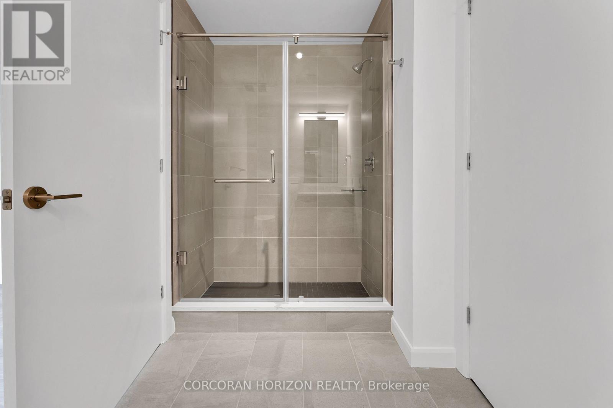
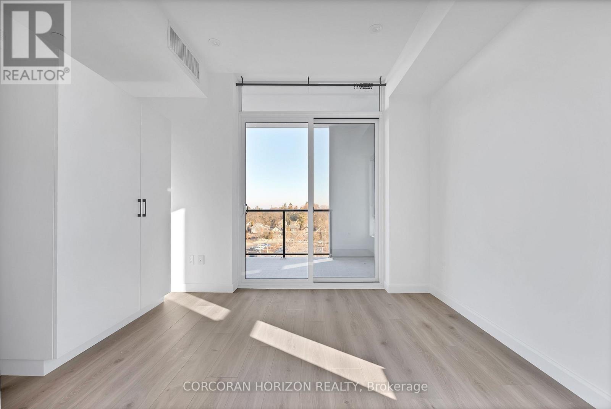
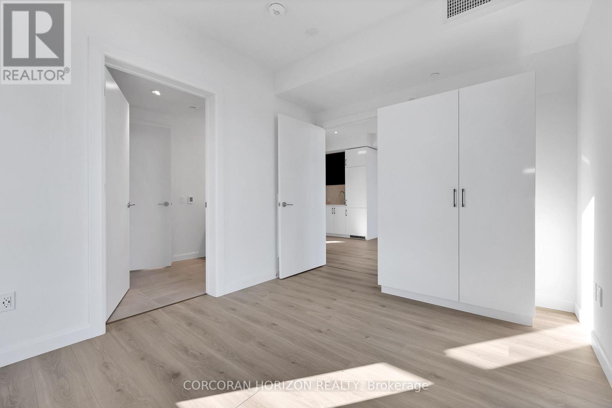
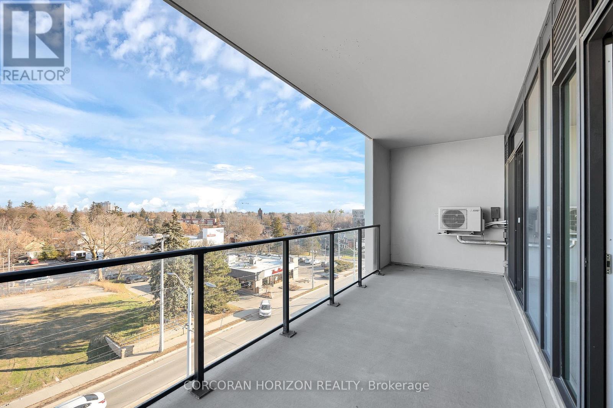
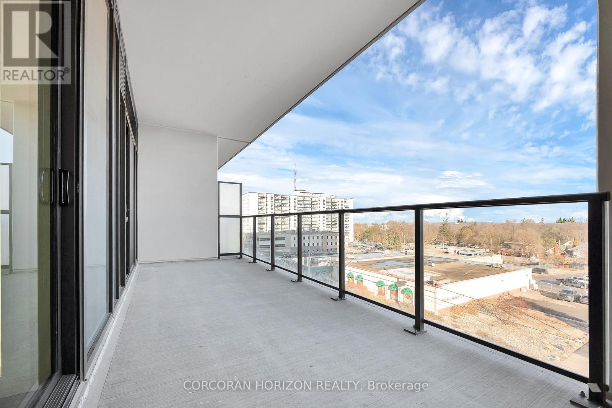
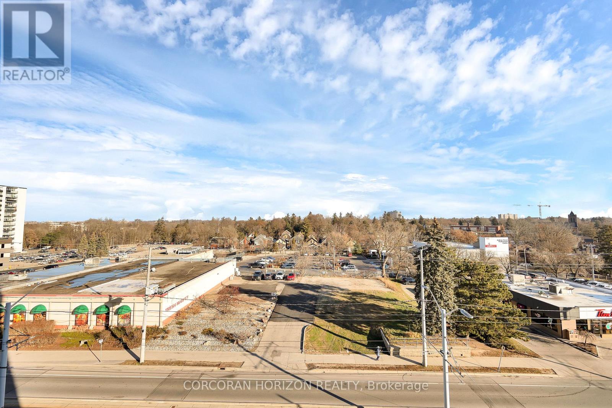
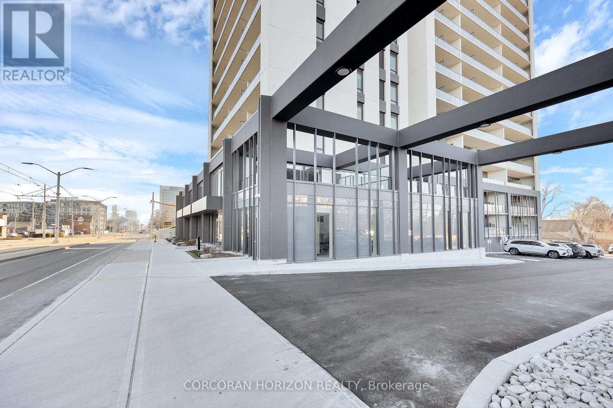
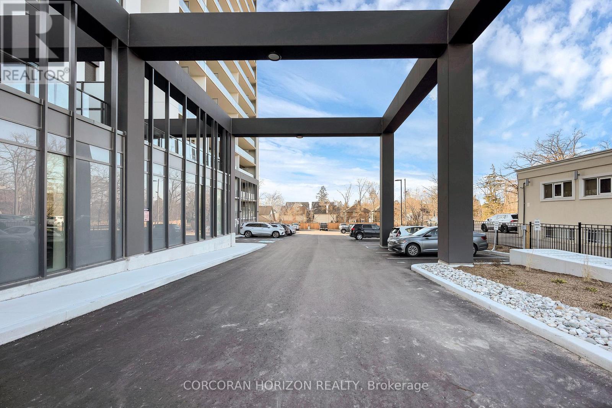
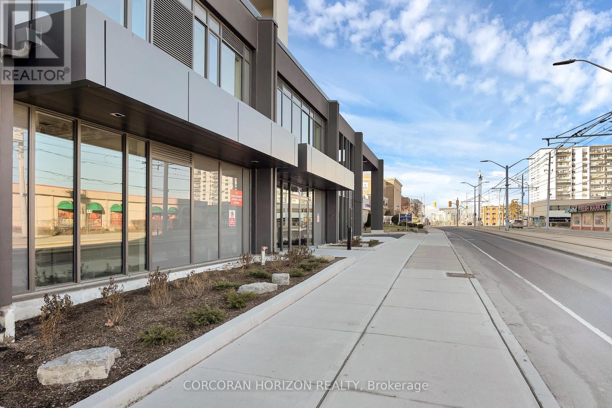
Discover elevated urban living at 741 KING ST W 501, KIT ON N2G 0e9. This sophisticated condominium, constructed in 2023, offers a single story of meticulously designed space, presenting an unparalleled opportunity for those seeking a contemporary and convenient lifestyle. This modern residence spans one distinct level, offering a seamless flow and an intuitive layout designed for comfortable living. Embrace the opportunity to experience this exceptional condominium firsthand; schedule your private viewing today. (id:49269)
Property Details
| MLS® Number | X13797074 |
| Property Type | Single Family |
| Amenities Near By | Hospital, Park, Place Of Worship, Schools |
| Community Features | Pets Allowed With Restrictions, Community Centre |
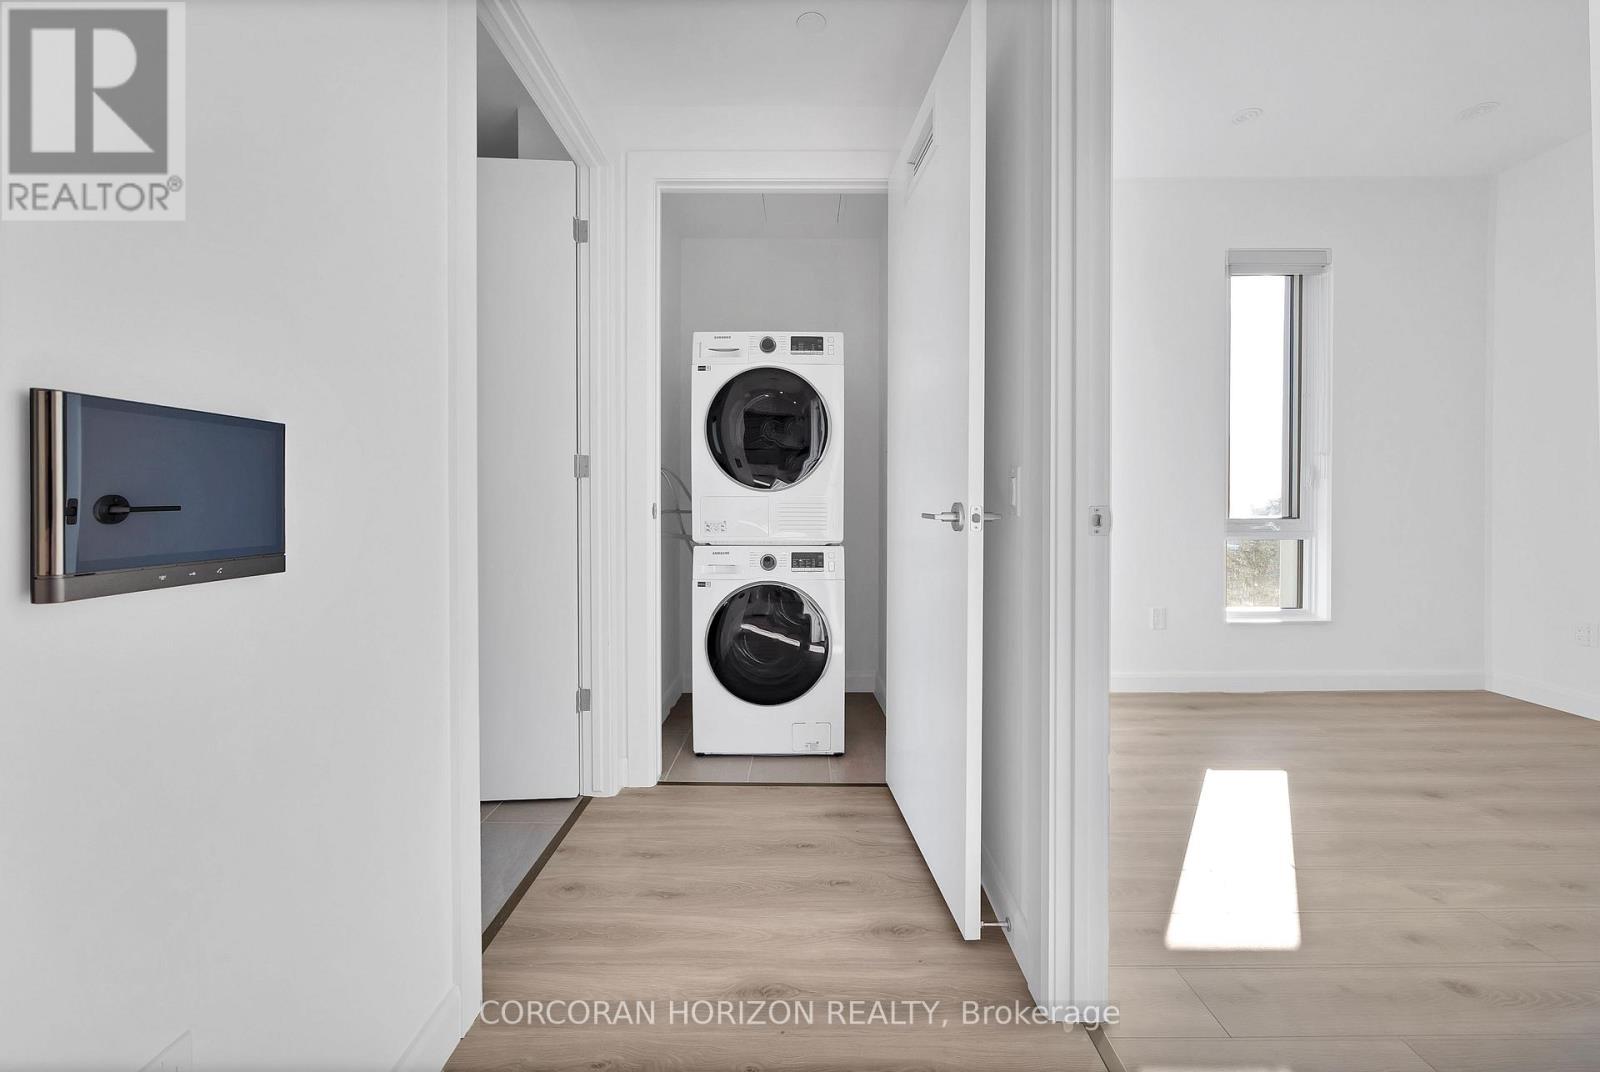
| Features | Elevator, Balcony, In Suite Laundry |
| Parking Space Total | 1 |
Building
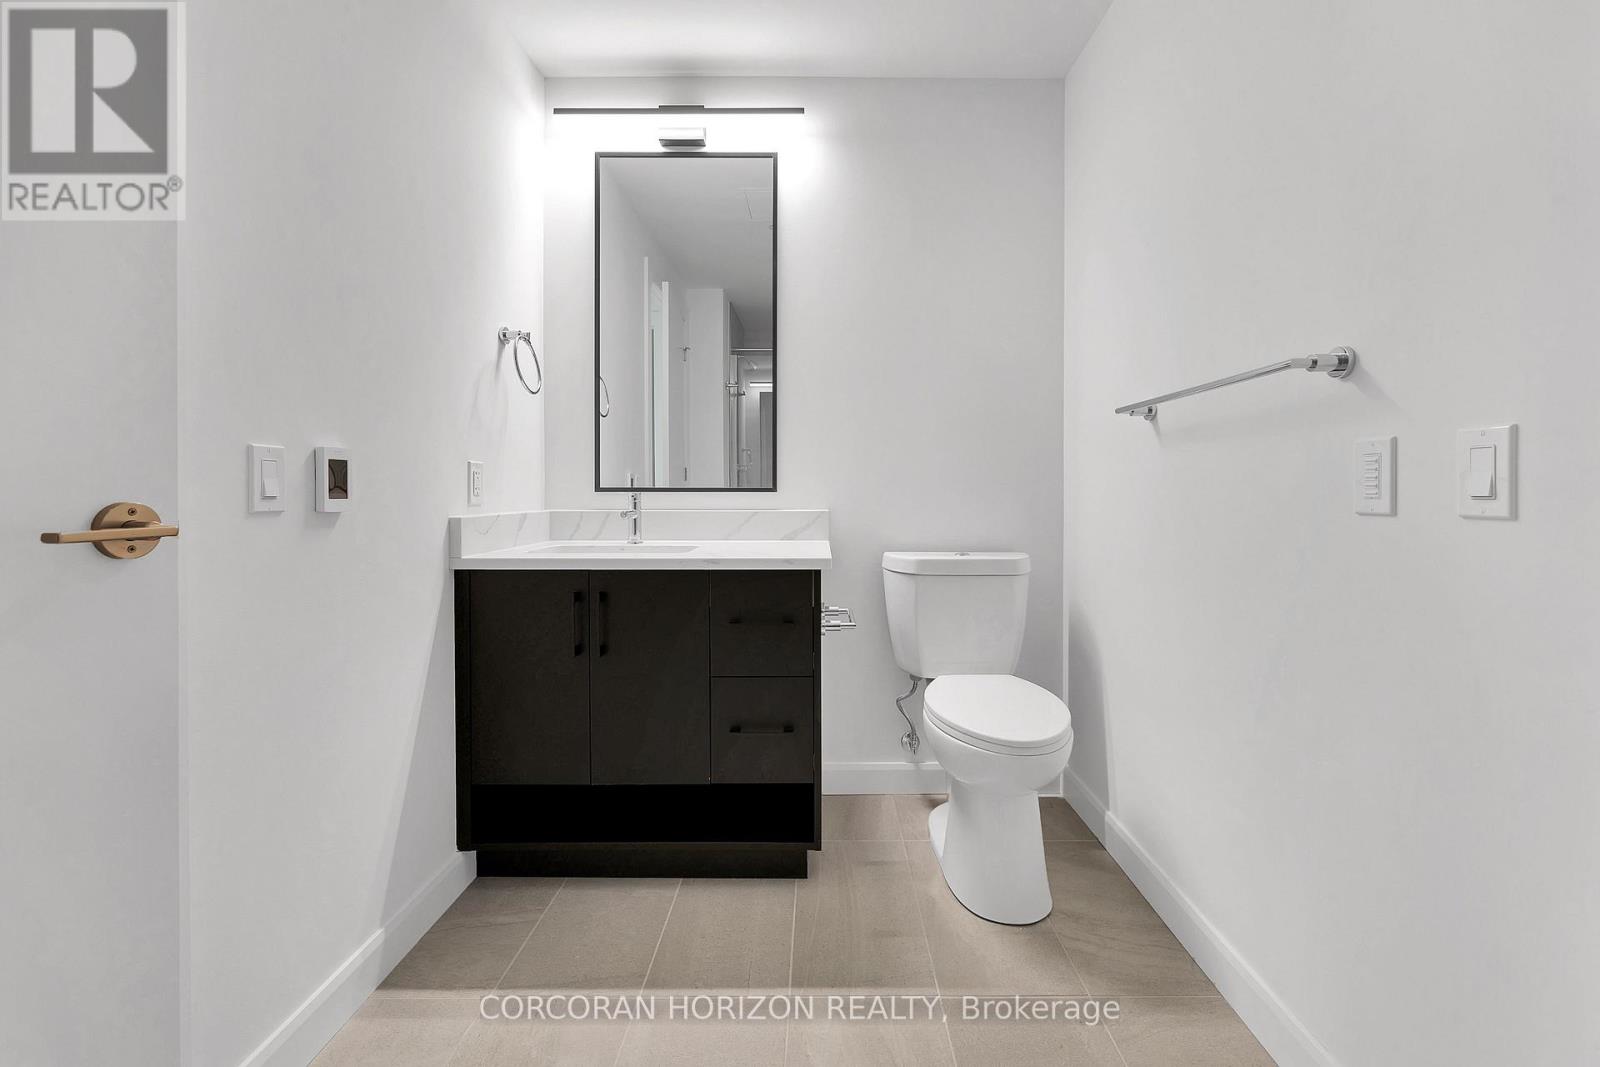
| Bathroom Total | 1 |
| Bedrooms Above Ground | 2 |
| Bedrooms Total | 2 |
| Age | 0 To 5 Years |
| Amenities | Party Room, Sauna, Visitor Parking, Storage - Locker |
| Basement Type | None |
| Cooling Type | Central Air Conditioning |
| Exterior Finish | Concrete |
| Foundation Type | Concrete |
| Heating Fuel | Electric |
| Heating Type | Forced Air |
| Size Interior | 700 - 799 Sqft |
| Type | Apartment |
Parking
| No Garage |
Land
| Acreage | No |
| Land Amenities | Hospital, Park, Place Of Worship, Schools |
Rooms
| Level | Type | Length | Width | Dimensions |
|---|---|---|---|---|
| Main Level | Kitchen | 3.4 m | 3.66 m | 3.4 m x 3.66 m |
| Main Level | Living Room | 3.4 m | 3.61 m | 3.4 m x 3.61 m |
| Main Level | Bedroom | 3.78 m | 3.07 m | 3.78 m x 3.07 m |
| Main Level | Bathroom | Measurements not available | ||
| Main Level | Bedroom | 3.66 m | 3.2 m | 3.66 m x 3.2 m |
https://www.realtor.ca/real-estate/30293289/501-741-king-street-w-kitchener
Contact Us
Contact us for more information

The trademarks REALTOR®, REALTORS®, and the REALTOR® logo are controlled by The Canadian Real Estate Association (CREA) and identify real estate professionals who are members of CREA. The trademarks MLS®, Multiple Listing Service® and the associated logos are owned by The Canadian Real Estate Association (CREA) and identify the quality of services provided by real estate professionals who are members of CREA. The trademark DDF® is owned by The Canadian Real Estate Association (CREA) and identifies CREA's Data Distribution Facility (DDF®)
September 17 2026 04:40:39
Toronto Regional Real Estate Board
Corcoran Horizon Realty