
225 Aldercrest Avenue Unit# Lower Level Hamilton, Ontario L9B 1L5

$2,200 Monthly
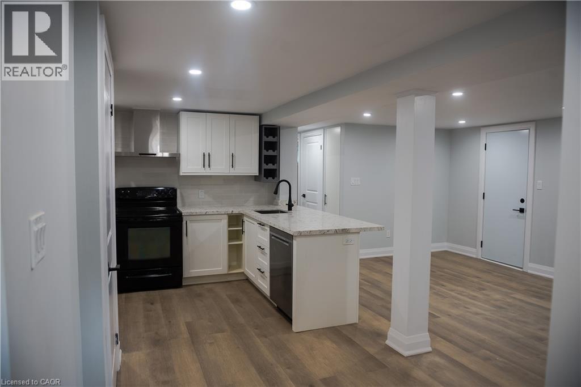
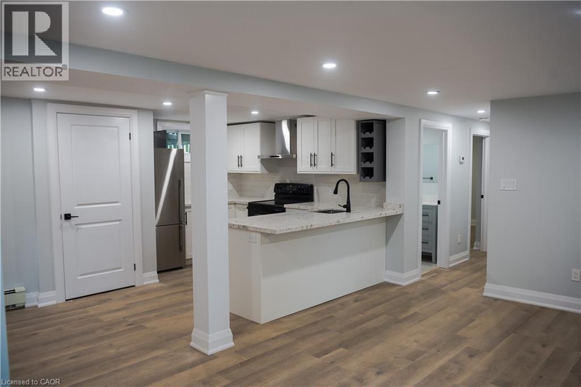
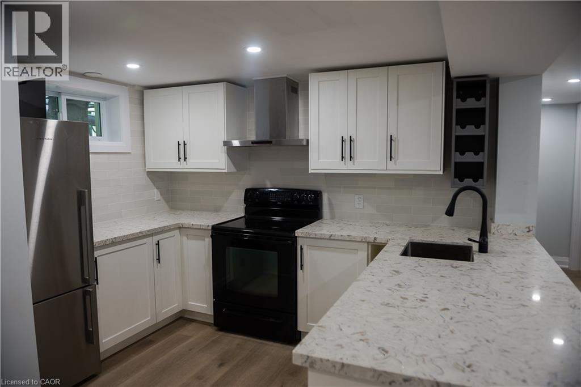
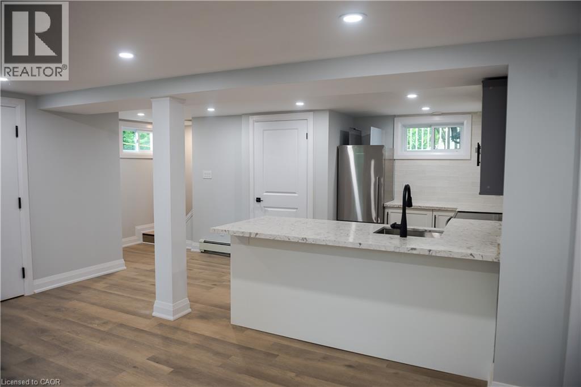
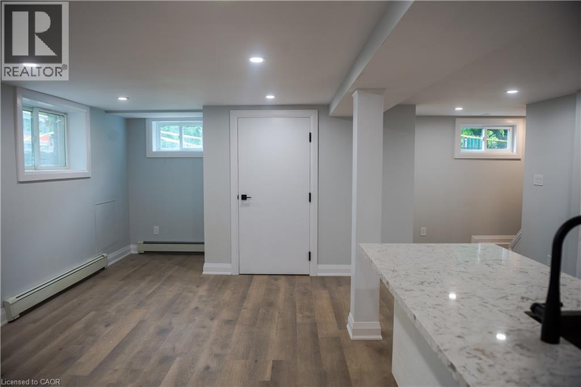
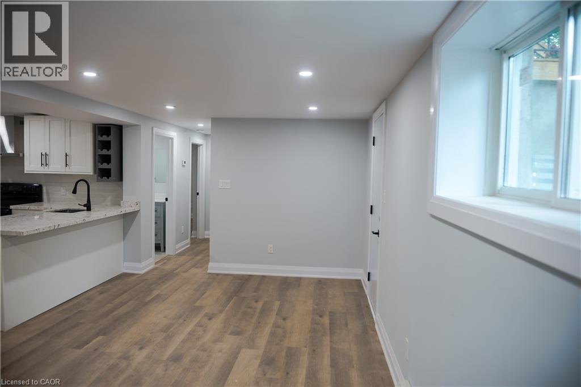
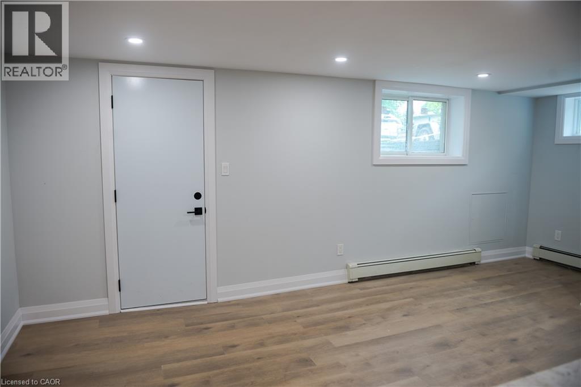
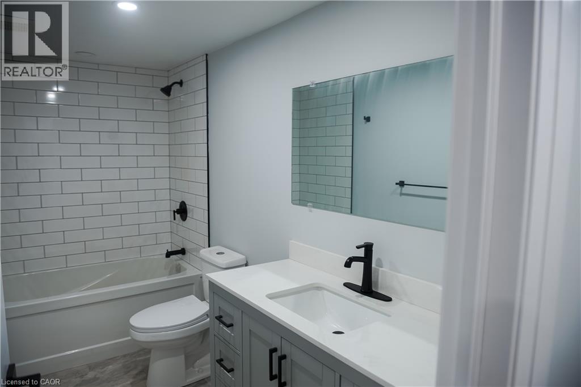
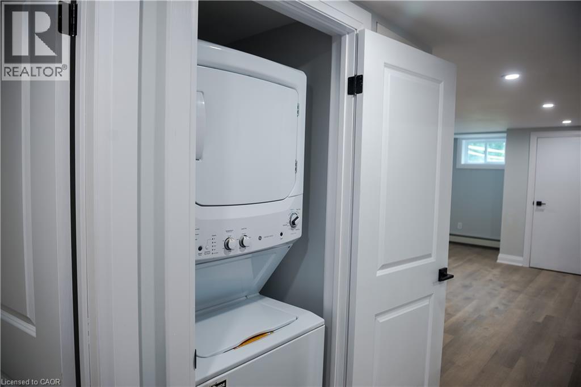
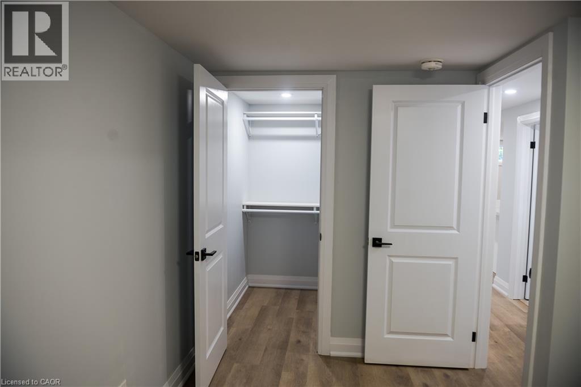
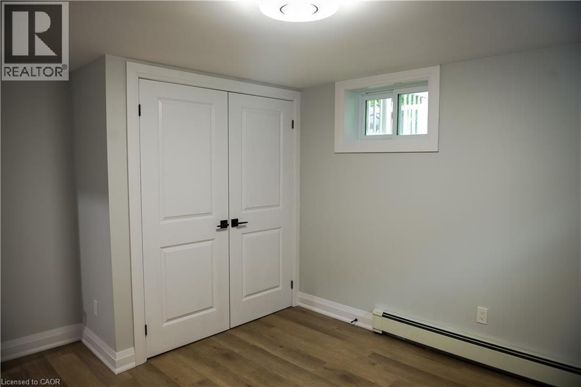
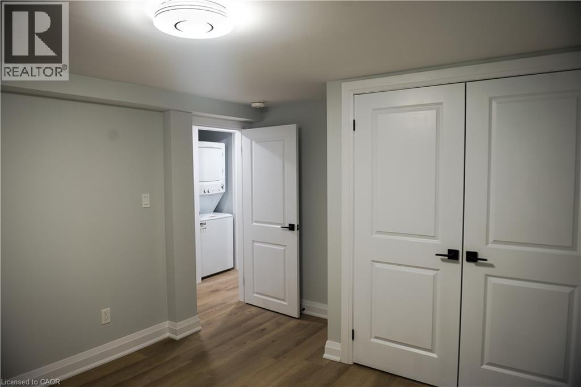
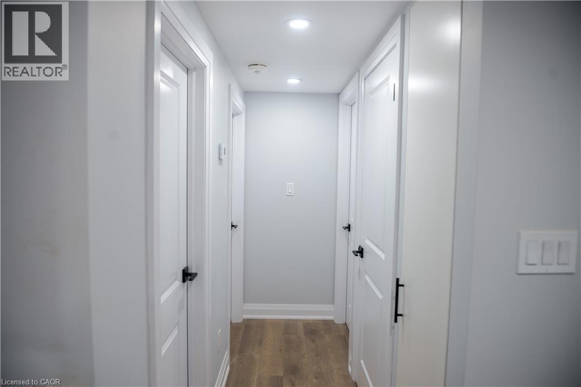
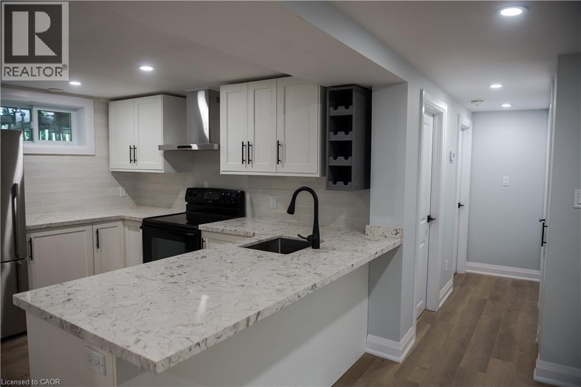
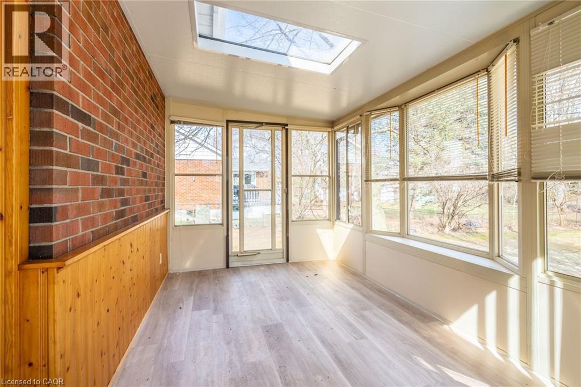
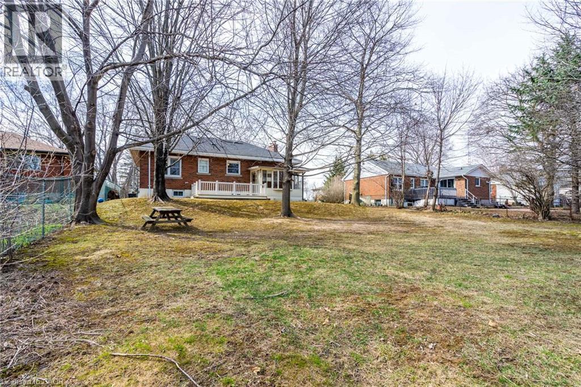
Welcome to this legal Duplex, registered with the city of Hamilton. Some of the features of this unit are: - unit is only 2 years old, fire separated, spray foamed and fully insulated, separate hydro meters, separate thermostat, approved calculated light coming into the unit, Water Radiant heat, sunroom, cold storage, large kitchen, large bathroom , Parking, large backyard, upgraded waterline to 1 inch for great water flow, entire foundation waterproofed. Tenant is responsible for 50% for gas and water bills, and 100% of hydro. Credit report(Equifax, TransUnion), Rental Application, Employment Letter, Recent Pay Stubs, References, Valid Photo ID Unit available December 1st 2026 (id:49269)
Property Details
| MLS® Number | 40864165 |
| Property Type | Single Family |
| Amenities Near By | Golf Nearby, Park, Place Of Worship, Public Transit, Schools |
| Community Features | Community Centre |
| Equipment Type | None |
| Features | Conservation/green Belt, Paved Driveway, Sump Pump |
| Parking Space Total | 2 |
| Rental Equipment Type | None |
Building
| Bathroom Total | 1 |
| Bedrooms Below Ground | 2 |
| Bedrooms Total | 2 |
| Architectural Style | Bungalow |
| Basement Development | Finished |
| Basement Type | Full (finished) |
| Constructed Date | 1954 |
| Construction Style Attachment | Detached |
| Cooling Type | None |
| Exterior Finish | Brick |
| Foundation Type | Block |
| Heating Fuel | Natural Gas |
| Heating Type | Radiant Heat |
| Stories Total | 1 |
| Size Interior | 1,200 Sqft |
| Type | House |
| Utility Water | Municipal Water |
Land
| Acreage | No |
| Land Amenities | Golf Nearby, Park, Place Of Worship, Public Transit, Schools |
| Sewer | Municipal Sewage System |
| Size Depth | 200 Ft |
| Size Frontage | 80 Ft |
| Size Total Text | Under 1/2 Acre |
| Zoning Description | R2 |
Rooms
| Level | Type | Length | Width | Dimensions |
|---|---|---|---|---|
| Basement | Living Room | 19'1'' x 10'7'' | ||
| Basement | Kitchen | 11'4'' x 7'5'' | ||
| Basement | 4pc Bathroom | 10'9'' x 5'0'' | ||
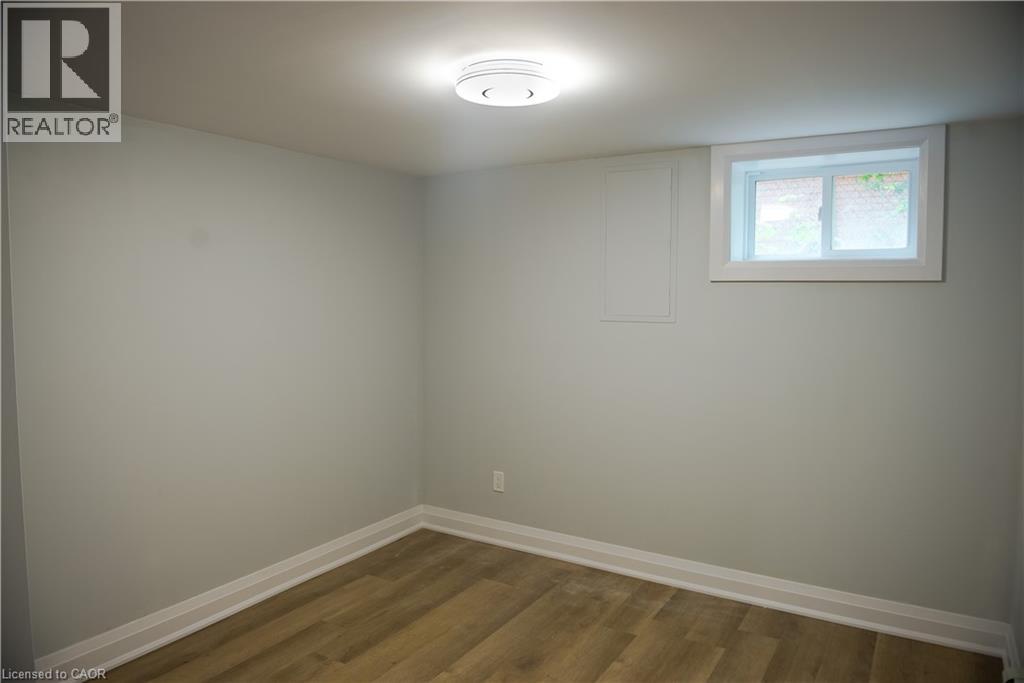
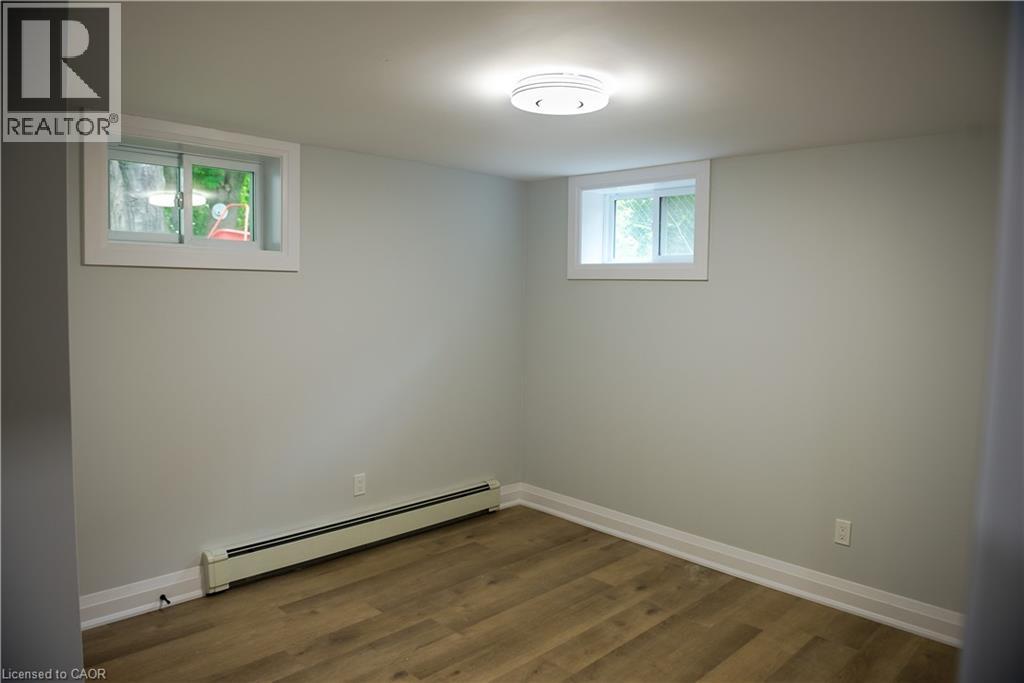
| Basement | Bedroom | 10'9'' x 12'9'' | ||
| Basement | Bedroom | 10'7'' x 12'9'' |
https://www.realtor.ca/real-estate/30293762/225-aldercrest-avenue-unit-lower-level-hamilton
Contact Us
Contact us for more information

The trademarks REALTOR®, REALTORS®, and the REALTOR® logo are controlled by The Canadian Real Estate Association (CREA) and identify real estate professionals who are members of CREA. The trademarks MLS®, Multiple Listing Service® and the associated logos are owned by The Canadian Real Estate Association (CREA) and identify the quality of services provided by real estate professionals who are members of CREA. The trademark DDF® is owned by The Canadian Real Estate Association (CREA) and identifies CREA's Data Distribution Facility (DDF®)
September 17 2026 05:38:36
REALTORS® Association of Hamilton-Burlington
Real Broker Ontario Ltd.